


Unit Information
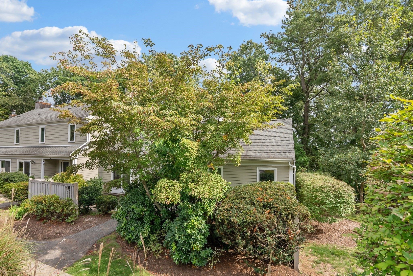
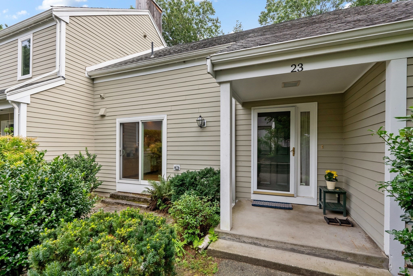
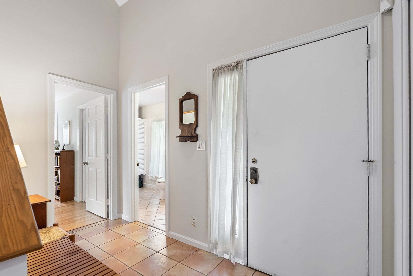
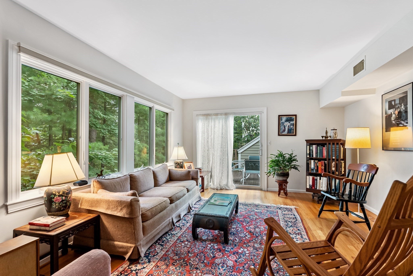
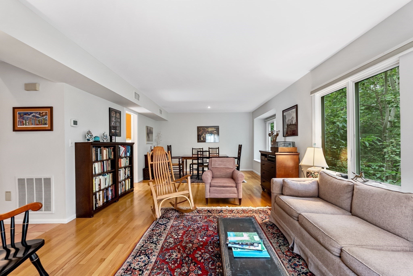
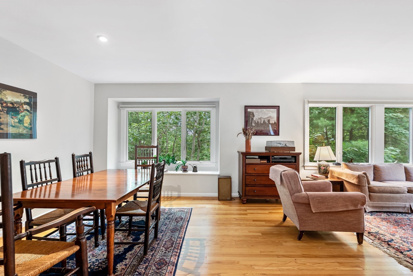
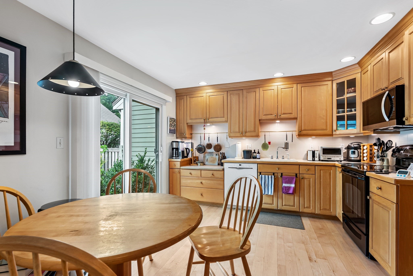
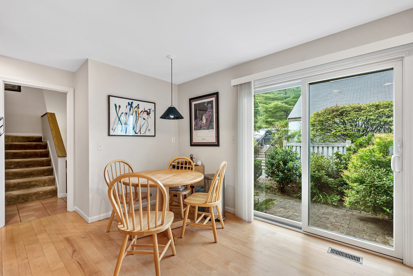
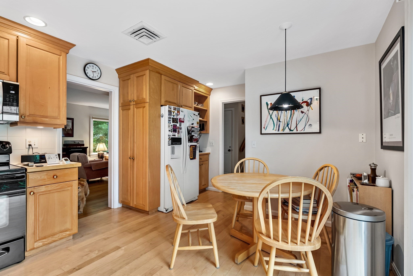
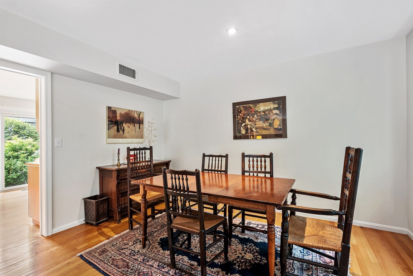
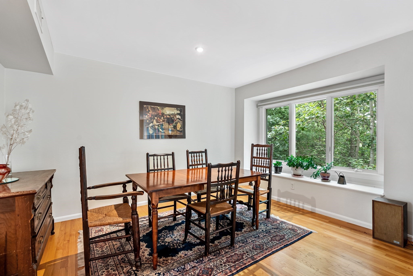
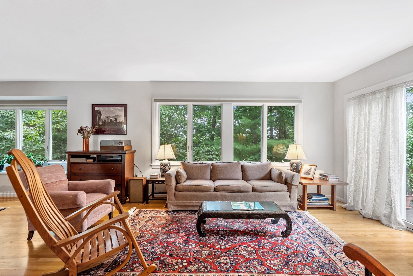
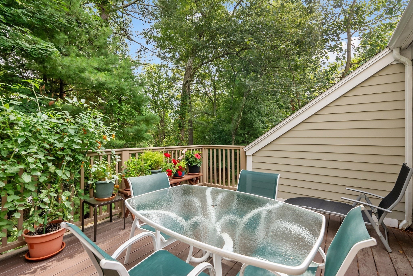
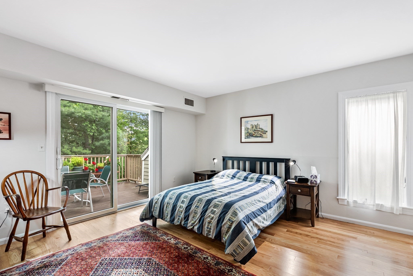
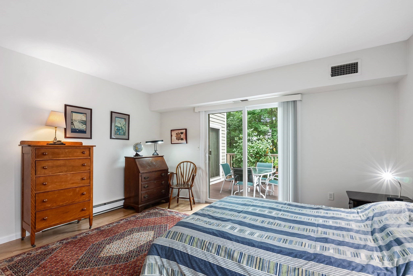
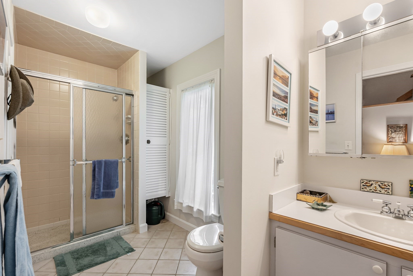
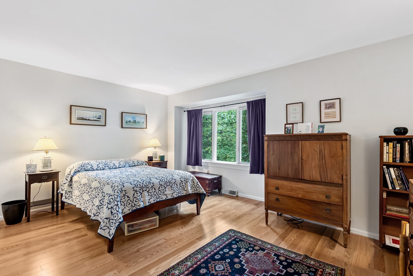
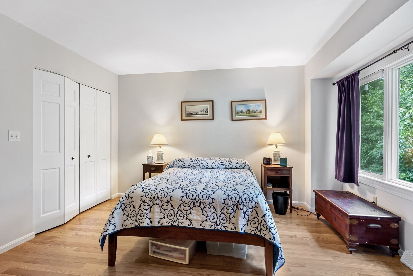
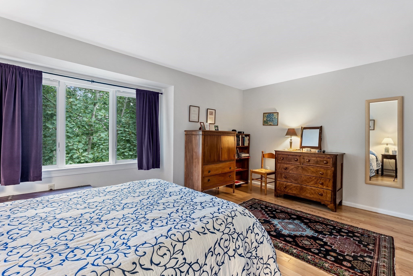
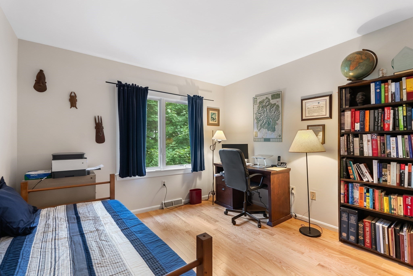
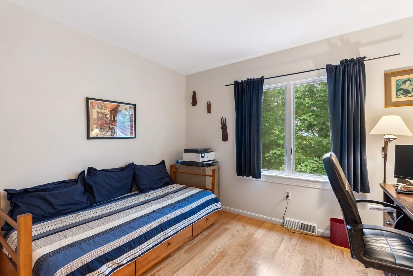
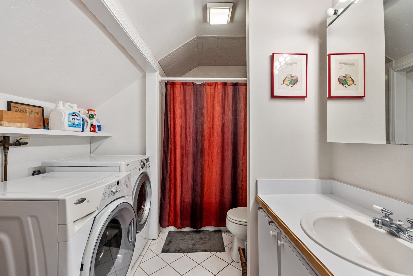
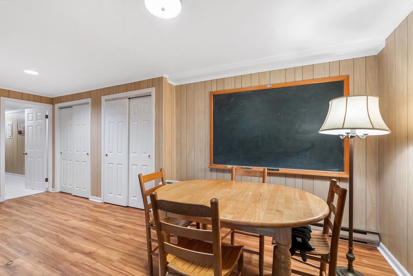
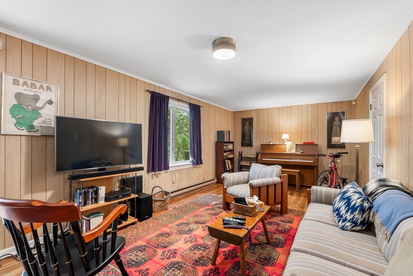
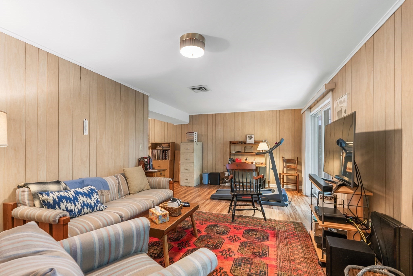
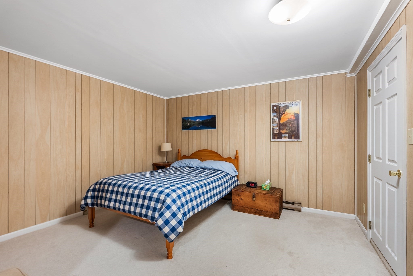
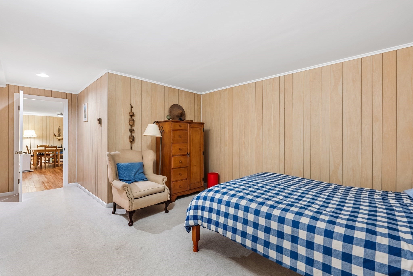
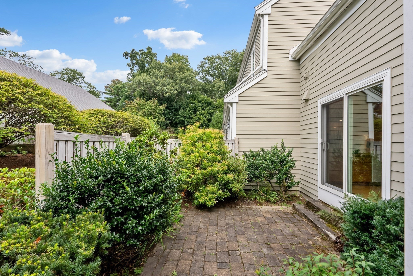
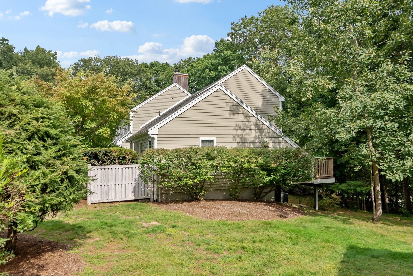
Updated end unit at Drummer Boy Way offering a first floor primary suite, two second floor bedrooms, and a fully finished walk-out basement with sliding doors and office. The main level features an eat-in kitchen with maple cabinetry, maple flooring, granite countertops, and sliders to a front patio. The open living and dining area opens to a private deck with outstanding marsh views. The first floor primary suite includes a walk-in closet and full bath. Upstairs, you'll find a second bedroom suite with a full bath, an additional bedroom, and another full bath. Beautiful hardwood floors and abundant natural light enhance the home throughout. The finished lower level offers a spacious playroom with built-ins and sliders to the rear yard, along with an office, full bath, office, laundry area, and utility room. Community amenities include a pool, EV charging stations, clubhouse, tennis courts, and walking and jogging trails. Conveniently located near bus routes 62, 67, and Lexpress, as well as major routes.
- Additional Details
- Status: NEW
- Type: Condo, Condominium
- Style: Townhouse
- Zip Code: 02420
- HOA Fee: $1,021
- Living Levels: 3
- Unit Level: 3
- Parking
- Garage: 1
- Garage Capacity: 1
- Parking: Detached,Garage Door Opener,Storage,Deeded,Assigned,Off Street,Guest,Paved
- Parking Spaces: 2
- Rooms and Dimensions
- Total Units: 150
- Total Floors: 3
- Total Rooms: 7
- Has Basement: Yes
Loading...
$825,000
- Status: New
- Listing ID: 73575625
- Bedrooms: 3
- Full Baths: 3
- Living Area: 2,346 sqft Convert
- Lot Size: 436 sqft Convert
- Acres: 0.01
View description

Luxury Residential Group
(617) 233-5800
Receive more info or arrange a tour
When you are ready, please contact us and we will put our unrivaled knowledge of the Boston real estate market to work for you. Whether you are buying a luxury condo or renting a luxury apartment, we pledge to make your experience as stress free and enjoyable as possible.
Please call, email, or send us a message through the web form below. An LRG Real Estate agent will contact you promptly.

 LRG Luxury Residential Group | 355 Boylston St, Boston MA 02116 | (617) 233-5800 | |