


LRG: Luxury Residential Group
  • Login  /
  • 355 Boylston St
  • (617) 233-5800
Redefining Boston Real Estate

21 Elmwood Rd, Wellesley, MA

Wellesley Hills, Wellesley Single Family Get directions

Click for Search Results
21 Elmwood Rd, Wellesley, MA Photo #1
21 Elmwood Rd, Wellesley, MA Photo #2
21 Elmwood Rd, Wellesley, MA Photo #3
21 Elmwood Rd, Wellesley, MA Photo #4
21 Elmwood Rd, Wellesley, MA Photo #5
21 Elmwood Rd, Wellesley, MA Photo #6
21 Elmwood Rd, Wellesley, MA Photo #7
21 Elmwood Rd, Wellesley, MA Photo #8
21 Elmwood Rd, Wellesley, MA Photo #9
21 Elmwood Rd, Wellesley, MA Photo #10
21 Elmwood Rd, Wellesley, MA Photo #11
21 Elmwood Rd, Wellesley, MA Photo #12
21 Elmwood Rd, Wellesley, MA Photo #13
21 Elmwood Rd, Wellesley, MA Photo #14
21 Elmwood Rd, Wellesley, MA Photo #15
21 Elmwood Rd, Wellesley, MA Photo #16
21 Elmwood Rd, Wellesley, MA Photo #17
21 Elmwood Rd, Wellesley, MA Photo #18
21 Elmwood Rd, Wellesley, MA Photo #19
21 Elmwood Rd, Wellesley, MA Photo #20
21 Elmwood Rd, Wellesley, MA Photo #21
21 Elmwood Rd, Wellesley, MA Photo #22
21 Elmwood Rd, Wellesley, MA Photo #23
21 Elmwood Rd, Wellesley, MA Photo #24
21 Elmwood Rd, Wellesley, MA Photo #25
21 Elmwood Rd, Wellesley, MA Photo #26
21 Elmwood Rd, Wellesley, MA Photo #27
21 Elmwood Rd, Wellesley, MA Photo #28
21 Elmwood Rd, Wellesley, MA Photo #29
21 Elmwood Rd, Wellesley, MA Photo #30
21 Elmwood Rd, Wellesley, MA Photo #31
21 Elmwood Rd, Wellesley, MA Photo #32
21 Elmwood Rd, Wellesley, MA Photo #33
21 Elmwood Rd, Wellesley, MA Photo #34
21 Elmwood Rd, Wellesley, MA Photo #35
21 Elmwood Rd, Wellesley, MA Photo #36
21 Elmwood Rd, Wellesley, MA Photo #37
21 Elmwood Rd, Wellesley, MA Photo #38
21 Elmwood Rd, Wellesley, MA Photo #39
21 Elmwood Rd, Wellesley, MA Photo #40
21 Elmwood Rd, Wellesley, MA Photo #41
21 Elmwood Rd, Wellesley, MA Photo #42
Previous Photo Next Photo

Image 1 of 42

previous
  • Photo #1
  • Photo #2
  • Photo #3
  • Photo #4
  • Photo #5
  • Photo #6
  • Photo #7
  • Photo #8
  • Photo #9
  • Photo #10
  • Photo #11
  • Photo #12
  • Photo #13
  • Photo #14
  • Photo #15
  • Photo #16
  • Photo #17
  • Photo #18
  • Photo #19
  • Photo #20
  • Photo #21
  • Photo #22
  • Photo #23
  • Photo #24
  • Photo #25
  • Photo #26
  • Photo #27
  • Photo #28
  • Photo #29
  • Photo #30
  • Photo #31
  • Photo #32
  • Photo #33
  • Photo #34
  • Photo #35
  • Photo #36
  • Photo #37
  • Photo #38
  • Photo #39
  • Photo #40
  • Photo #41
  • Photo #42
next

Unit Information

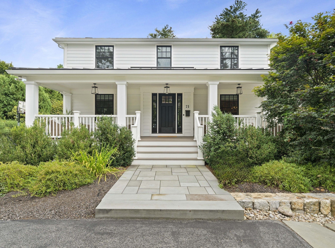
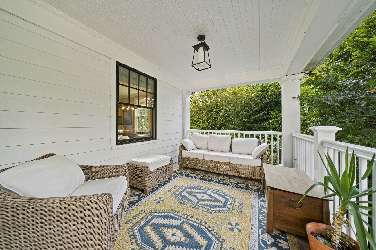
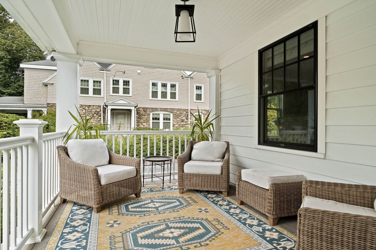
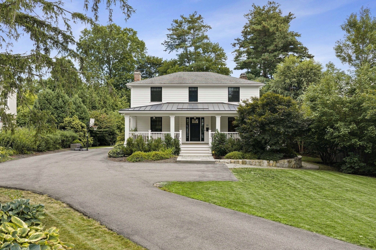
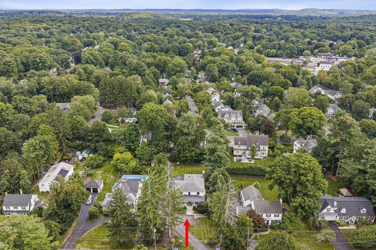
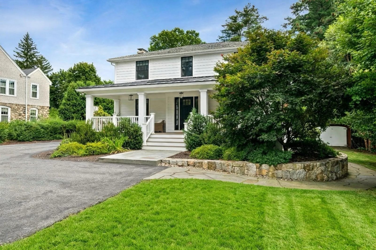
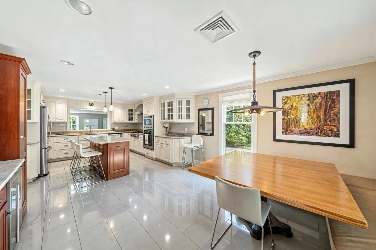
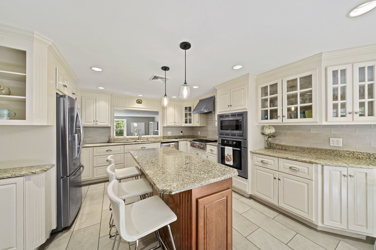
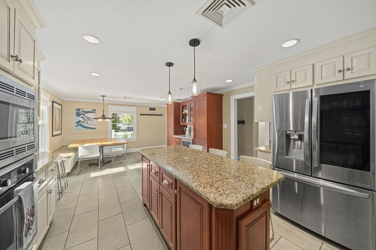
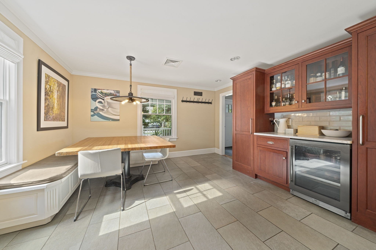
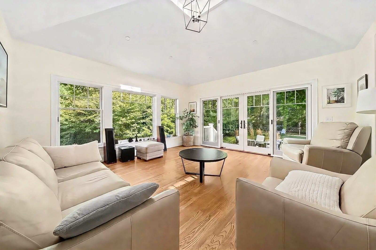
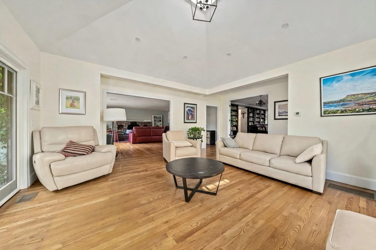
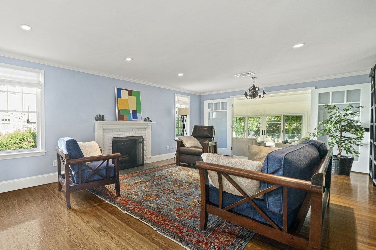
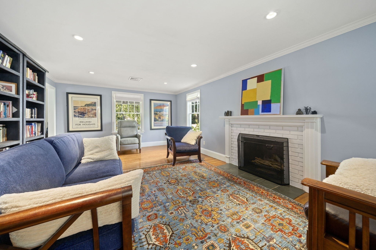
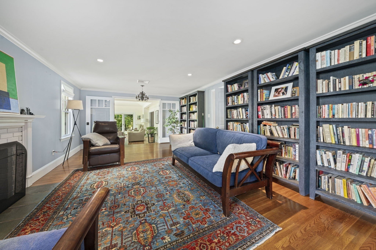
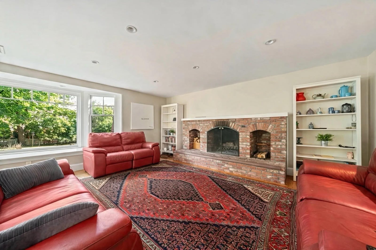
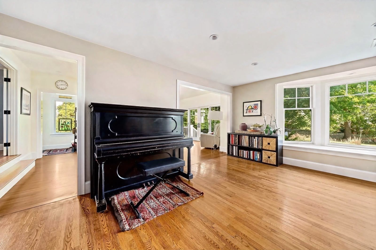
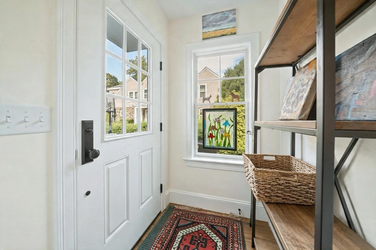
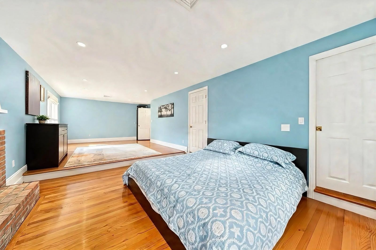
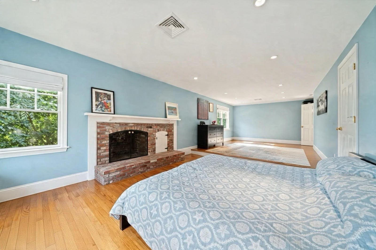
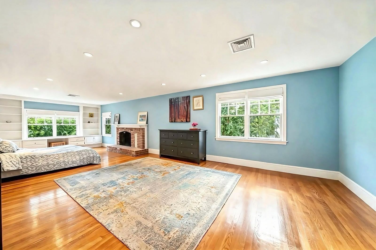
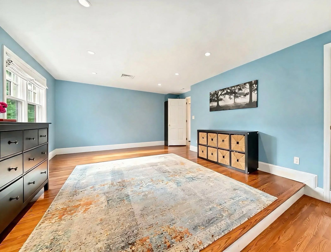
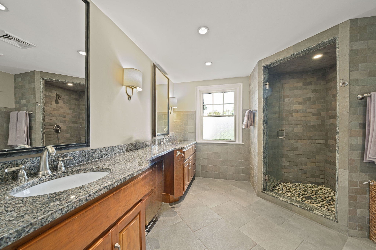
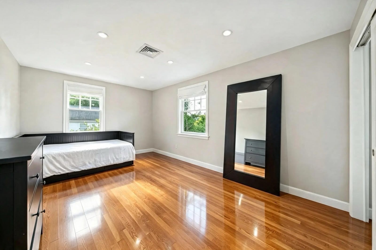
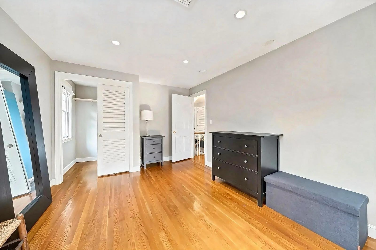
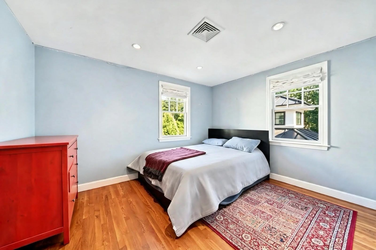
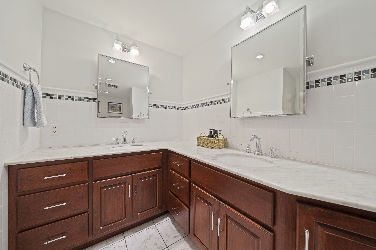
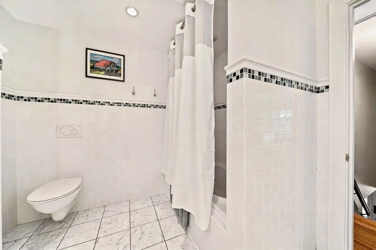
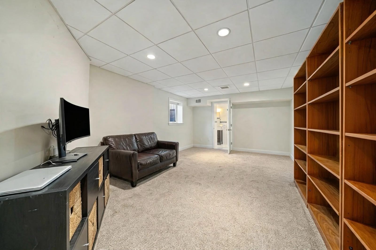
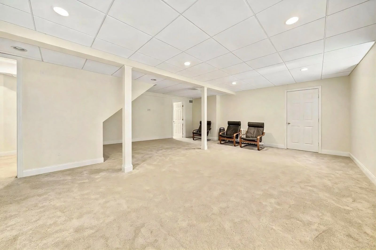
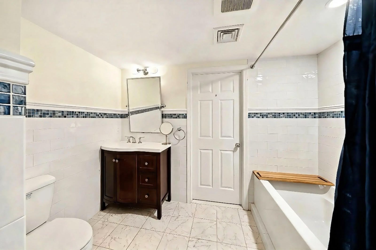
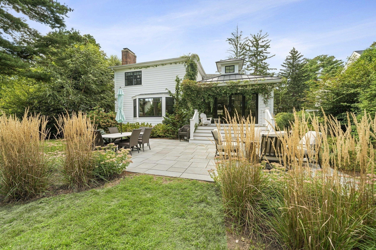
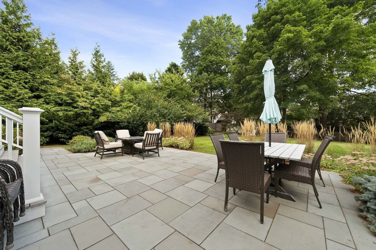
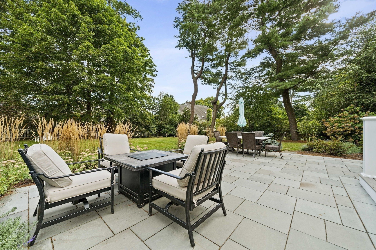
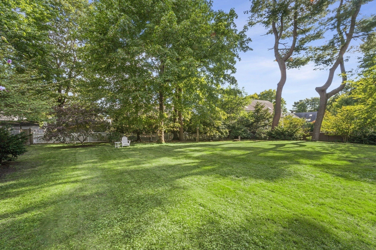
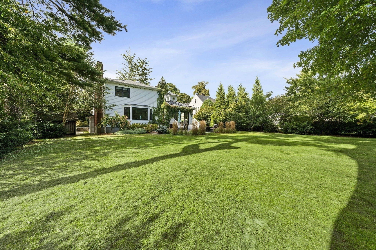
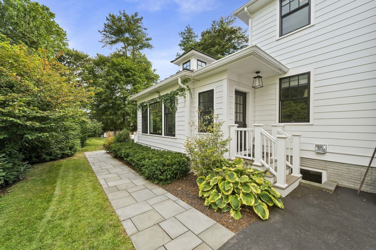
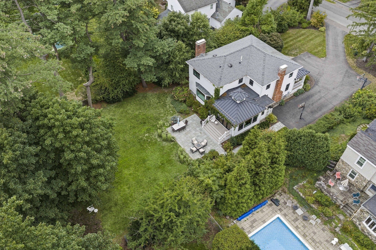
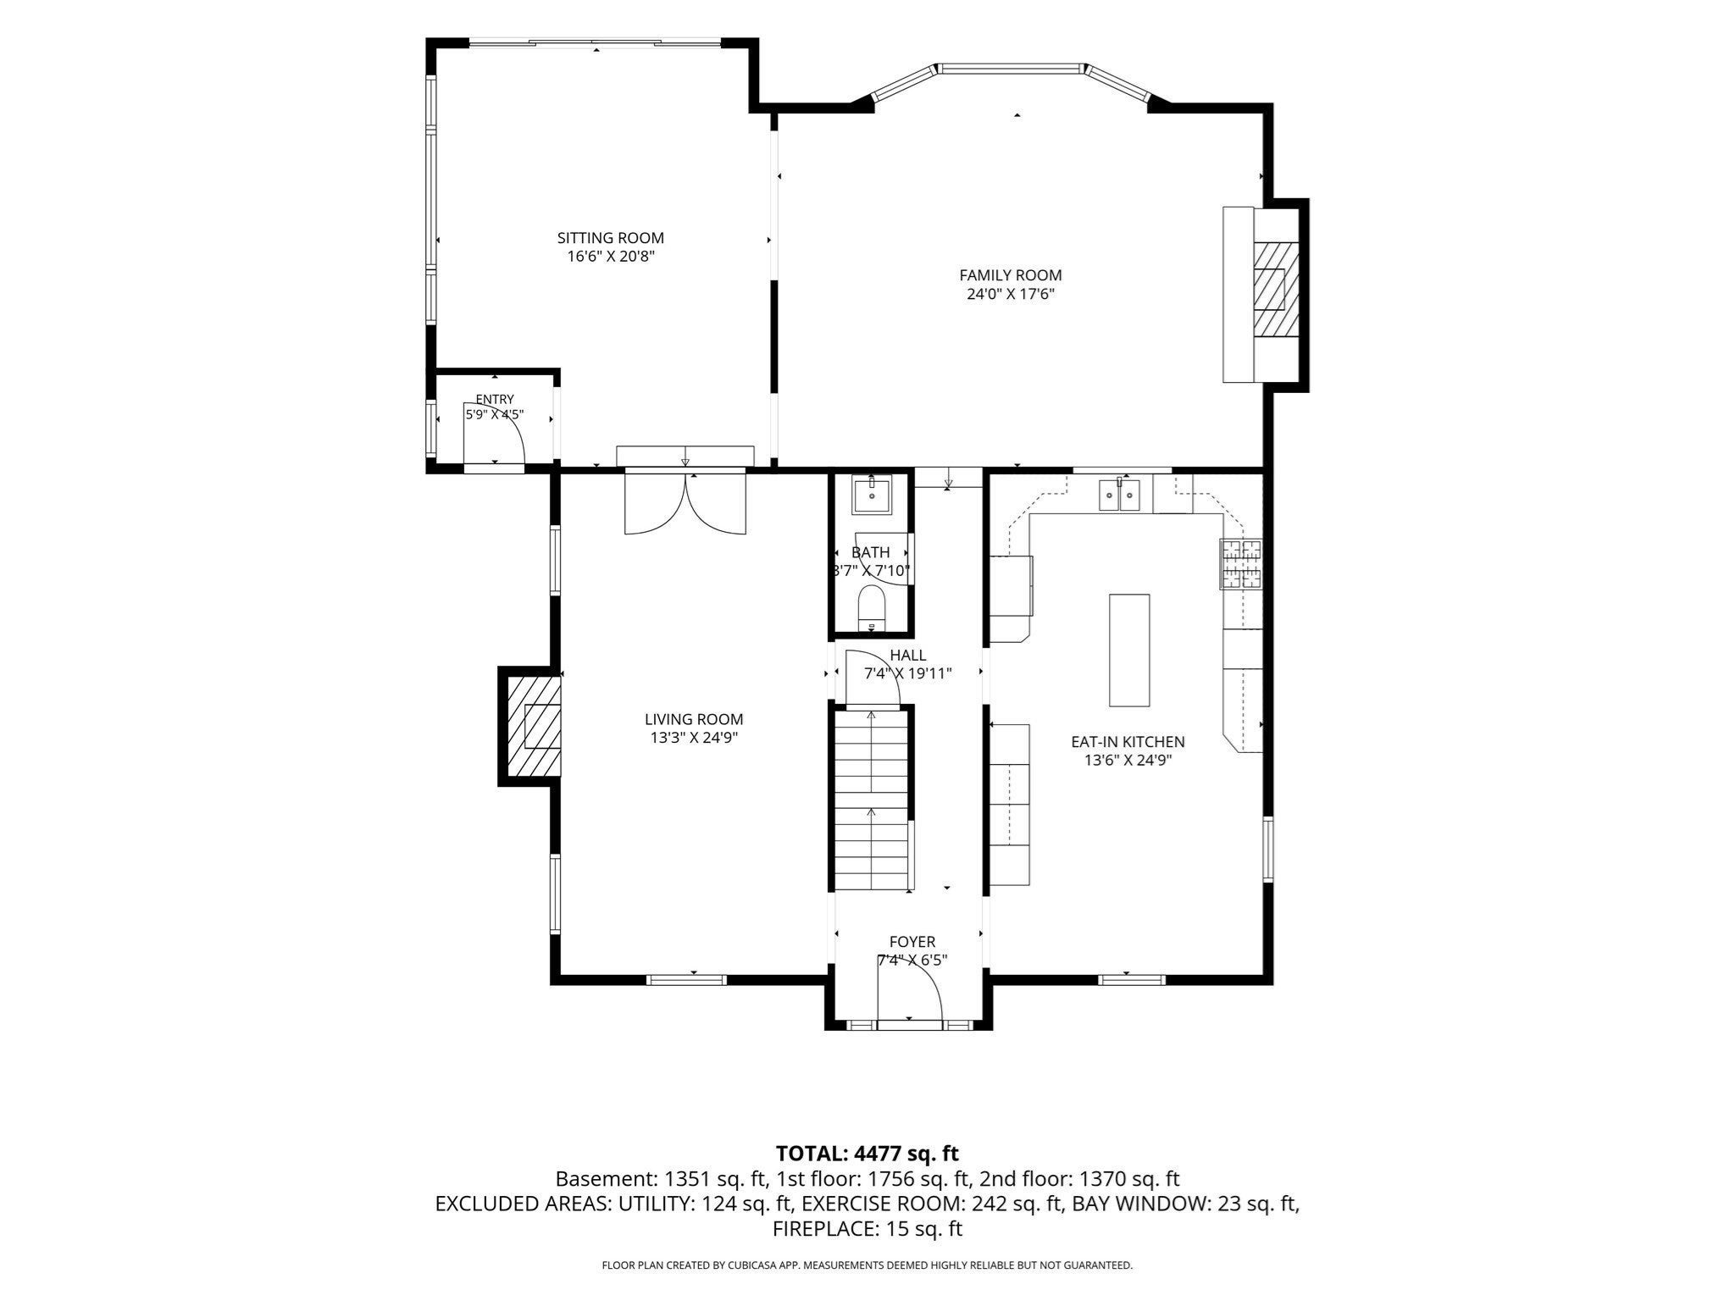
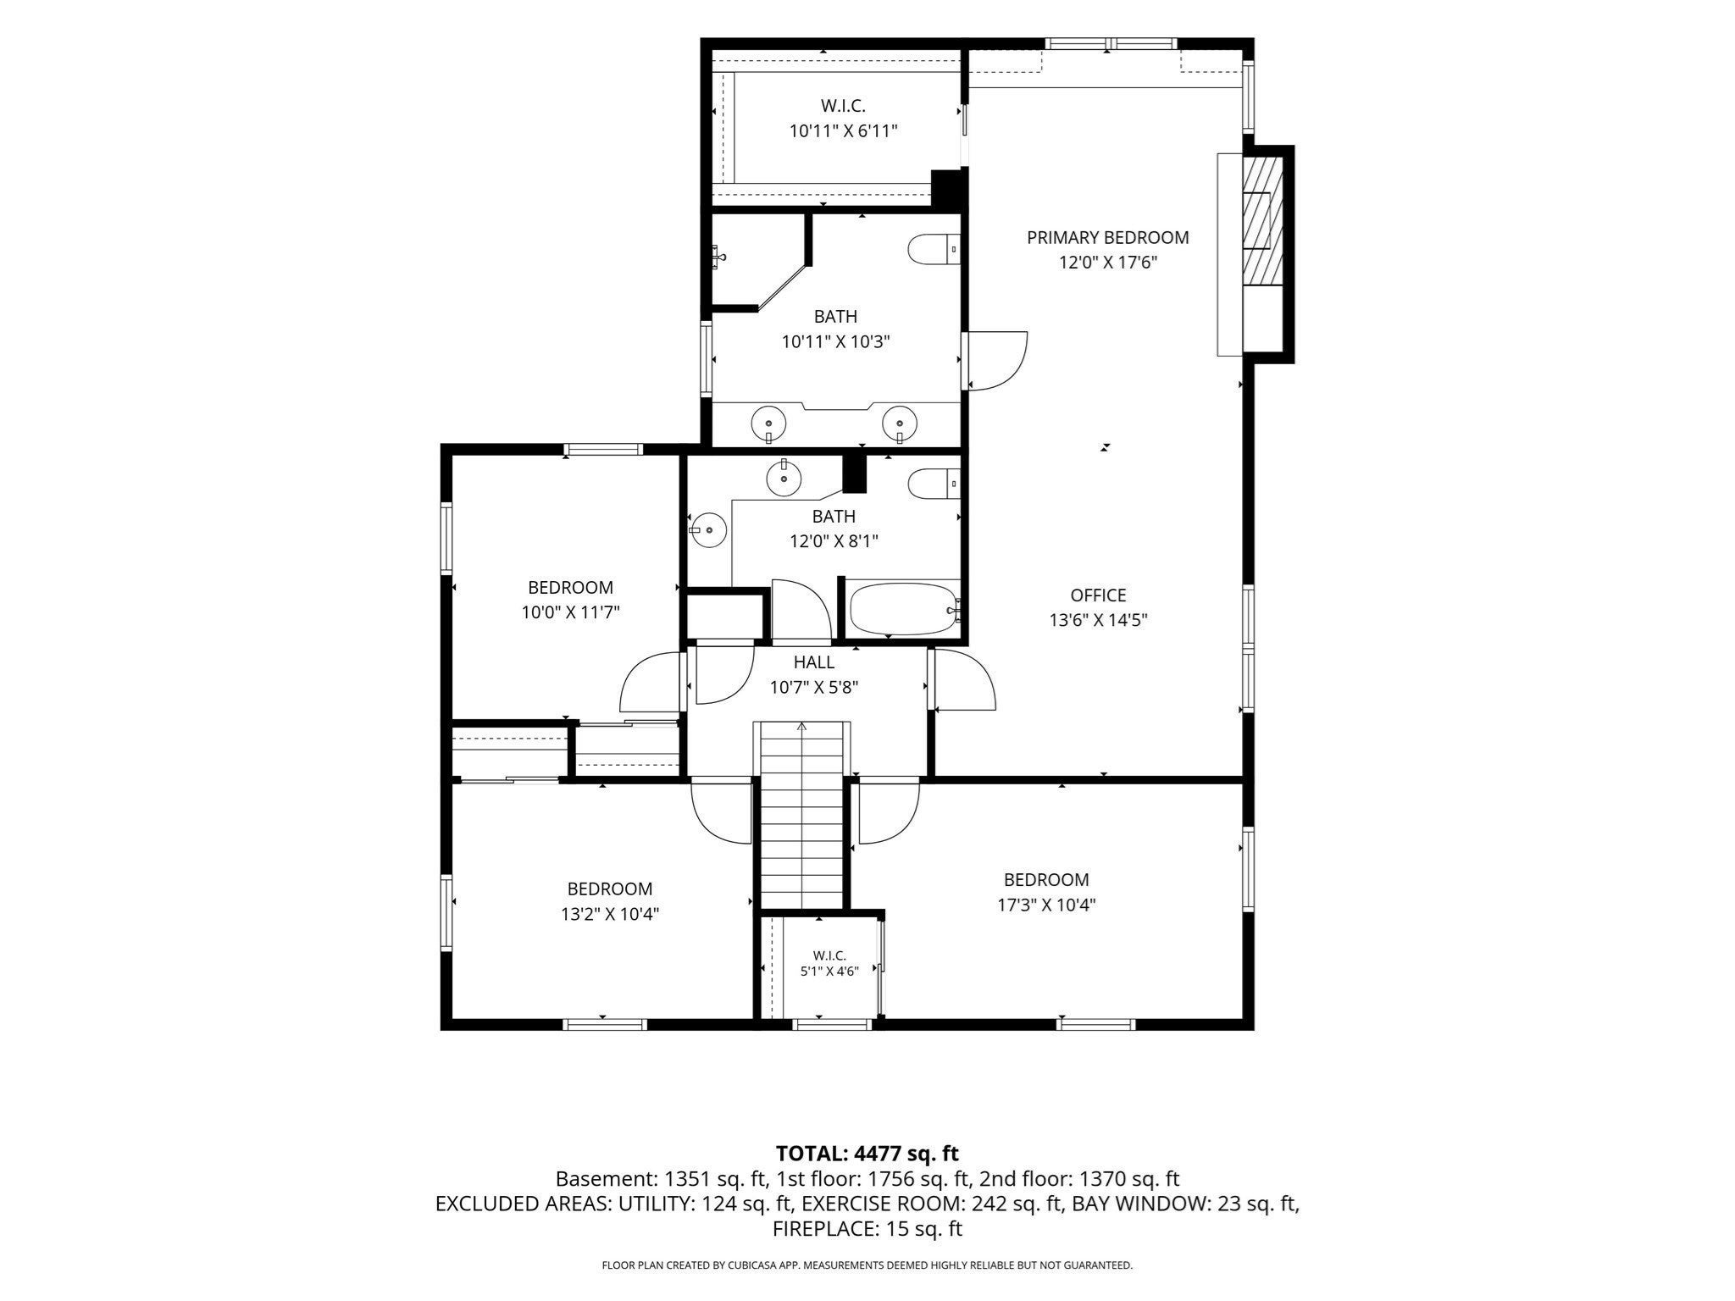
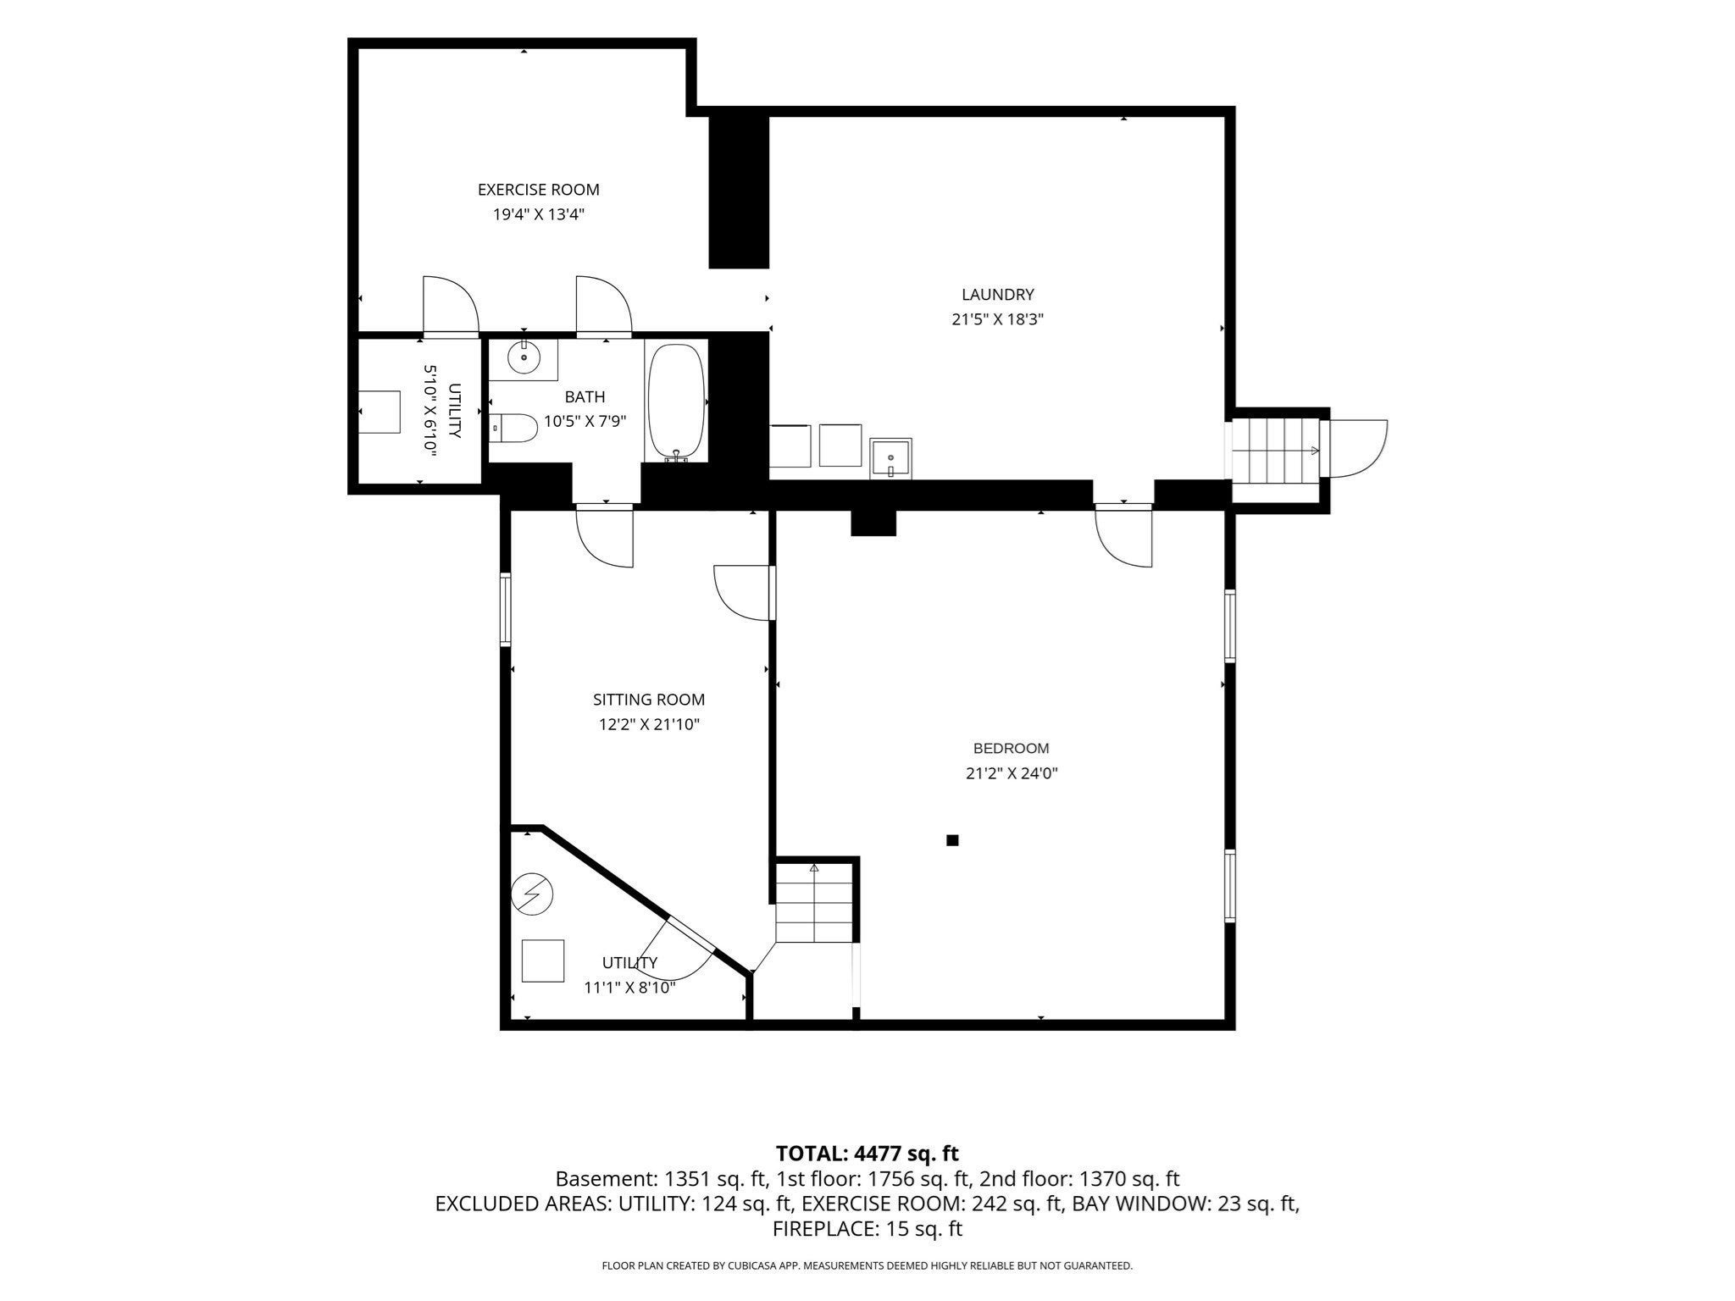
Bates Elementary is on this street. Start there, then walk the half acre. Level, fenced and private, reworked in 2020 under a landscape architect's plan with a new fieldstone wall, walkways on both sides, irrigation, underground water management and a driveway rebuilt to hold nine cars. The house is a 1940 colonial that was expanded and re-skinned the same year by Duckham Architecture and Interiors. New siding, windows and gutters on every side. An extra-large farmer's porch across the front. A new side entry where the bulkhead used to be. And a four-season room with a cathedral ceiling and glass on three sides, opening to a landing deck and bluestone patio. Inside, a twenty five foot eat-in kitchen with a Wolf range, double wall ovens, Sub-Zero wine refrigeration, custom cabinetry and a built-in banquette that seats eight. The living room has a fireplace and a wall of built-ins. The family room has a brick fireplace and a bay window. Upstairs, the primary suite occupies its own wing, with a fireplace, a step-up sitting room that doubles as an office, a walk-in closet, and a bath with a double vanity and a tiled walk-in shower. The lower level was rebuilt in 2014 and extended in 2020. Daylight windows, its own heating and cooling, a fifth bedroom, a second sitting room, a full bath, laundry and a exercise room with direct outside access. Ideal for guests, an au pair, a parent, or a teenager who wants a floor of their own. New roof 2014. Fresh interior paint 2026. Gas heat, central air, 200-amp service. A short walk to the commuter rail and Linden Square.

Additional Details
Status: ACT
Type: Single Family, Single Family Residence
Area: Wellesley Hills
Zip Code: 02481
Parking
Garage Capacity: 9
Parking: Off Street,Paved
Parking Spaces: 9
Rooms and Dimensions
Total Rooms: 13
Has Basement: Yes
Login to view all MLS information
 

Loading...

$2,545,000

  • Listing ID: 73576607
  • Bedrooms: 5
  • Full Baths: 3
  • Half Baths: 1
  • Living Area: 4,086 sqft Convert
  • Lot Size: 19,918 sqft Convert
  • Acres: 0.46

  • View description
Inquire About This Listing
Luxury Residential Group

Luxury Residential Group

(617) 233-5800

Receive more info or arrange a tour

When you are ready, please contact us and we will put our unrivaled knowledge of the Boston real estate market to work for you. Whether you are buying a luxury condo or renting a luxury apartment, we pledge to make your experience as stress free and enjoyable as possible.

Please call, email, or send us a message through the web form below. An LRG Real Estate agent will contact you promptly.

  • reset
 
Content © 2026 MLS Property Information Network, Inc. The information in this listing was gathered from third party resources including the seller and public records. Listing information provided courtesy of Declan O'Toole of SelectRE Boston. MLS Property Information Network, Inc. and its subscribers disclaim any and all representations or warranties as to the accuracy of this information.

close x
Forgot password?
