


Unit Information
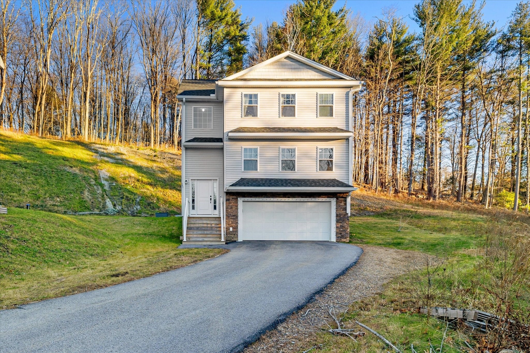
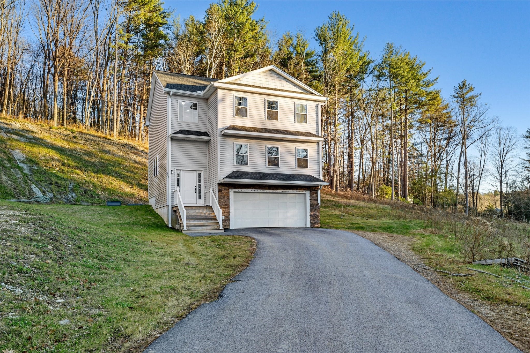
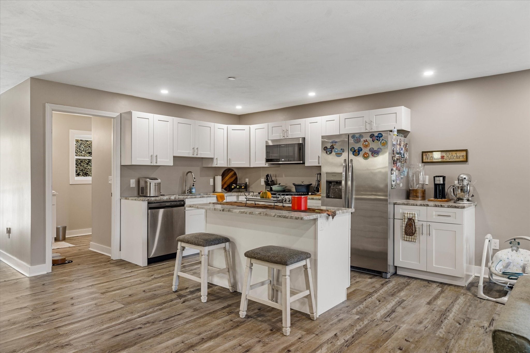
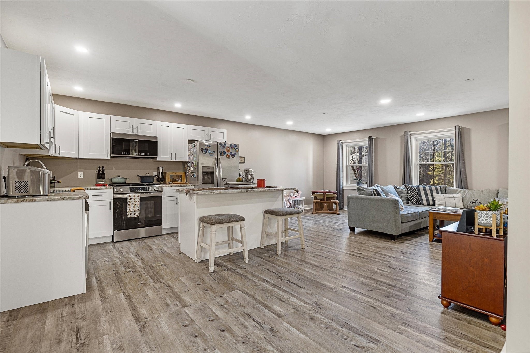
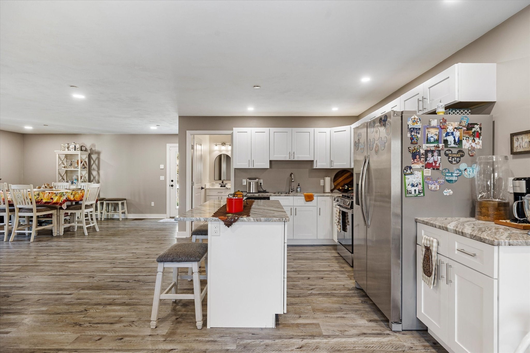
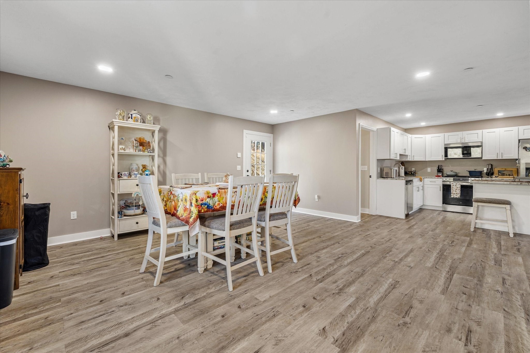
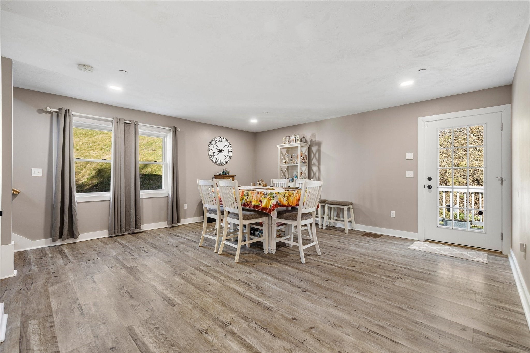
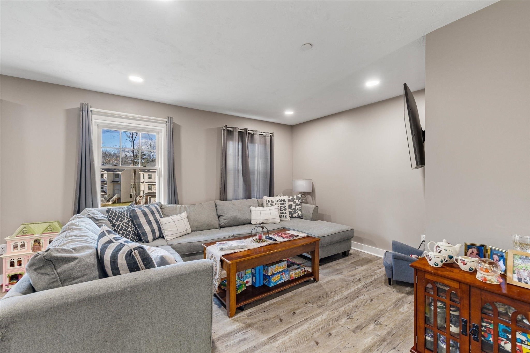
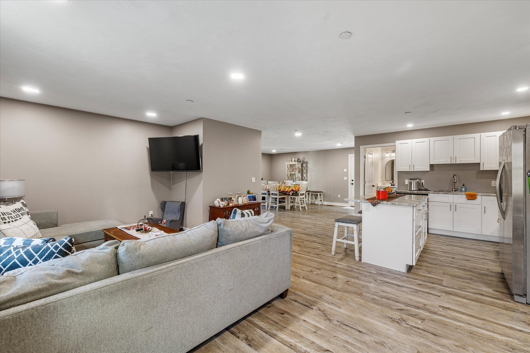
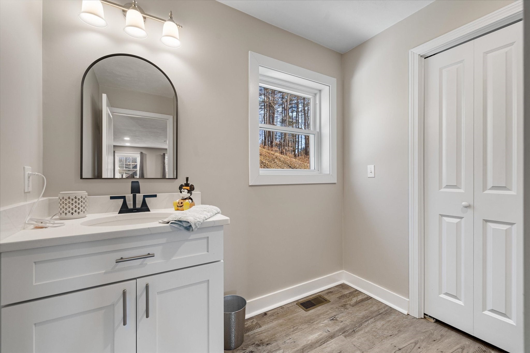
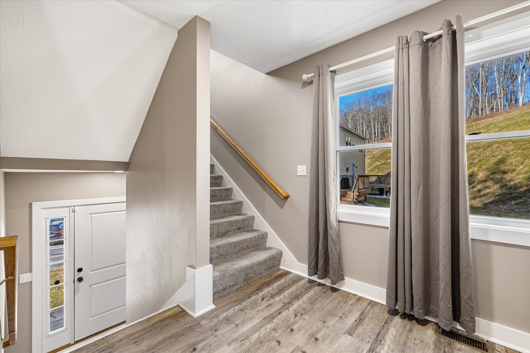
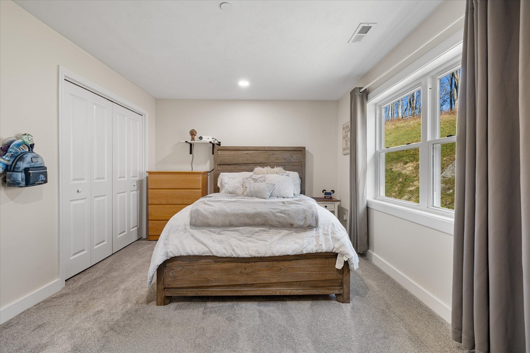
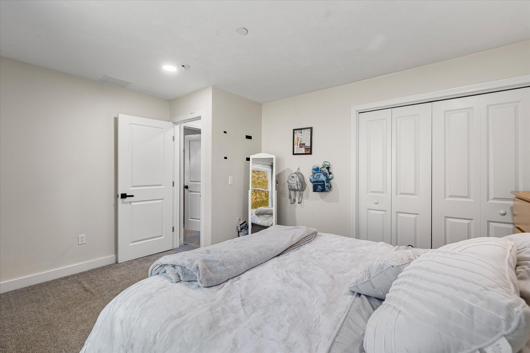
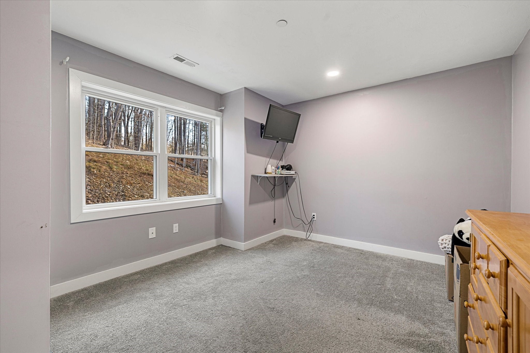
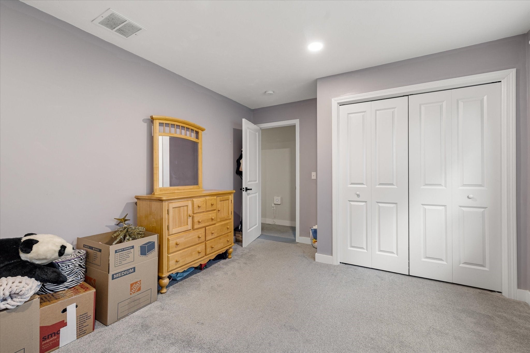
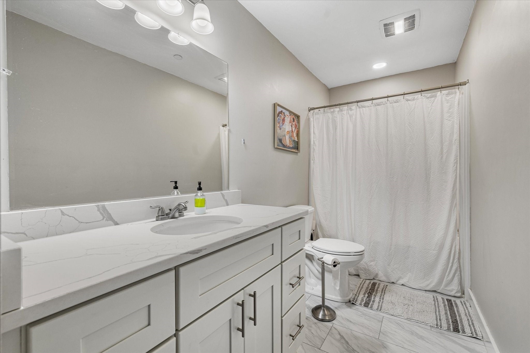
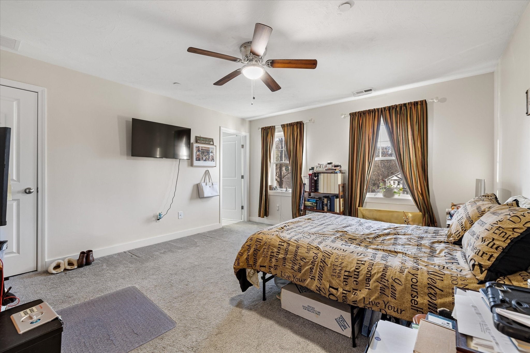
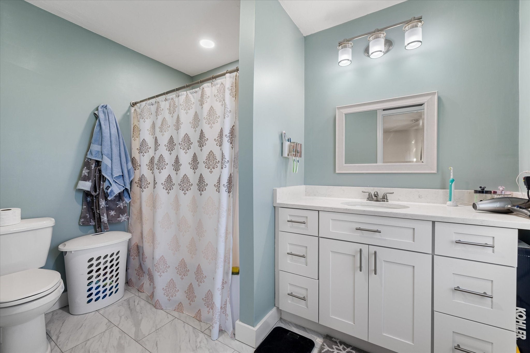
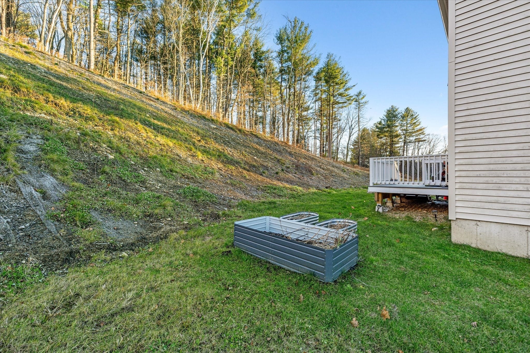
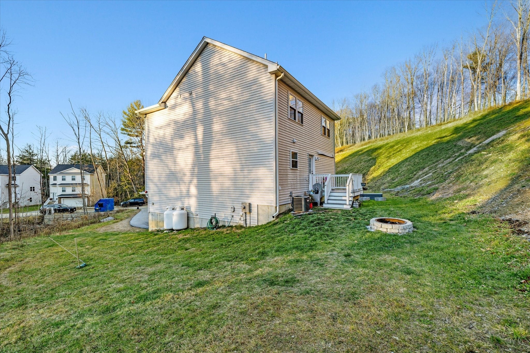
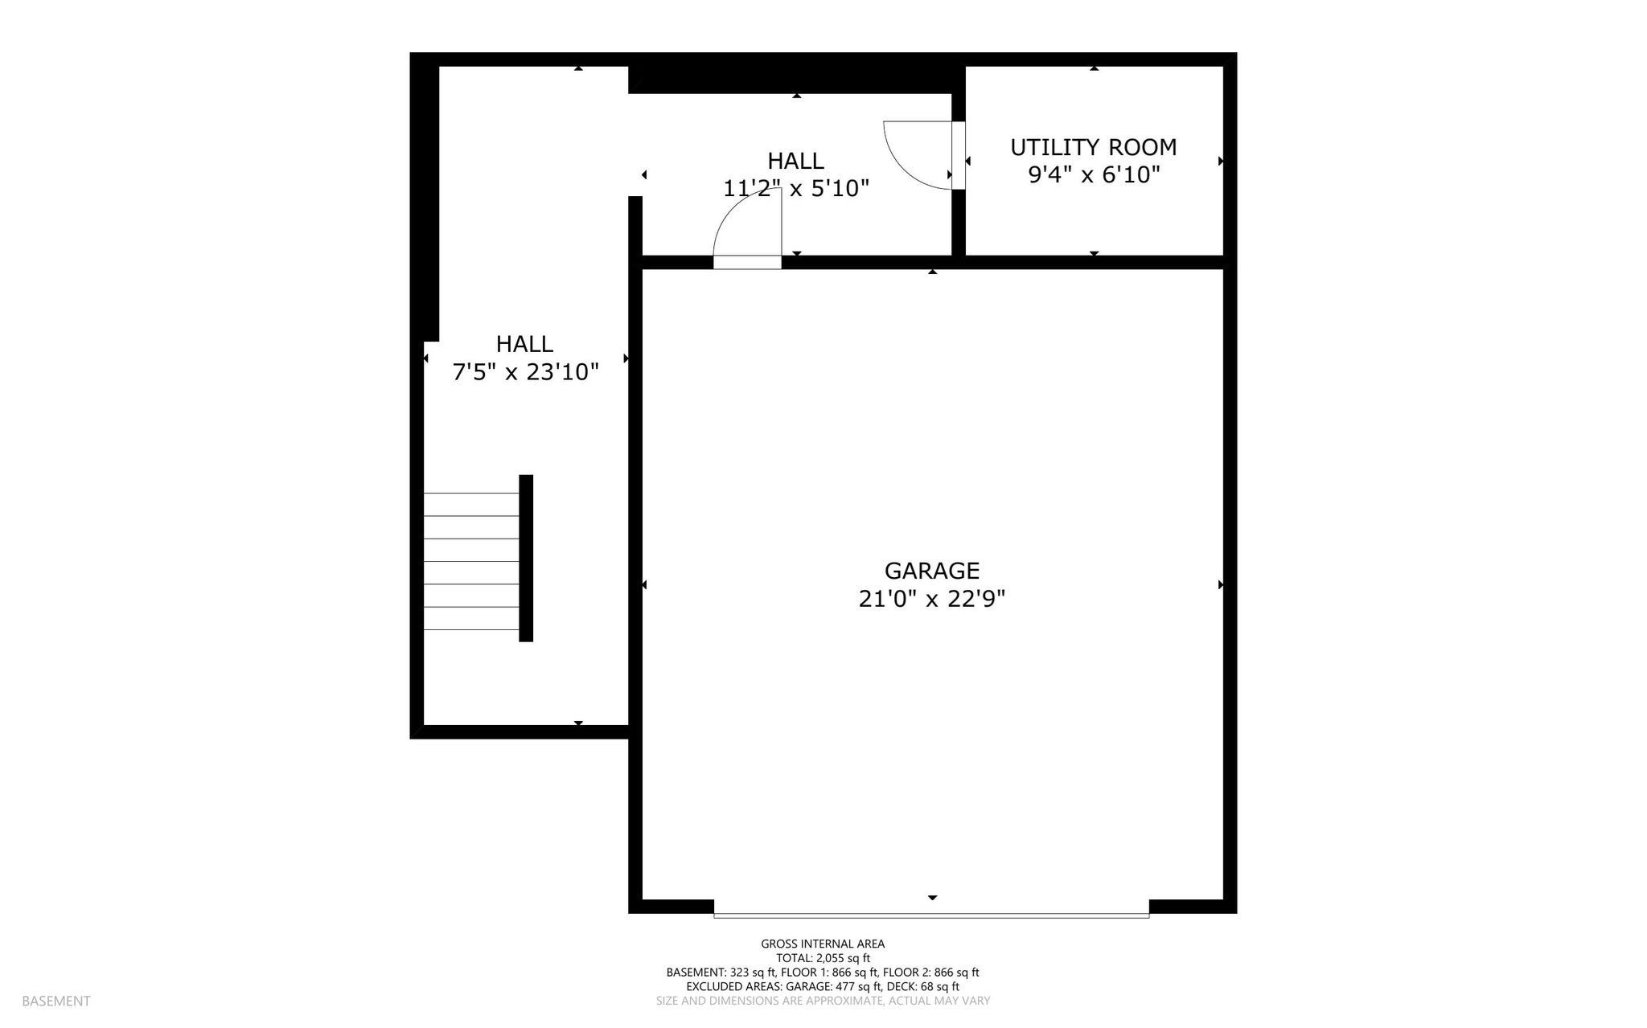
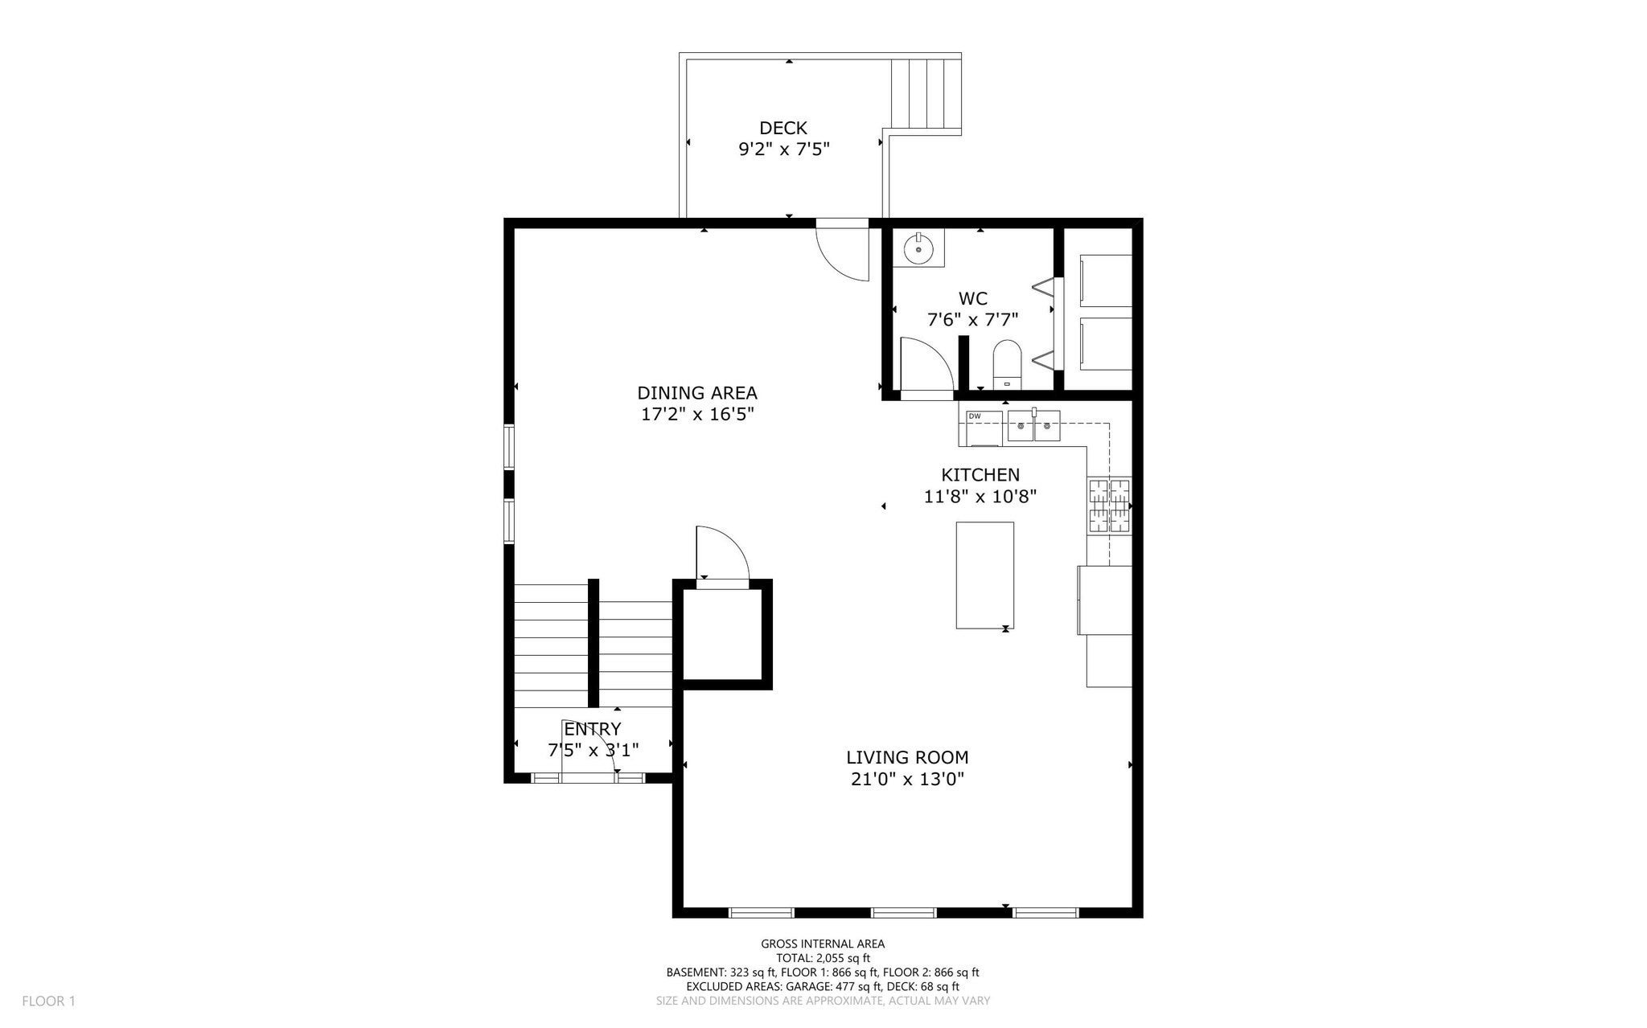
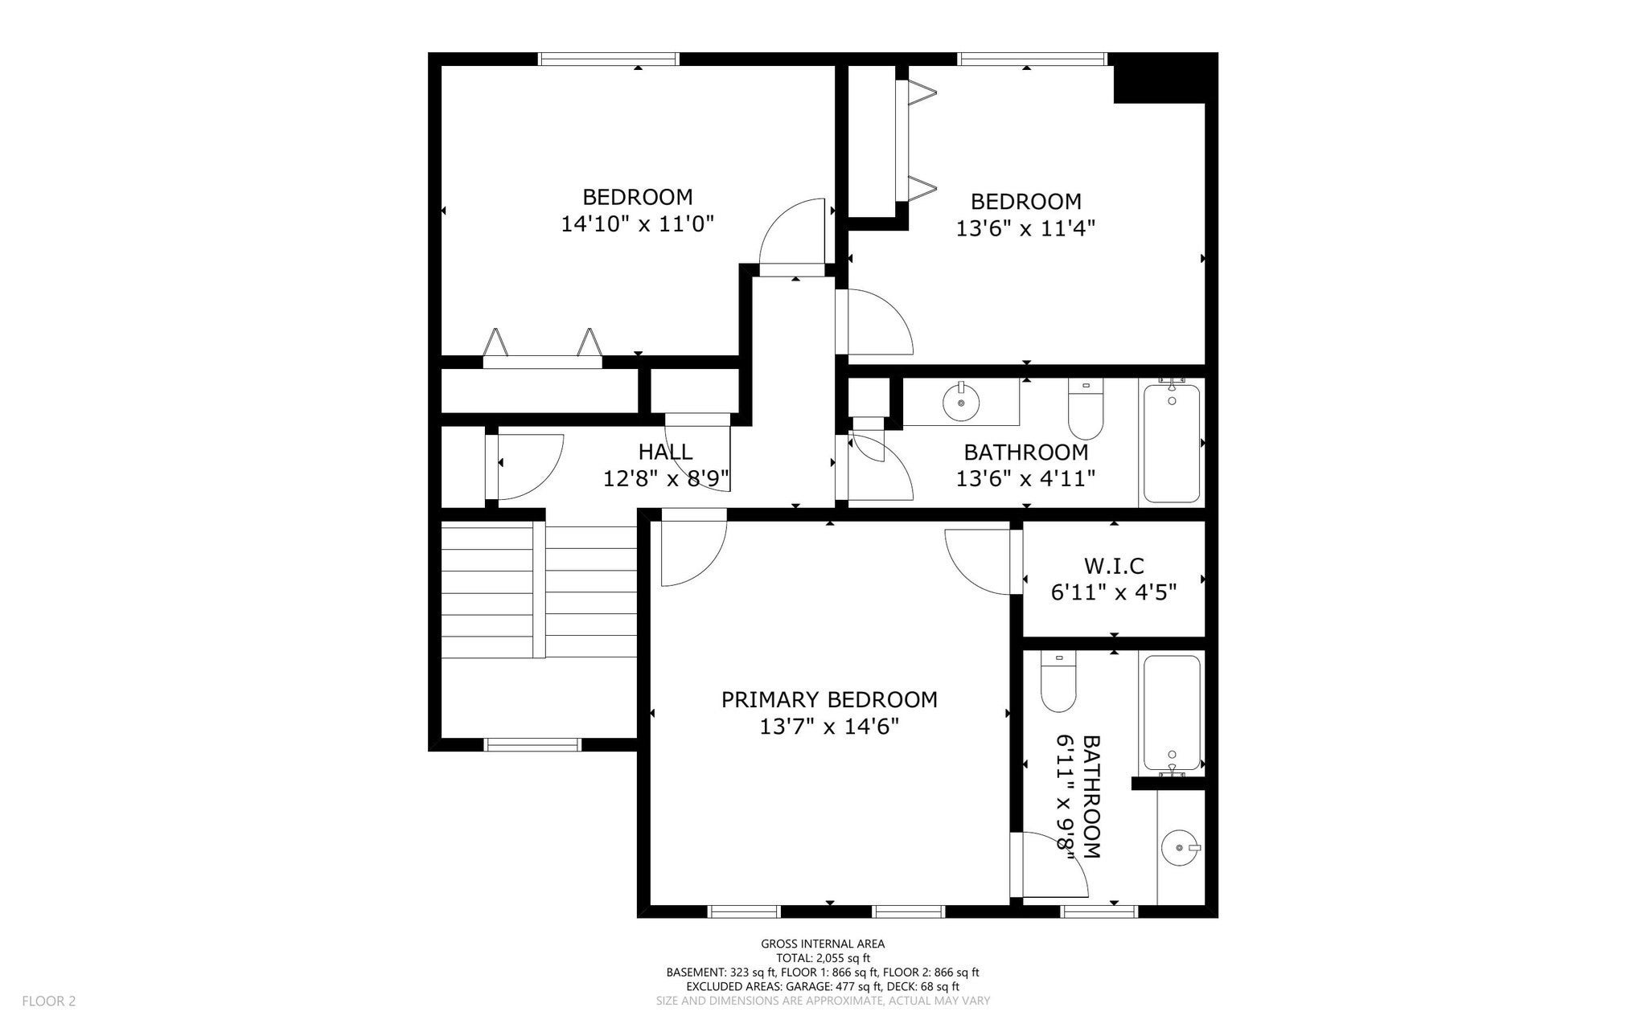
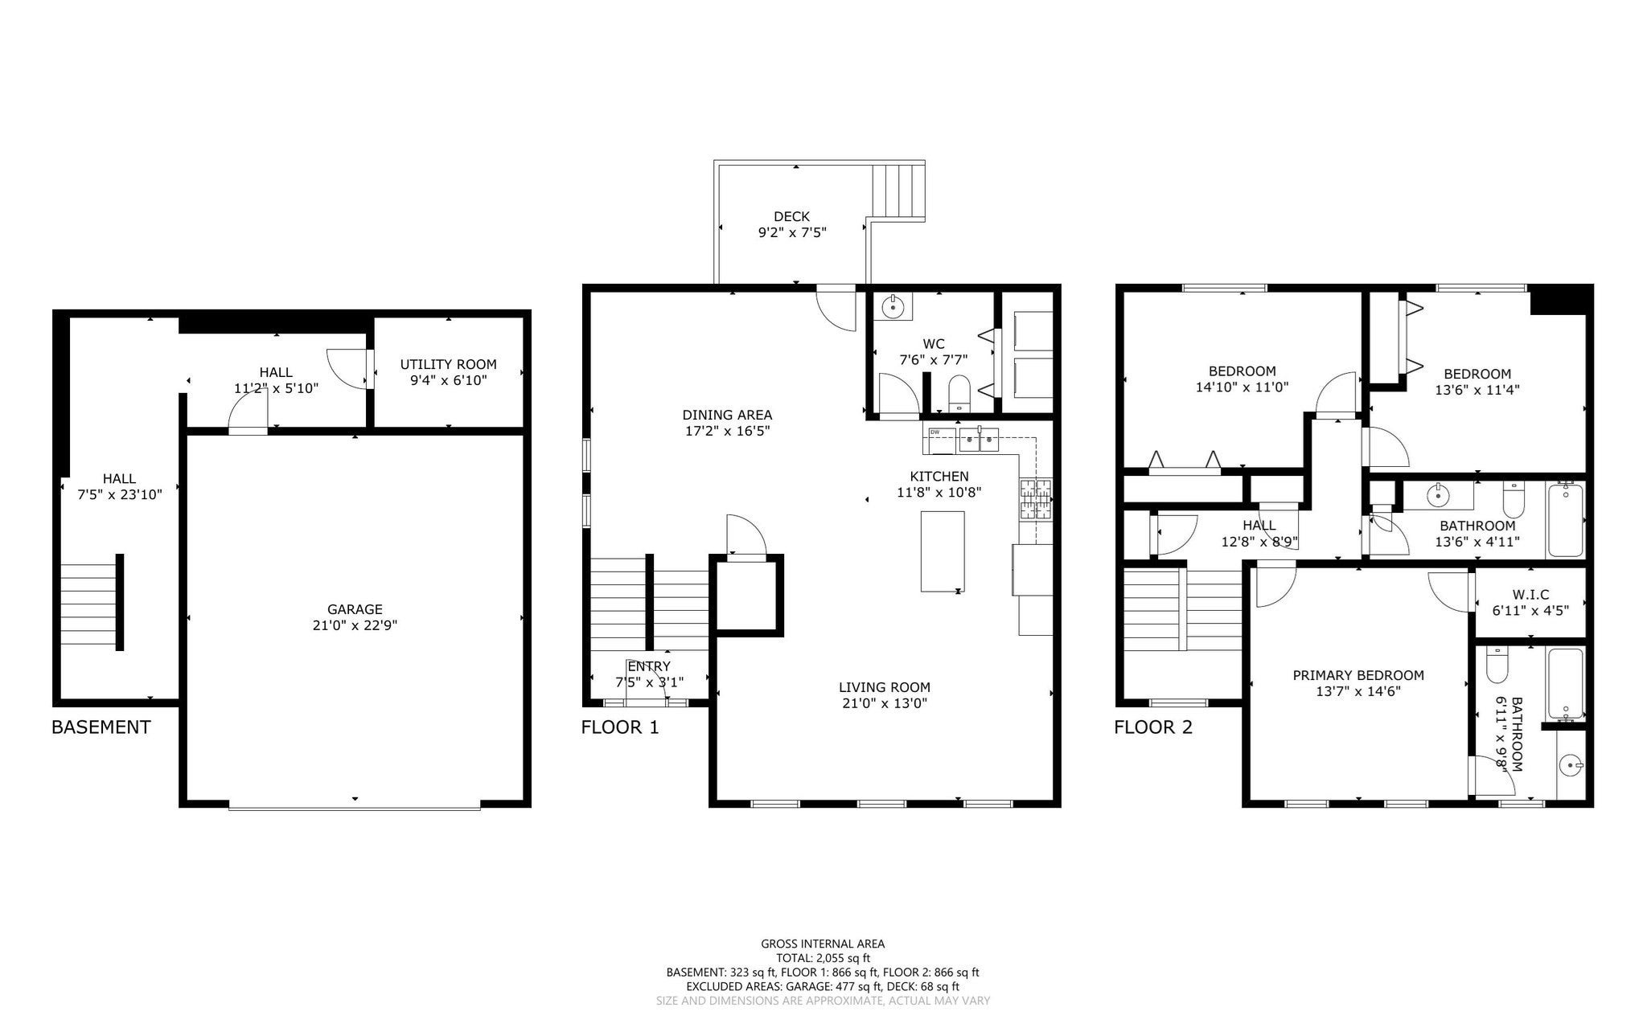
Step into a home that's effortless to love! Warm, welcoming, & designed with comfort in mind! This charming 2-story townhouse-style detached condo stands out with impressive livability, offering the perfect blend of coziness & convenience. The main level showcases an inviting open floor plan, where the living, dining, & kitchen areas flow seamlessly together. Whether you're hosting or unwinding, this bright, connected space makes everyday living effortless. Upstairs, the spacious primary bedroom becomes your private retreat, complete w/an ensuite bath & a generous walk-in closet. Two add'l bedrooms offer flexible space for a guest room, office, or hobbies. With 3 bedrooms & 2.5 bathrooms, the home easily adapts to your needs. Add'l perks include a 2-car attached garage, a new dishwasher, & a salt filtration system for the well water. Thoughtfully designed and full of charm, this condo delivers a rare mix of space and ease. Home Sweet Home!
- Additional Details
- Status: Active
- Type: Condo, Condominium
- Style: Townhouse
- Zip Code: 01507
- HOA Fee: $320
- Living Levels: 2
- Unit Level: 1
- Parking
- Garage: 2
- Garage Capacity: 2
- Parking: Attached,Garage Door Opener,Off Street,Paved,Garage
- Parking Spaces: 4
- Rooms and Dimensions
- Total Units: 16
- Total Floors: 2
- Total Rooms: 6
- Has Basement: Yes
Loading...
$474,900
- Listing ID: 73576615
- Bedrooms: 3
- Full Baths: 2
- Half Baths: 1
- Living Area: 2,055 sqft Convert
View description

Luxury Residential Group
(617) 233-5800
Receive more info or arrange a tour
When you are ready, please contact us and we will put our unrivaled knowledge of the Boston real estate market to work for you. Whether you are buying a luxury condo or renting a luxury apartment, we pledge to make your experience as stress free and enjoyable as possible.
Please call, email, or send us a message through the web form below. An LRG Real Estate agent will contact you promptly.

 LRG Luxury Residential Group | 355 Boylston St, Boston MA 02116 | (617) 233-5800 | |