


Unit Information
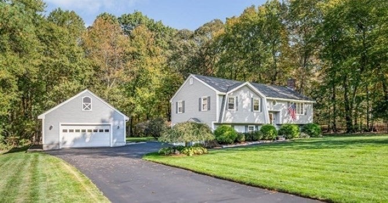
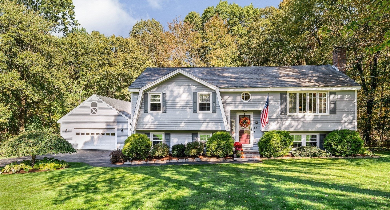
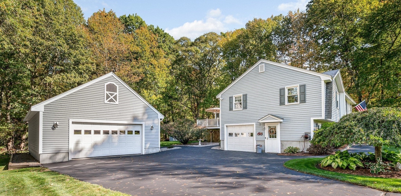
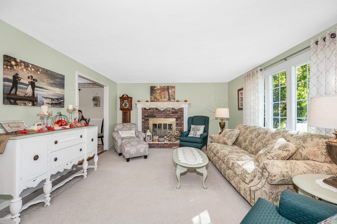
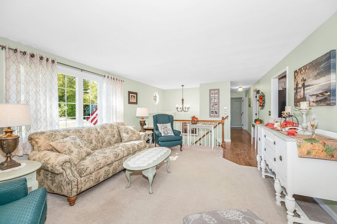
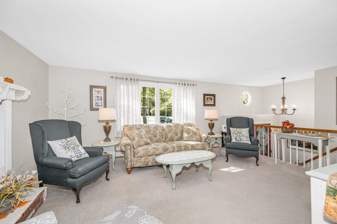
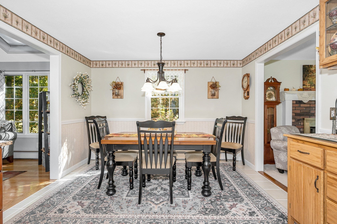
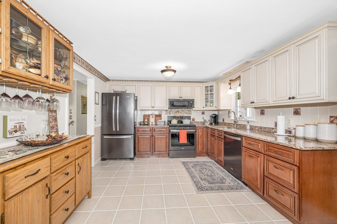
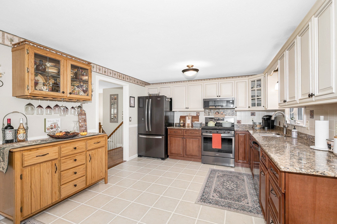
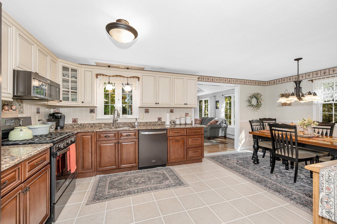
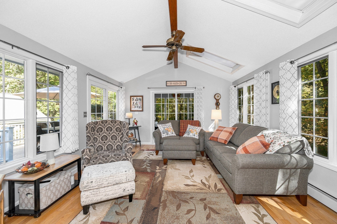
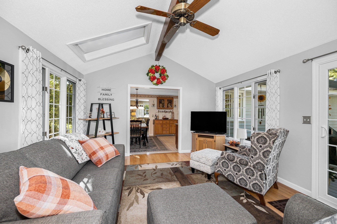
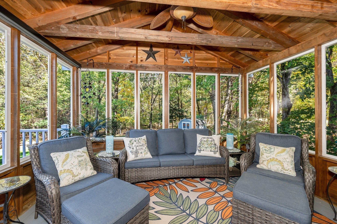
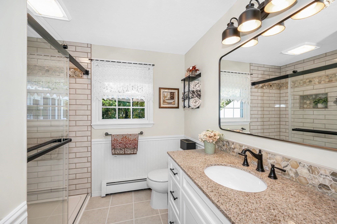
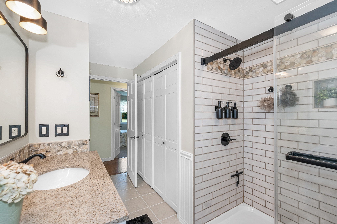
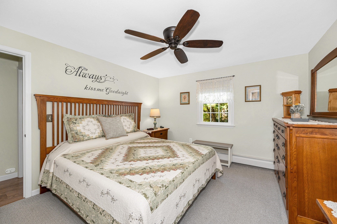
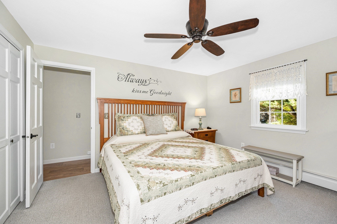
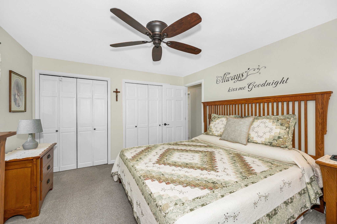
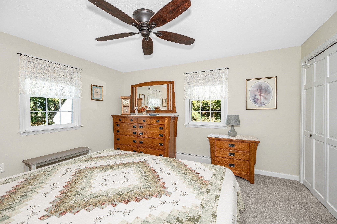
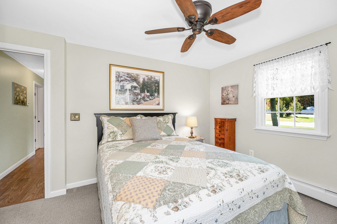
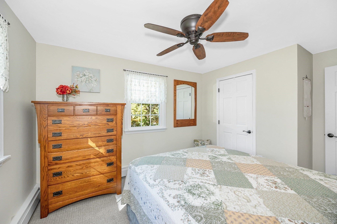
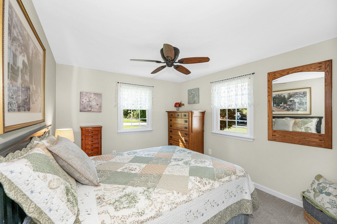
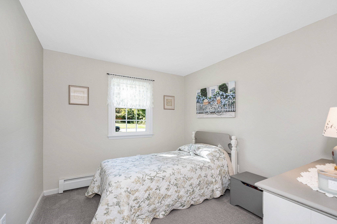
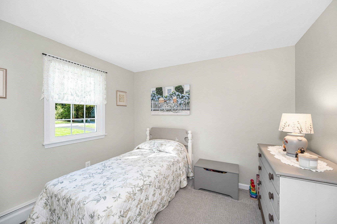
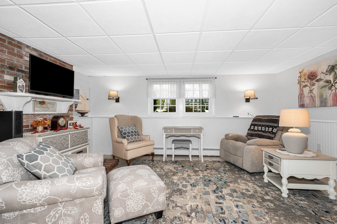
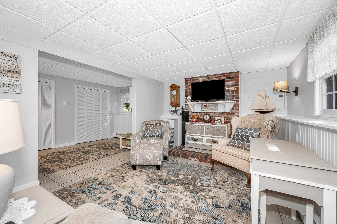
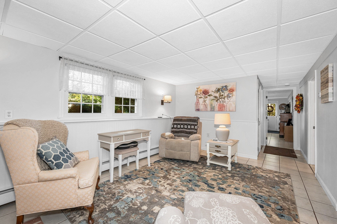
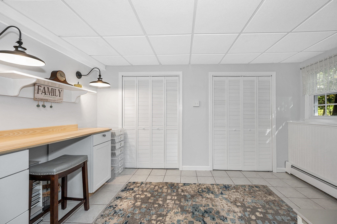
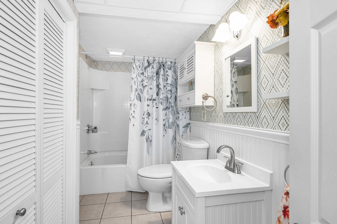
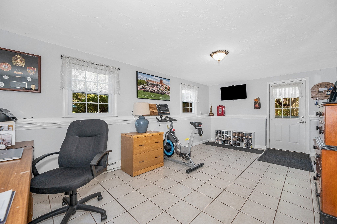
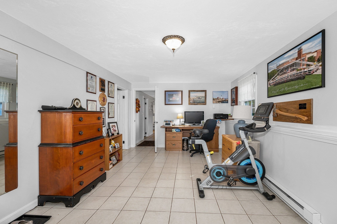
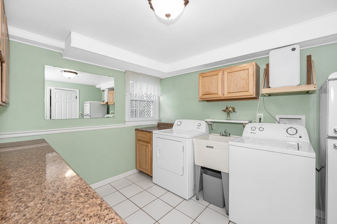
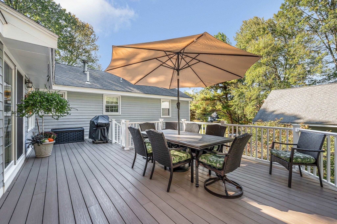
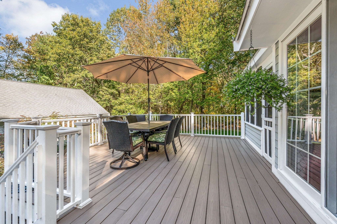
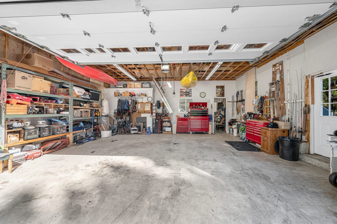
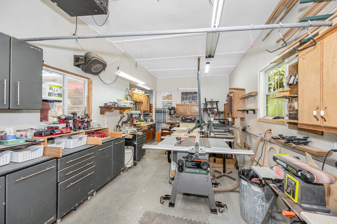
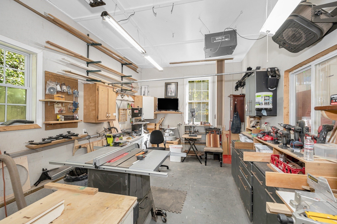
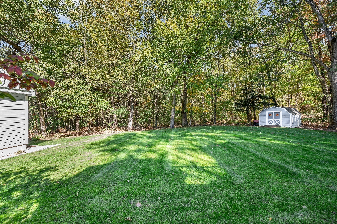
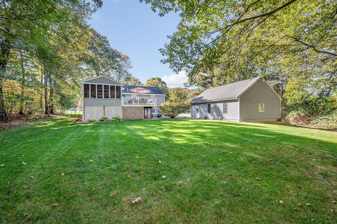
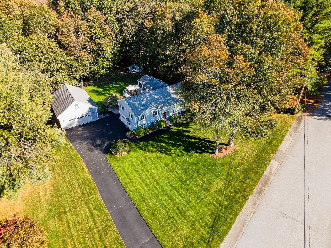
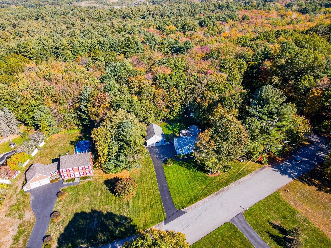
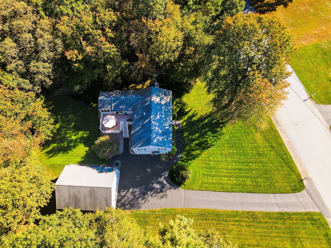
Welcome Home! Beautifully situated on a desirable cul-de-sac, this spacious and versatile property offers an abundance of living space, storage, and possibilities. With 10 RMS, 3 BDRs, and 2 full BAs, the home provides a flexible layout designed to accommodate a variety of lifestyles. MAIN LEVEL:Features 3 BDR a full BA, a comfortable living room, kitchen with dining area, and a bright sunroom. The sunroom provides a wonderful transition to the enclosed screened porch and 15' x 25' deck, creating an inviting space for relaxing, entertaining, and enjoying the outdoors.LOWER LEVEL: Adds an impressive amount of flexible living space, including a family room, home office, bonus room, full bathroom, and laundry room. The bonus room is especially versatile, featuring two walk-in closets offering the potential to be converted into a 4th BDR, guest suite, or private living space. Plus, a storage area provides additional room for seasonal items, household storage, or hobbies.DETACHED GARAGE: The property also features an exceptional 26' x 36' detached garage. The garage includes a workshop area in the rear, making it ideal for projects, hobbies, or additional workspace, along with pull-down stairs leading to valuable additional storage space. Set on a beautiful cul-de-sac lot, this home offers a wonderful combination of comfortable living spaces, flexible lower-level accommodations, outdoor entertaining areas, and an oversized garage. With the potential for a 4th BDR and plenty of storage and workspace, this property offers room to live, work, relax, and grow. Come explore all the possibilities this unique property has to offer!
- Additional Details
- Status: NEW
- Type: Single Family, Single Family Residence
- Zip Code: 01826
- Parking
- Garage: 2
- Garage Capacity: 2
- Parking: Paved,Detached,Storage,Workshop in Garage,Garage Faces Side,Off Street
- Parking Spaces: 8
- Rooms and Dimensions
- Total Rooms: 10
- Has Basement: Yes
Loading...
$715,000
- Status: New
- Listing ID: 73576625
- Bedrooms: 3
- Full Baths: 2
- Living Area: 2,372 sqft Convert
- Lot Size: 65,775 sqft Convert
- Acres: 1.51
View description

Luxury Residential Group
(617) 233-5800
Receive more info or arrange a tour
When you are ready, please contact us and we will put our unrivaled knowledge of the Boston real estate market to work for you. Whether you are buying a luxury condo or renting a luxury apartment, we pledge to make your experience as stress free and enjoyable as possible.
Please call, email, or send us a message through the web form below. An LRG Real Estate agent will contact you promptly.

 LRG Luxury Residential Group | 355 Boylston St, Boston MA 02116 | (617) 233-5800 | |