


Unit Information
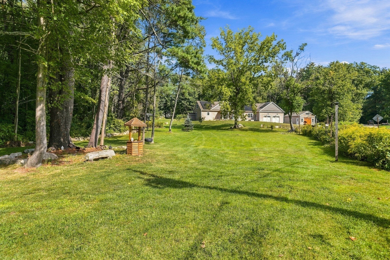
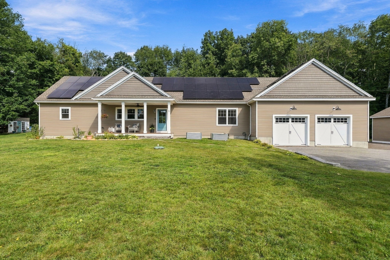
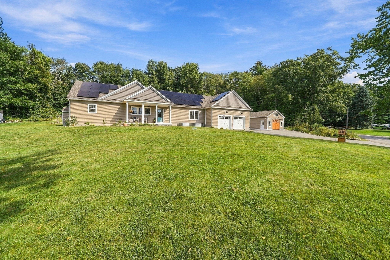
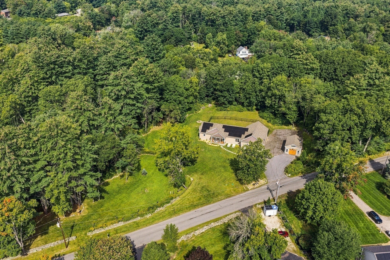
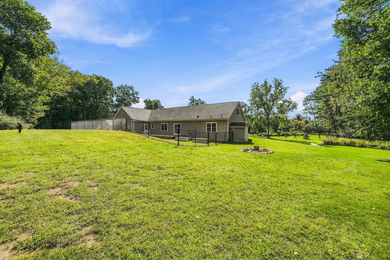
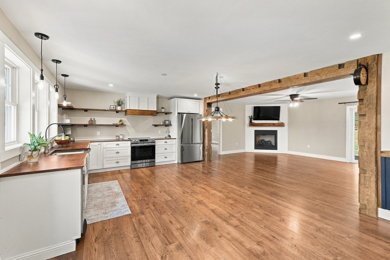
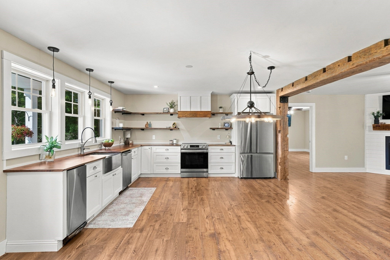
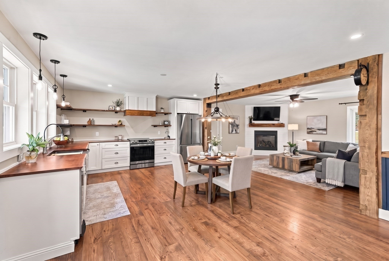
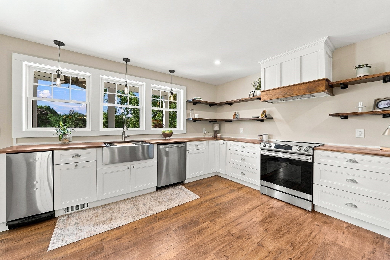
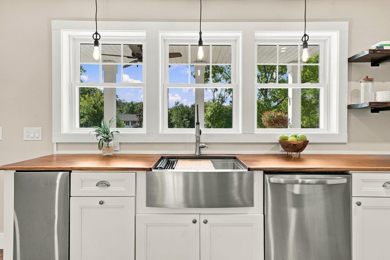
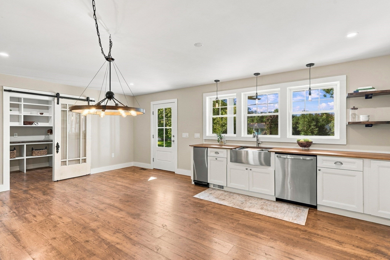
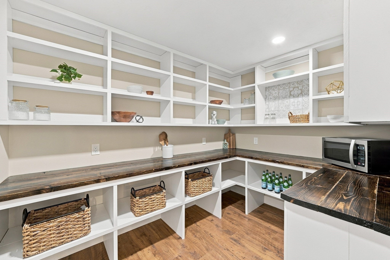
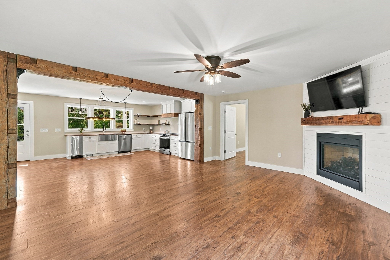
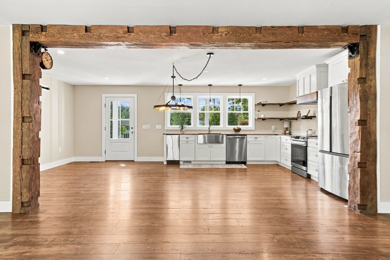
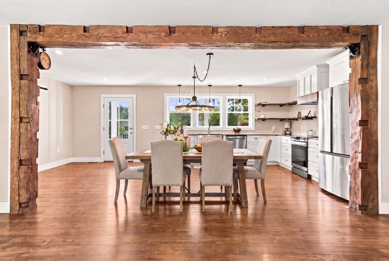
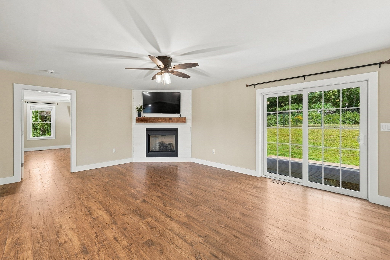
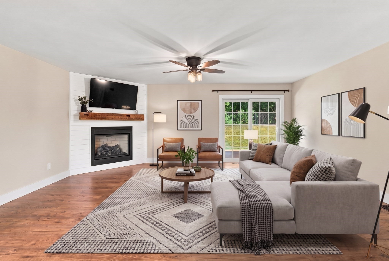
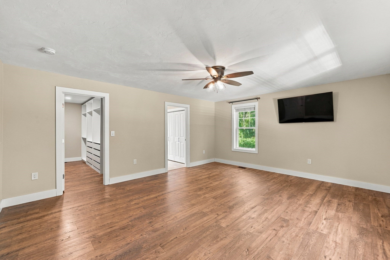
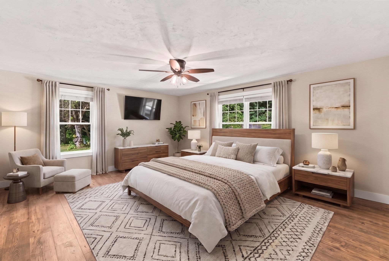
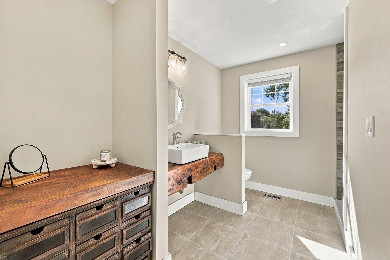
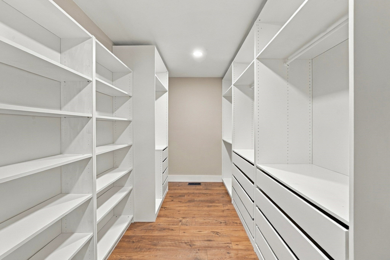
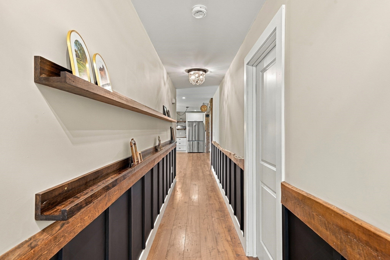
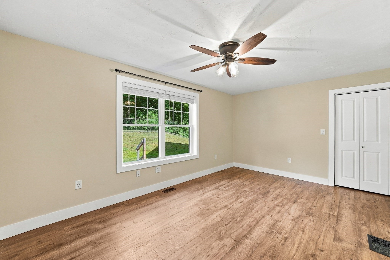
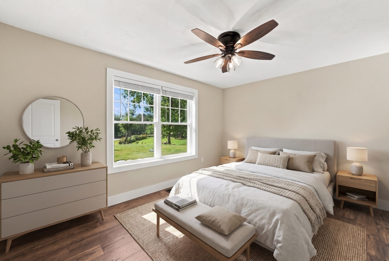
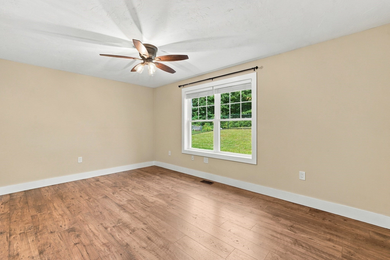
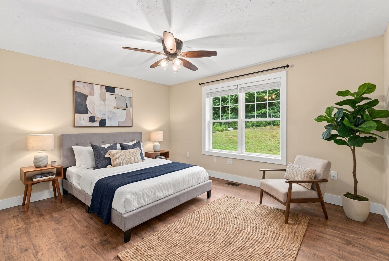
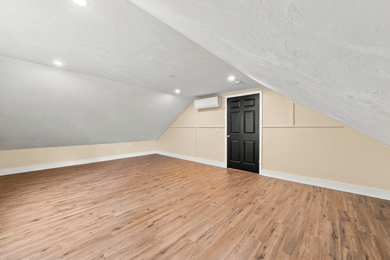
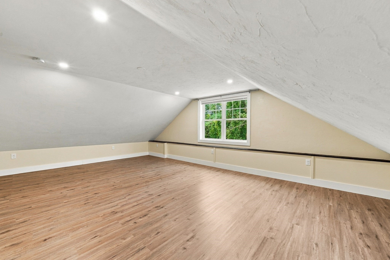
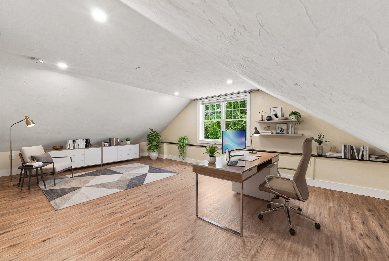
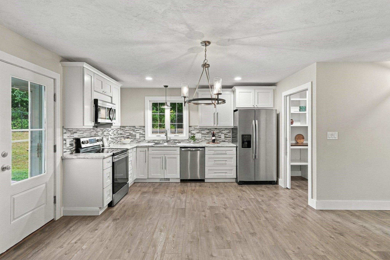
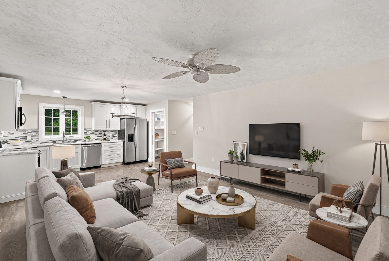
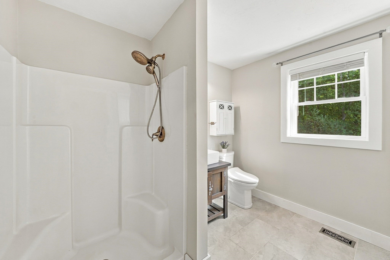
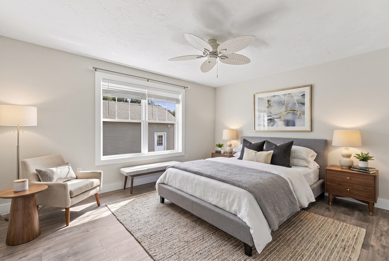
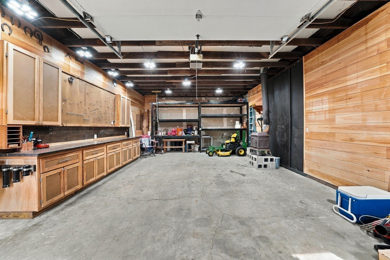
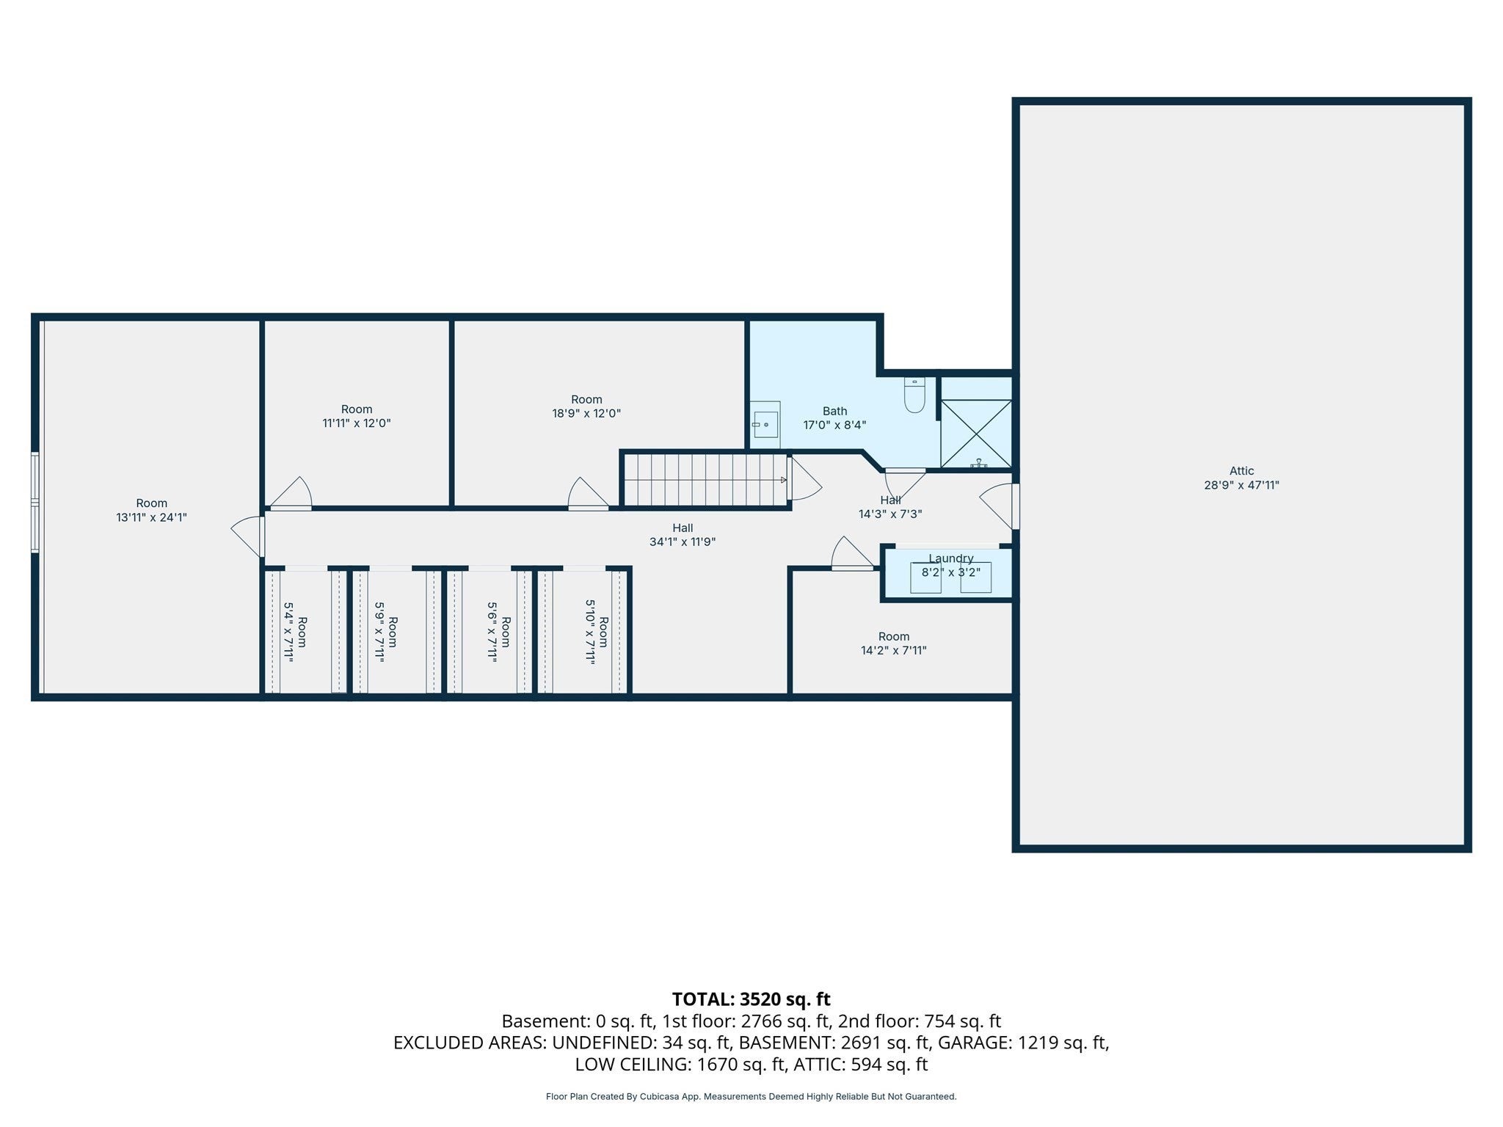
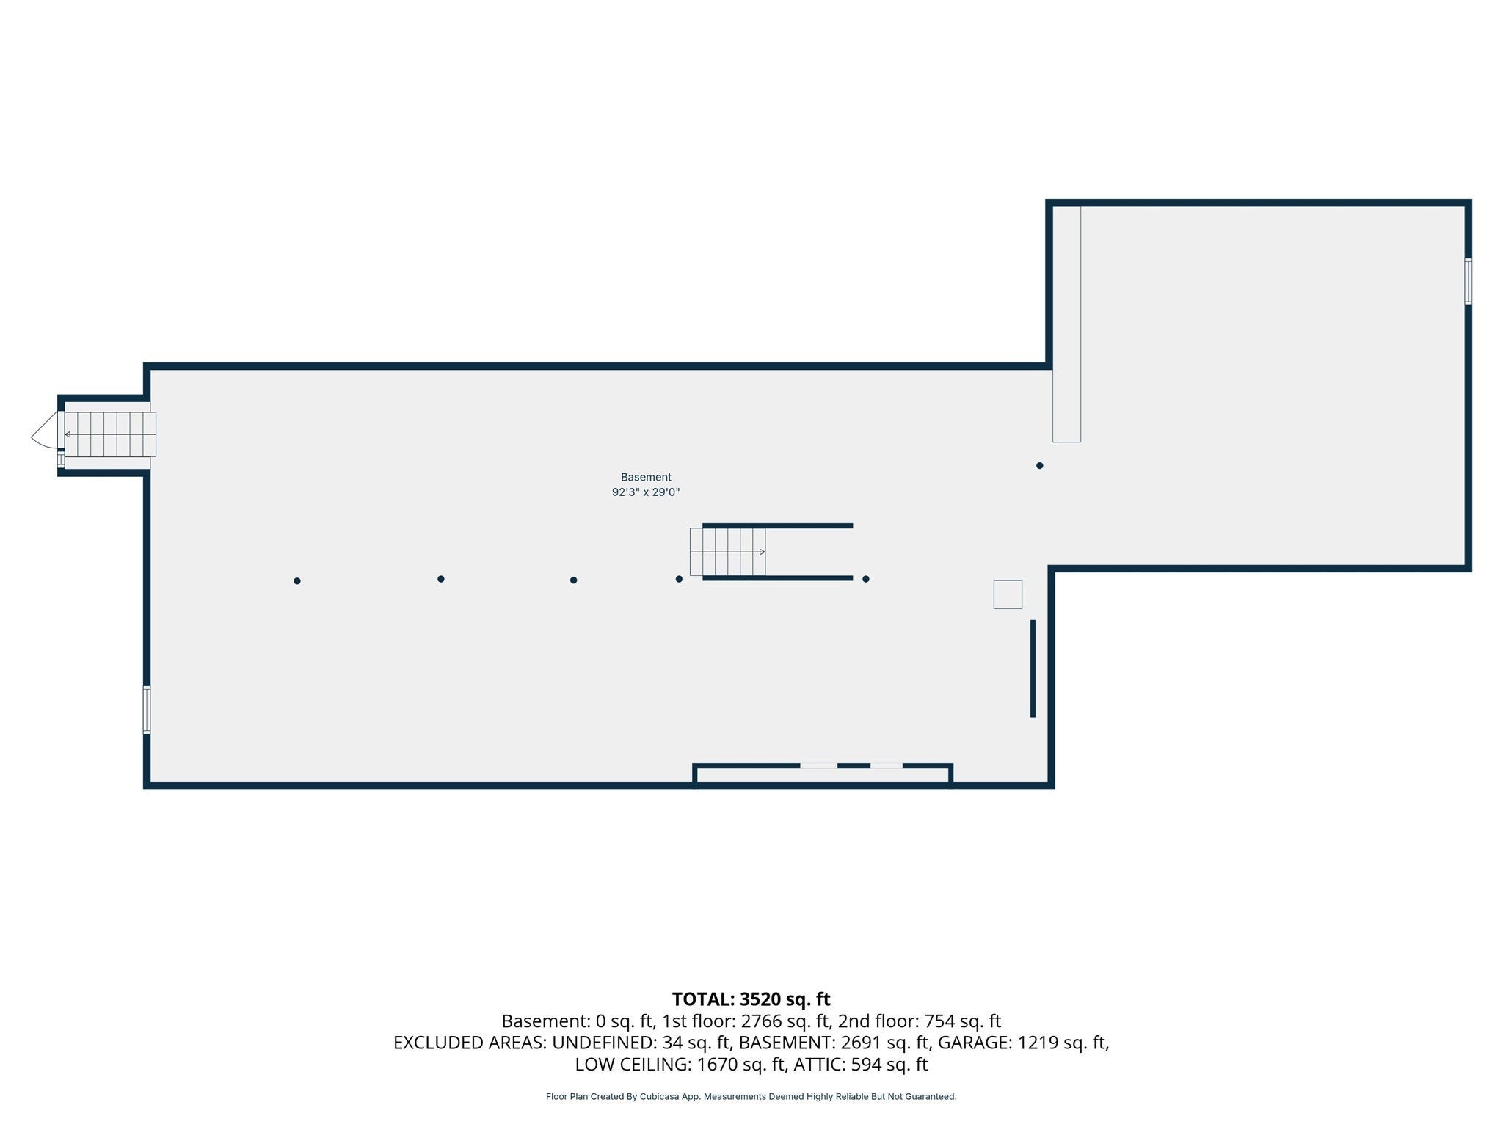
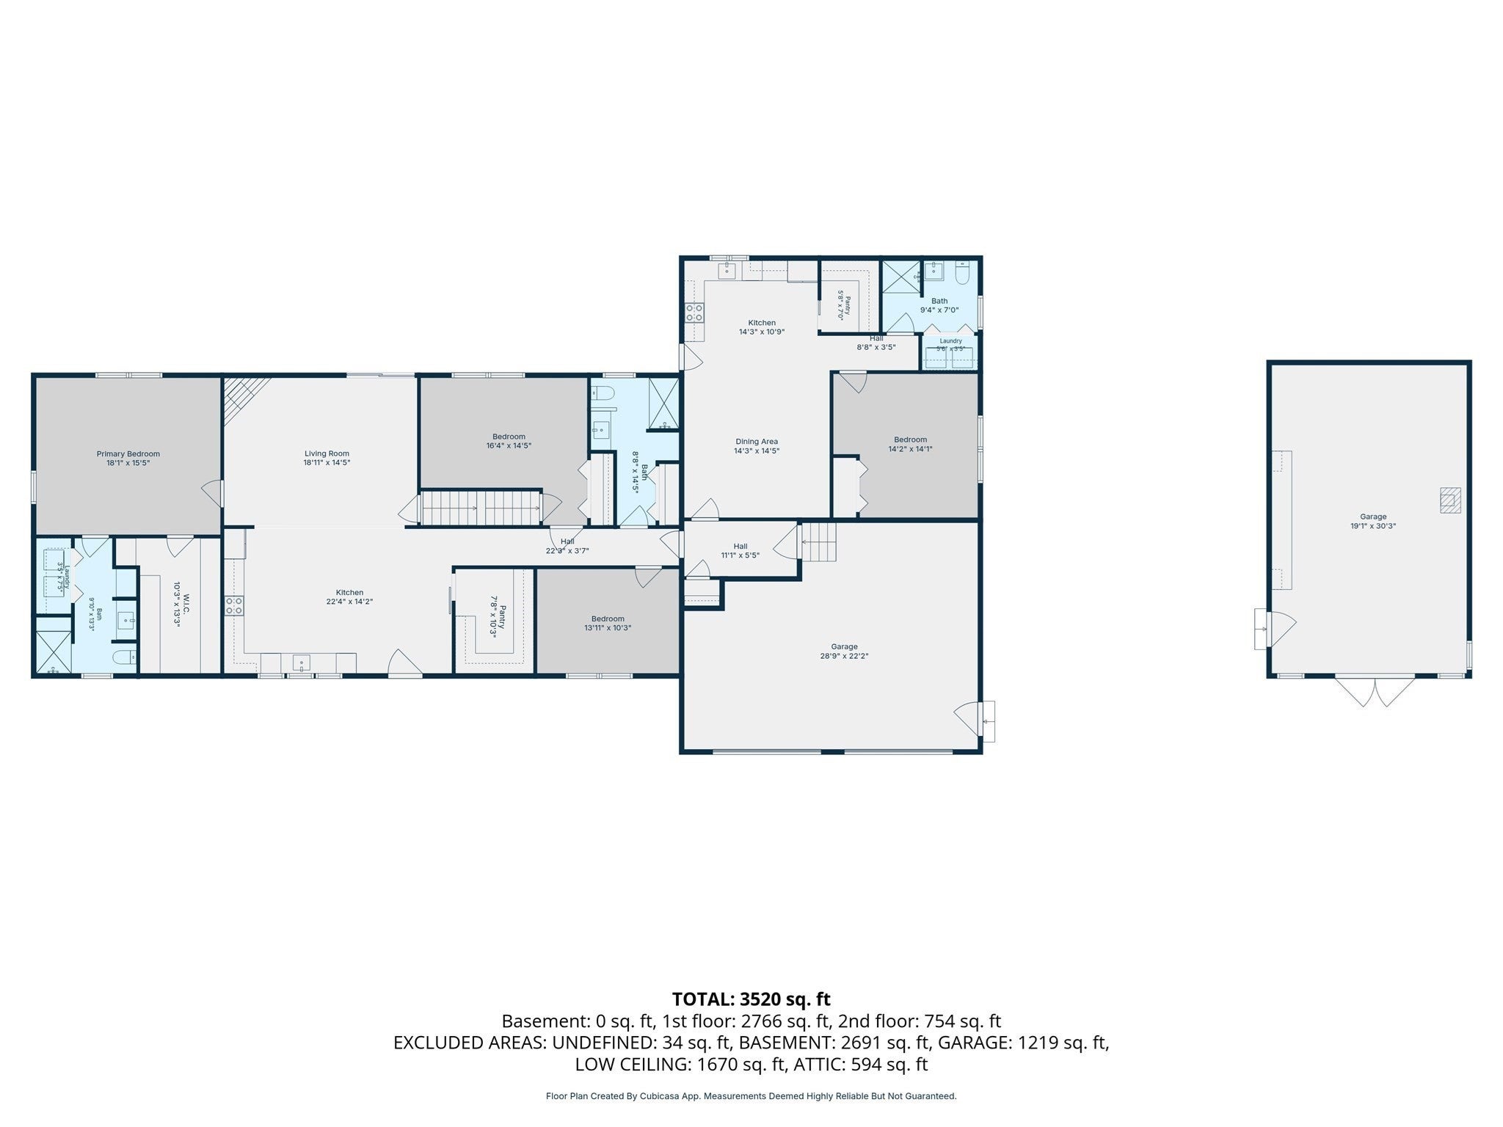
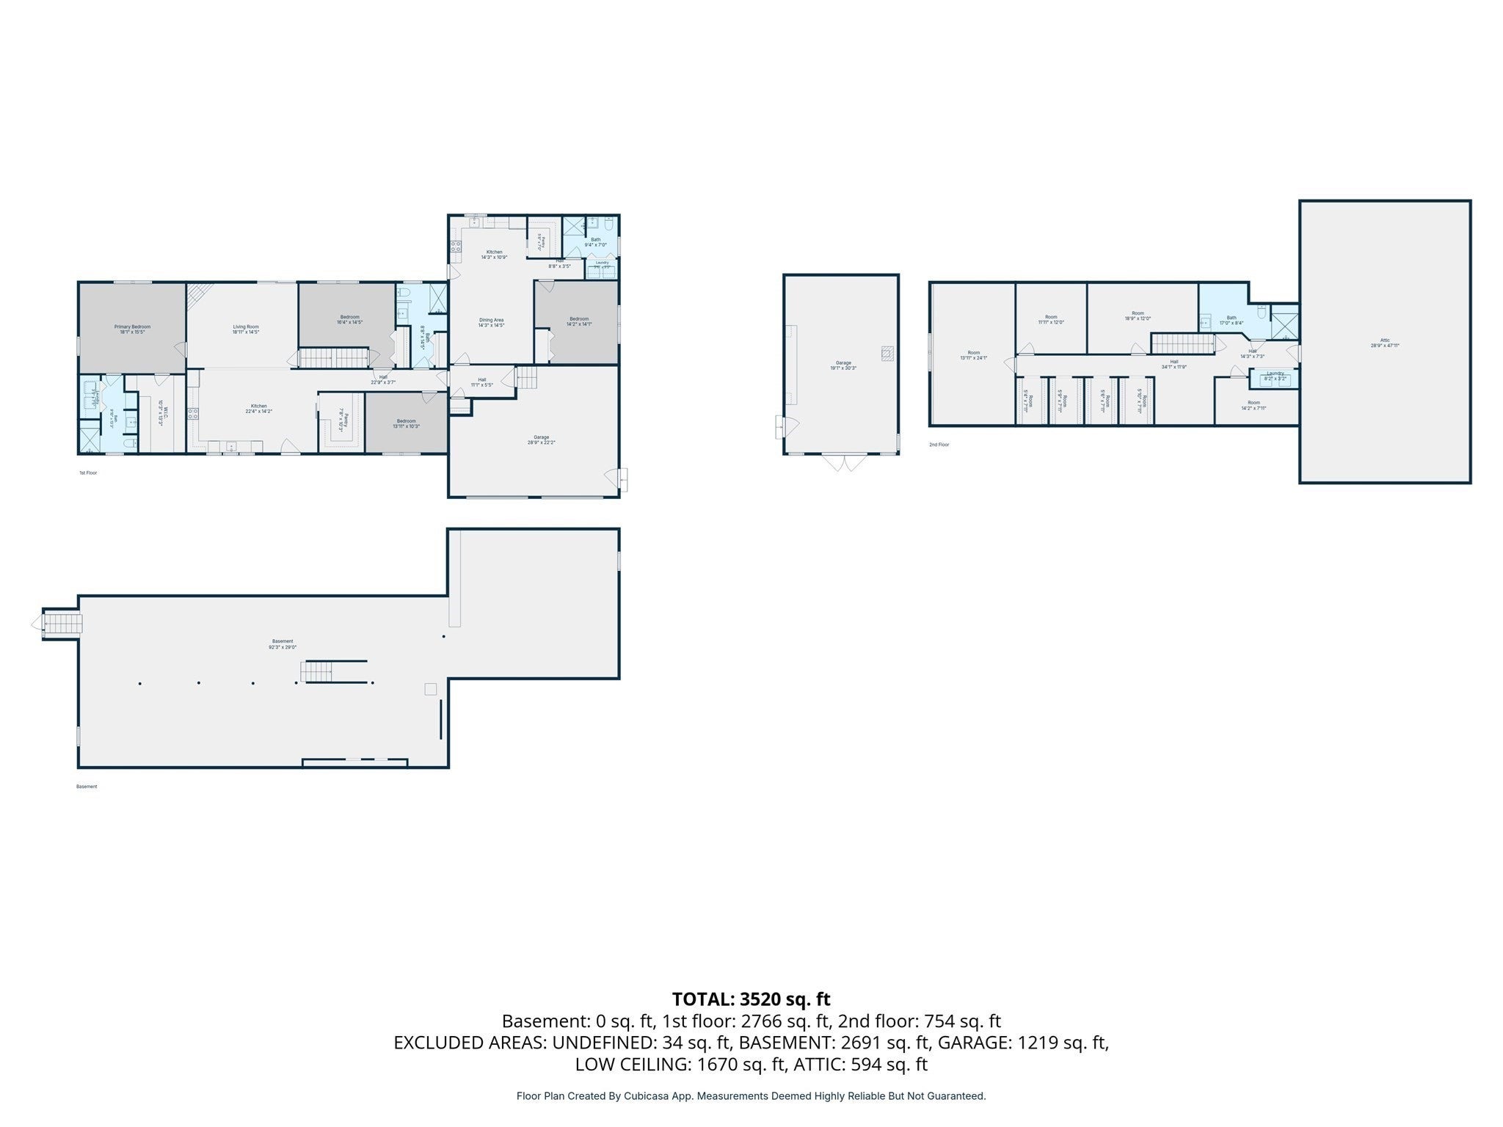
A rare offering in Londonderry! Custom built by the current owner in 2020 and privately set on 4.84 wooded acres, this exceptional property offers 2700+ sq. ft. of living space, a legal in-law apartment, additional finished attic space and an impressive garage/workshop. The main residence features three bedrooms and two full baths with an inviting open-concept kitchen and living area at the heart of the home. So many unique custom touches such as black walnut kitchen counters, exposed beams, custom woodwork, massive walk-in kitchen pantry...not your cookie cutter home! The spacious primary retreat features a private bath with tiled shower, and an impressive oversized walk-in closet/built-ins. Two additional bedrooms and a second full bath complete the main floor. A standout feature - and one rarely found - is the legal one-bedroom 780 sq foot in-law apartment, complete with its own kitchen, living room, laundry and full bath. This thoughtfully incorporated space offers exceptional flexibility for multi-generational living, extended family or anyone seeking the convenience of two distinct living areas under one roof. Want even more space? The finished attic space is in addition to the home's stated 2,700 sq. ft. and provides a fantastic bonus/flex area. Home office, game room, media room, gym, hobby space - the possibilities are endless. Outside, the property offers private recreational trails winding through the wooded setting, for exploring, four wheeling, gardening. For the hobbyist, car enthusiast or anyone needing serious workspace, the property has 2 attached garage bays plus an oversized 20x30 heated (wood stove) detached garage/workshop featuring high ceilings, electricity - an outstanding space for vehicles, equipment, projects, storage and more. With newer unique custom construction, 4.84 private acres, a legal in-law apt, owned solar, finished bonus space and exceptional garage/workshop, this property is a true gem of a find in desirable Londonderry!
- Additional Details
- Status: NEW
- Type: Single Family, Single Family Residence
- Zip Code: 03053
- Parking
- Garage: 3
- Garage Capacity: 3
- Parking: Attached,Detached,Garage Door Opener,Workshop in Garage,Paved,Garage
- Parking Spaces: 9
- Rooms and Dimensions
- Total Rooms: 8
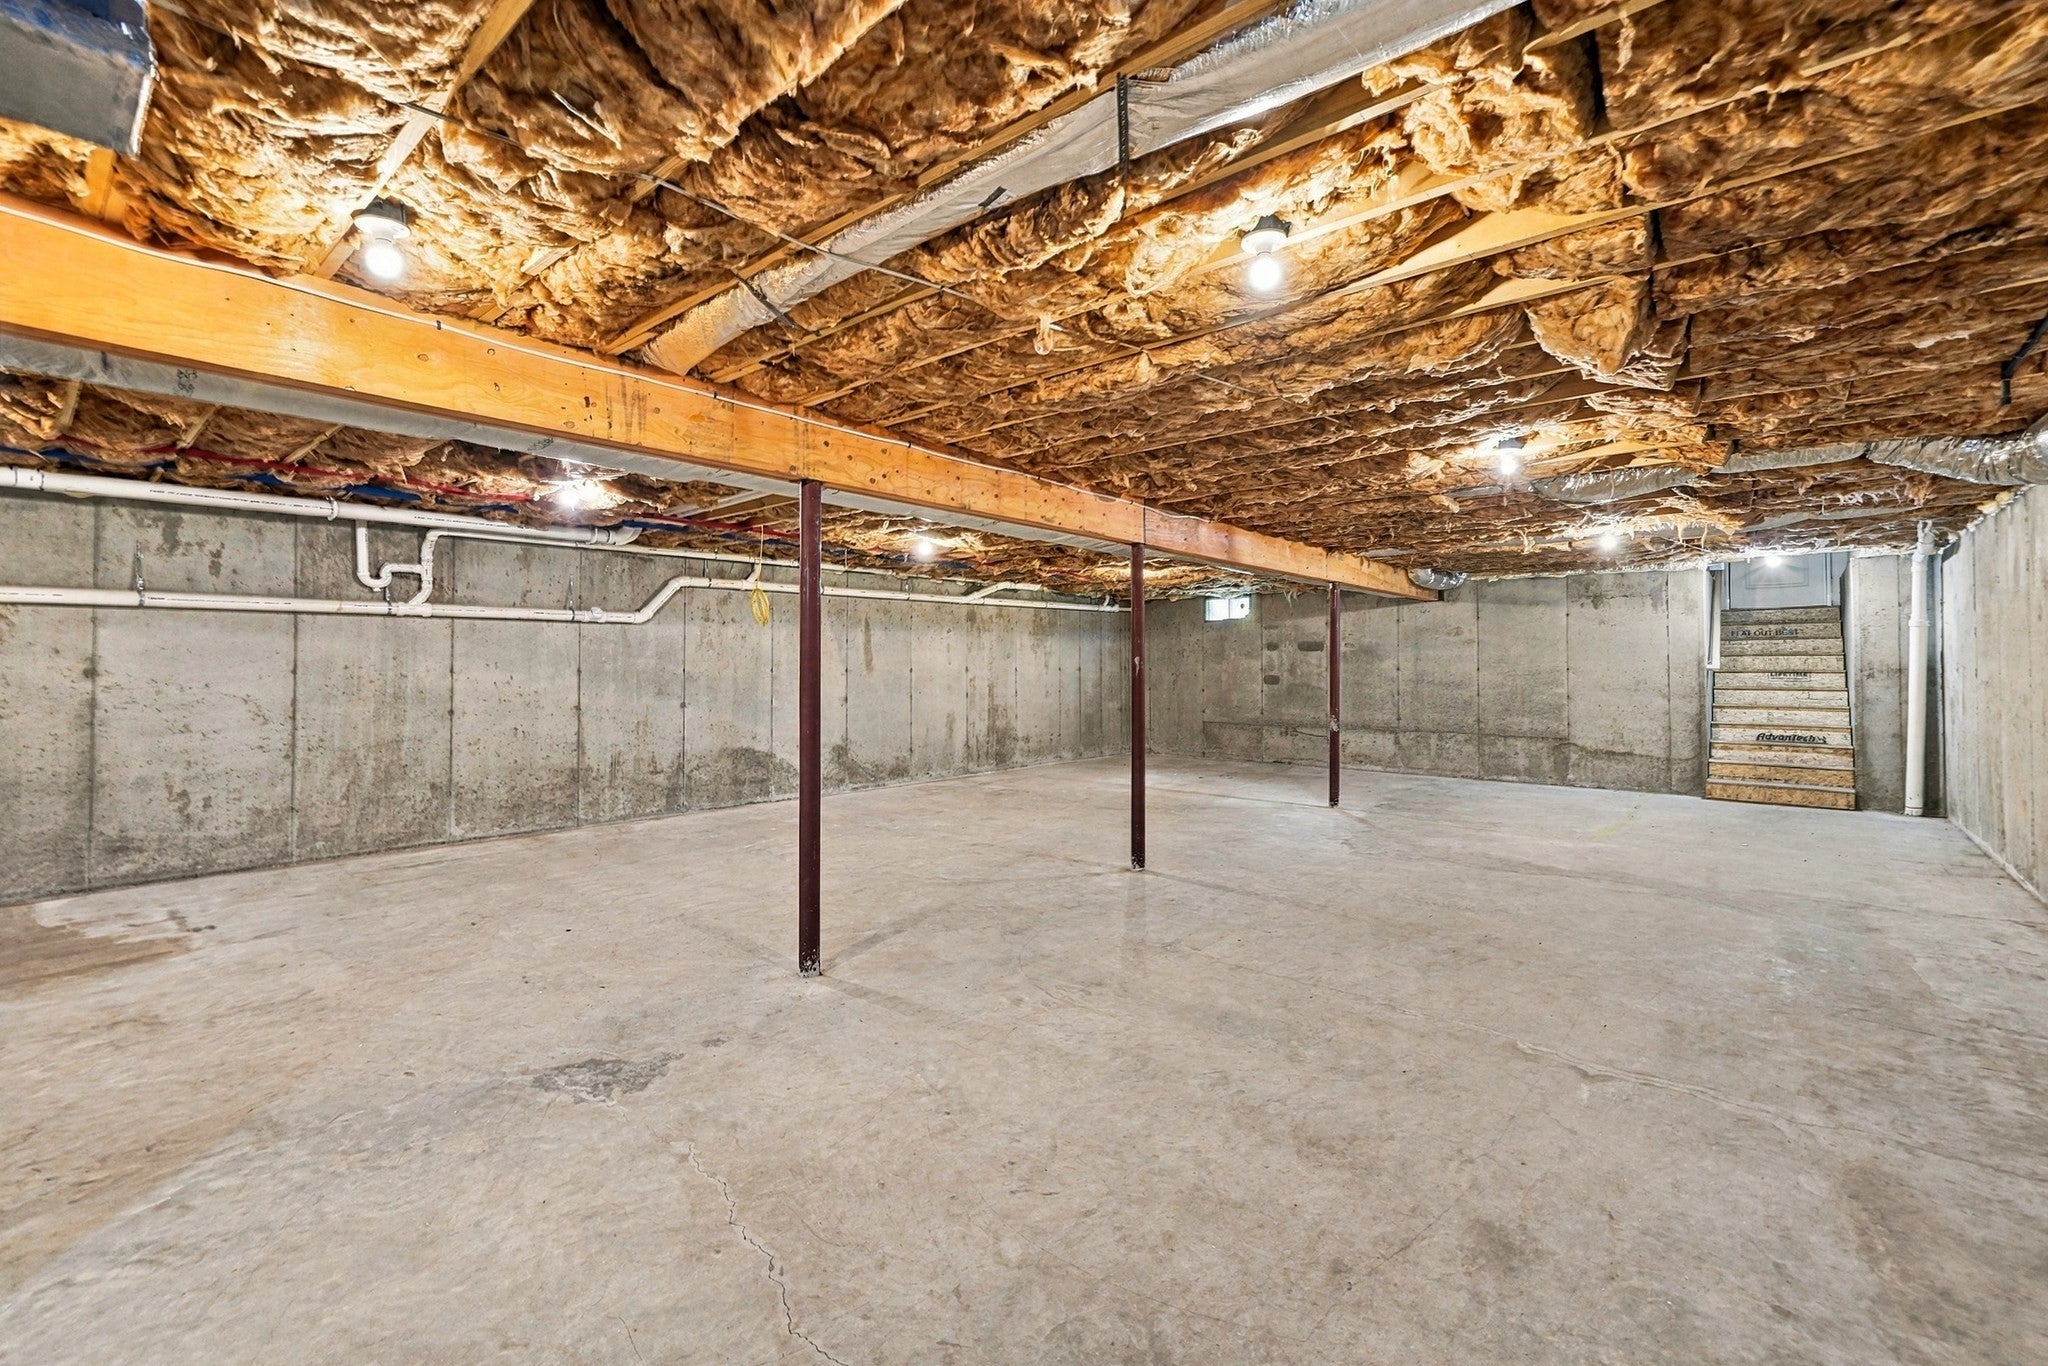
- Has Basement: Yes
Loading...
$1,279,900
- Status: New
- Listing ID: 73576657
- Bedrooms: 4
- Full Baths: 4
- Living Area: 3,300 sqft Convert
- Lot Size: 210,830 sqft Convert
- Acres: 4.84
View description

Luxury Residential Group
(617) 233-5800
Receive more info or arrange a tour
When you are ready, please contact us and we will put our unrivaled knowledge of the Boston real estate market to work for you. Whether you are buying a luxury condo or renting a luxury apartment, we pledge to make your experience as stress free and enjoyable as possible.
Please call, email, or send us a message through the web form below. An LRG Real Estate agent will contact you promptly.

 LRG Luxury Residential Group | 355 Boylston St, Boston MA 02116 | (617) 233-5800 | |