


Unit Information
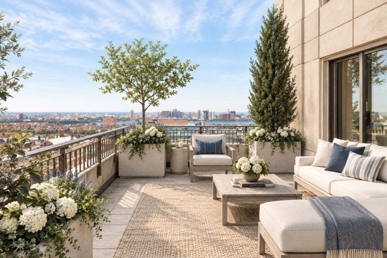
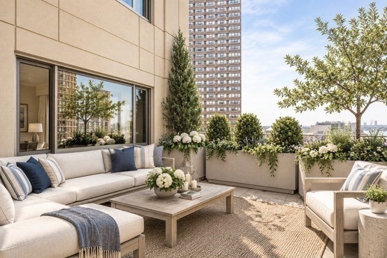
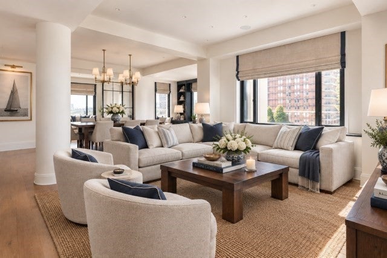
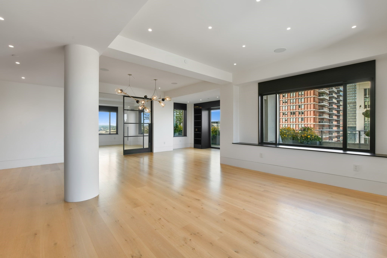
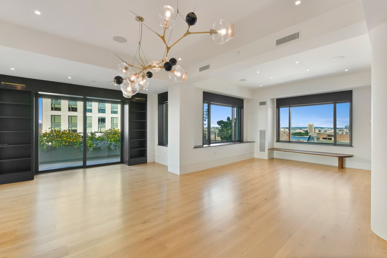
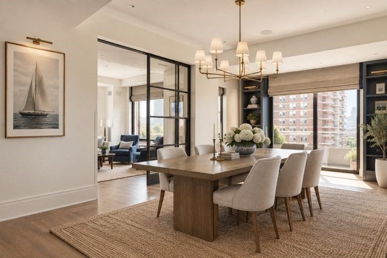
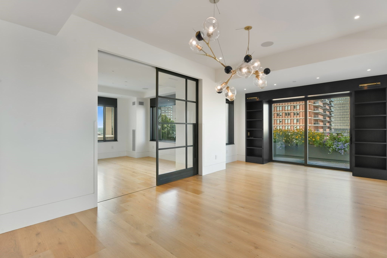
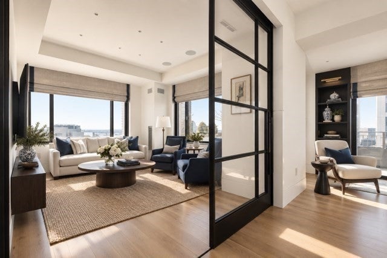
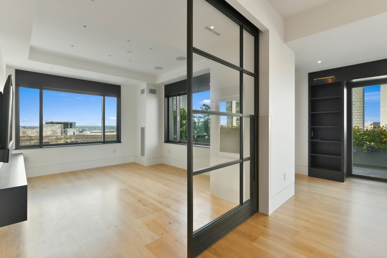
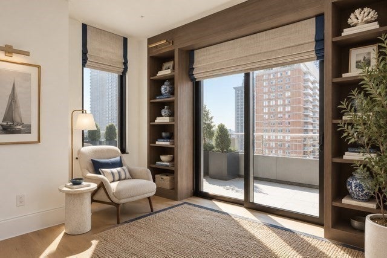
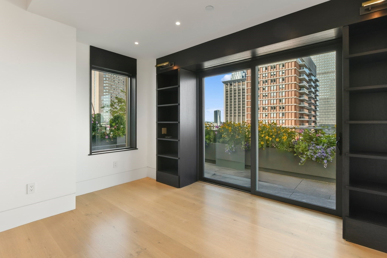
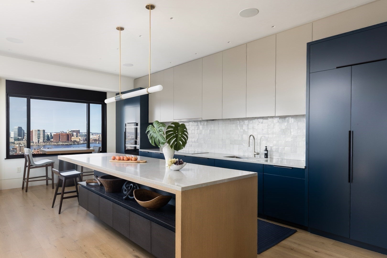
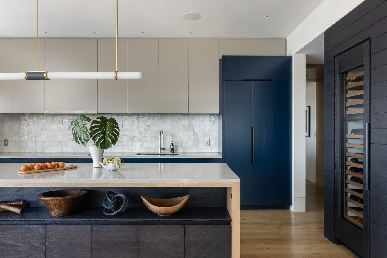
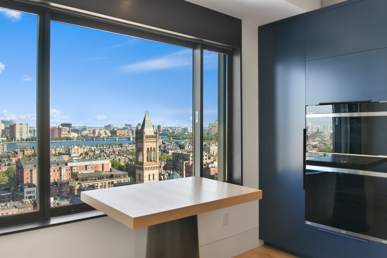
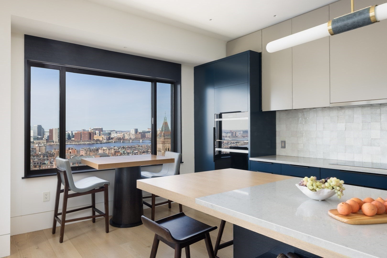
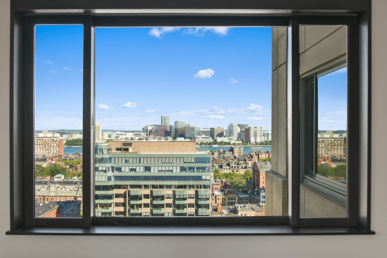
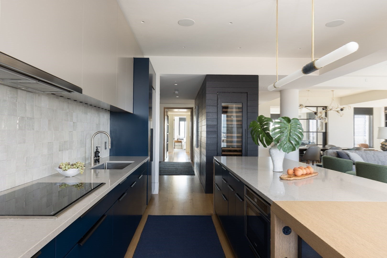
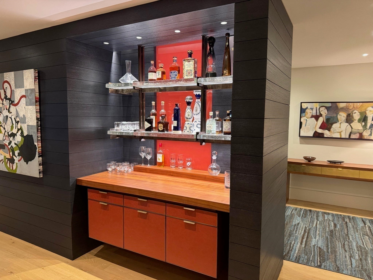
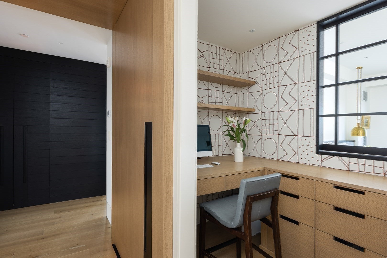
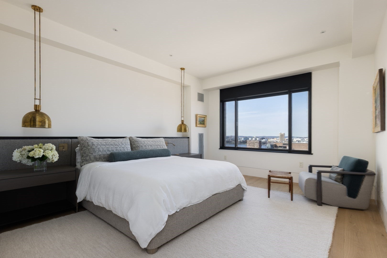
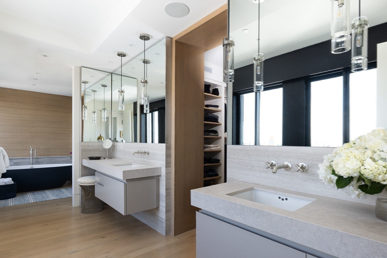
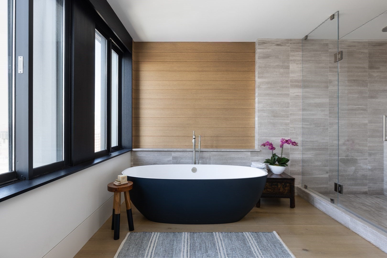
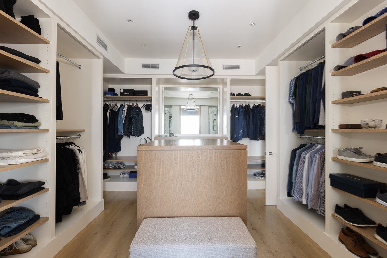
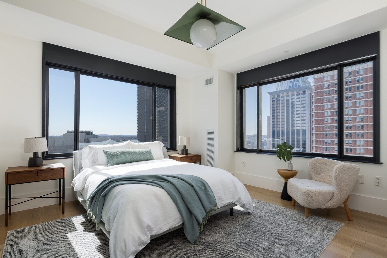
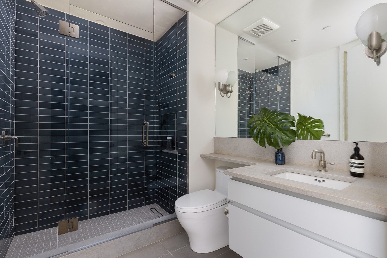
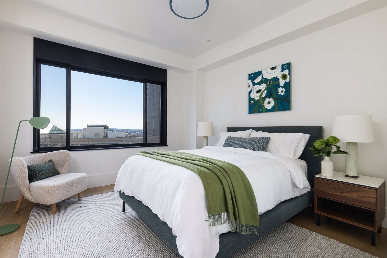
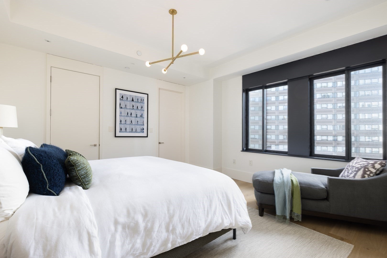
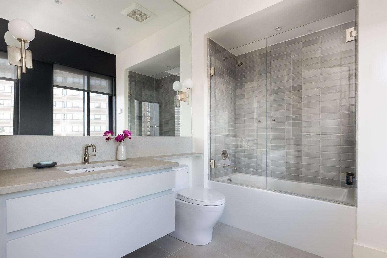
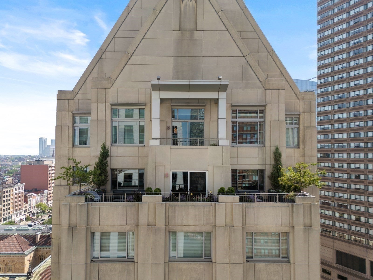
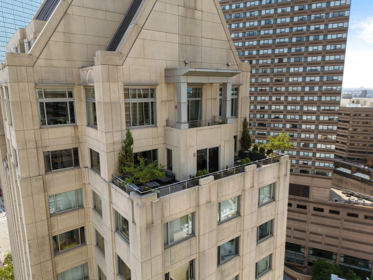
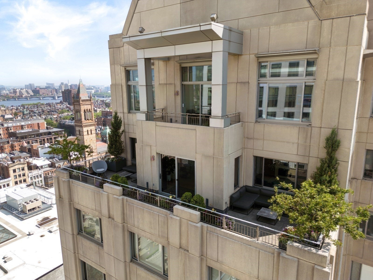
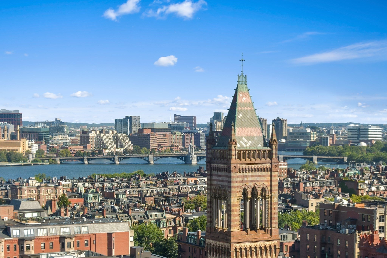
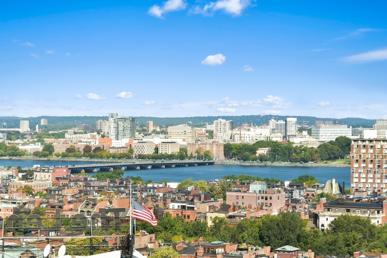
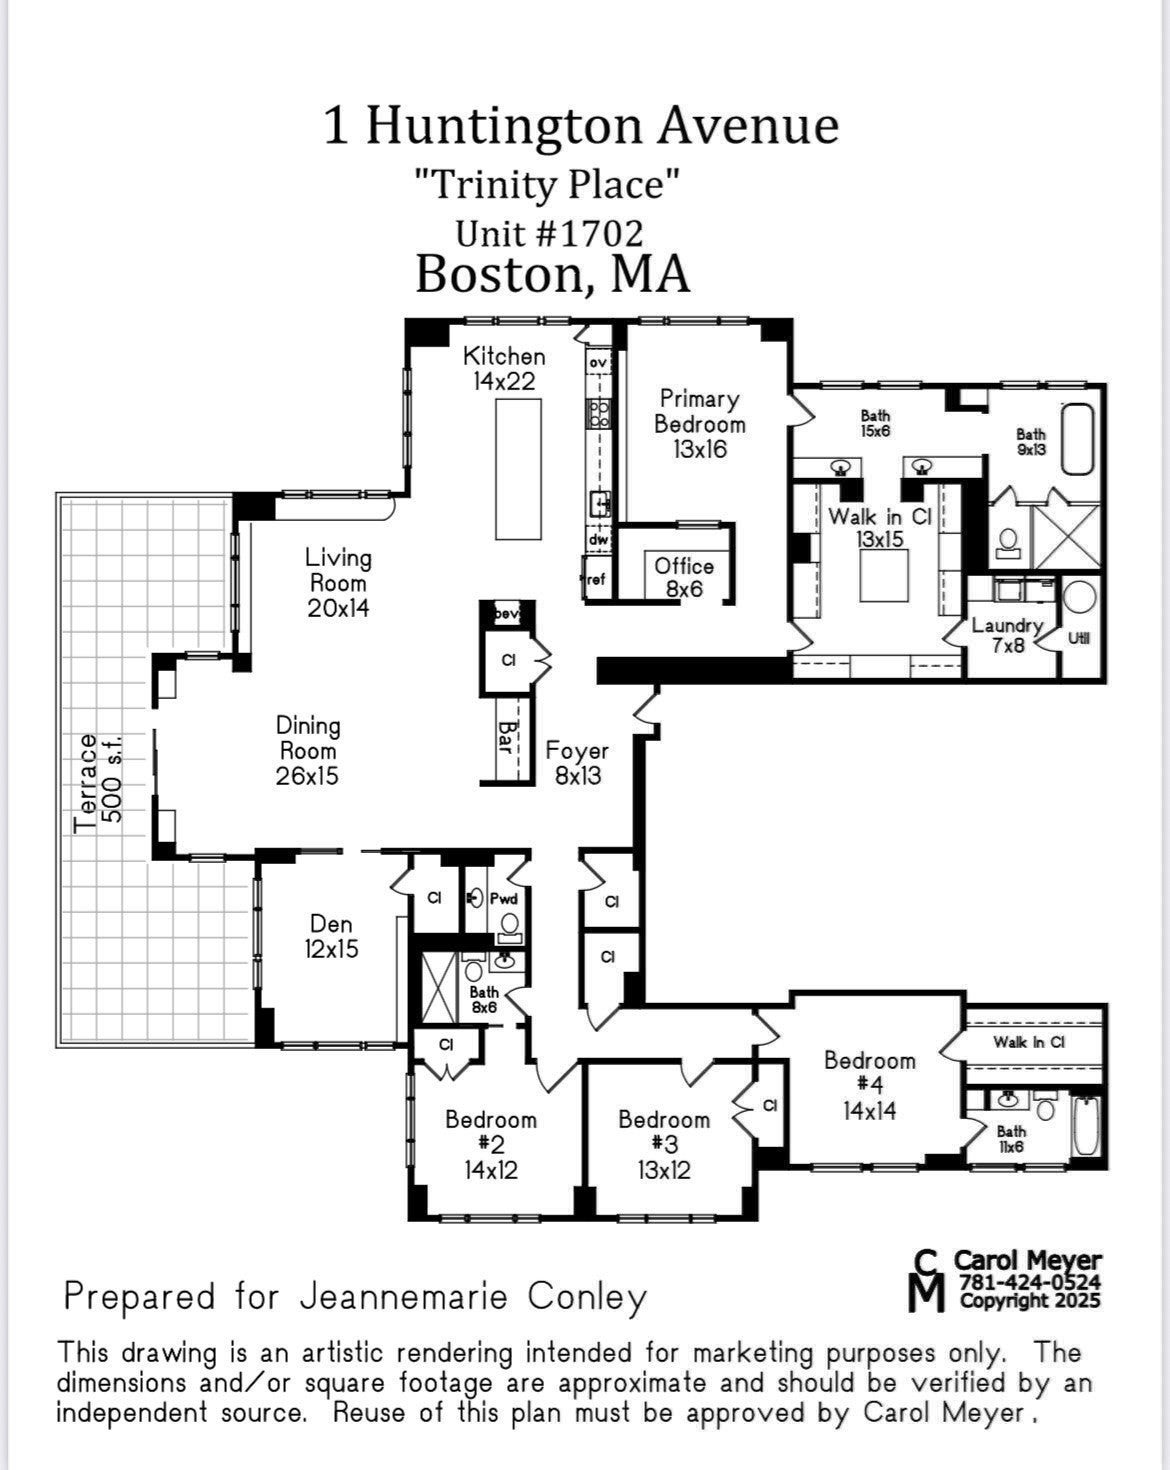
Impeccable custom renovated 4 bedroom residence showcases a 500sf+/- step-out, private wraparound terrace and panoramic views of Back Bay and beyond. 3 exposures capture abundant natural light, exquisite wide oak hardwood floors, bespoke millwork, an open/spacious floor plan, and soaring ceilings throughout. The meticulous custom renovation created a one of a kind showpiece featuring a chef’s kitchen with top-of-the-line appliances and impressive wine refrigerator. Entertaining is effortless from the expansive, inviting living room and dining areas featuring striking designer lighting complemented by a sensational custom illuminated bar. A sophisticated media room sits just off the living area. Enjoy sweeping views from the luxurious primary wing, boasting an enormous walk-in closet, a sumptuous spa-like bath with radiant heat, full laundry room, and custom built-in office. 3 additional, impressive guest bedrooms and baths encompass a separate wing of the home. Renovation Team included Marcus Gleysteen Architects, Heather Wells Design, and Greg Lombardi Landscape (Terrace). 3 valet-only garage parking. Trinity Place is a full-service building (recently renovated lobby, common areas), 5-star services, fitness room, 24/7 concierge. Some photos virtually staged.
- Additional Details
- Status: NEW
- Type: Condo, Condominium
- Style: Mid-Rise
- Area: Back Bay
- Zip Code: 02116
- HOA Fee: $8,919
- Living Levels: 1
- Unit Level: 17
- Parking
- Garage: 3
- Garage Capacity: 3
- Parking Spaces: 3
- Rooms and Dimensions
- Total Units: 99
- Total Floors: 1
- Total Rooms: 13
Building Information
Trinity Place
Trinity Place , located in the heart of Back...
View Details- Type: Residential, Rental
- Neighborhood: Back Bay
- City: Boston
- For Sale
- Pending Sales
- Sold
- Rentals
| Floor | List Price | Size (SF) | Beds/Baths | Price/Foot | Maint | Info | |
|---|---|---|---|---|---|---|---|
| new | 17 | $12,500,000 | 3618 | 4/3.5 | $3,455/ft | $8,919 | More Info |
| 2 | $3,699,000 | 2062 | 2/2.5 | $1,794/ft | $2,740 | More Info | |
| 8 | $2,175,000 | 1339 | 2/2 | $1,624/ft | $1,706 | More Info |
| Floor | List Price | Size (SF) | Beds/Baths | Price/Foot | Maint | Info | |
|---|---|---|---|---|---|---|---|
| There is 1 pending listing. Sign in to see them. | |||||||
| Floor | List Price | Sale Price | SqFt | Beds/Baths | Price/Foot | Info | |
|---|---|---|---|---|---|---|---|
| There are 25 sold listings. Sign in to see them. | |||||||
| Floor | List Price | Size (SF) | Beds/Baths | Price/Foot | Maint | Info | |
|---|---|---|---|---|---|---|---|
| Availability varies, please contact us for current listings. | |||||||
Loading...
$12,500,000
- Status: New
- Listing ID: 73577211
- Bedrooms: 4
- Full Baths: 3
- Half Baths: 1
- Living Area: 3,618 sqft Convert
View description

Luxury Residential Group
(617) 233-5800
Receive more info or arrange a tour
When you are ready, please contact us and we will put our unrivaled knowledge of the Boston real estate market to work for you. Whether you are buying a luxury condo or renting a luxury apartment, we pledge to make your experience as stress free and enjoyable as possible.
Please call, email, or send us a message through the web form below. An LRG Real Estate agent will contact you promptly.

 LRG Luxury Residential Group | 355 Boylston St, Boston MA 02116 | (617) 233-5800 | |