


Unit Information
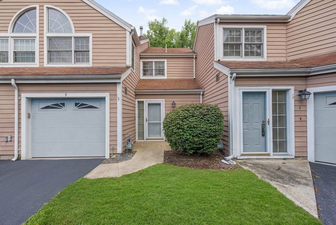
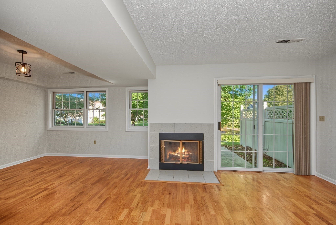
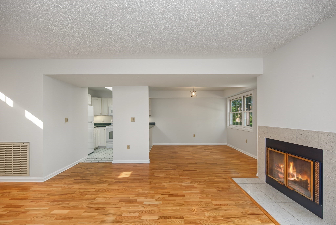
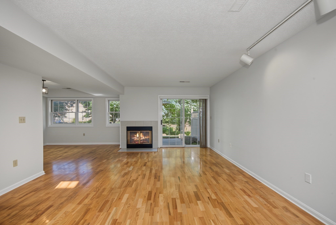
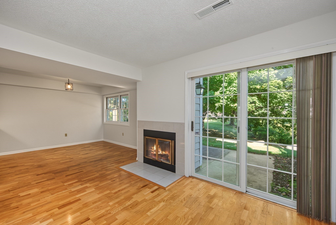
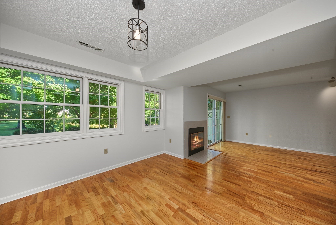
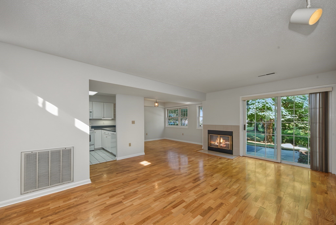
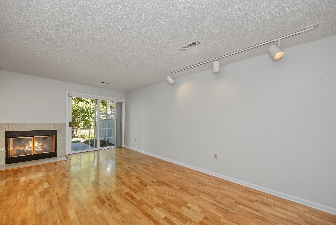
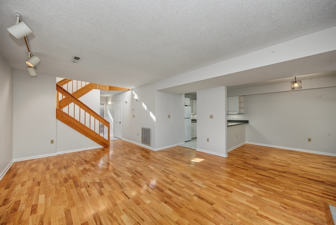
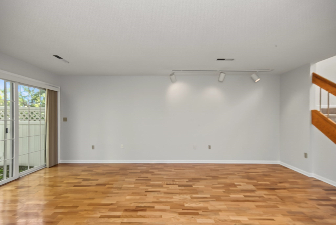
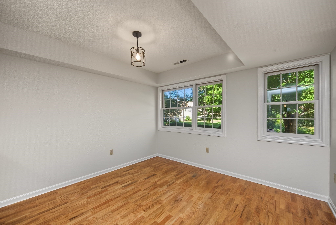
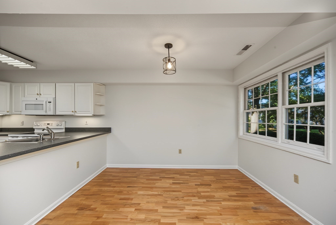
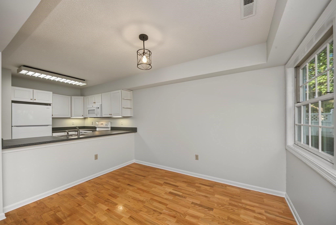
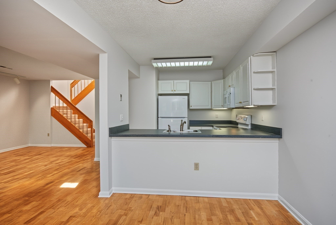
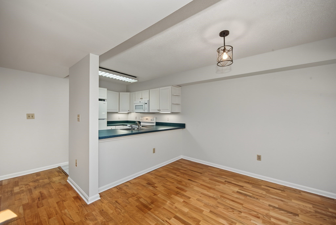
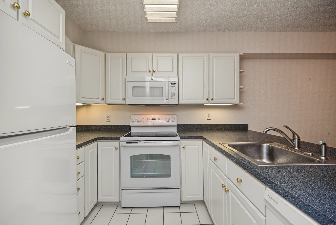
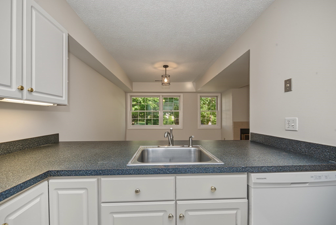
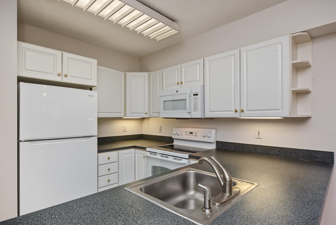
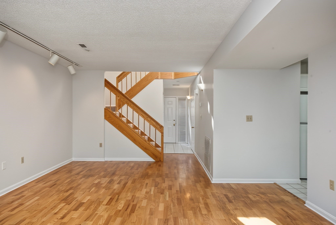
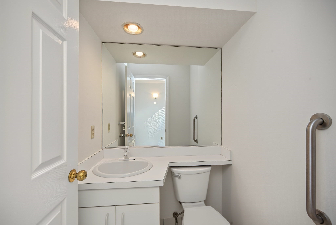
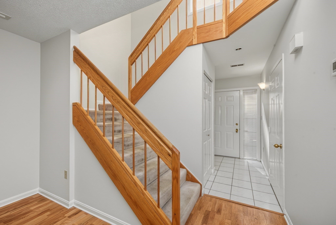
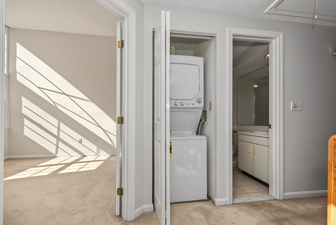
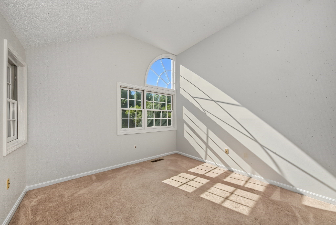
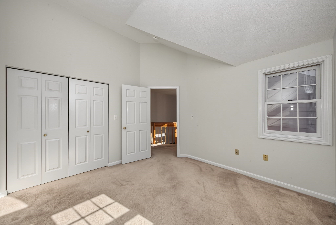
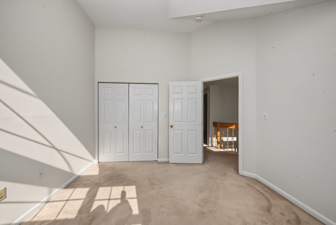
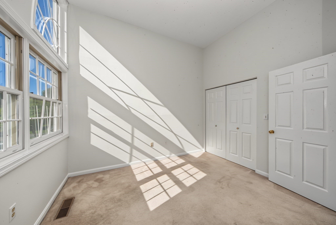
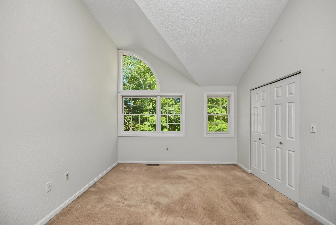
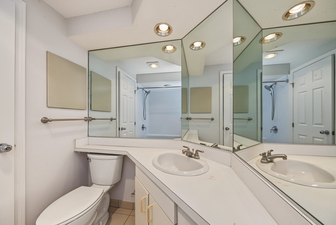
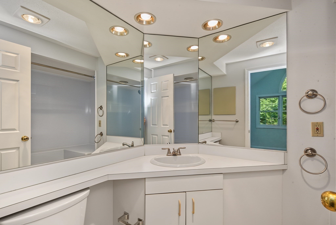
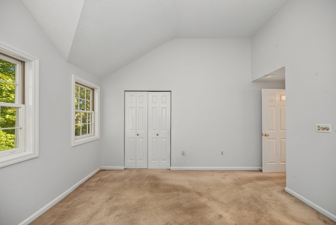
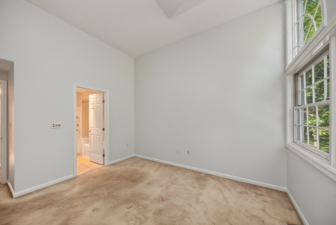
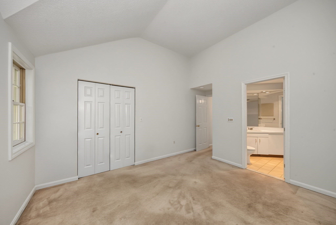
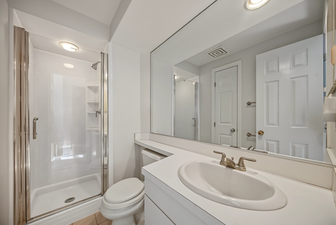
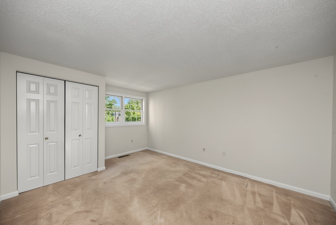
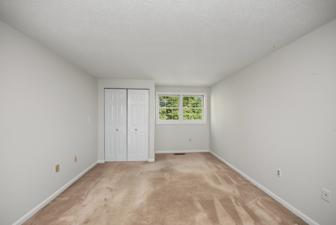
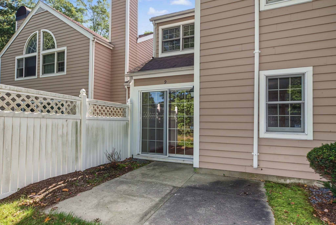
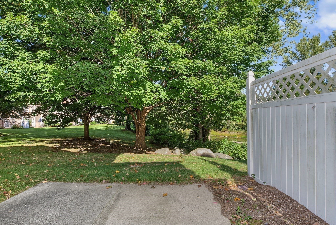
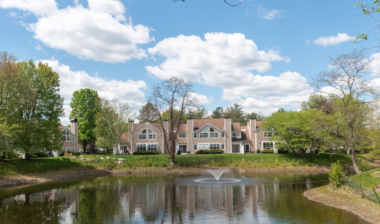
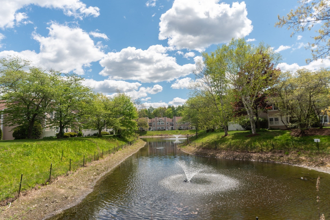
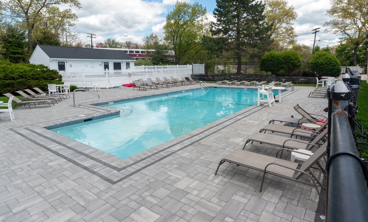
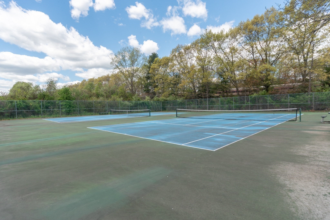
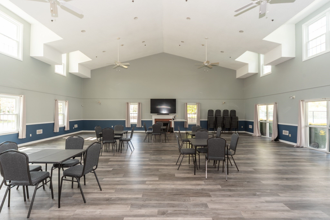
BEST DEAL IN COMPLEX! Welcome to this beautifully updated and rarely available 3-bedroom, 2.5-bath townhouse, ideally situated in one of the area’s most sought-after communities. Thoughtfully maintained and freshly painted throughout, this inviting home offers a spacious open floor plan, abundant natural light, and a wonderful blend of comfort, style, and convenience. Numerous major updates provide peace of mind, including a new water heater (2025), new storm door (2025), washer and dryer (2021), heating and central air conditioning (2008), and upgraded electrical. The sun-filled living room features gleaming hardwood floors, a wood-burning fireplace, and a sliding glass door that opens to your own private patio—perfect for relaxing or entertaining. Spacious dining room has new light. The updated kitchen offers a fresh, modern feel with a new refrigerator and dishwasher (2025), newer garbage disposal (2021), and newer stove/oven and microwave (2016). A tiled foyer with a large coat closet and a convenient first-floor powder room complete the main level. The powder room has a new toilet (2019). Upstairs, the impressive primary suite features soaring cathedral ceilings, a ceiling fan, and a generously sized closet. Two additional bedrooms provide excellent flexibility for family, guests, or a home office. The second bedroom features a large closet, while the third bedroom also offers abundant closet space. Two full bathrooms complete the second floor. The main bath has been tastefully refreshed with a new bathtub (2025), newer faucets (2019), tiled floors and newer faucets (2019), tiled floors, a beautifully tiled tub and shower area, and recessed lighting. The second full bath features a new shower (2025), newer toilet (2015), tiled shower, recessed lighting, and a linen closet. Washer and dryer on the second floor were installed in 2021. Enjoy resort-style community amenities including two swimming pools, tennis courts, and a clubhouse. The location is truly exceptional—just a 5-minute walk to the train, with easy access to major highways, shopping, restaurants, and scenic walking trails. A rare opportunity to own a beautifully updated townhouse in a premier location—move-in ready and waiting to welcome you home!
- Additional Details
- Status: NEW
- Type: Condo, Condominium
- Style: Townhouse
- Zip Code: 02081
- HOA Fee: $575
- Living Levels: 2
- Unit Level: 1
- Parking
- Garage: 1
- Garage Capacity: 1
- Parking: Attached,Garage Door Opener,Garage
- Parking Spaces: 2
- Rooms and Dimensions
- Total Units: 170
- Total Floors: 2
- Total Rooms: 6
Loading...
$504,900
- Status: New
- Listing ID: 73577657
- Bedrooms: 3
- Full Baths: 2
- Half Baths: 1
- Living Area: 1,488 sqft Convert
View description

Luxury Residential Group
(617) 233-5800
Receive more info or arrange a tour
When you are ready, please contact us and we will put our unrivaled knowledge of the Boston real estate market to work for you. Whether you are buying a luxury condo or renting a luxury apartment, we pledge to make your experience as stress free and enjoyable as possible.
Please call, email, or send us a message through the web form below. An LRG Real Estate agent will contact you promptly.

 LRG Luxury Residential Group | 355 Boylston St, Boston MA 02116 | (617) 233-5800 | |