


LRG: Luxury Residential Group
  • Login  /
  • 355 Boylston St
  • (617) 233-5800
Redefining Boston Real Estate

45 Jefferson Rd, Franklin, MA

Franklin Single Family Get directions

Click for Search Results
45 Jefferson Rd, Franklin, MA Photo #1
45 Jefferson Rd, Franklin, MA Photo #2
45 Jefferson Rd, Franklin, MA Photo #3
45 Jefferson Rd, Franklin, MA Photo #4
45 Jefferson Rd, Franklin, MA Photo #5
45 Jefferson Rd, Franklin, MA Photo #6
45 Jefferson Rd, Franklin, MA Photo #7
45 Jefferson Rd, Franklin, MA Photo #8
45 Jefferson Rd, Franklin, MA Photo #9
45 Jefferson Rd, Franklin, MA Photo #10
45 Jefferson Rd, Franklin, MA Photo #11
45 Jefferson Rd, Franklin, MA Photo #12
45 Jefferson Rd, Franklin, MA Photo #13
45 Jefferson Rd, Franklin, MA Photo #14
45 Jefferson Rd, Franklin, MA Photo #15
45 Jefferson Rd, Franklin, MA Photo #16
45 Jefferson Rd, Franklin, MA Photo #17
45 Jefferson Rd, Franklin, MA Photo #18
45 Jefferson Rd, Franklin, MA Photo #19
45 Jefferson Rd, Franklin, MA Photo #20
45 Jefferson Rd, Franklin, MA Photo #21
45 Jefferson Rd, Franklin, MA Photo #22
45 Jefferson Rd, Franklin, MA Photo #23
45 Jefferson Rd, Franklin, MA Photo #24
45 Jefferson Rd, Franklin, MA Photo #25
45 Jefferson Rd, Franklin, MA Photo #26
45 Jefferson Rd, Franklin, MA Photo #27
45 Jefferson Rd, Franklin, MA Photo #28
45 Jefferson Rd, Franklin, MA Photo #29
45 Jefferson Rd, Franklin, MA Photo #30
45 Jefferson Rd, Franklin, MA Photo #31
45 Jefferson Rd, Franklin, MA Photo #32
45 Jefferson Rd, Franklin, MA Photo #33
45 Jefferson Rd, Franklin, MA Photo #34
45 Jefferson Rd, Franklin, MA Photo #35
45 Jefferson Rd, Franklin, MA Photo #36
45 Jefferson Rd, Franklin, MA Photo #37
45 Jefferson Rd, Franklin, MA Photo #38
45 Jefferson Rd, Franklin, MA Photo #39
45 Jefferson Rd, Franklin, MA Photo #40
45 Jefferson Rd, Franklin, MA Photo #41
45 Jefferson Rd, Franklin, MA Photo #42
Previous Photo Next Photo

Image 1 of 42

previous
  • Photo #1
  • Photo #2
  • Photo #3
  • Photo #4
  • Photo #5
  • Photo #6
  • Photo #7
  • Photo #8
  • Photo #9
  • Photo #10
  • Photo #11
  • Photo #12
  • Photo #13
  • Photo #14
  • Photo #15
  • Photo #16
  • Photo #17
  • Photo #18
  • Photo #19
  • Photo #20
  • Photo #21
  • Photo #22
  • Photo #23
  • Photo #24
  • Photo #25
  • Photo #26
  • Photo #27
  • Photo #28
  • Photo #29
  • Photo #30
  • Photo #31
  • Photo #32
  • Photo #33
  • Photo #34
  • Photo #35
  • Photo #36
  • Photo #37
  • Photo #38
  • Photo #39
  • Photo #40
  • Photo #41
  • Photo #42
next

Unit Information

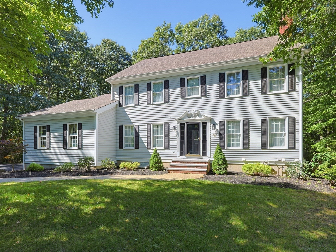
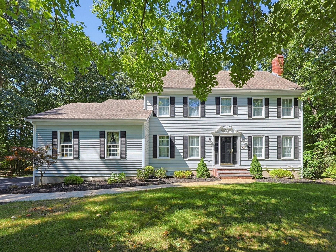
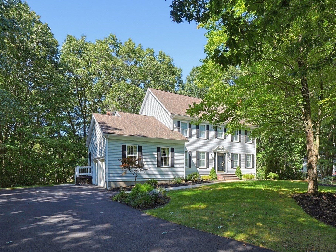
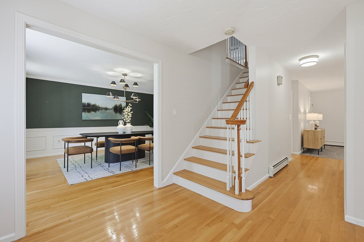
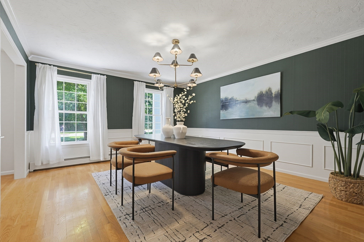
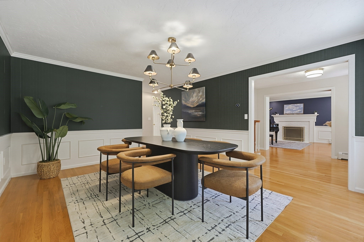
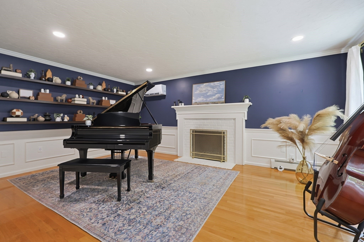
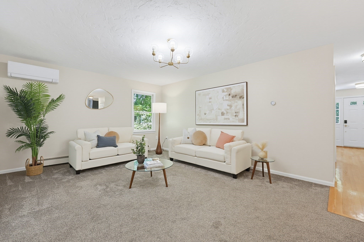
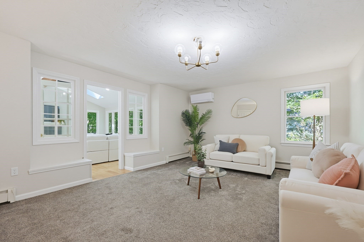
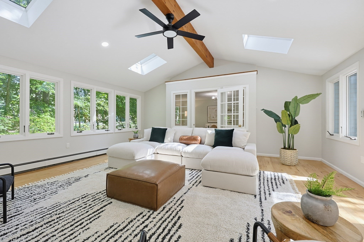
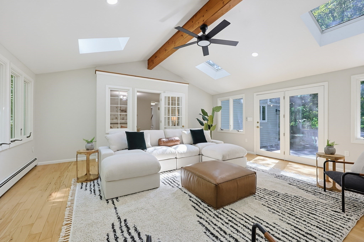
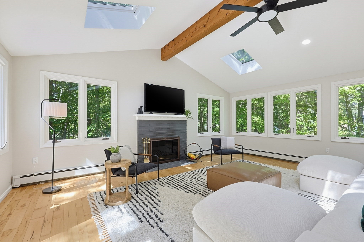
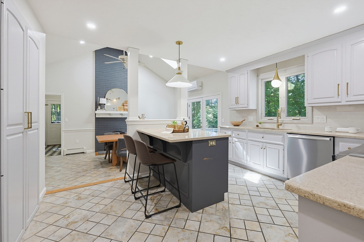
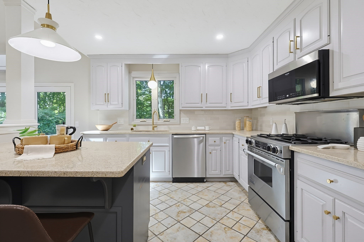
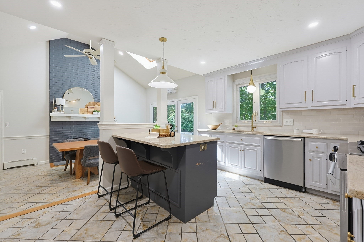
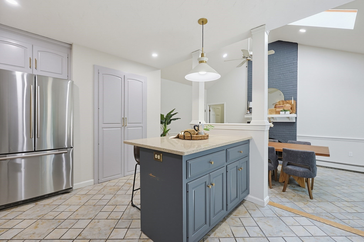
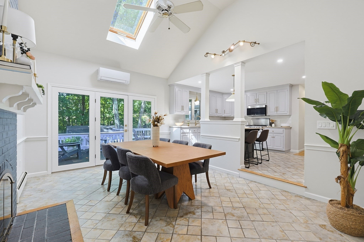
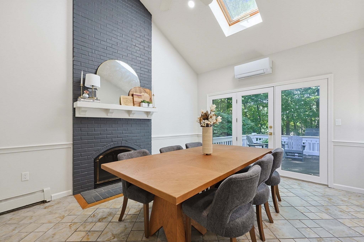
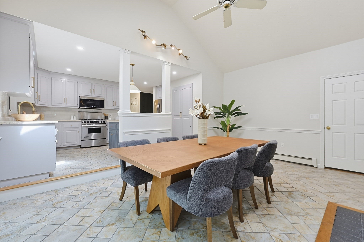
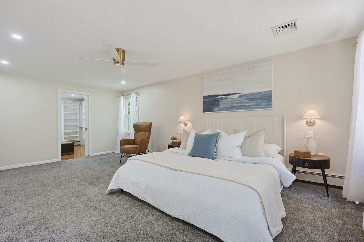
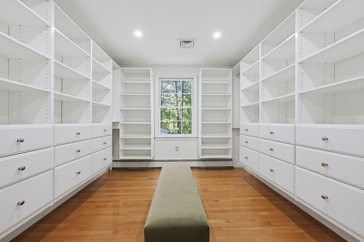
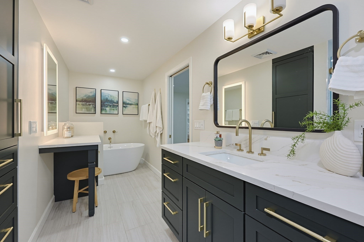
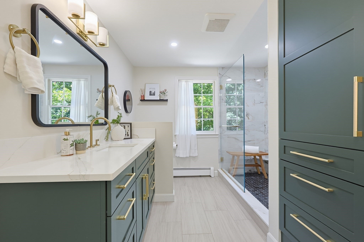
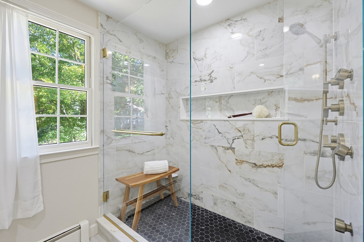
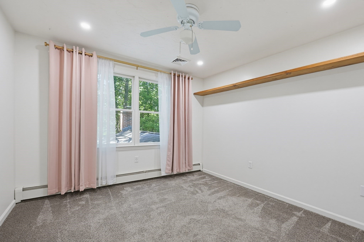
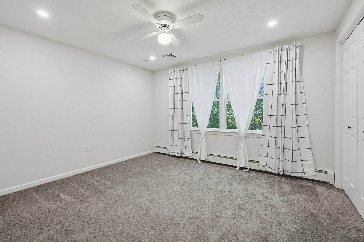
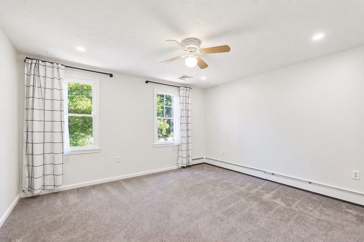
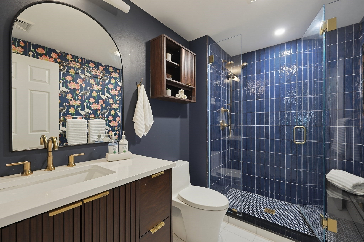
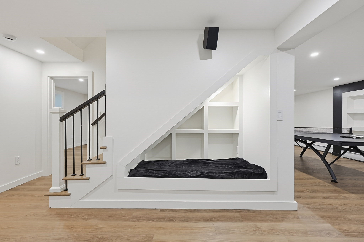
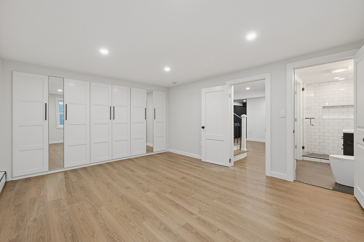
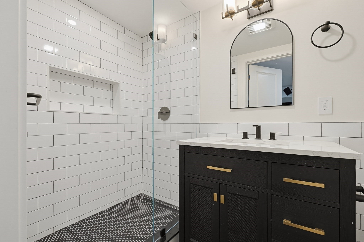
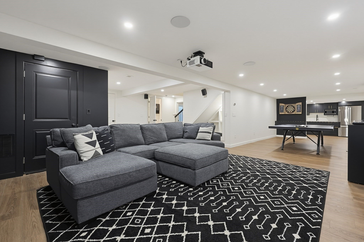
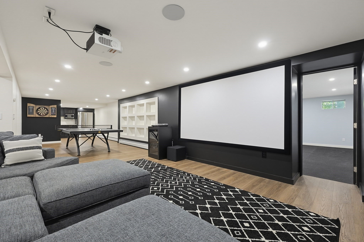
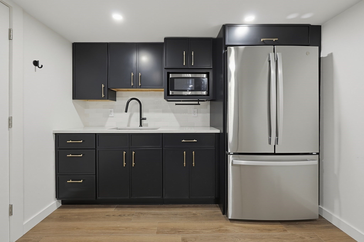
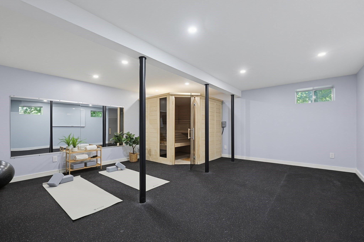
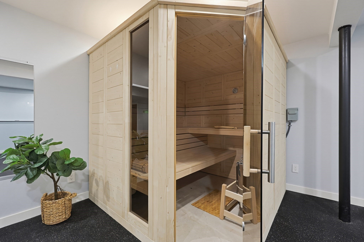
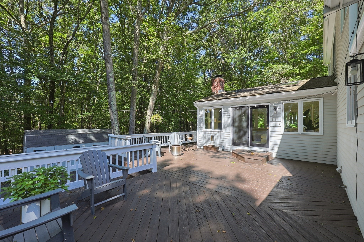
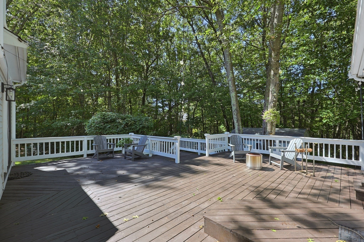
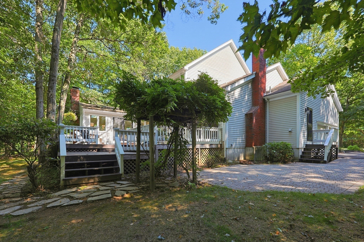
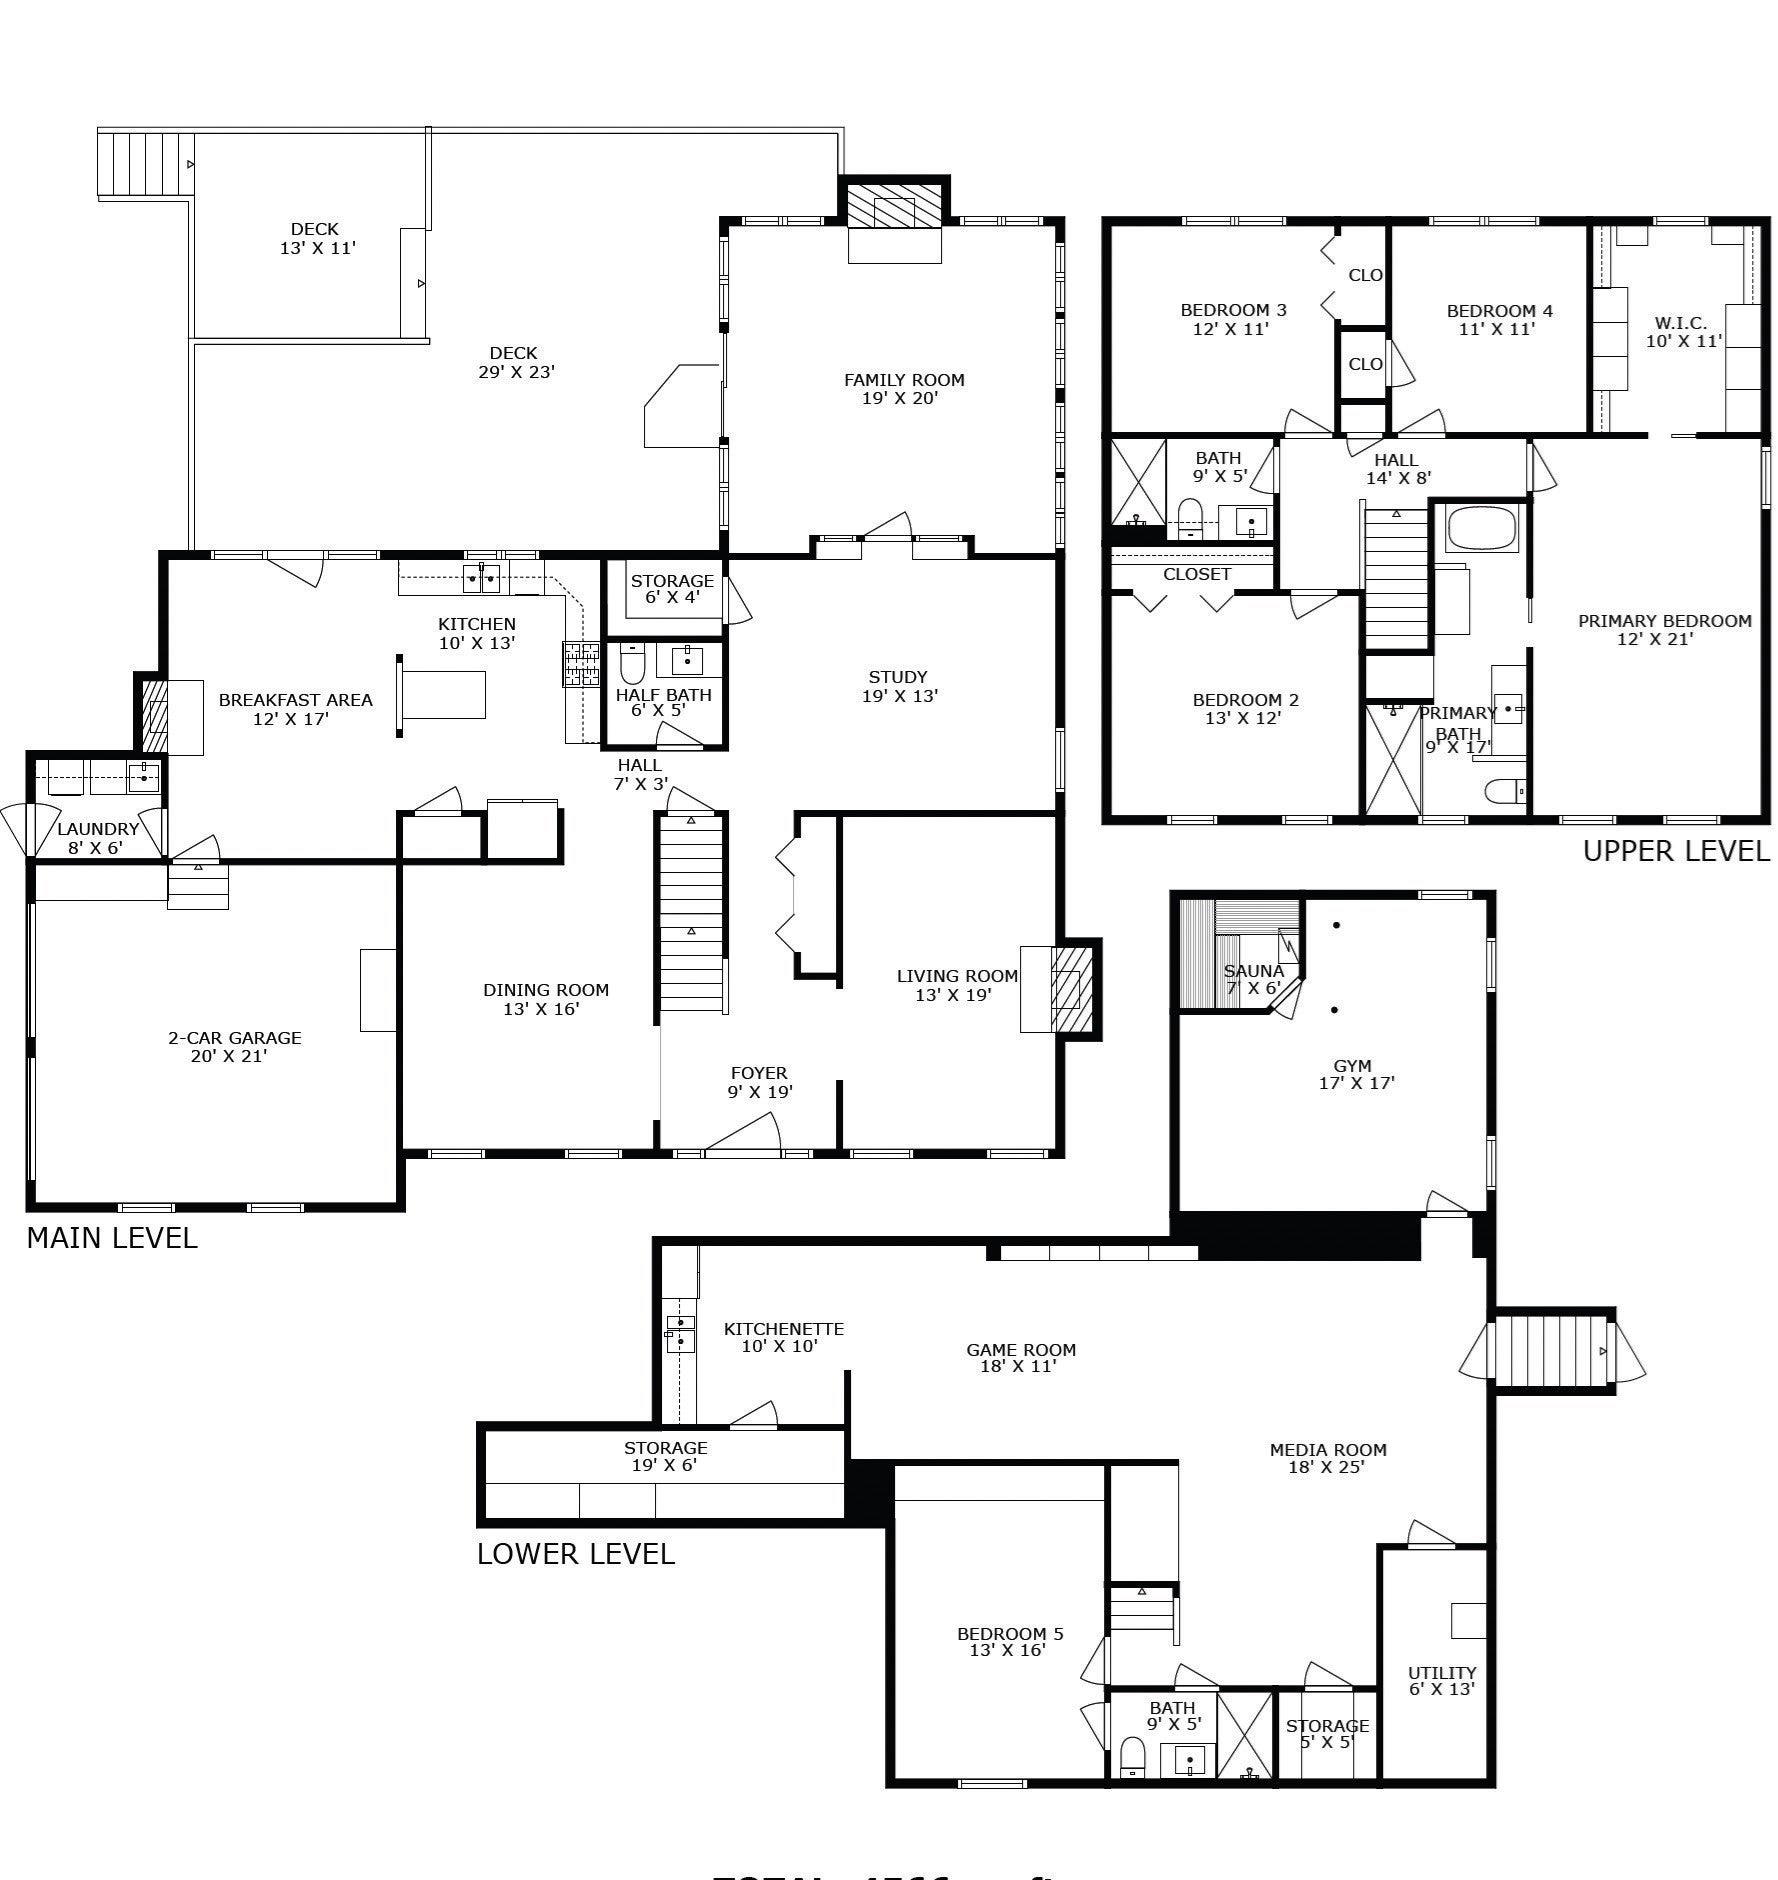
Set on 1.11 wooded acres in desirable Dianna Estates, this spacious 5-bedroom, 3.5-bath Colonial offers impressive living and entertaining spaces with a fresh new look throughout nearly every room. Major recent improvements include new 2nd-floor central air and a new 3-zone mini-split system providing heating and cooling on the 1st floor, both added in 2026, plus a new on-demand hot water system installed in 2025. The expansive kitchen features refreshed colors and backsplash, plus an informal cathedral dining area with fireplace and access to the expansive tiered deck. Formal dining and living rooms offer additional gathering space, while the family room leads to the highlight of the home—a stunning cathedral sunroom with fireplace and additional deck access. The primary suite features a beautifully remodeled bath with tiled shower, soaking tub and separate makeup vanity, plus an oversized closet with custom organization system. Three additional bedrooms feature ceiling fans, recessed lighting and custom closet systems. The main bath has also been completely remodeled with a tiled shower. The finished lower level adds exceptional versatility with a recently added 5th bedroom with egress window and adjoining remodeled full bath with tiled shower, new home gym with rubber flooring, sauna, game room, media area with theater screen and projector, wet bar with full-size refrigerator, built-in cubby seating, storage areas and a wall of custom shelving. Oversized driveway with ample parking. Quick closing preferred.

Additional Details
Status: NEW
Type: Single Family, Single Family Residence
Zip Code: 02038
Parking
Garage: 2
Garage Capacity: 2
Parking: Attached,Garage Door Opener,Garage Faces Side,Off Street,Paved,Garage
Parking Spaces: 10
Rooms and Dimensions
Total Rooms: 14
Has Basement: Yes
Login to view all MLS information
 

Loading...

$1,100,000

  • Status: New
  • Listing ID: 73577732
  • Bedrooms: 5
  • Full Baths: 3
  • Half Baths: 1
  • Living Area: 4,566 sqft Convert
  • Lot Size: 48,221 sqft Convert
  • Acres: 1.11

  • View description
Inquire About This Listing
Luxury Residential Group

Luxury Residential Group

(617) 233-5800

Receive more info or arrange a tour

When you are ready, please contact us and we will put our unrivaled knowledge of the Boston real estate market to work for you. Whether you are buying a luxury condo or renting a luxury apartment, we pledge to make your experience as stress free and enjoyable as possible.

Please call, email, or send us a message through the web form below. An LRG Real Estate agent will contact you promptly.

  • reset
 
Content © 2026 MLS Property Information Network, Inc. The information in this listing was gathered from third party resources including the seller and public records. Listing information provided courtesy of The Todaro Team of REMAX Executive Realty. MLS Property Information Network, Inc. and its subscribers disclaim any and all representations or warranties as to the accuracy of this information.

close x
Forgot password?
