


Unit Information
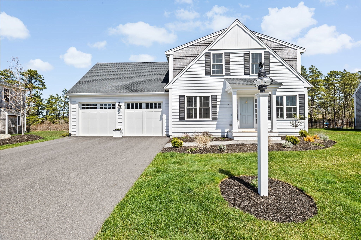
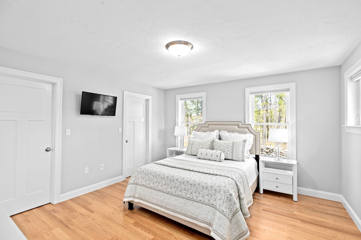
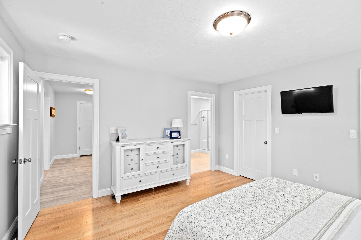
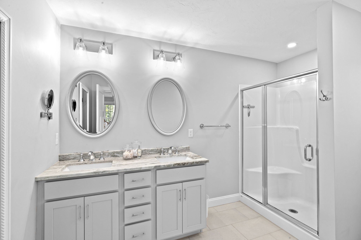
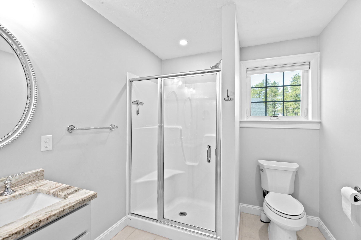
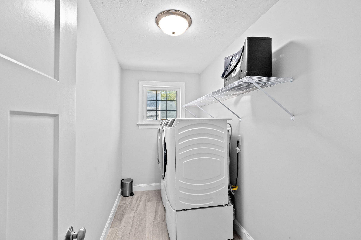
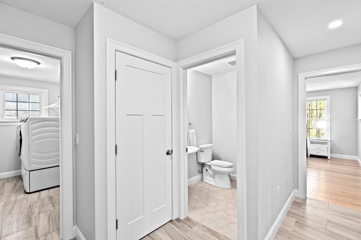
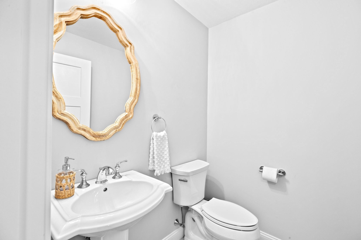
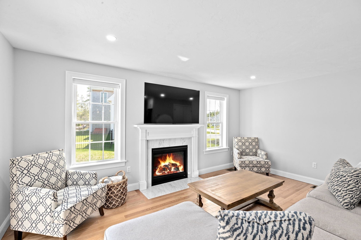
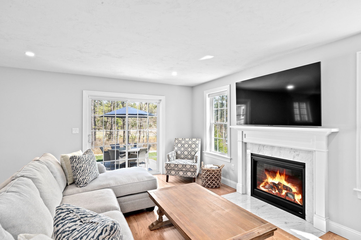
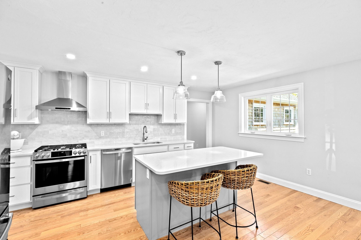
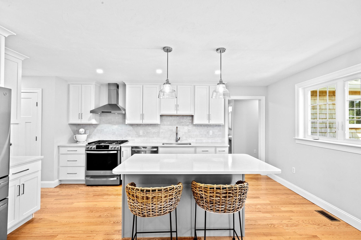
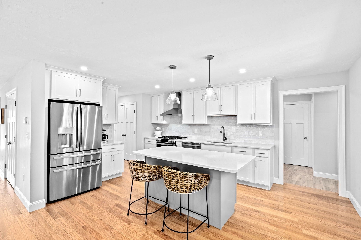
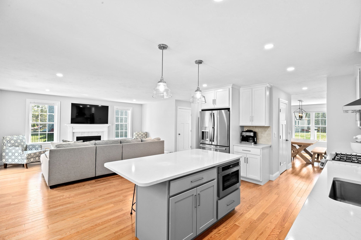
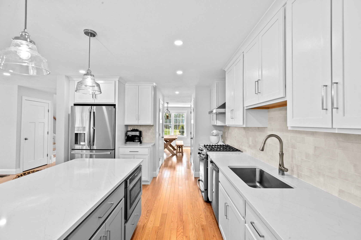
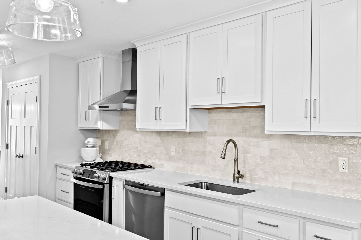
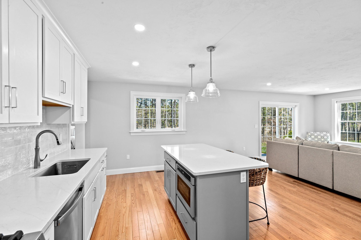
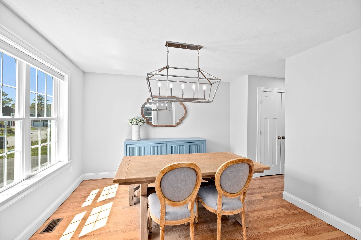
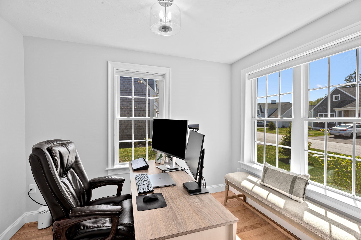
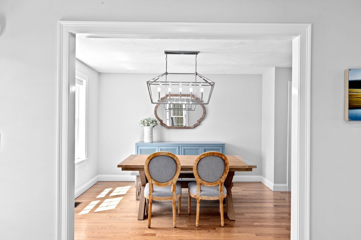
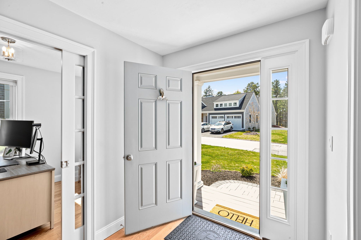
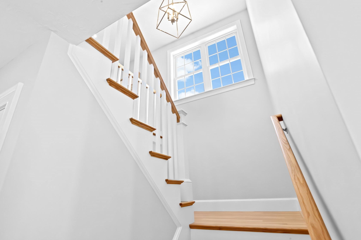
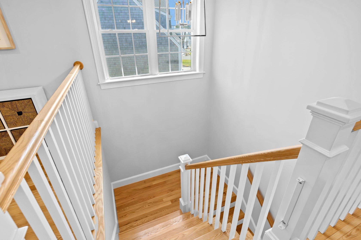
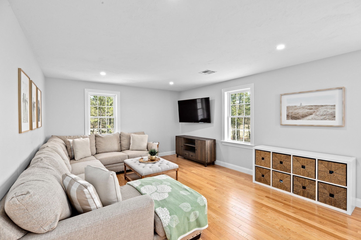
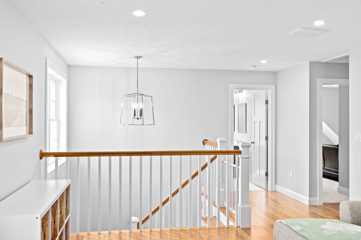
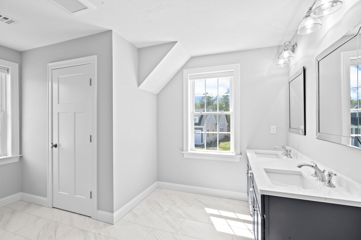
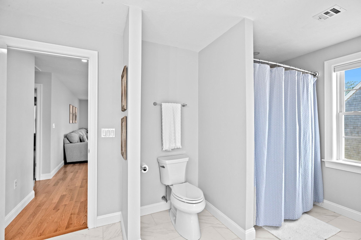
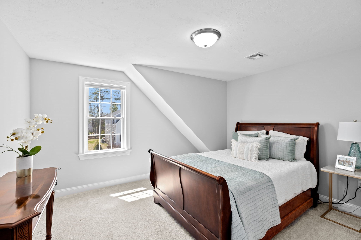
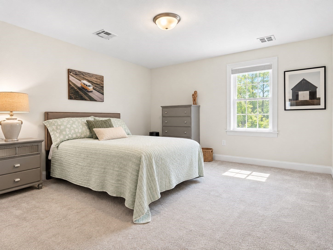
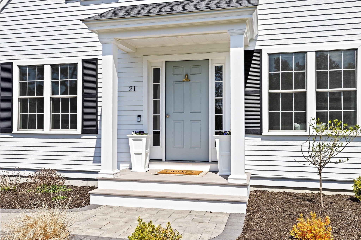
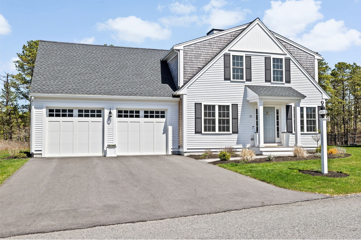
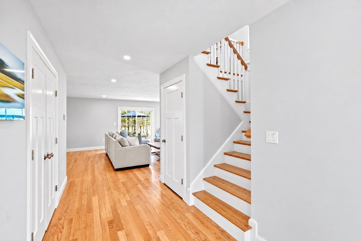
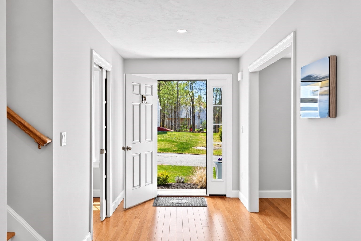
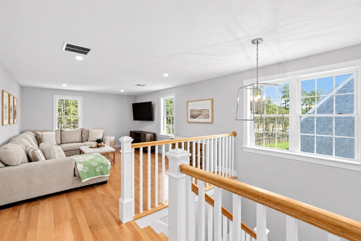
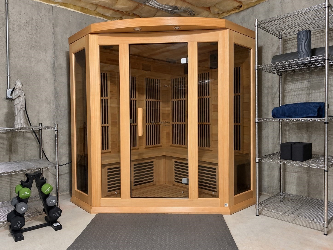
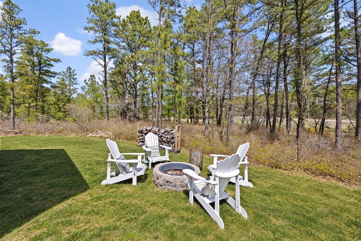
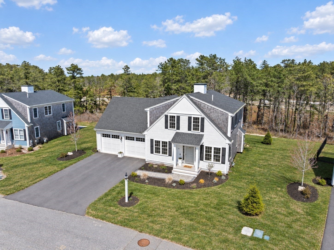
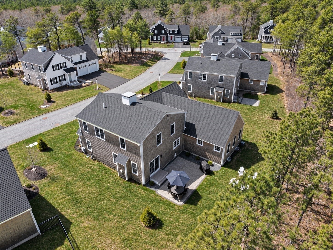
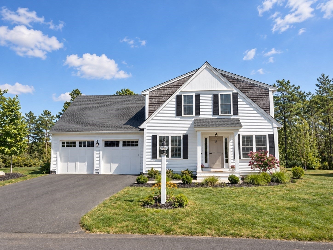
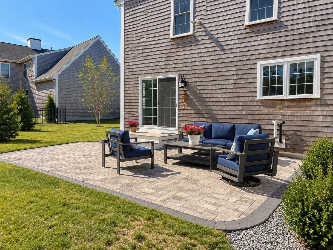
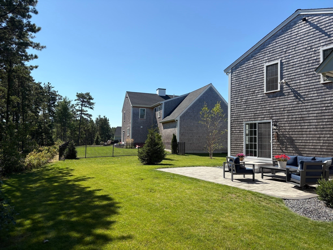
Set on a level lot with a scenic view, this E.J. Pontiff-built White Pine home has a warm, easy feel from the moment you arrive. From the covered front porch, sunlight fills the entry and draws you into the main living space, where hardwood floors, large windows, recessed lighting, and a gas fireplace with marble surround create an inviting space. The kitchen is designed to be both beautiful and functional, with quartz countertops, stainless steel appliances, custom backsplash, two-tone cabinetry extending to the ceiling with crown molding, and an abundance of storage space with double pantries. The kitchen opens to the living room, while a separate dining room offers a more intimate setting for meals. Across the hall is a private office with a glass pocket door providing a quiet space to work. The first floor primary suite is privately situated at the rear of the home and features hardwood floors, two large closets, and an en suite with double vanity and glass-enclosed step-in shower. A mudroom, dedicated laundry room, half bath, and direct access to the two-car garage add everyday convenience. Upstairs, the loft creates flexible space for a playroom, den, or additional gathering area, along with two generously sized bedrooms and a spacious full bath with double vanity, linen closet, and tub/shower. The full unfinished basement offers excellent storage with potential for expansion, and includes an infrared sauna that will convey with the property. Outside, the extended patio and separate fire pit area create an extension of the living space. This exceptional home comes with the added bonus of the Redbrook lifestyle, where beautiful natural surroundings, miles of trails, and community amenities like the YMCA, restaurants and a cafe, and Deer Pond, make it easy to enjoy life right outside your door.
- Additional Details
- Status: Active
- Type: Single Family, Single Family Residence
- Zip Code: 02360
- HOA Fee: $200
- Parking
- Garage: 2
- Garage Capacity: 2
- Parking: Attached,Garage Door Opener,Paved,Garage
- Parking Spaces: 4
- Rooms and Dimensions
- Total Rooms: 8
- Has Basement: Yes
Loading...
$890,000
- Listing ID: 73577796
- Bedrooms: 3
- Full Baths: 2
- Half Baths: 1
- Living Area: 2,605 sqft Convert
- Lot Size: 9,060 sqft Convert
- Acres: 0.21
View description

Luxury Residential Group
(617) 233-5800
Receive more info or arrange a tour
When you are ready, please contact us and we will put our unrivaled knowledge of the Boston real estate market to work for you. Whether you are buying a luxury condo or renting a luxury apartment, we pledge to make your experience as stress free and enjoyable as possible.
Please call, email, or send us a message through the web form below. An LRG Real Estate agent will contact you promptly.

 LRG Luxury Residential Group | 355 Boylston St, Boston MA 02116 | (617) 233-5800 | |