


Unit Information
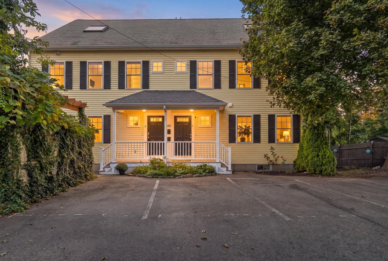
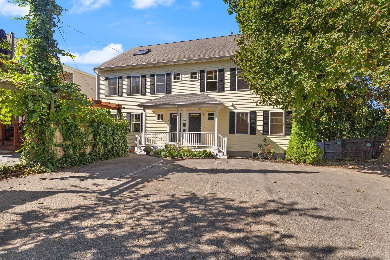
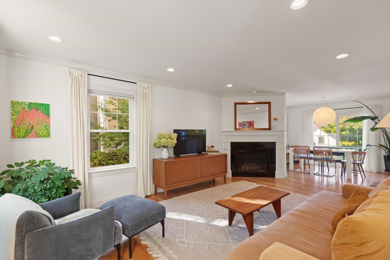
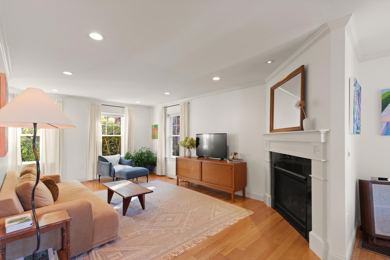
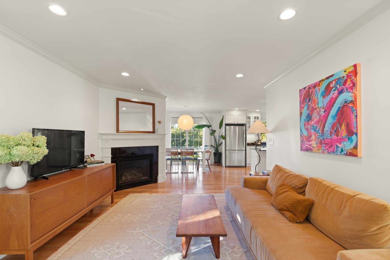
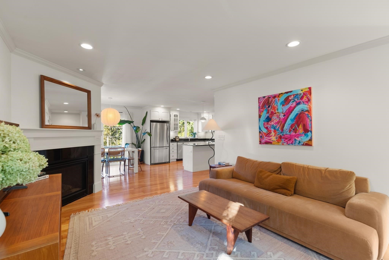
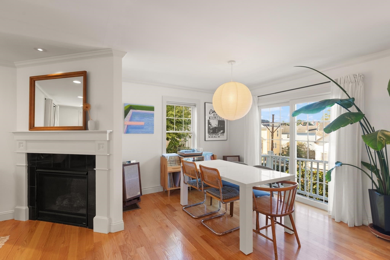
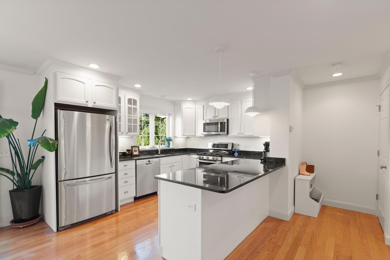
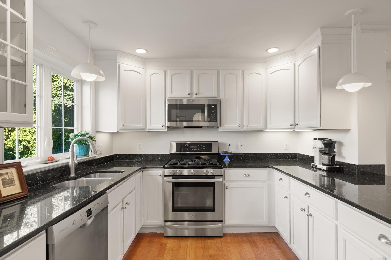
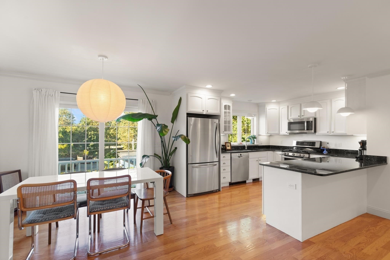
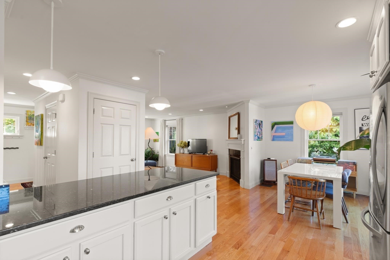
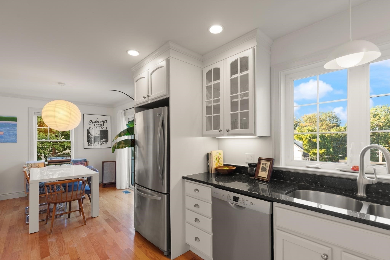
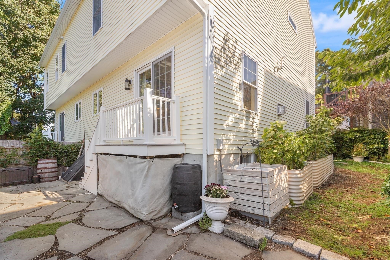
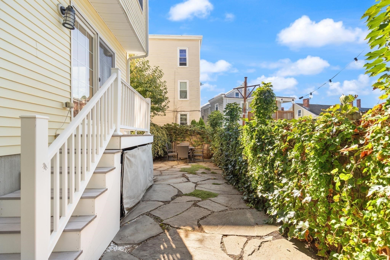
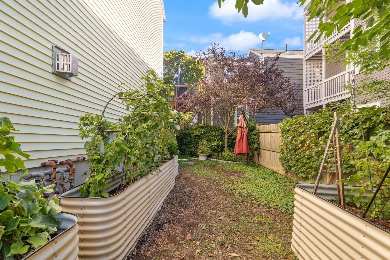
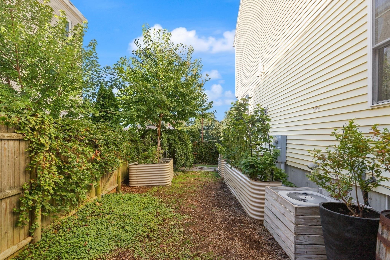
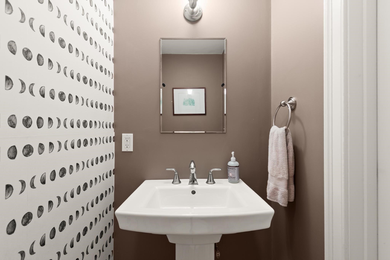
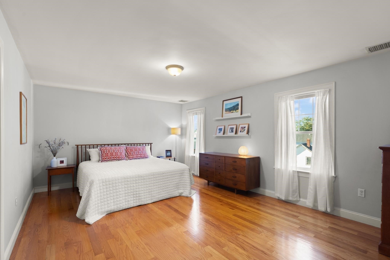
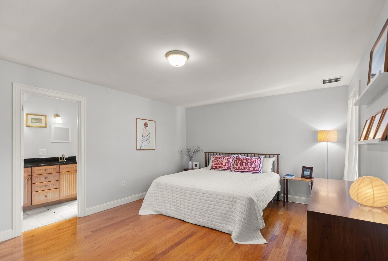
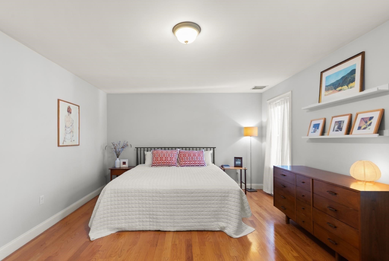
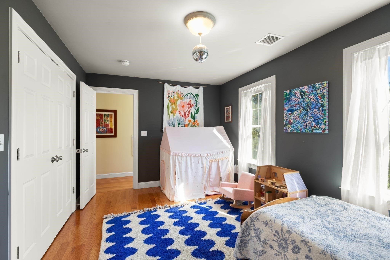
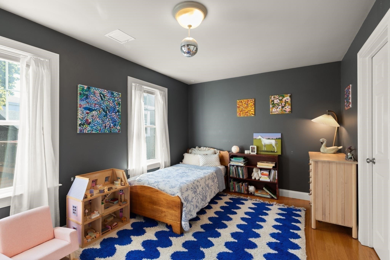
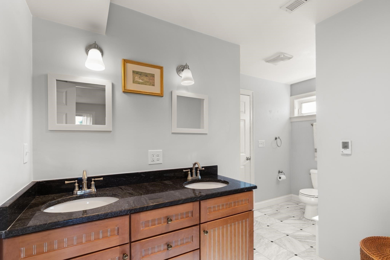
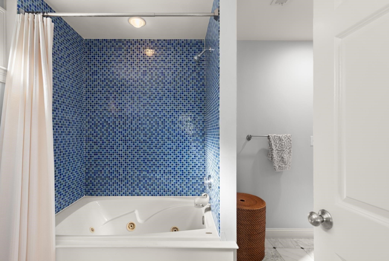
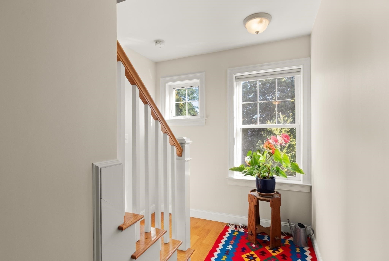
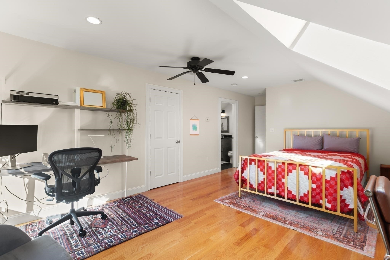
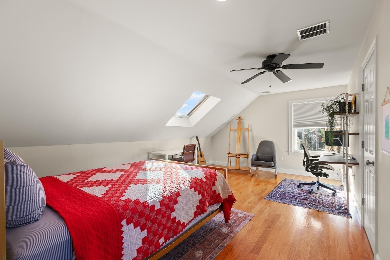
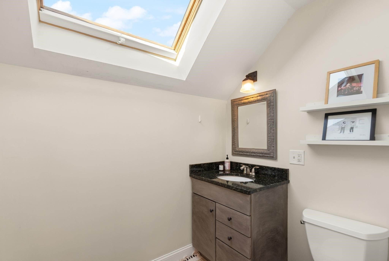
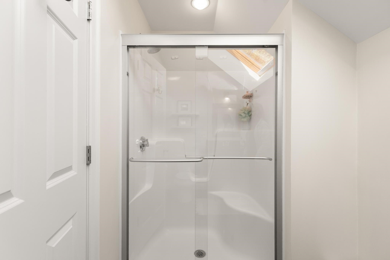
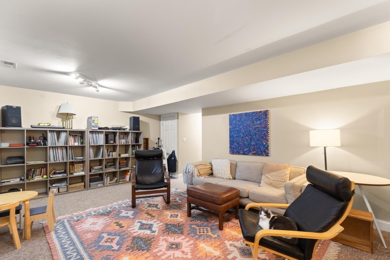
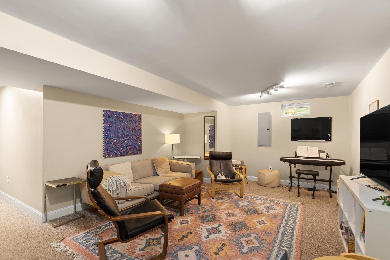
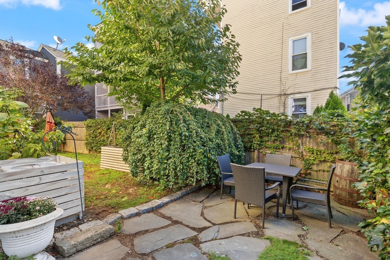
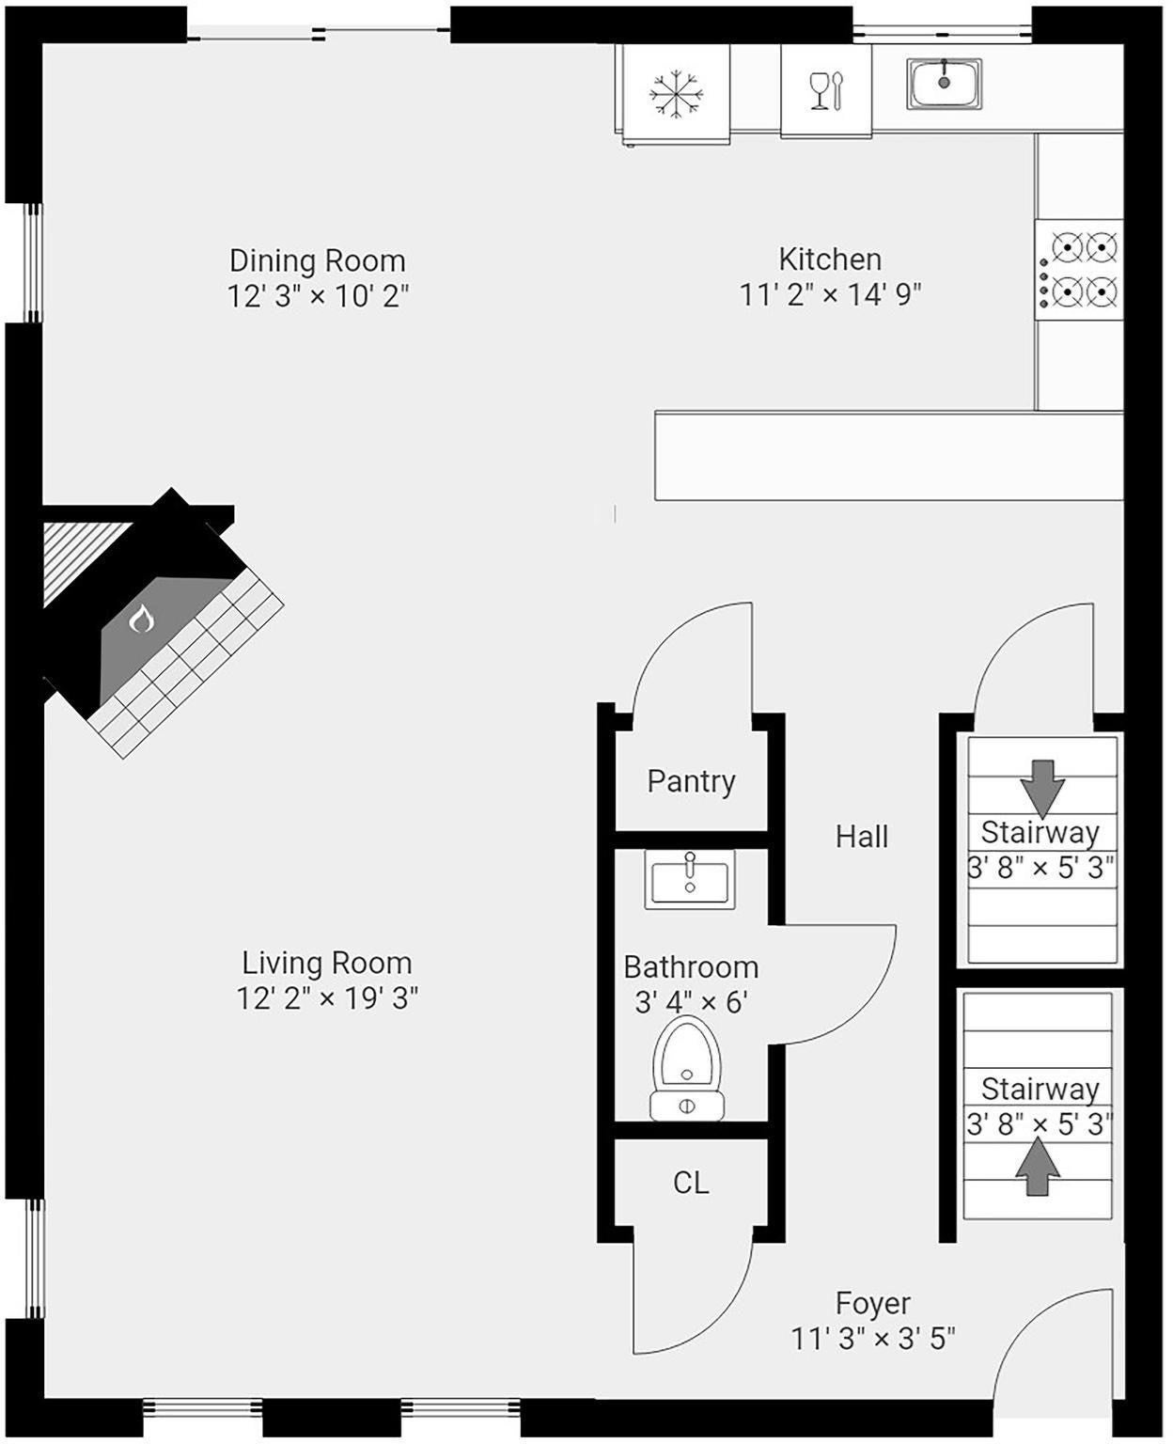
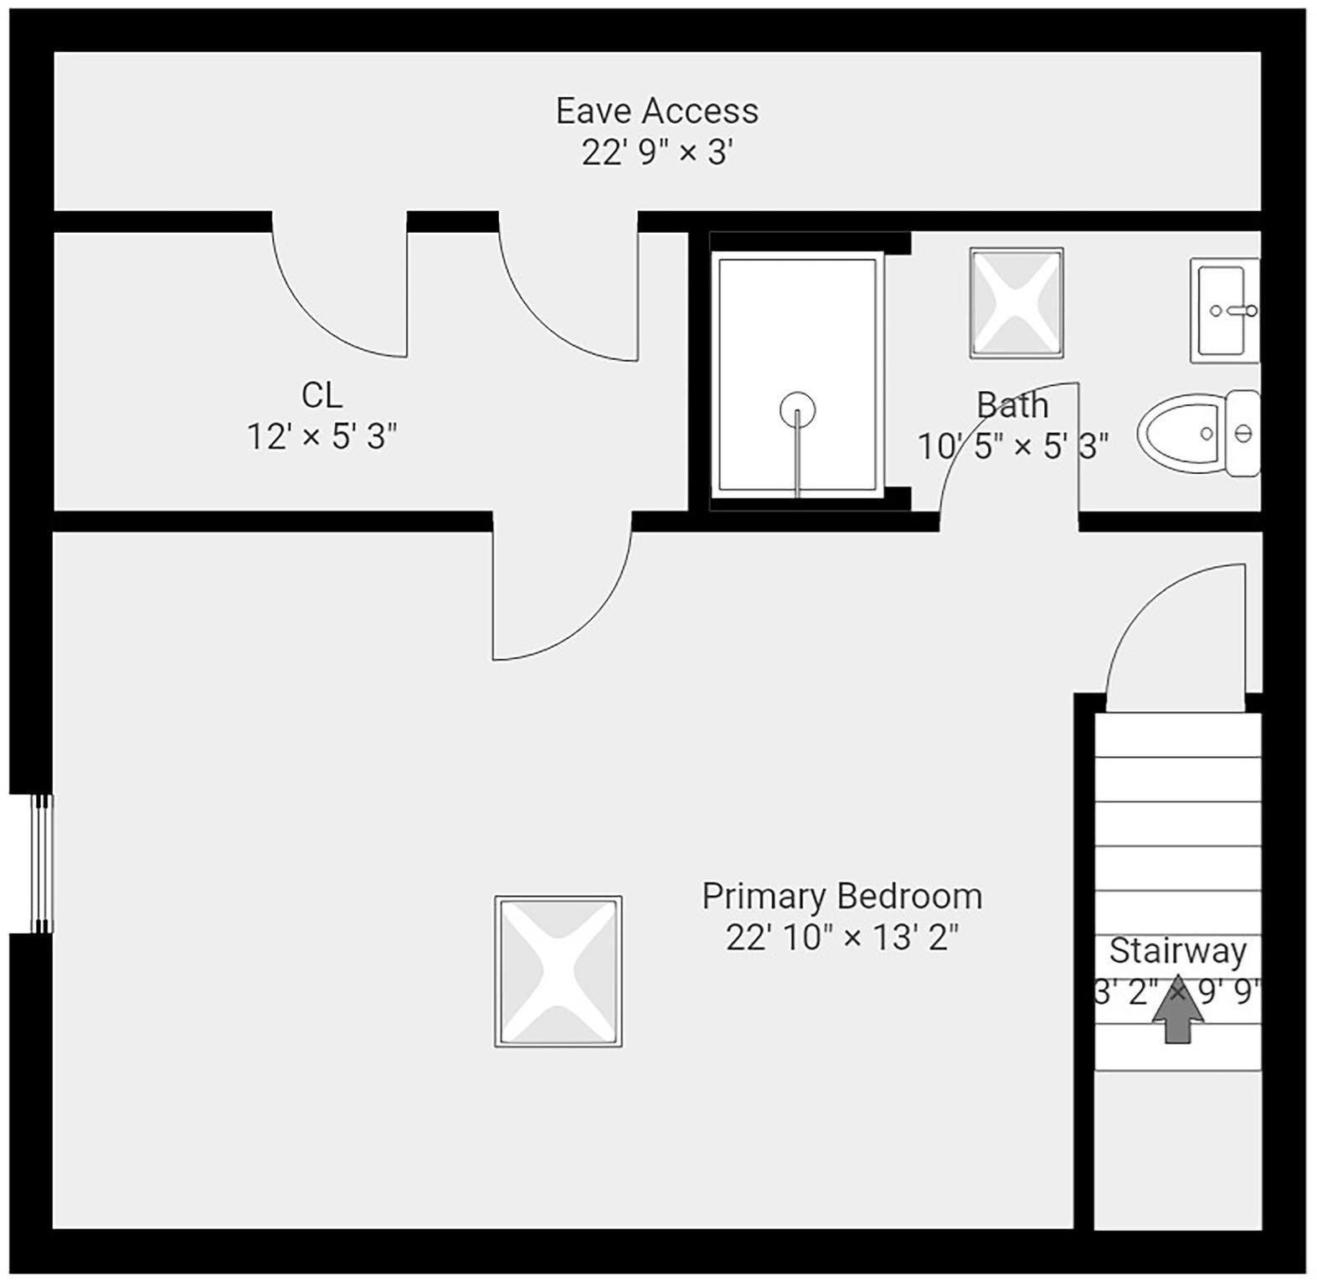
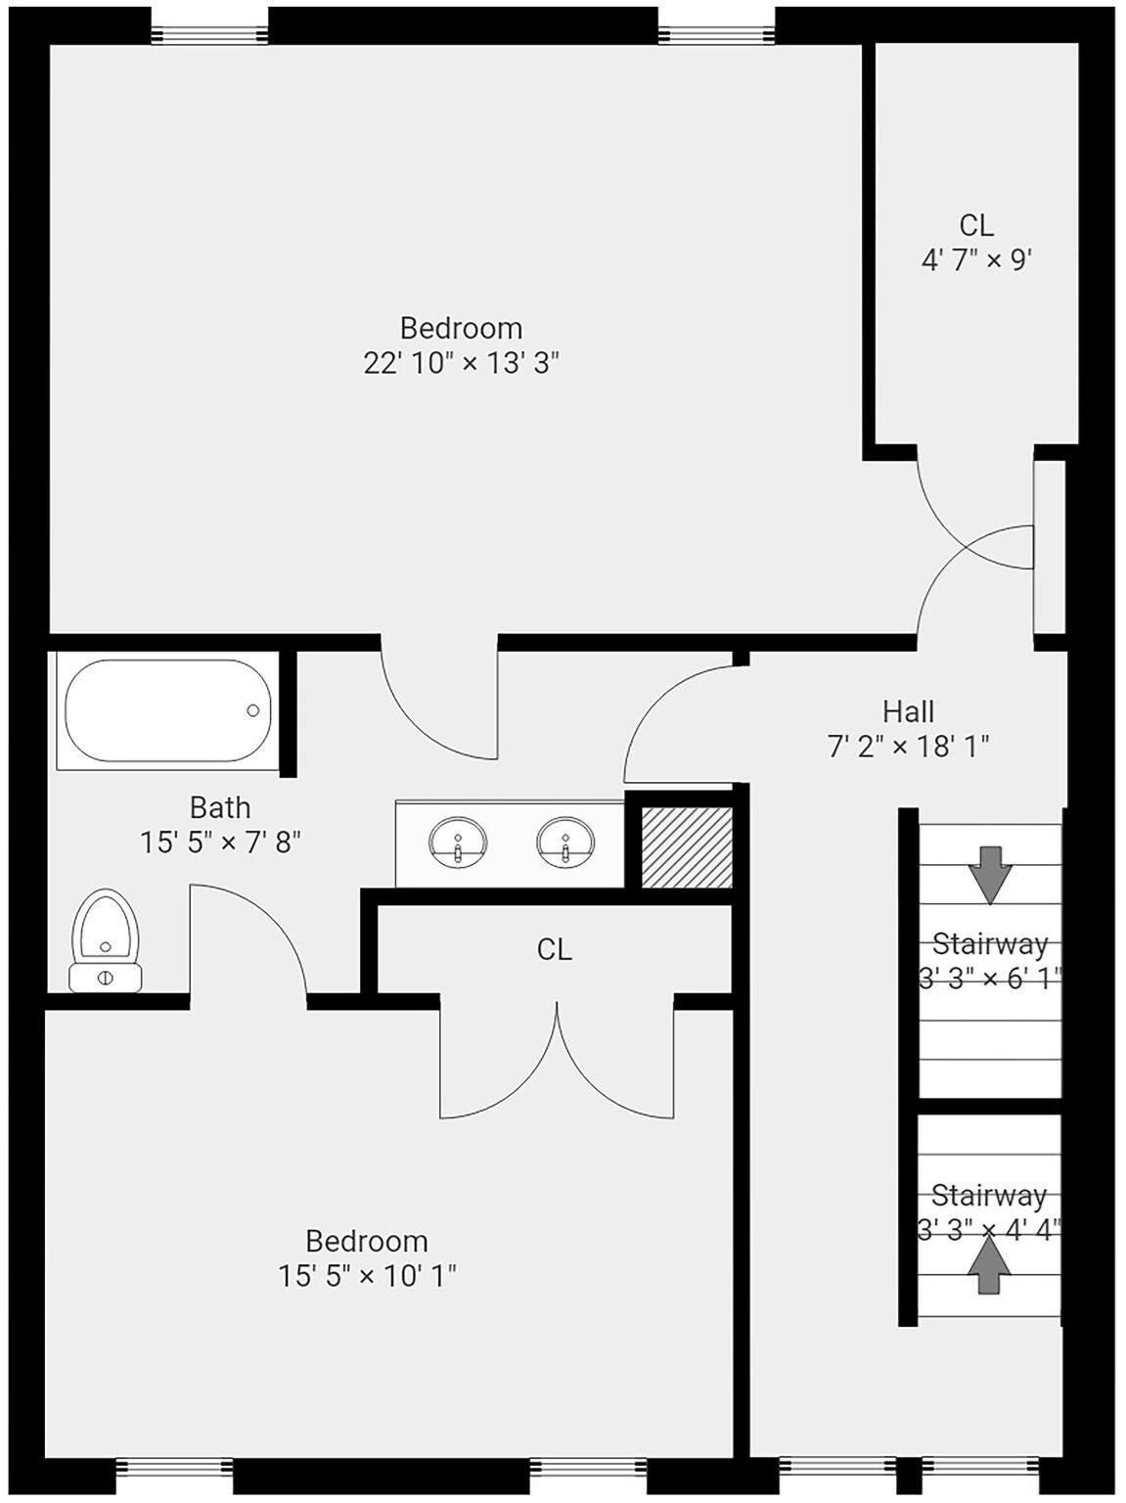
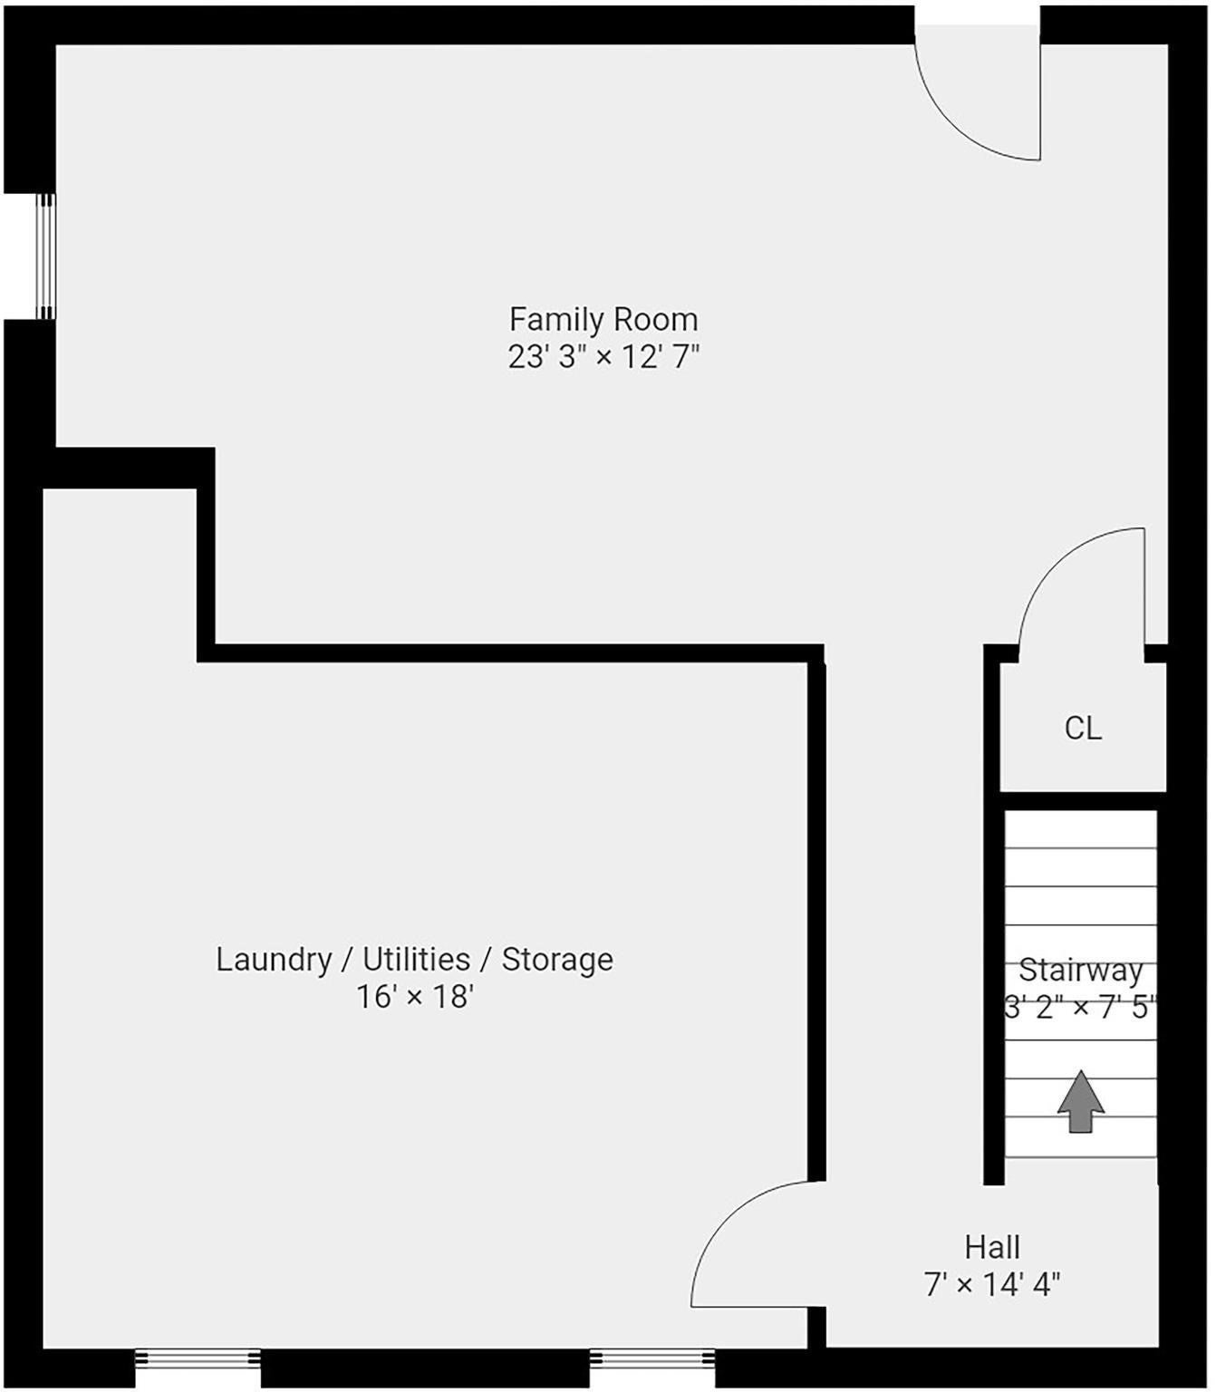
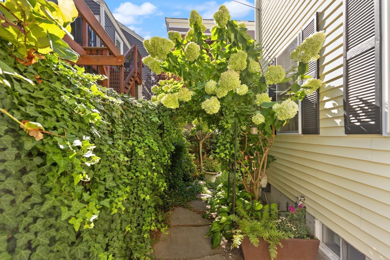
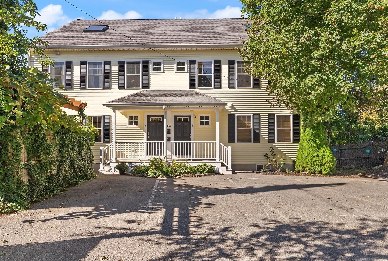
Tucked privately behind neighboring buildings, this spacious three-level townhome offers a surprisingly peaceful setting in an exceptionally convenient Salem location. With 2,207 square feet of living space, this 7 room, 3 bedroom, 2.5-bath home features beautifully proportioned rooms and a bright, open-concept main level with gas fireplace. The well-appointed kitchen features crisp white cabinetry, rich granite countertops and stainless steel appliances, with counter seating for three overlooking the dining area. Beautiful hardwood floors flow throughout, adding warmth and continuity to the home’s open, inviting spaces.The generously sized primary suite offers a huge walk-in closet and stunning bath with double vanity and Jacuzzi tub. A delightful third-floor bedroom is filled with natural light from skylights and features soaring ceilings, a three-quarter bath and its own oversized walk-in closet—an ideal private retreat, guest suite or home office. The finished lower-level family room adds 368 square feet of flexible living space. Gas heat, central air, low condo fee and two deeded parking spaces add to the ease of ownership. Outside, enjoy a sweet private yard with stone patio and mature plantings. Leave the car at home and walk to the commuter rail, Salem Common, Collins Cove and waterfront, with downtown Salem’s restaurants, shops and attractions just beyond. Built in 2009, this is an uncommon combination of space, privacy, parking and accessibility in the heart of Salem.
- Additional Details
- Status: NEW
- Type: Condo, Condominium
- Style: Townhouse
- Area: McIntire Historic District
- Zip Code: 01970
- HOA Fee: $150
- Living Levels: 3
- Unit Level: 1
- Parking
- Garage Capacity: 2
- Parking: Off Street,Assigned,Deeded
- Parking Spaces: 2
- Rooms and Dimensions
- Total Units: 2
- Total Floors: 3
- Total Rooms: 7
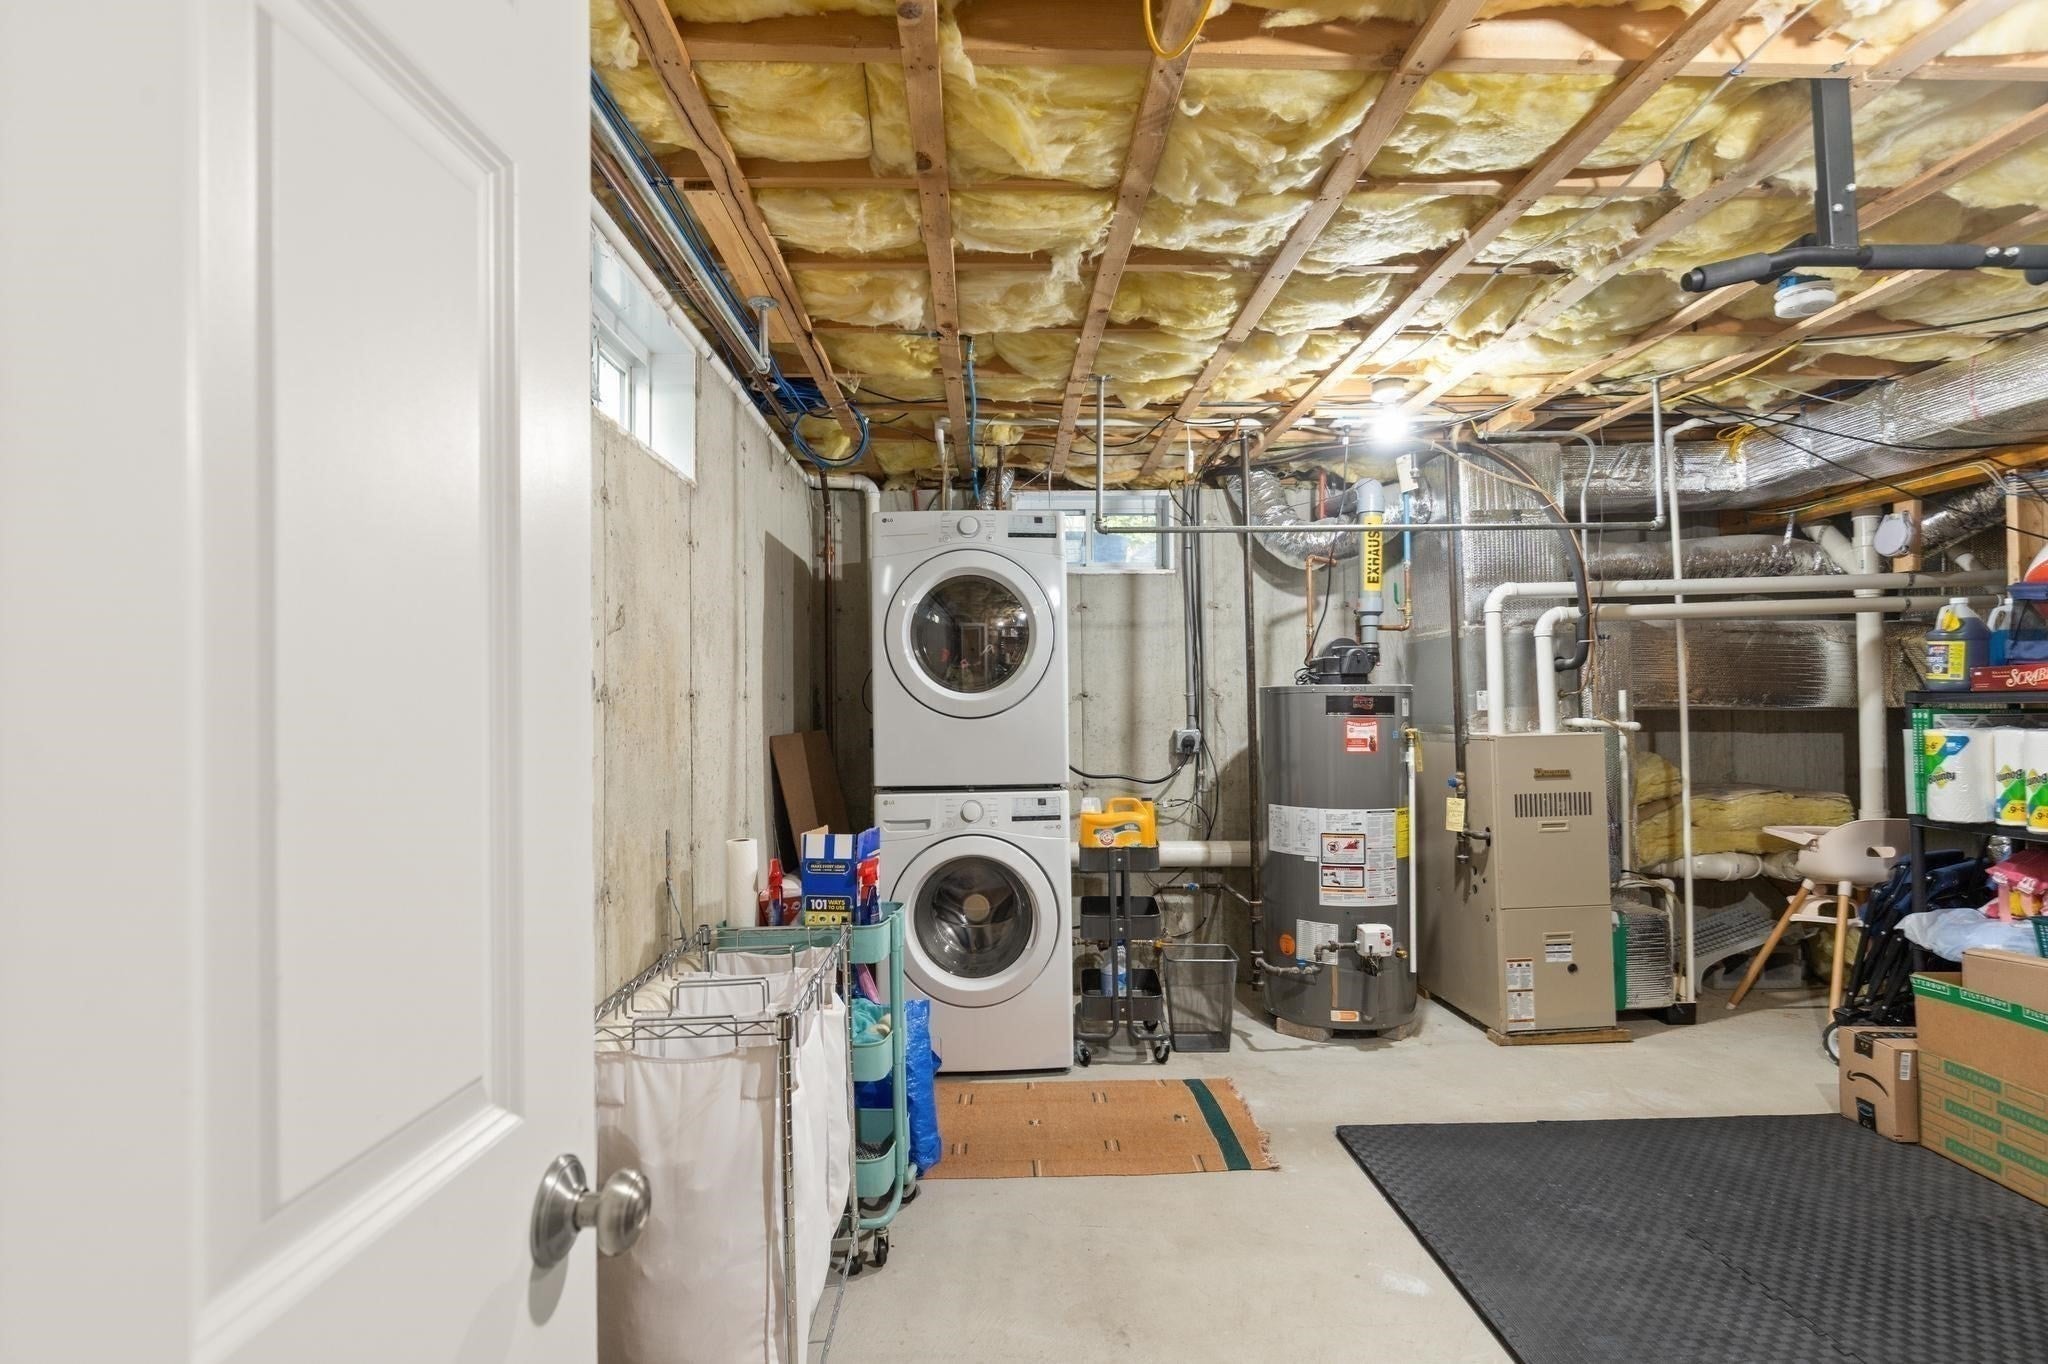
- Has Basement: Yes
Loading...
$729,000
- Status: New
- Listing ID: 73577866
- Bedrooms: 3
- Full Baths: 2
- Half Baths: 1
- Living Area: 2,207 sqft Convert
- Lot Size: 5,375 sqft Convert
- Acres: 0.12
View description

Luxury Residential Group
(617) 233-5800
Receive more info or arrange a tour
When you are ready, please contact us and we will put our unrivaled knowledge of the Boston real estate market to work for you. Whether you are buying a luxury condo or renting a luxury apartment, we pledge to make your experience as stress free and enjoyable as possible.
Please call, email, or send us a message through the web form below. An LRG Real Estate agent will contact you promptly.

 LRG Luxury Residential Group | 355 Boylston St, Boston MA 02116 | (617) 233-5800 | |