
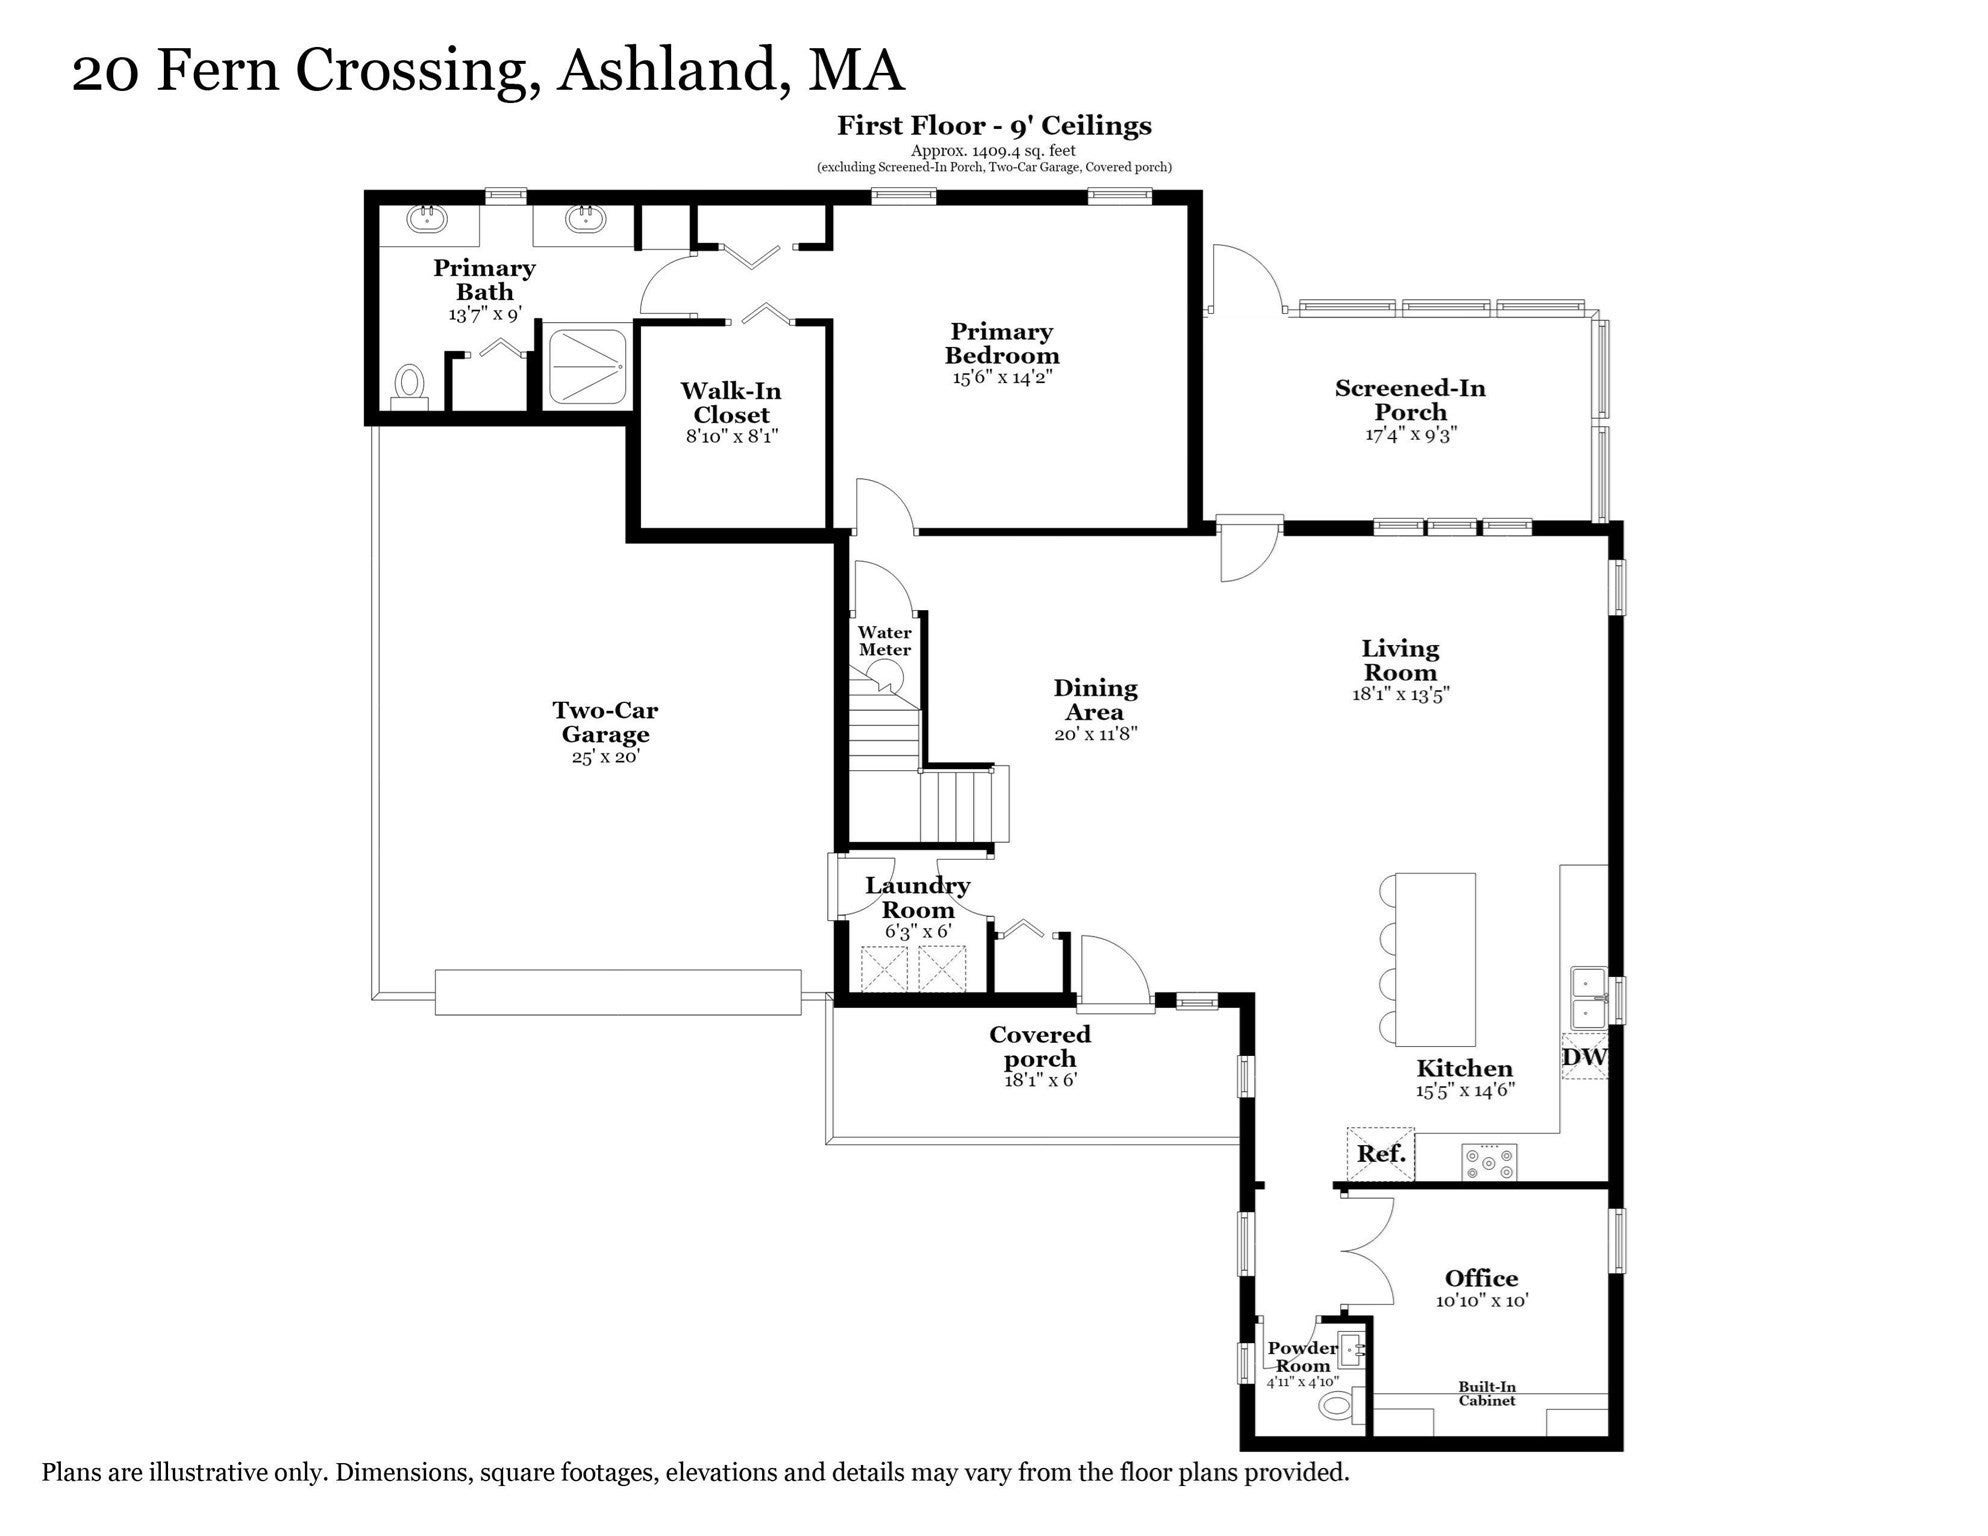
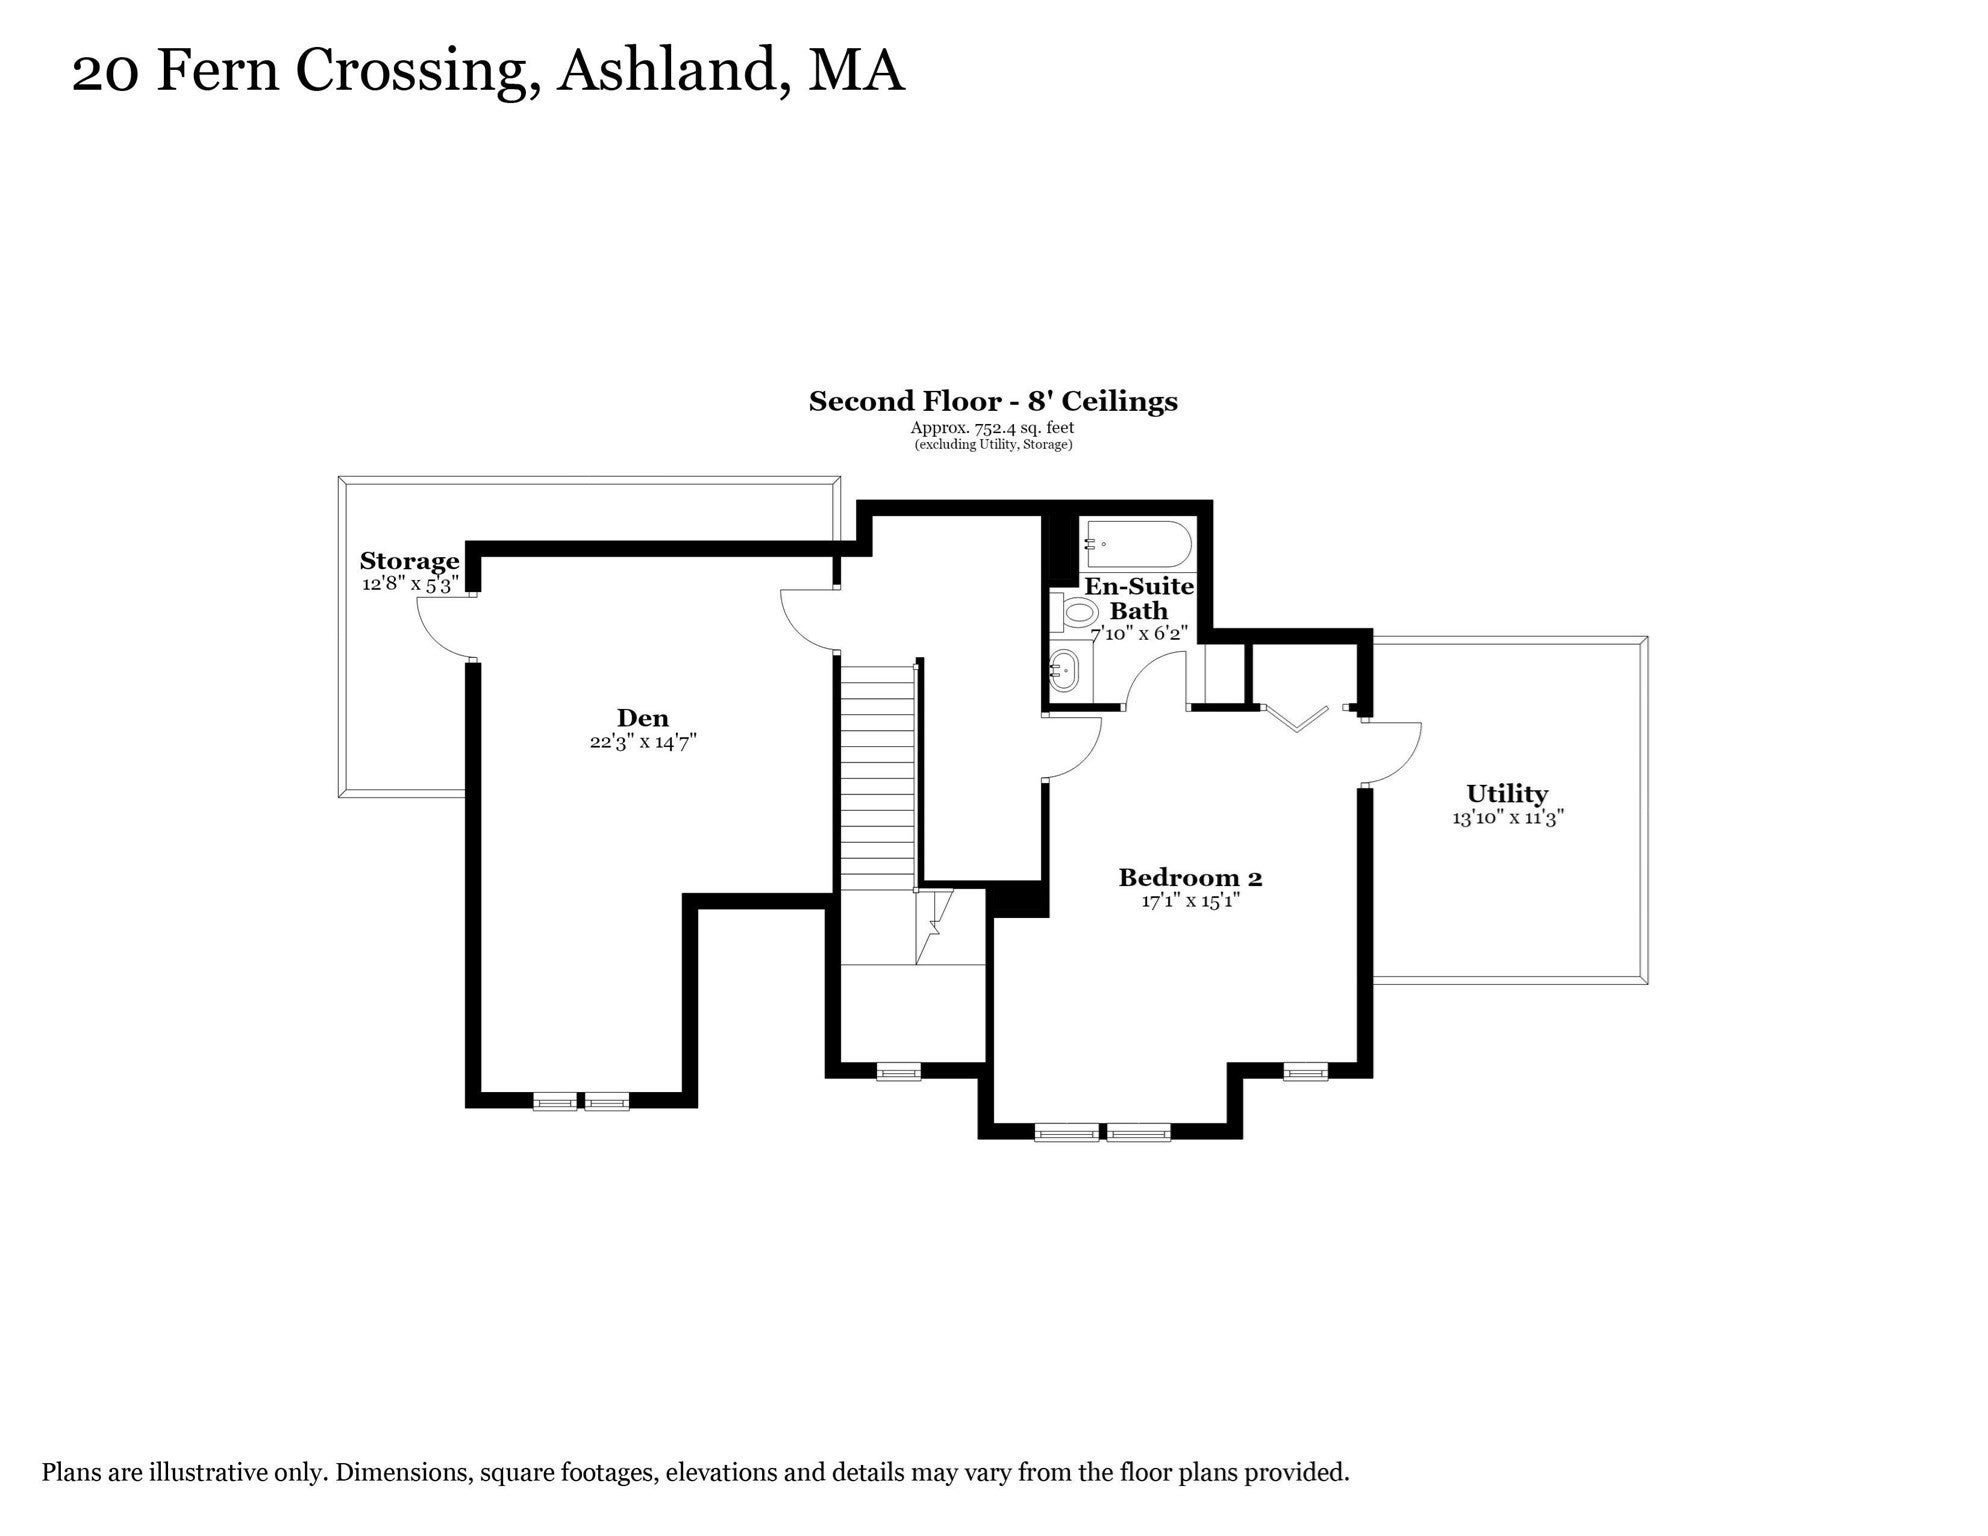


Unit Information
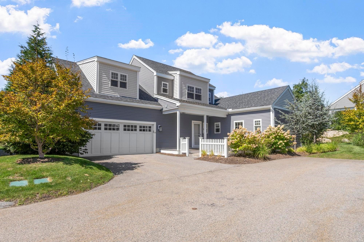
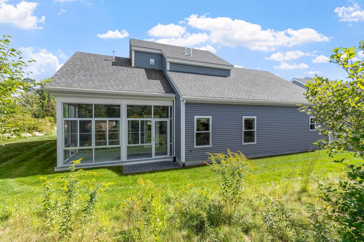
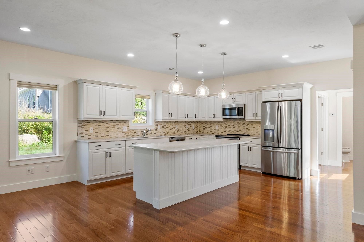
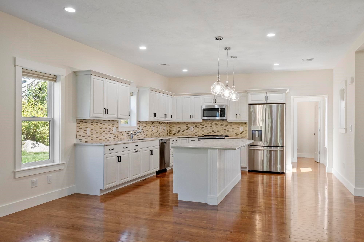
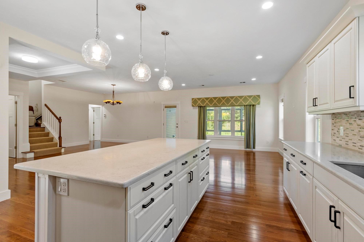
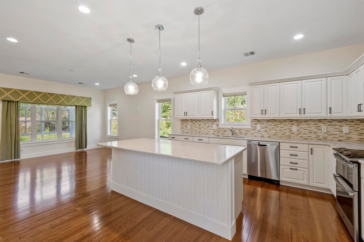
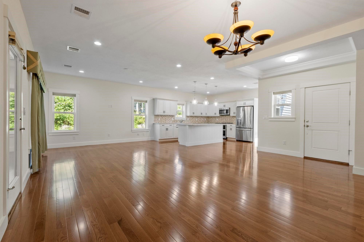
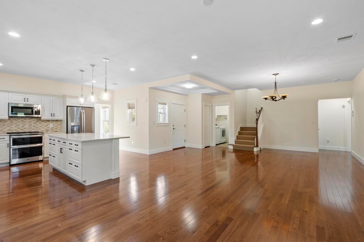
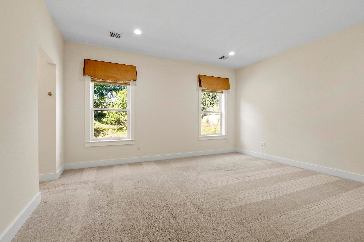
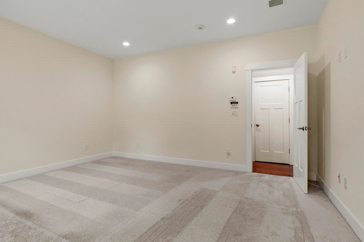
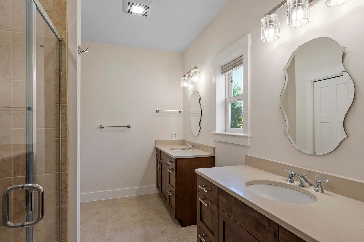
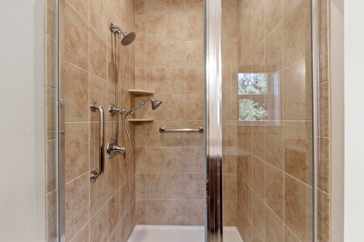
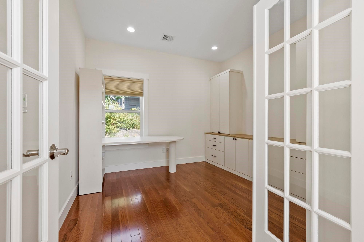
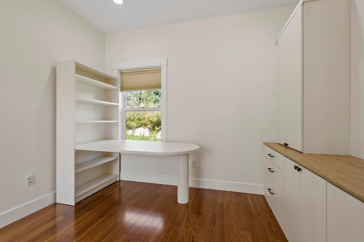
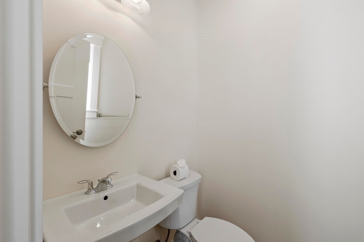
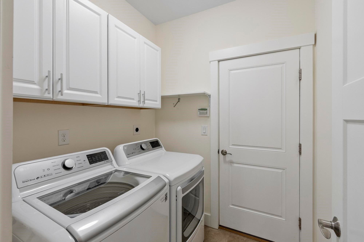
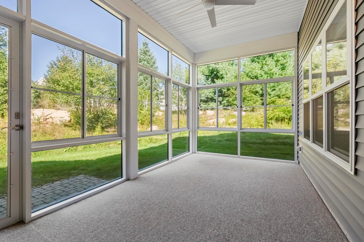
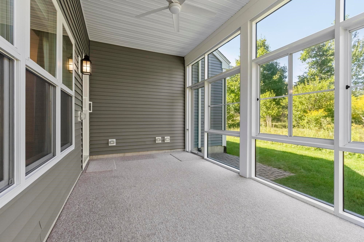
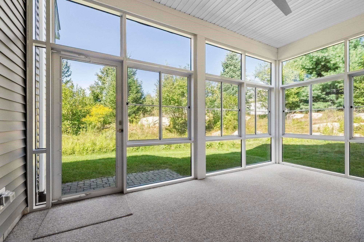
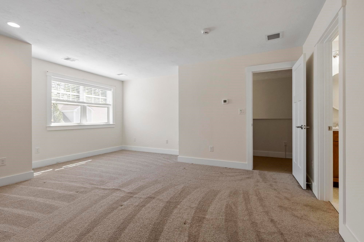
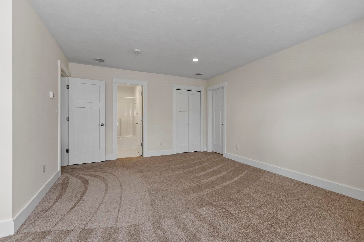
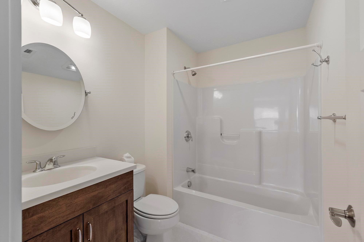
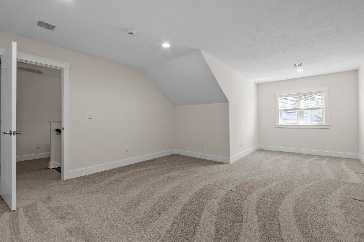
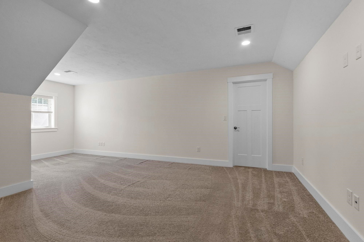
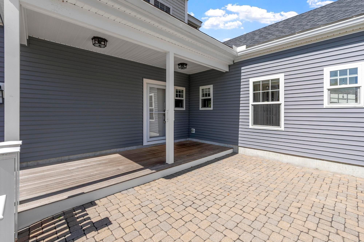
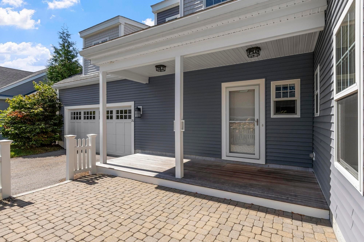
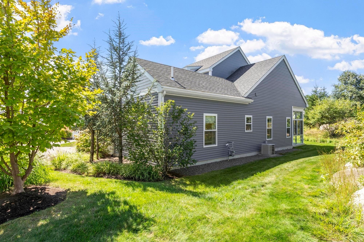
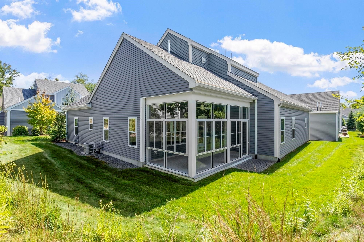
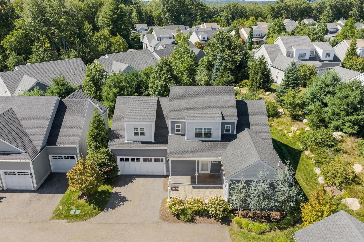
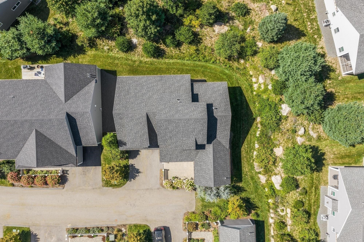
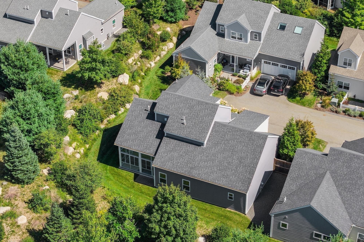
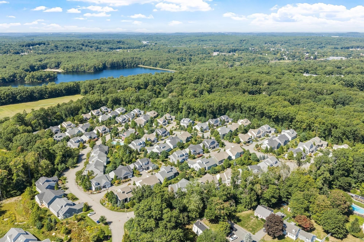
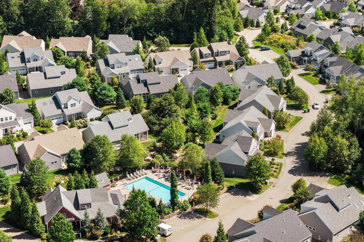
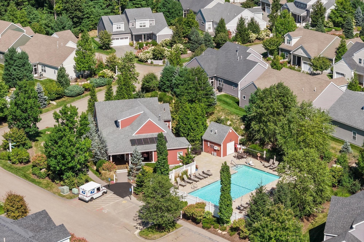
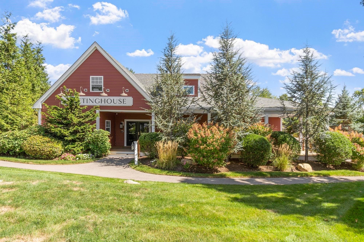
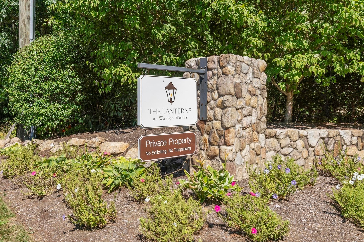
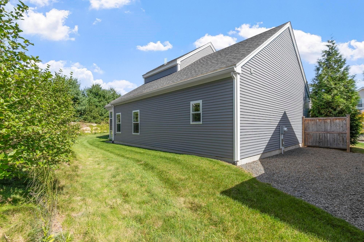
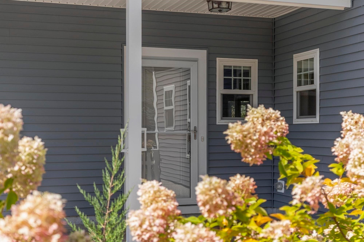
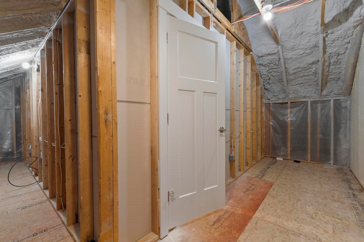
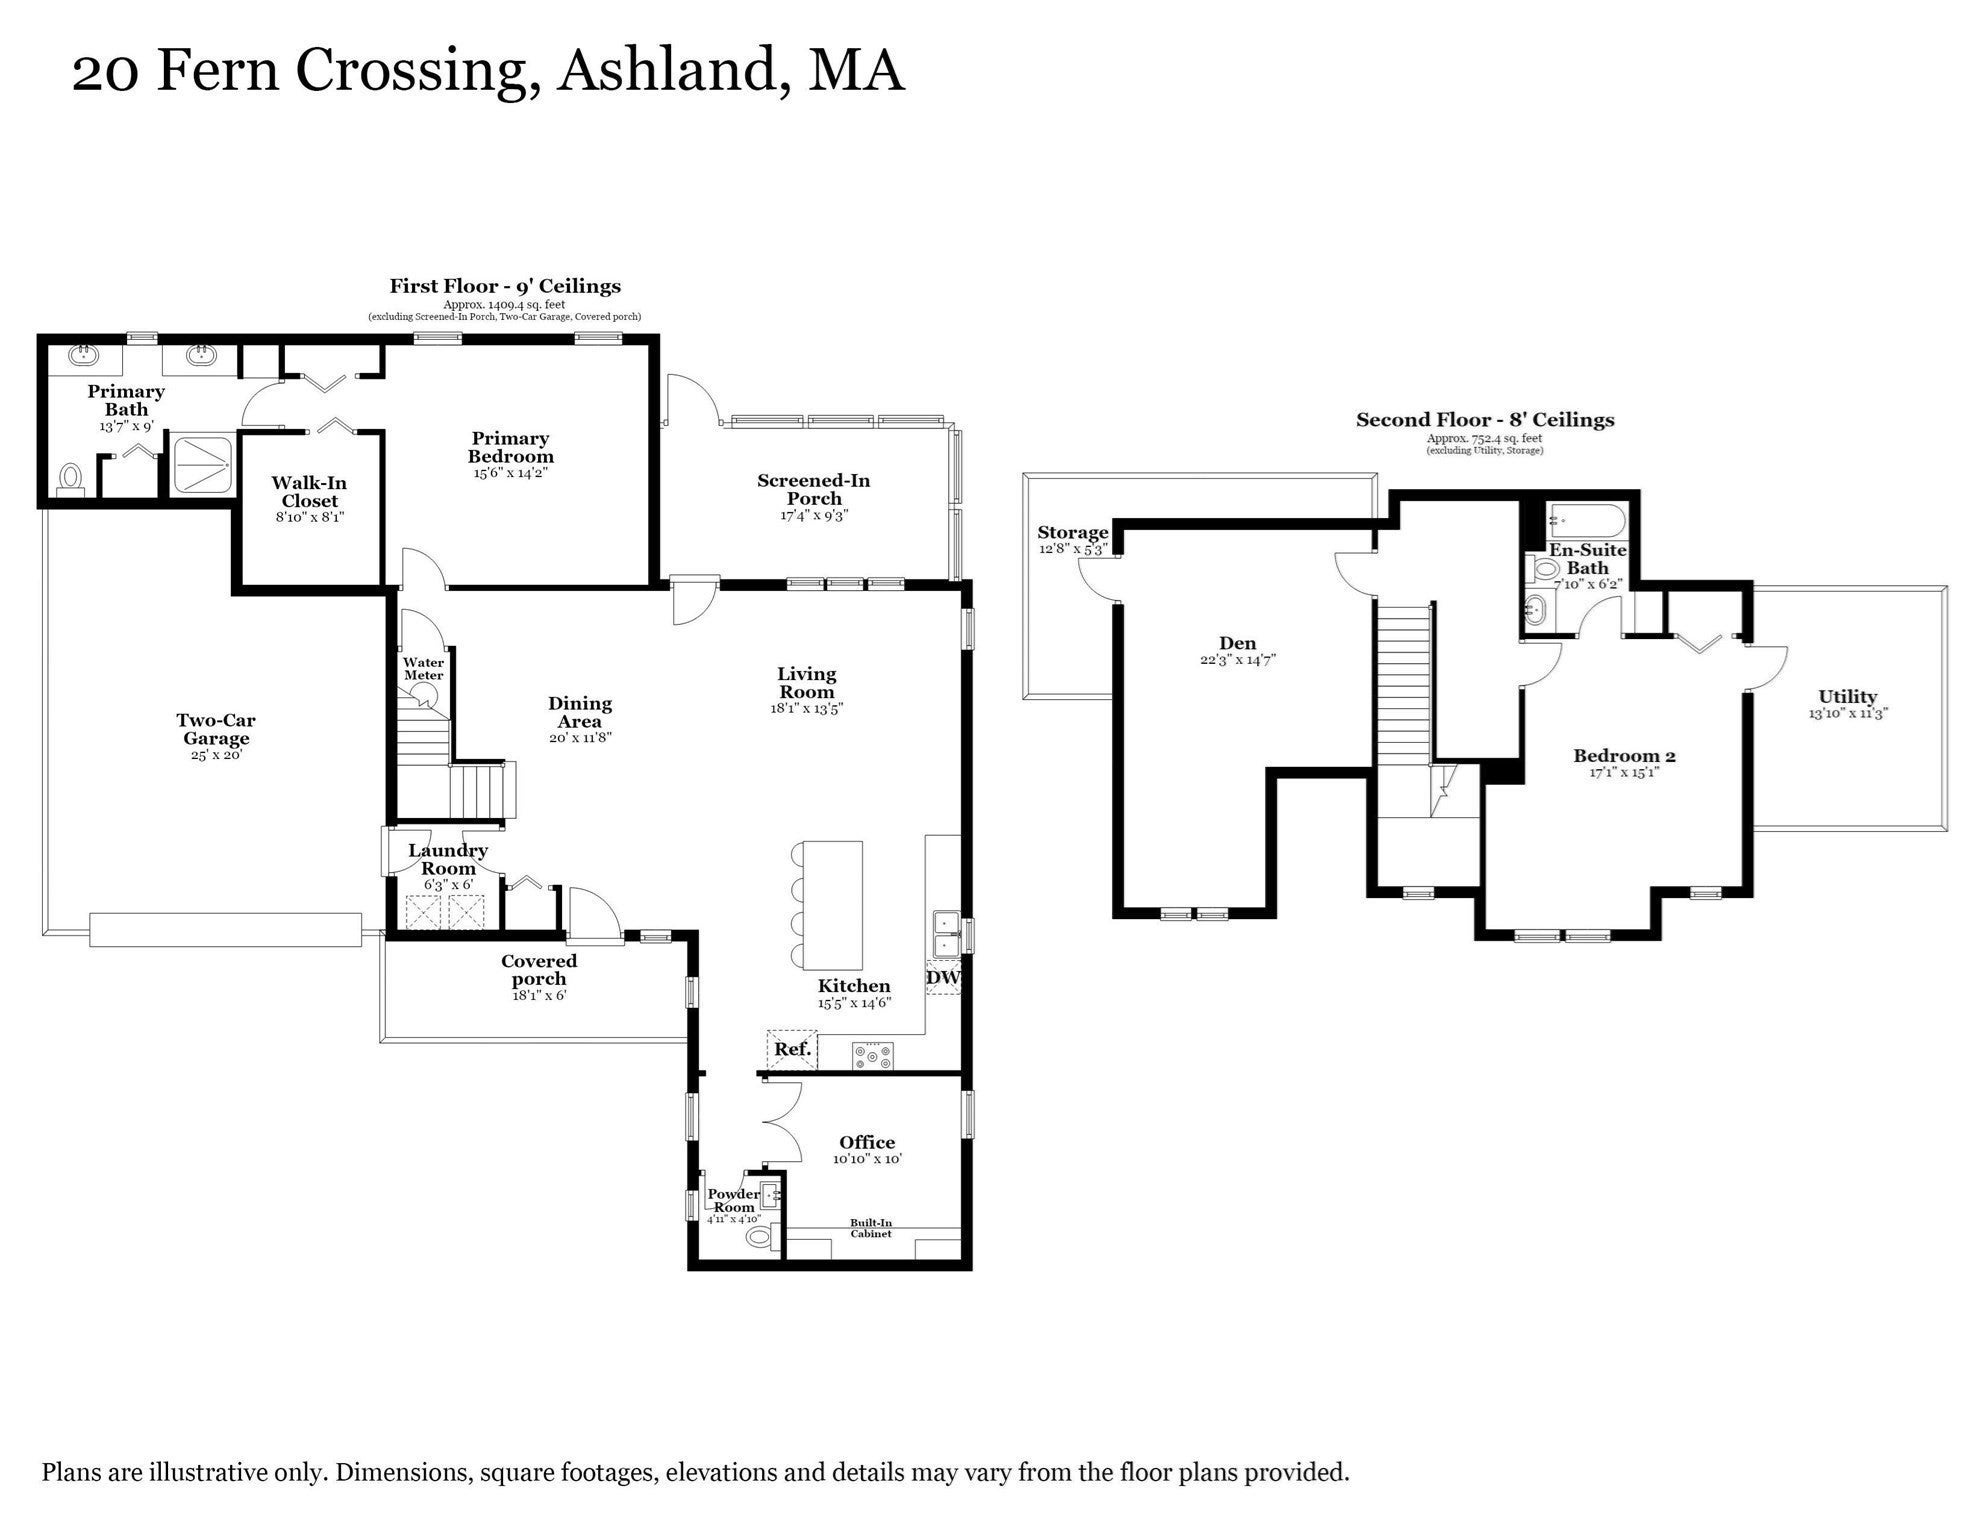
Stunning, sun-filled and beautifully maintained free-standing single-family condo unit with highly desired village 3 floor plan ideally positioned at the end of the way. This property lives like a single family with all the benefits of a condo and offers a wonderful sense of privacy in the highly desirable Lanterns at Warren Woods! Lightly lived in since its 2019 construction and freshly painted, this exceptional Green Company built home is move-in ready and offers the perfect combination of quality, comfort and carefree living. Gleaming engineered hardwood floors welcome you into the open-concept main level designed for both everyday living and entertaining. The beautiful kitchen features Brookhaven cabinetry by Wood-Mode, granite countertops, subway tile backsplash, GE stainless steel appliances, Kohler cast-iron sink and Kohler faucet. The kitchen flows seamlessly into the dining and living areas, while the serene sunroom is a special place to relax and enjoy the peaceful, private setting at the end of the way. A handsome home office with custom built-in cabinetry and French doors provides a quiet space to work or read, with a powder room conveniently located just outside. The spacious first-floor primary suite features plush wall-to-wall carpeting, a walk-in closet plus a second closet, and a beautiful private bath with an oversized tiled shower with glass doors, tile flooring and two custom granite-topped vanities. First-floor laundry adds to the ease of one-level living. A built-in stair lift provides convenient access to the second level where you will find a generous bedroom with ensuite bath, a large den/media room and excellent storage including walk-in conditioned attic space. Set on acres of beautifully maintained grounds, The Lanterns at Warren Woods is a premier active adult 55+ community centered around a stunning clubhouse and inground swimming pool. 20 Fern Crossing offers a rare opportunity to enjoy a beautifully designed home, exceptional privacy and the wonderful lifestyle of one of Ashland's most desirable 55+ communities. This is the one!
- Additional Details
- Status: NEW
- Type: Condo, Condominium
- Style: Detached
- Zip Code: 01721
- HOA Fee: $663
- Living Levels: 2
- Unit Level: 1
- Parking
- Garage: 2
- Garage Capacity: 2
- Parking: Attached,Garage Door Opener,Storage,Driveway,Paved,Garage
- Parking Spaces: 4
- Rooms and Dimensions
- Total Units: 93
- Total Floors: 2
- Total Rooms: 8
Loading...
$850,000
- Status: New
- Listing ID: 73578086
- Bedrooms: 2
- Full Baths: 2
- Half Baths: 1
- Living Area: 2,290 sqft Convert
View description

Luxury Residential Group
(617) 233-5800
Receive more info or arrange a tour
When you are ready, please contact us and we will put our unrivaled knowledge of the Boston real estate market to work for you. Whether you are buying a luxury condo or renting a luxury apartment, we pledge to make your experience as stress free and enjoyable as possible.
Please call, email, or send us a message through the web form below. An LRG Real Estate agent will contact you promptly.

 LRG Luxury Residential Group | 355 Boylston St, Boston MA 02116 | (617) 233-5800 | |