


Unit Information
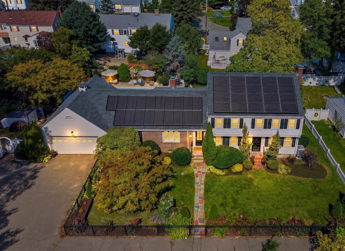
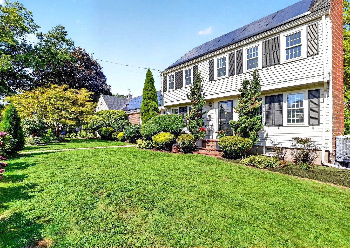
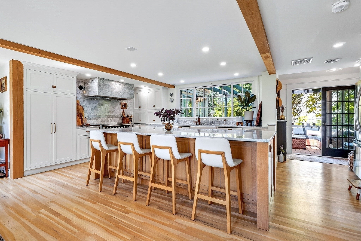
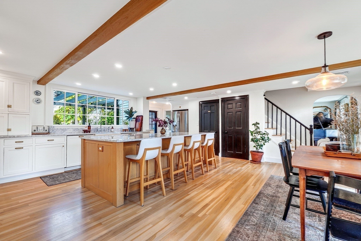
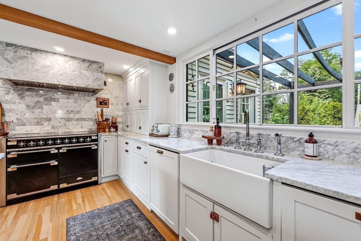
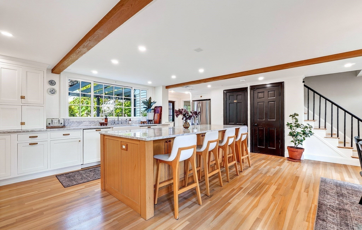
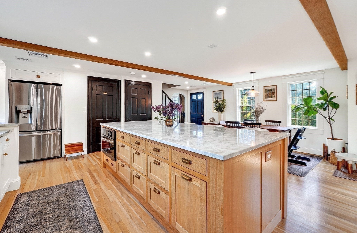
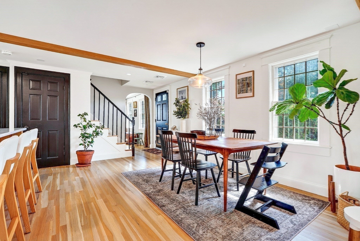
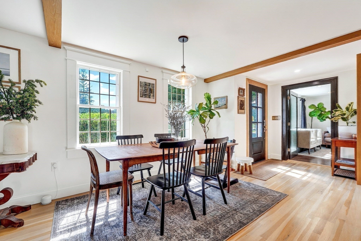
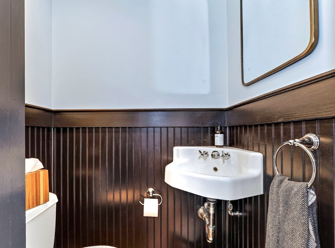
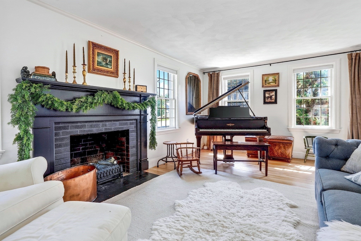
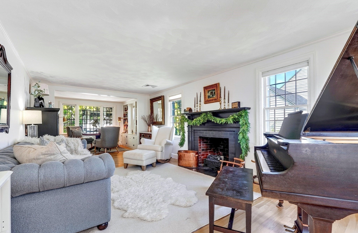
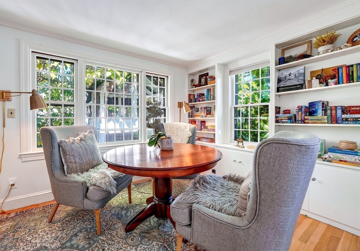
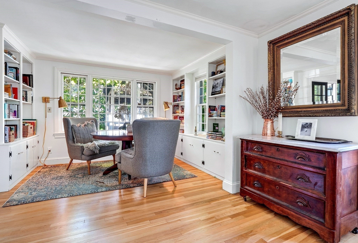
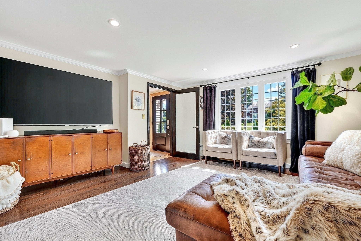
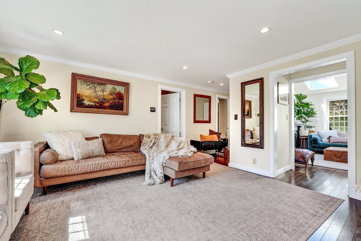
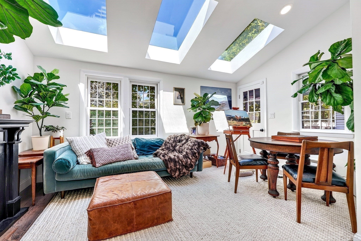
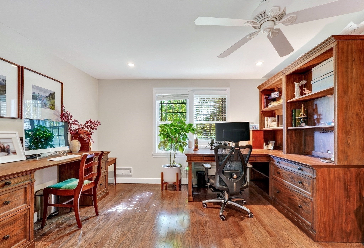
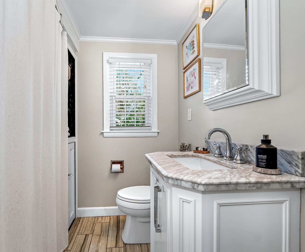
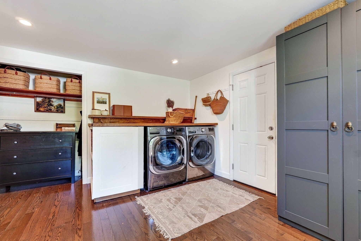
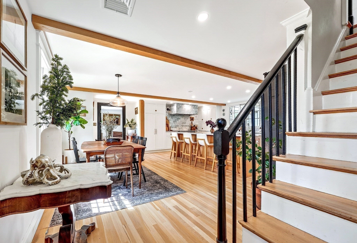
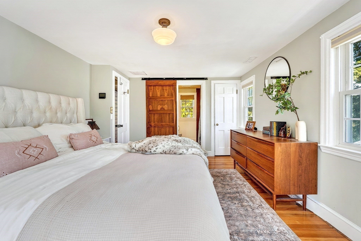
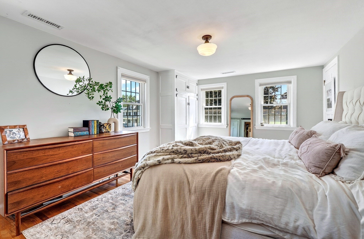
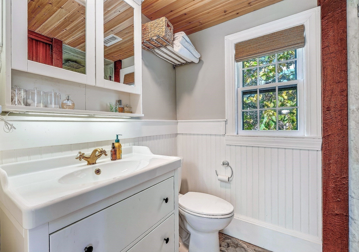
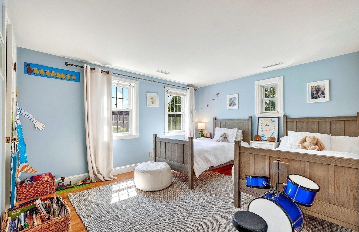
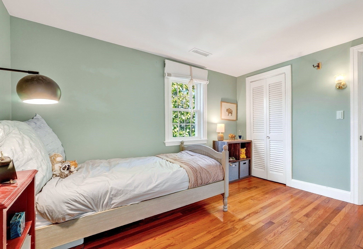
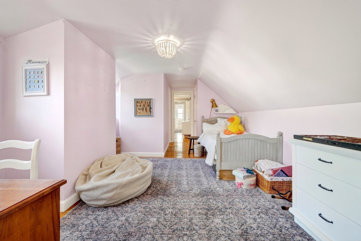
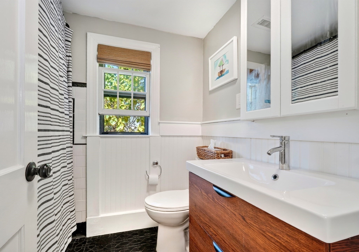
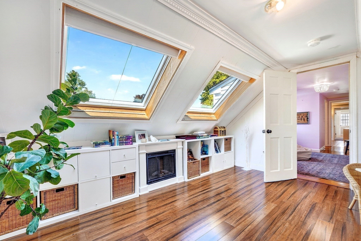
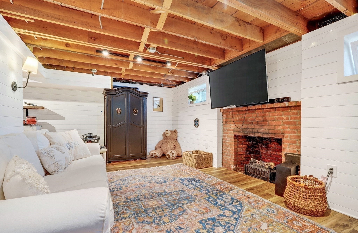
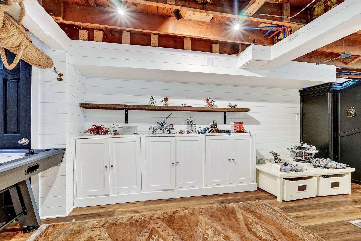
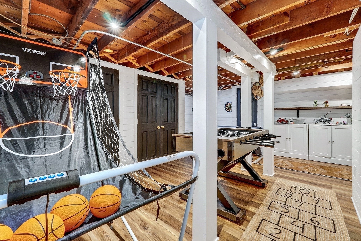
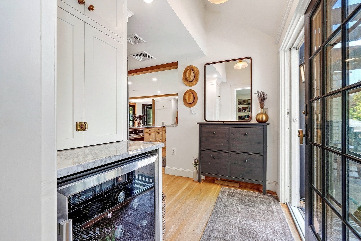
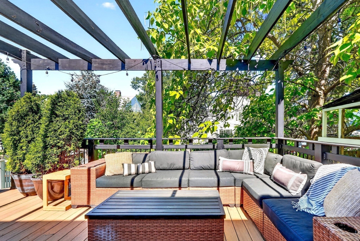
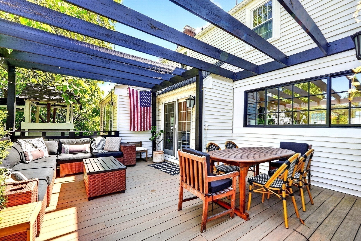
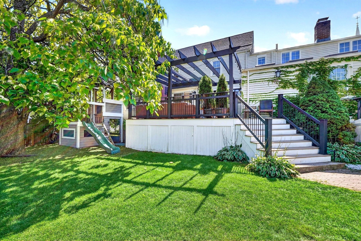
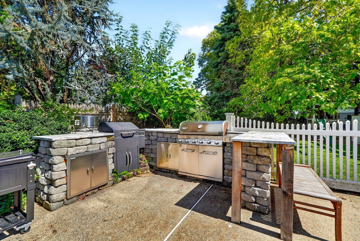
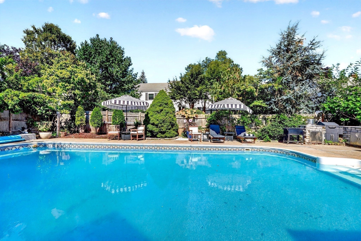
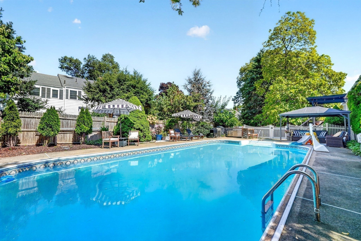
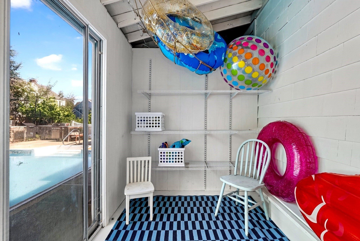
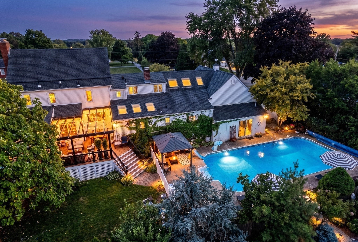
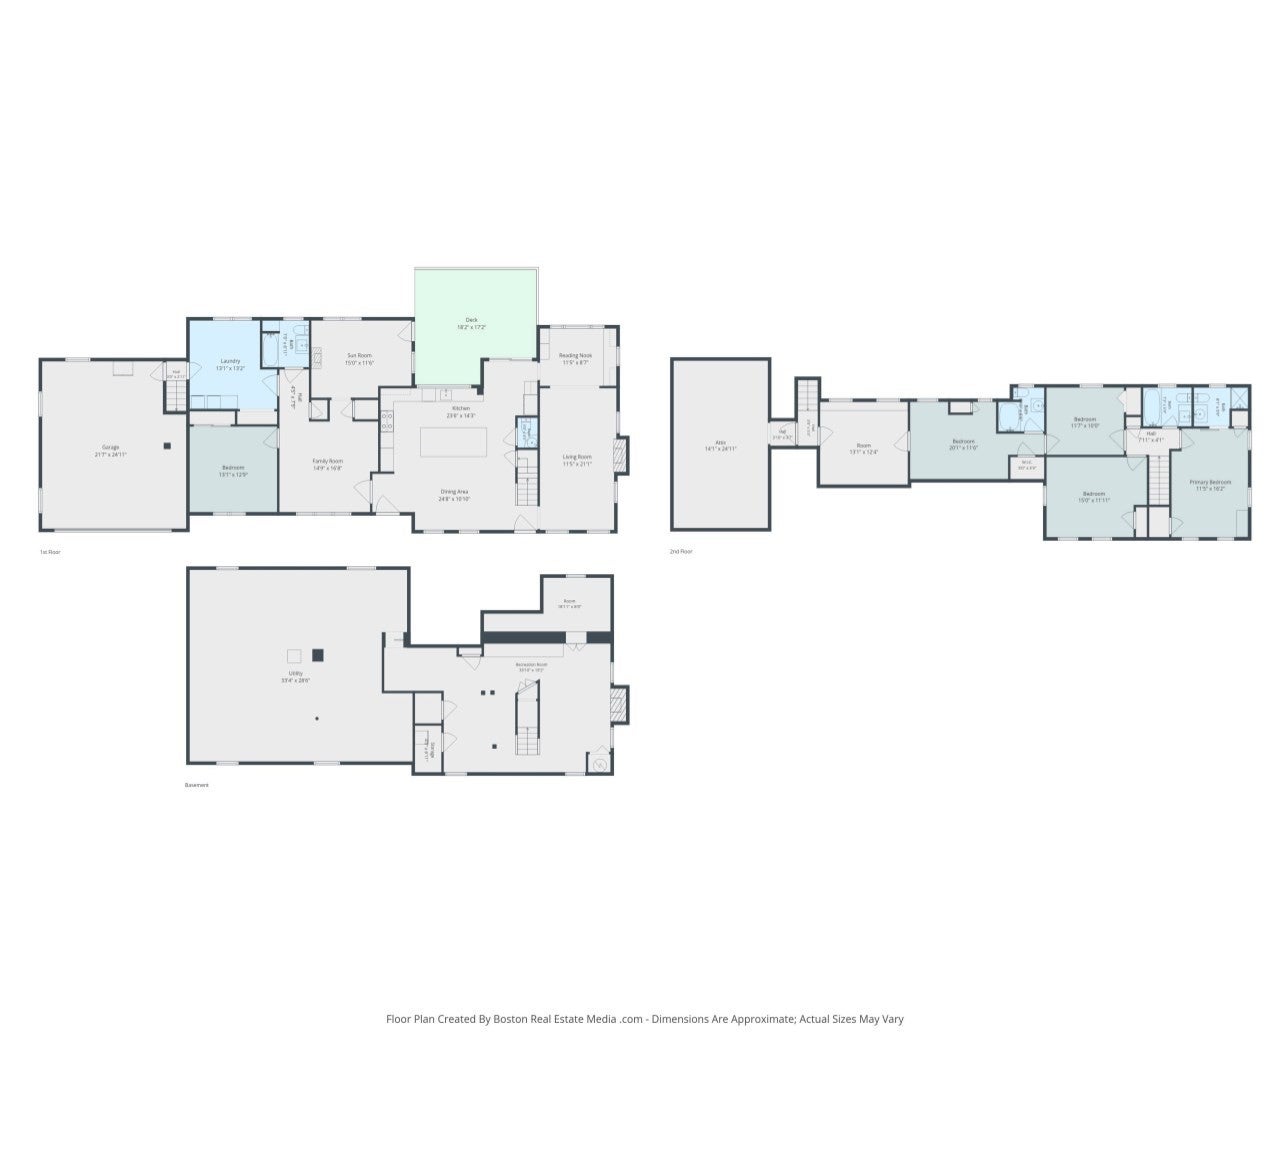
Beautifully appointed & thoughtfully expanded, this exceptional 12-room 1940s Eastside Colonial seamlessly blends timeless architectural character w/sophisticated updates & modern family living. From the moment you enter, the home feels like something straight from the pages of a design magazine—elegant, inviting, & exceptionally well maintained.The show-stopping kitchen is the heart of the home, centered around a spectacular oversized island. Italian marble, abundant custom cabinetry, a farmhouse sink, 2 dishwashers, and an AGA Elise induction range create a space that is as beautiful as it is functional. A dramatic wall of windows above the expansive sink overlooks the extraordinary backyard oasis, bringing the outdoors into the heart of the home.The grounds are truly remarkable, with a built-in pool, outdoor kitchen, spacious dining deck, seasonal cabana, & even a charming treehouse. It is an entertainer’s dream & a private retreat for everyday enjoyment.The striking fireplaced living room, amazing sunroom & inviting family room provide gracious spaces for gathering, relaxing, & entertaining. A thoughtfully designed addition is seamlessly intergrated into the homes existing living space blending beautifully with the main house... With its own separate entrance this versatile space offers exceptional flexibilty & could easily accomodate a 1st fl in-law suite, guest quarters, or home office. Upstairs are 4 additional bdrms & 3 baths, including an ensuite. Another bdrm enjoys access to an adjoining reading room & a back staircase, offering tremendous versatility for families. The lower level adds even more living & rec space w/2 playrooms featuring an electric fireplace, shiplap walls & a delightful nook designed as a clubhouse. Modern amenities include central air, owner-owned solar panels, a 2 car garage with direct entry, & an EV charger. Ideally located for commuters, this expansive home is approximately 7 miles from Boston & close to the MBTA bus, Rt. 1, Bellevue CC , Mt Hood, & The Common Park. Melrose Square, with its restaurants, shops, & everyday amenities are nearby too. A rare combination of architectural charm, sophisticated design, incredible outdoor living, flexible space, & commuter convenience, this is a truly special home ready to be enjoyed for years to come! Check out the link under one of the video icons with all of the updates!
- Additional Details
- Status: NEW
- Type: Single Family, Single Family Residence
- Zip Code: 02176
- Parking
- Garage: 2
- Garage Capacity: 2
- Parking: Paved,Attached,Off Street,Garage
- Parking Spaces: 6
- Rooms and Dimensions
- Total Rooms: 12
- Has Basement: Yes
Loading...
$1,375,000
- Status: New
- Listing ID: 73578403
- Bedrooms: 5
- Full Baths: 4
- Half Baths: 2
- Living Area: 4,177 sqft Convert
- Lot Size: 12,131 sqft Convert
- Acres: 0.28
View description

Luxury Residential Group
(617) 233-5800
Receive more info or arrange a tour
When you are ready, please contact us and we will put our unrivaled knowledge of the Boston real estate market to work for you. Whether you are buying a luxury condo or renting a luxury apartment, we pledge to make your experience as stress free and enjoyable as possible.
Please call, email, or send us a message through the web form below. An LRG Real Estate agent will contact you promptly.

 LRG Luxury Residential Group | 355 Boylston St, Boston MA 02116 | (617) 233-5800 | |