


Unit Information
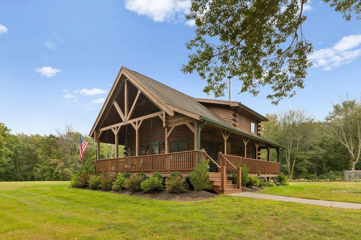
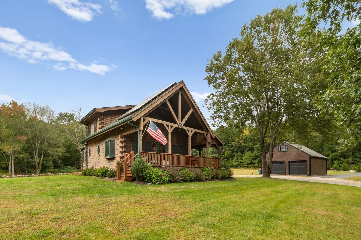
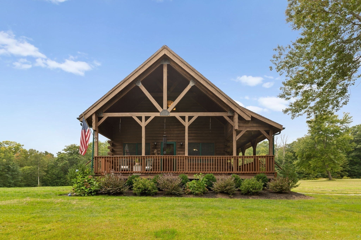
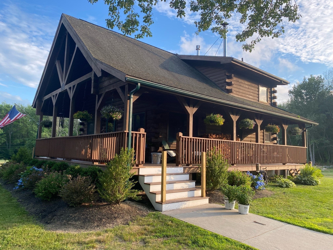
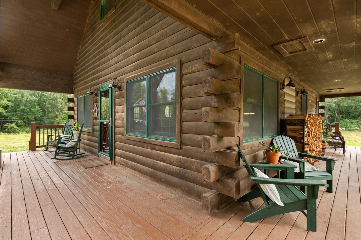
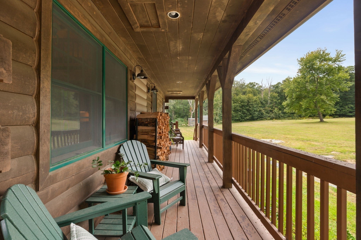
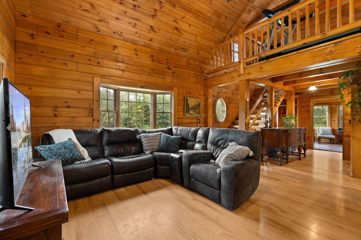
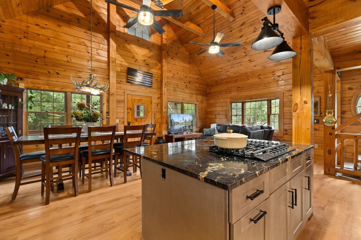
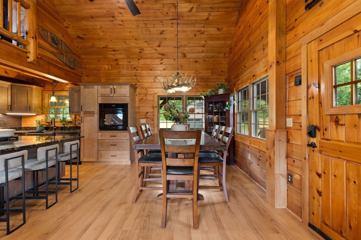
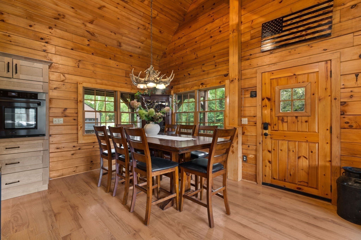
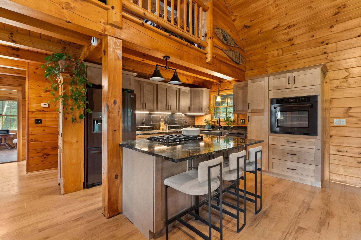
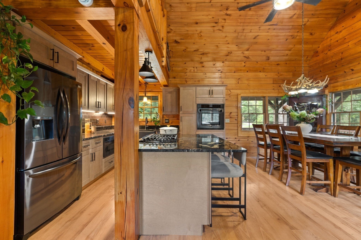
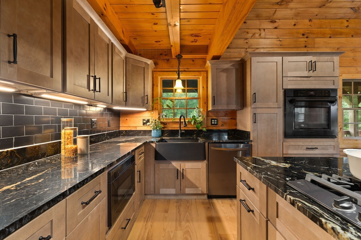
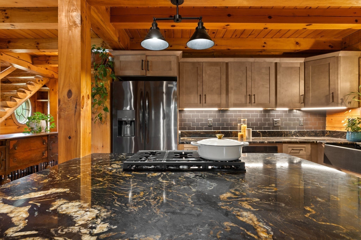
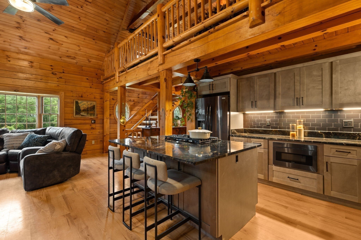
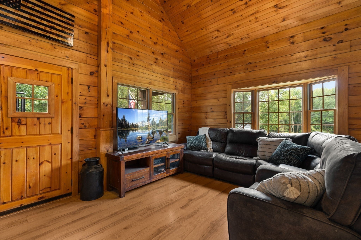
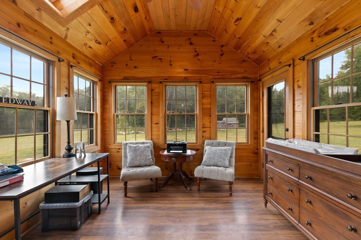
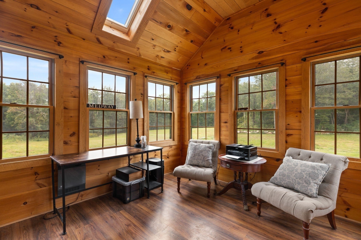
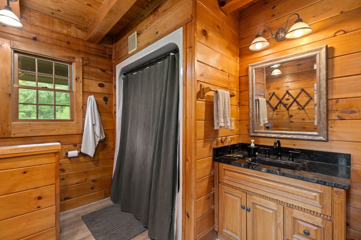
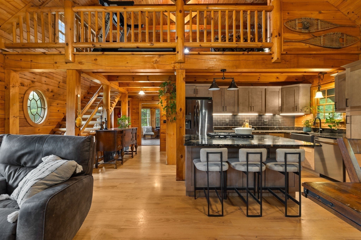
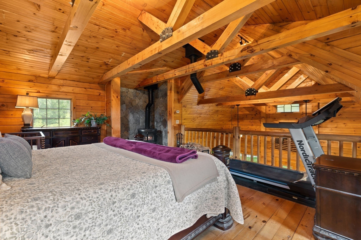
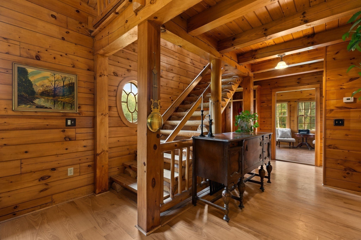
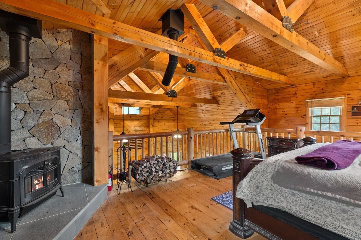
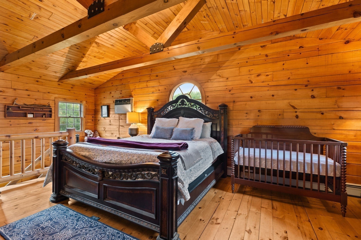
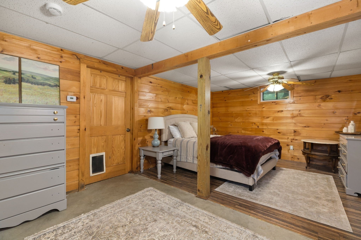
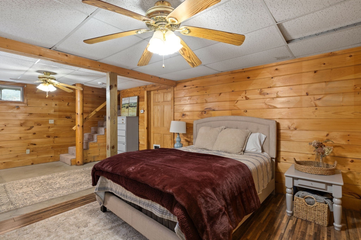
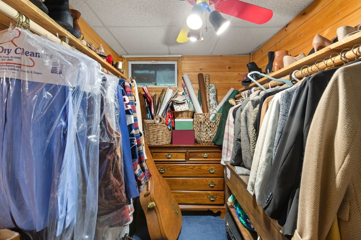
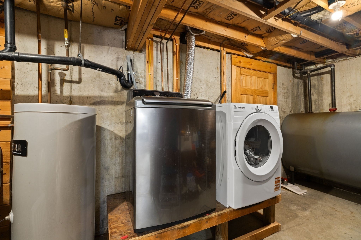
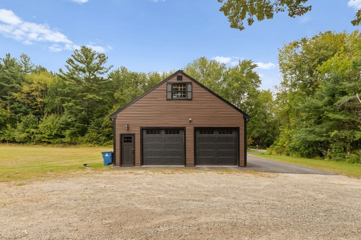
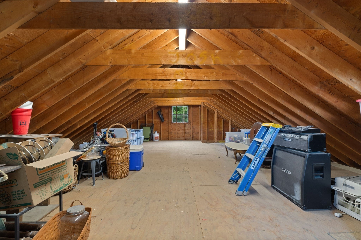
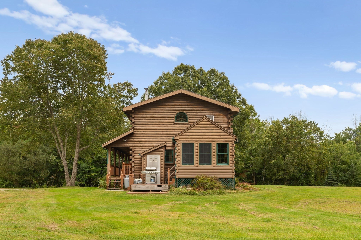
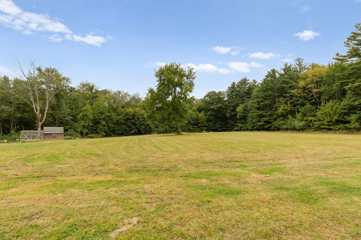
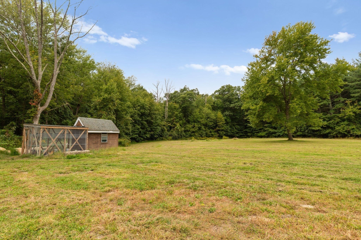
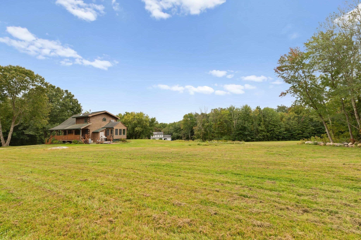
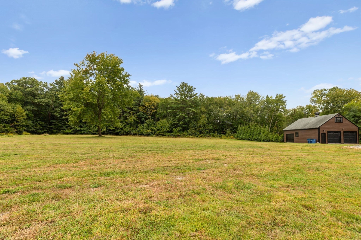
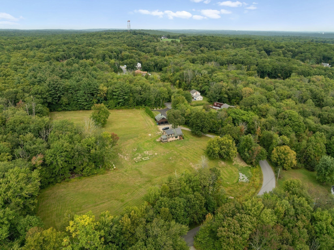
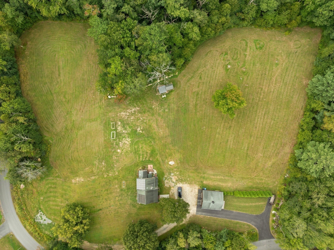
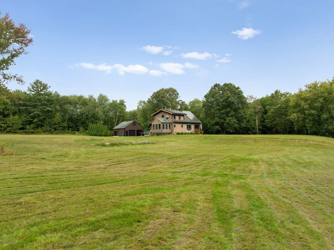
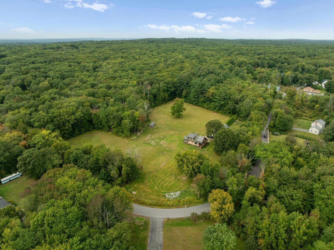
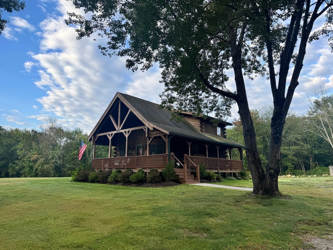
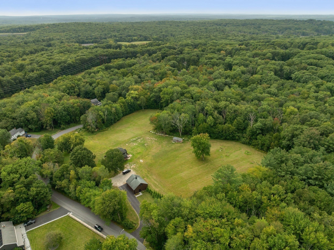
The warmth and charm of a log cabin sitting proudly on vast pristine acreage! Endless possibilities await on this expansive 6.64 Acre parcel currently improved with a spacious custom built Log Home and oversized 2 bay Garage.This beautifully crafted home, built in 2003 and zoned R3 offers many possibilities with potential for farming, equestrian uses,contractor's yard, home-based business, and other uses as defined in its R3 zoning (buyer to verify specific allowances with the town). Accessed via a paved driveway, this home's classic wrap-around porch welcomes you and invites you to slow down and experience the tranquil surroungings. Inside, the open floorplan connects the updated kitchen, dining, and family room, creating a warm and inviting flow that's ideal for both everyday living and entertaining. The kitchen shines with a large island, elegant shaker-style cabinetry, a gas range, and a built-in wall oven, while the adjoining family room offers generous space to relax. The light-filled 3-season porch, wrapped in windows, overlooks the sprawling acreage and makes an idyllic spot to unwind in any season.Upstairs, a loft-style master bedroom provides a peaceful retreat, complete with a cozy wood stove tucked in the corner for those chilly evenings. The main floor features a full bath for added convenience, while the lower level offers two large walk-in closets and a finished room currently used as a second bedroom — flexible space to suit your needs. For those dreaming of more, the current owners have architectural plans in hand for a future master suite addition, offering a head start on expanding this already special home, the current septic system can accomodate 3 bedrooms. Outside, an oversized 2-bay detached garage with an unfinished loft adds abundant storage and workspace potential, ideal for hobbyists, tradespeople, or additional living space or office space in the future. .With its rare combination of acreage and rustic-meets-modern charm, this property is a blank canvas for the next owner's vision. OPEN HOUSE SUNDAY 9/20 from 1pm-2:30pm
- Additional Details
- Status: ACT
- Type: Single Family, Single Family Residence
- Zip Code: 01504
- Parking
- Garage: 2
- Garage Capacity: 2
- Parking: Paved,Detached,Garage Door Opener,Storage,Off Street
- Parking Spaces: 10
- Rooms and Dimensions
- Total Rooms: 5
- Has Basement: Yes
Loading...
$680,000
- Listing ID: 73578660
- Bedrooms: 1
- Full Baths: 1
- Living Area: 1,608 sqft Convert
- Lot Size: 289,334 sqft Convert
- Acres: 6.64
View description

Luxury Residential Group
(617) 233-5800
Receive more info or arrange a tour
When you are ready, please contact us and we will put our unrivaled knowledge of the Boston real estate market to work for you. Whether you are buying a luxury condo or renting a luxury apartment, we pledge to make your experience as stress free and enjoyable as possible.
Please call, email, or send us a message through the web form below. An LRG Real Estate agent will contact you promptly.

 LRG Luxury Residential Group | 355 Boylston St, Boston MA 02116 | (617) 233-5800 | |