


Unit Information
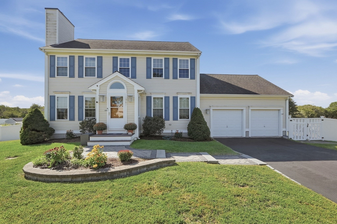
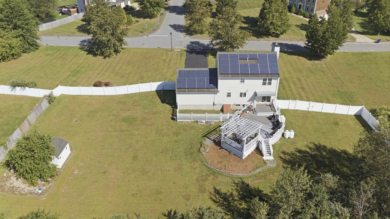
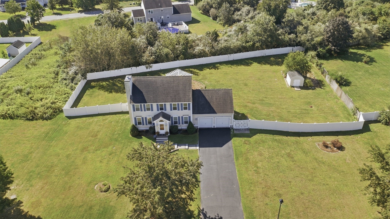
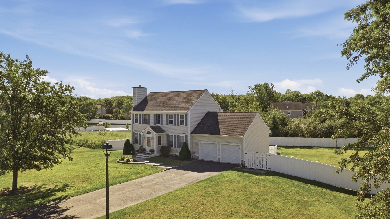
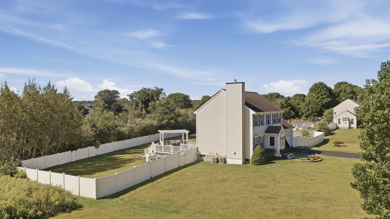
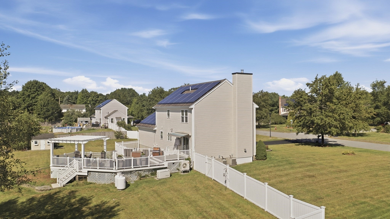
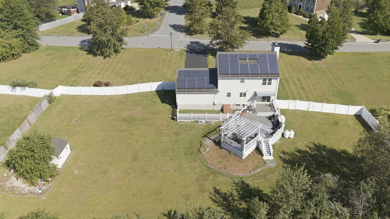
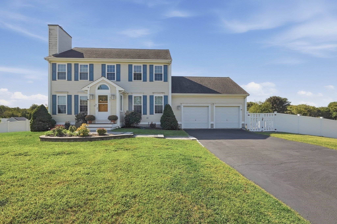
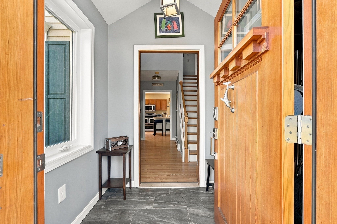
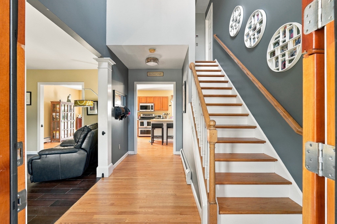
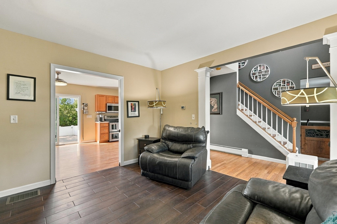
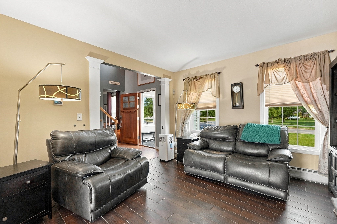
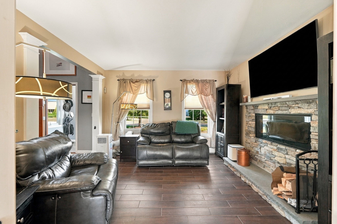
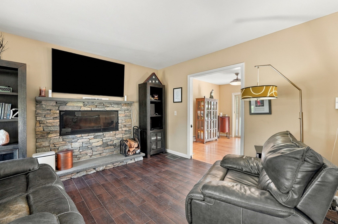
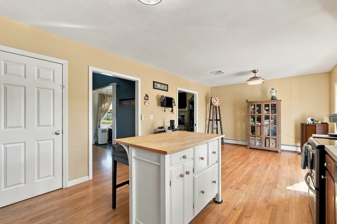
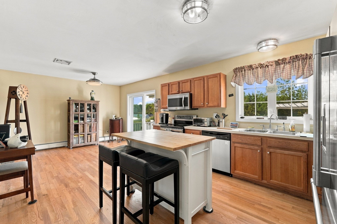
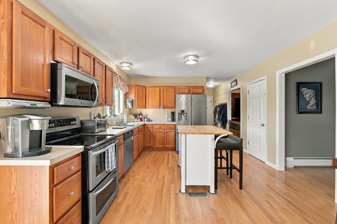
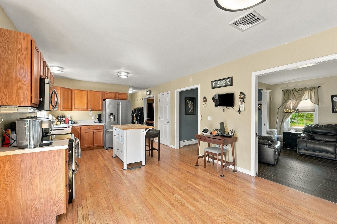
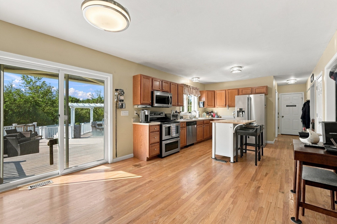
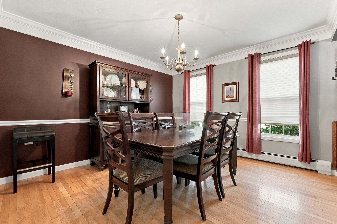
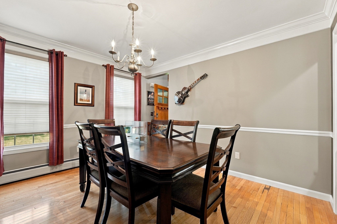
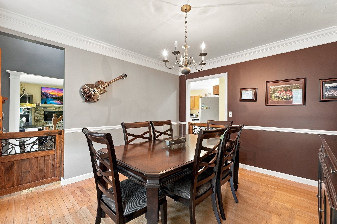
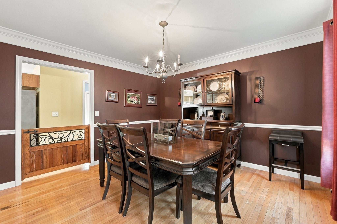
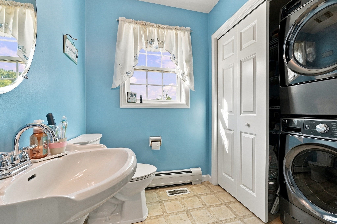
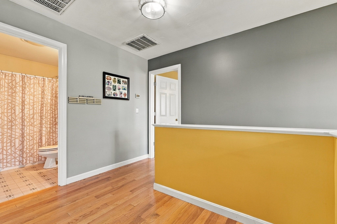
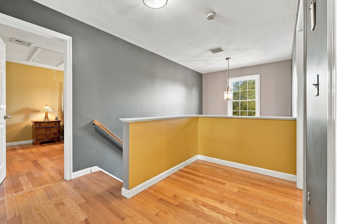
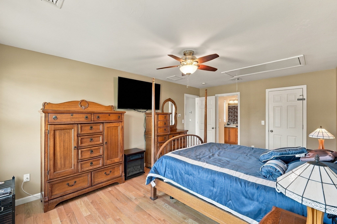
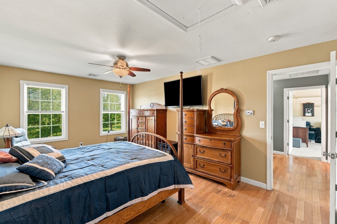
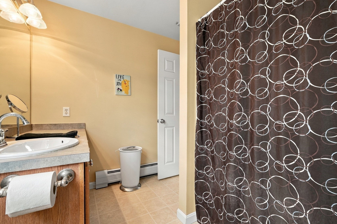
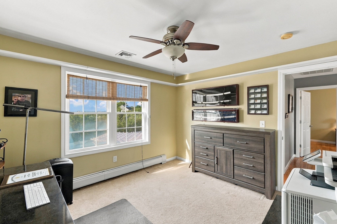
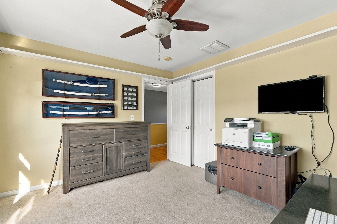
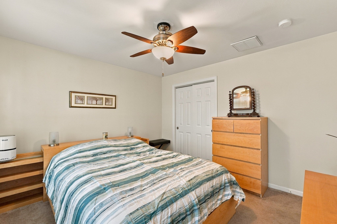
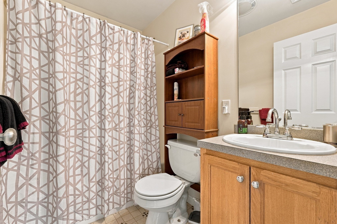
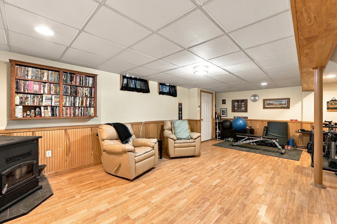
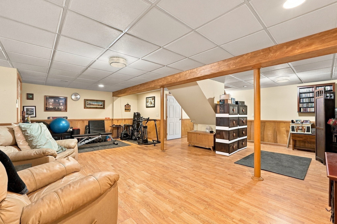
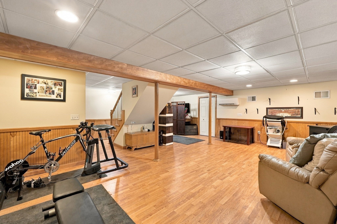
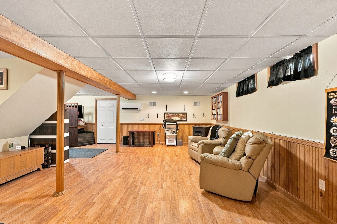
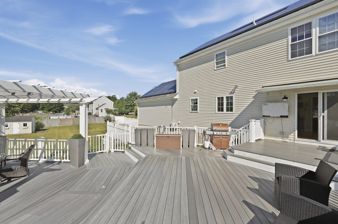
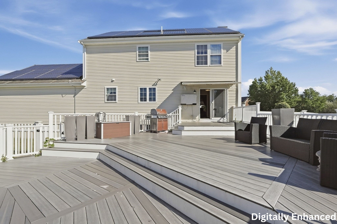
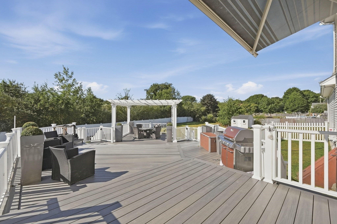
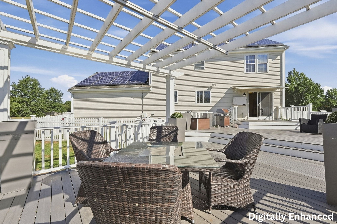
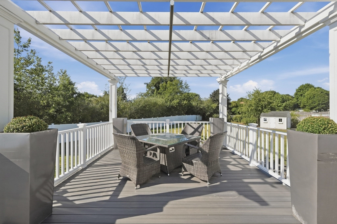
Wow! Where do we begin here, there is so many amazing things about this property. Amazing Colonial in a neighborhood with almost 1 acre lots, plenty of space between homes.The 2 car attached 24 x 24 garage has a large overhead storage area in 1 of the bays. Massive fenced in Backyard features a Storage shed, separate fenced dog area and white vinyl fencing that seems to go on forever! This home has a 3 Tiered composite deck that says "Entertaining" all over it! Imagine the kids playing in the yard, the dogs in their area, Football on the outdoor TV w/retractable shade (so you don't have a glare), and all your friends and family sitting on the 800 +/- s.f. deck! There are multiple sitting areas and a Pergola on the deck! And to top it all off, a WHOLE house generator! Now we head inside, There is a little entry/mudroon as you enter the front door that features a "Split" farmer's door, perfect for keeping kids and pets inside but being able to see into the entry area. The 2 story foyer yeilds access to the dining room, living room or kitchen. The living room features a custom horizotal wood burning fireplace, "wood looking" tiled flooring and open to the kitchen/dining area. The Dining room has 2 custom gates and hardwood flooring. The kitchen is huge with a stainless steel double oven range and other stainless steel appliances & hardwood floors that extend to the dining area and down the hallway to the 1/2 bath & garage access. The 2nd floor features 3 bedrooms, with the primary having hardwood floors, a walk-in closet & a full bath; there is also another full bath for the other 2 bedrooms to share. Then there is the finished basement! This space is a perfect hangout area for the kids or adults. There is a minisplit & a pellet stove for heating and cooling w/lamanite flooring and storage closets. The home also has solar panels on the rear of the home (9 years left on the agreement, buyer to assume the remainder of the lease) which helps keep the electric bill low. This home has everything you could ever want, so come see it for yourself at one of the open houses before someone else makes it their new home!
- Additional Details
- Status: NEW
- Type: Single Family, Single Family Residence
- Zip Code: 02715
- Parking
- Garage: 2
- Garage Capacity: 2
- Parking: Paved,Attached,Garage Door Opener,Storage,Off Street,Garage
- Parking Spaces: 6
- Rooms and Dimensions
- Total Rooms: 9
- Has Basement: Yes
Loading...
$749,900
- Status: New
- Listing ID: 73578677
- Bedrooms: 3
- Full Baths: 2
- Half Baths: 1
- Living Area: 2,360 sqft Convert
- Lot Size: 34,979 sqft Convert
- Acres: 0.8
View description

Luxury Residential Group
(617) 233-5800
Receive more info or arrange a tour
When you are ready, please contact us and we will put our unrivaled knowledge of the Boston real estate market to work for you. Whether you are buying a luxury condo or renting a luxury apartment, we pledge to make your experience as stress free and enjoyable as possible.
Please call, email, or send us a message through the web form below. An LRG Real Estate agent will contact you promptly.

 LRG Luxury Residential Group | 355 Boylston St, Boston MA 02116 | (617) 233-5800 | |