



Unit Information
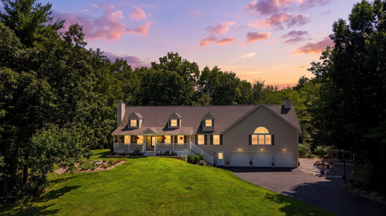
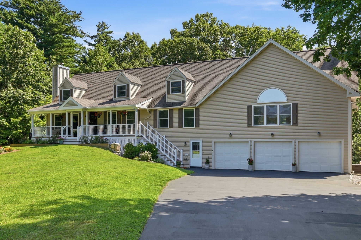
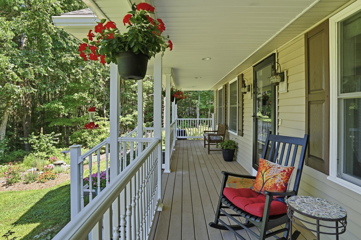
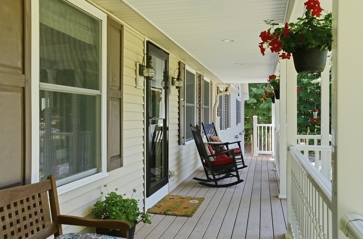
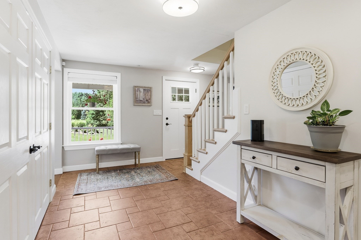
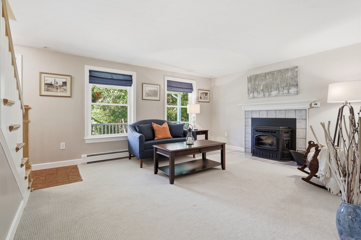
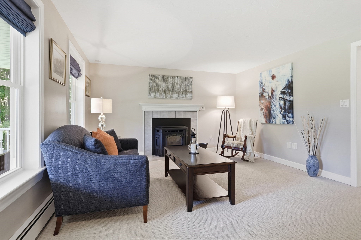
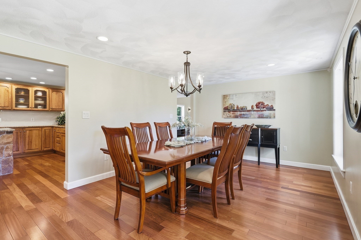
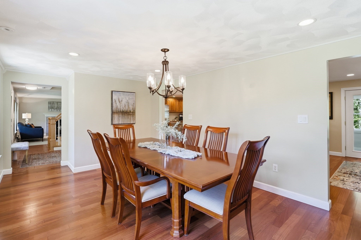
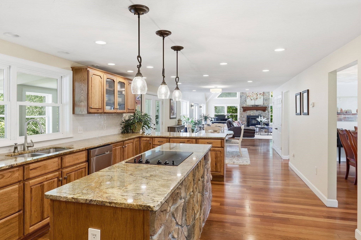
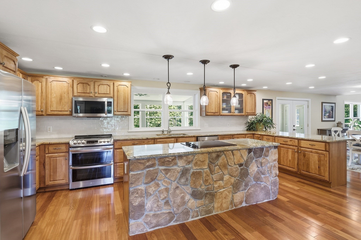
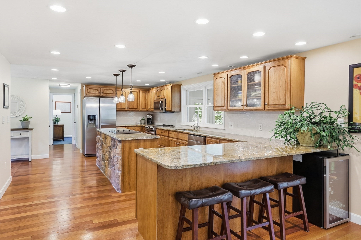
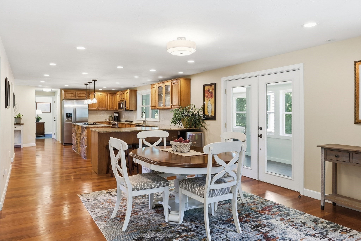
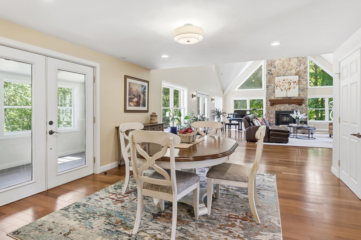
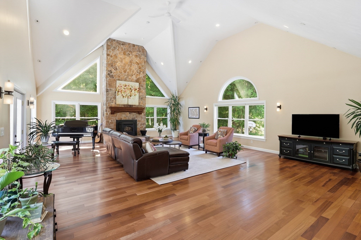
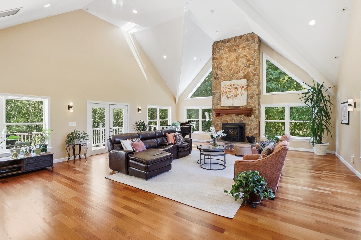
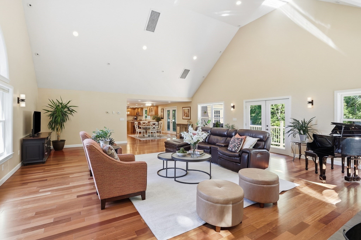
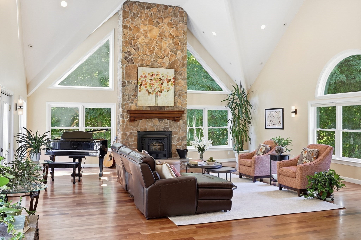
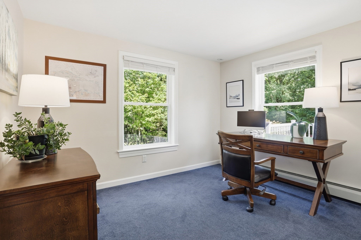
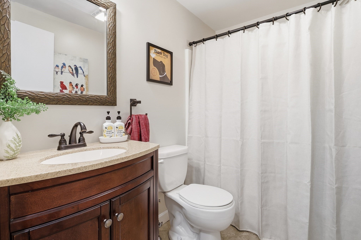
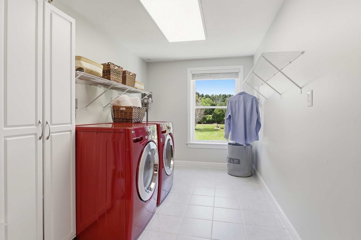
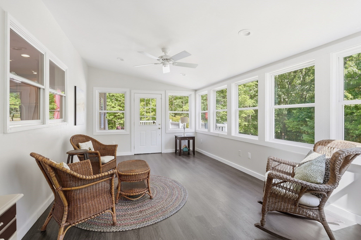
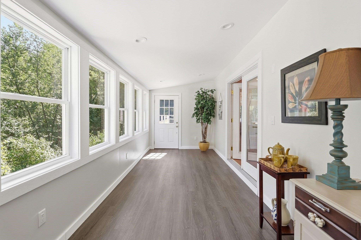
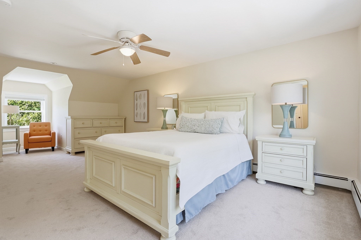
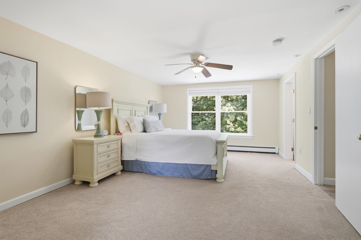
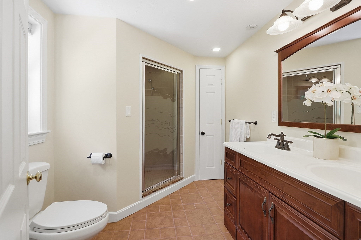
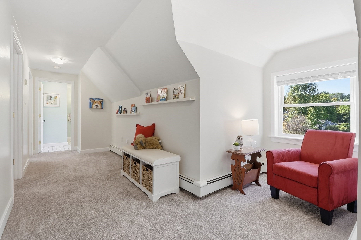
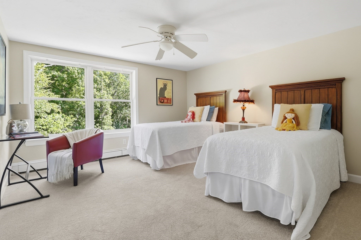
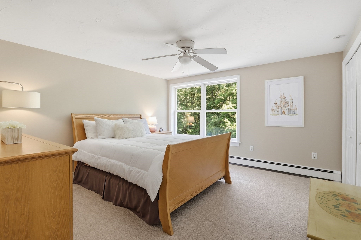
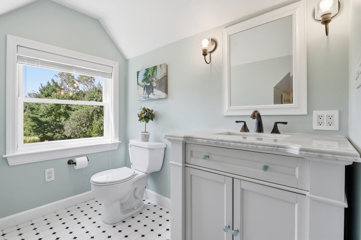
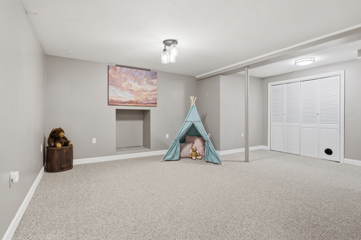
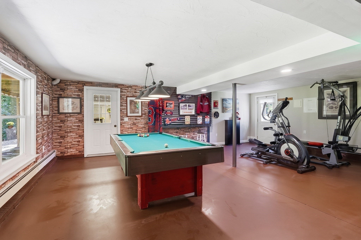
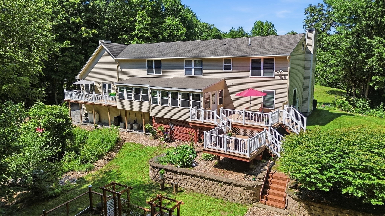
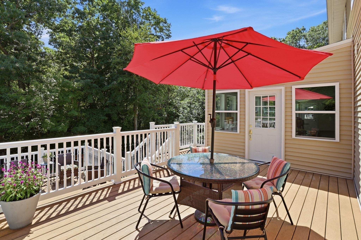
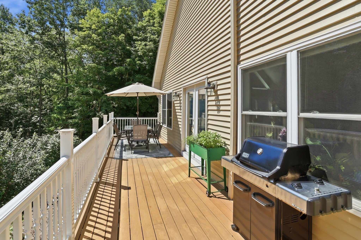
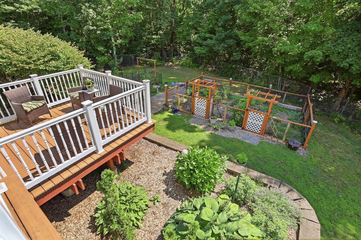
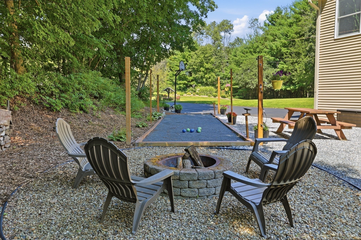
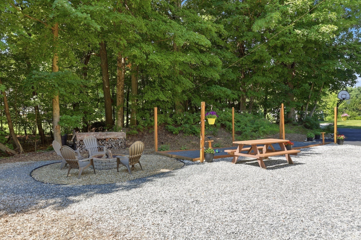
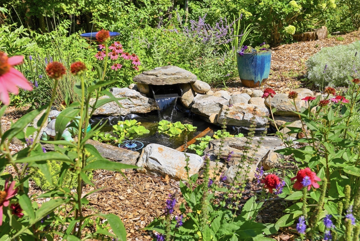
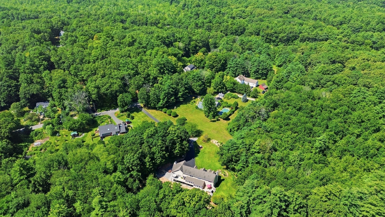
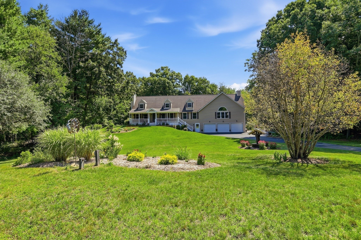
Full of character, unexpected spaces & thoughtful details, this expanded Cape is anything but ordinary. Privately set back on 5+ acres on a dead-end street, a welcoming farmer’s porch invites you to slow down and enjoy the extraordinary perennial-filled gardens & visiting wildlife. Inside, spaces unfold with wonderful versatility. Host memorable dinner parties in the spacious dining room or curl up beside the living room pellet stove and watch the snow fall outside. The showpiece is the enormous 31'x25' family room addition, where soaring ceilings, walls of windows, warm Brazilian hardwood floors, a dramatic fieldstone fireplace & Mt. Vernon pellet stove create an unforgettable gathering space. Open to the well-appointed kitchen with granite counters, this incredible space easily accommodates a crowd. Outdoor entertaining is just as impressive, with a remarkable 36' three-season sunroom opening to multi-tiered composite decks, while the bocce court & fire pit beckon friends and family to gather, play & linger a little longer—all surrounded by the private backyard & woodlands. An organic raised-bed garden adds to the outdoor appeal, with fencing that can also serve as a generous dog enclosure. A flexible 1st-floor office/bedroom with adjacent full bath adapts beautifully as needs change. Upstairs, even the hallway has personality—an extra-wide design and charming dormer outside two bedrooms create a delightful reading nook. Radiant heated floors in the family room, dining room, kitchen, foyer, laundry & 2nd-floor baths add another layer of comfort. The expansive finished lower level offers a playroom, plentiful storage & large game room leading to the oversized 3-car garage, adding even more versatility. Brimming with thoughtful improvements including a Generac whole-house generator, Buderus boiler, LeafGuard gutters, hot water tank ('25) & Roth double-walled oil tank ('26). A distinctive home where there is room to gather, retreat, play & enjoy the outdoors—yet Highland Commons, vibrant downtown Hudson & major commuter routes are conveniently nearby.
- Additional Details
- Status: NEW
- Type: Single Family, Single Family Residence
- Zip Code: 01740
- Parking
- Garage: 3
- Garage Capacity: 3
- Parking: Paved,Attached,Garage Faces Side,Off Street,Garage
- Parking Spaces: 13
- Rooms and Dimensions
- Total Rooms: 13
- Has Basement: Yes
Loading...
$900,000
- Status: New
- Listing ID: 73578702
- Bedrooms: 4
- Full Baths: 3
- Living Area: 4,335 sqft Convert
- Lot Size: 251,341 sqft Convert
- Acres: 5.77
View description

Luxury Residential Group
(617) 233-5800
Receive more info or arrange a tour
When you are ready, please contact us and we will put our unrivaled knowledge of the Boston real estate market to work for you. Whether you are buying a luxury condo or renting a luxury apartment, we pledge to make your experience as stress free and enjoyable as possible.
Please call, email, or send us a message through the web form below. An LRG Real Estate agent will contact you promptly.

 LRG Luxury Residential Group | 355 Boylston St, Boston MA 02116 | (617) 233-5800 | |