


Unit Information
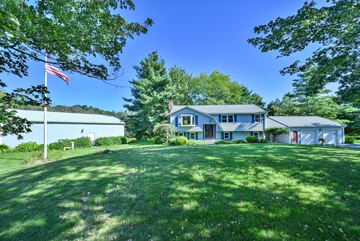
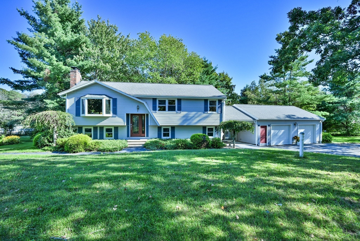
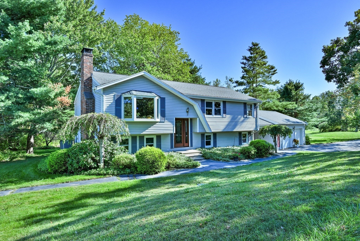
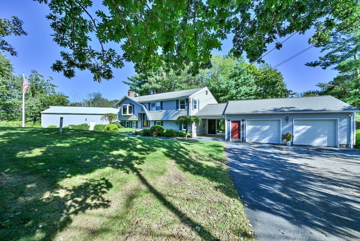
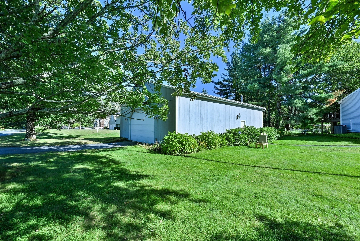
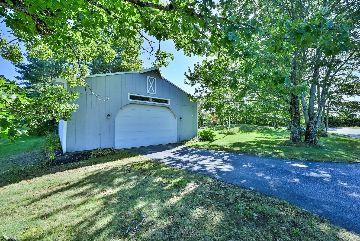
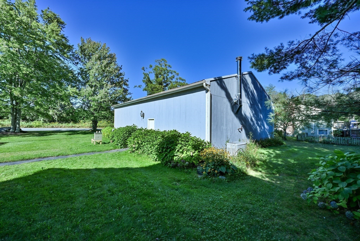
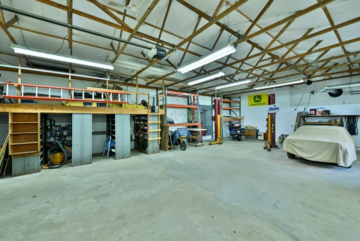
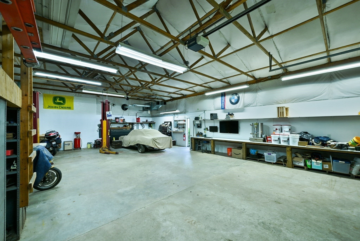
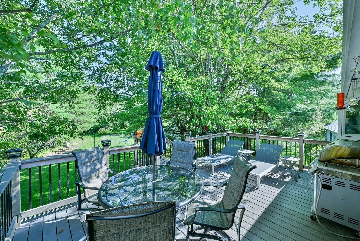
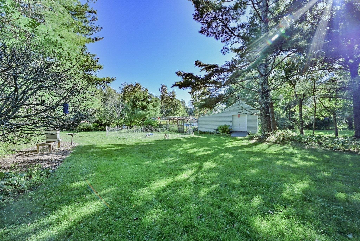
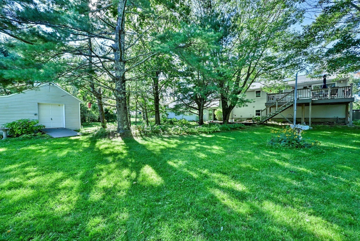
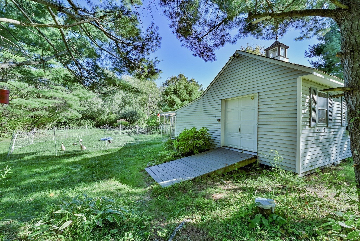
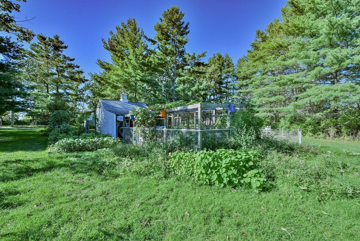
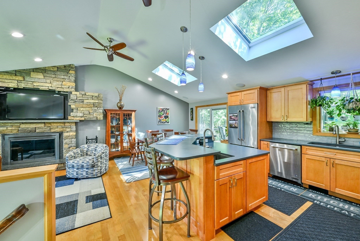
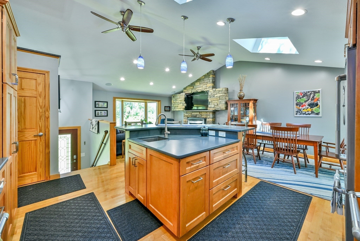
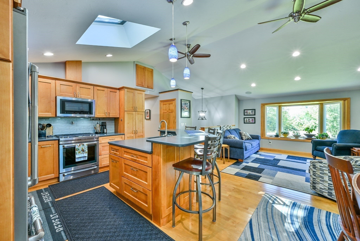
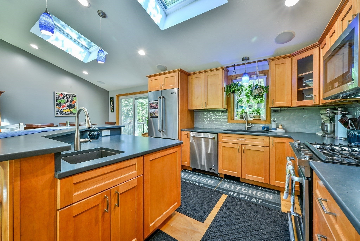
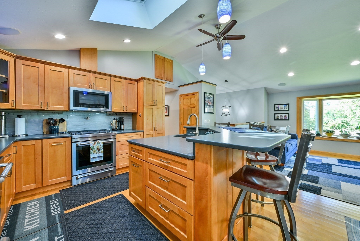
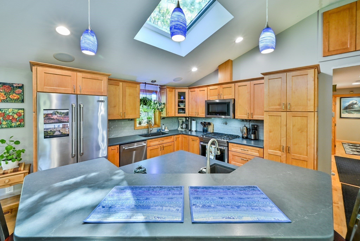
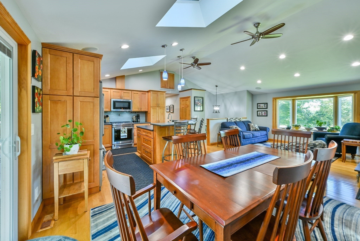
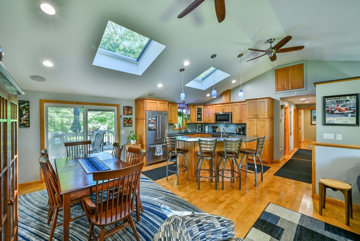
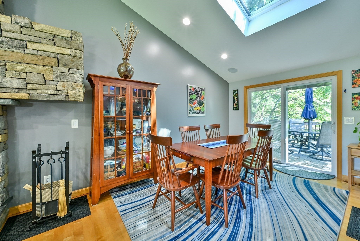
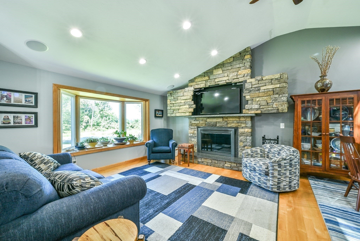
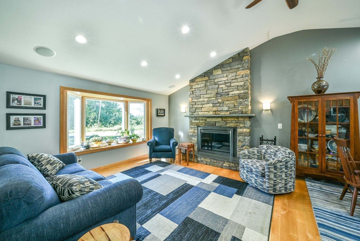
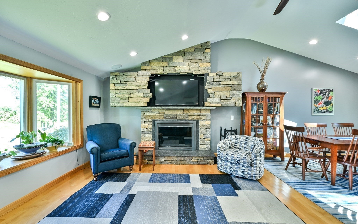
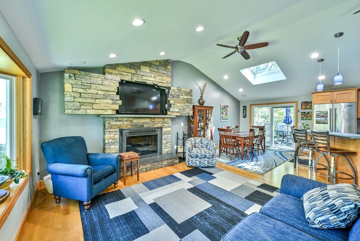
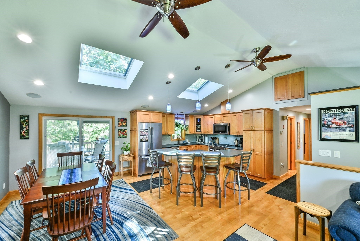
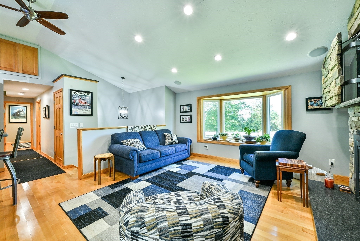
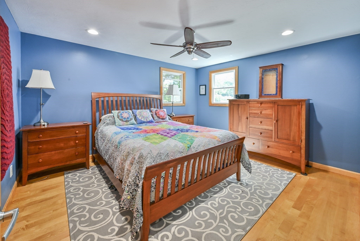
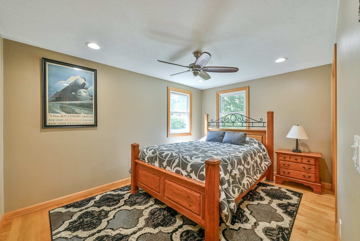
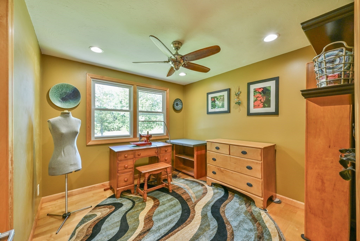
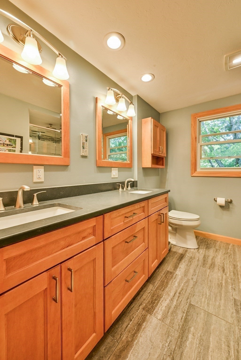
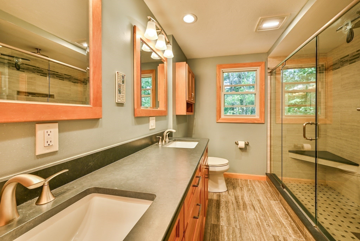
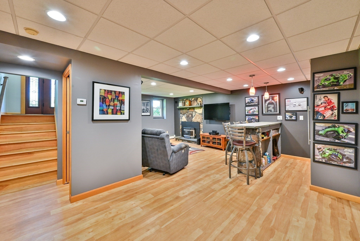
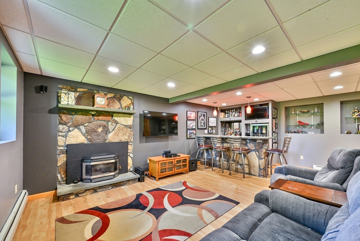
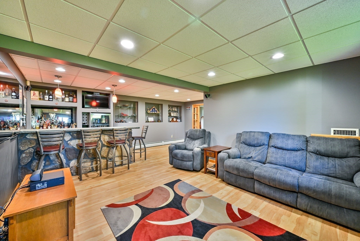
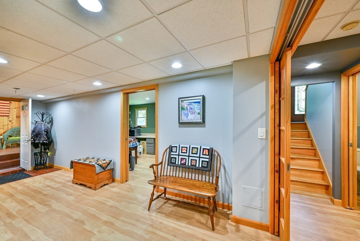
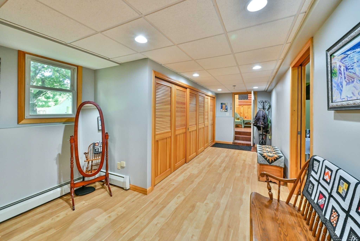
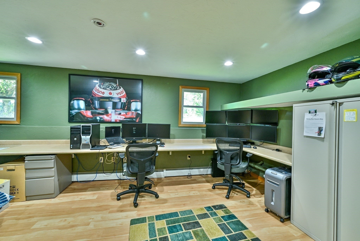
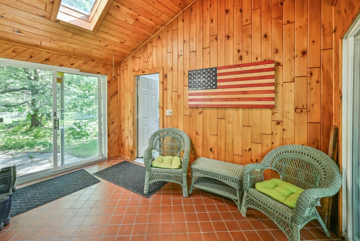
A rare find for car enthusiasts, contractors, hobbyists or anyone needing serious garage & storage space! This property features 2 attached garage bays plus an impressive detached heated 32x48 garage/workshop with 12' ceilings, offering exceptional space for vehicles, equipment, tools, projects or recreational toys. The detached garage provides additional storage, workspace, its own sub panel & security system zone. Beyond the garages, the home has been extensively updated with a spacious open layout designed for comfortable everyday living & entertaining. The gorgeous updated kitchen is the heart of the home, featuring a large 2-tiered island with prep sink, abundant workspace, built-in TV (custom built to be hidden behind the fireplace facade when not in use) & an open flow into the dining & living areas. The main level also offers 3 bedrooms, an updated full bath with tiled shower & glass door & access to a composite deck overlooking the yard. A wood fireplace & pellet stove insert provide added warmth & efficiency. The finished lower level adds substantial living space with a large family room, bar area perfect for entertaining, dedicated office area, convenient mudroom & additional flexible space for hobbies. Additional highlights include central air, an automatic generator transfer switch, 2 oil tanks & excellent storage throughout. Outside, enjoy a spacious yard with shed, garden area, composite deck & plenty of parking. Convenient Oxford location with easy access to Worcester, Auburn, major routes & area amenities. A unique property combining turnkey living, flexible finished space & exceptional garage/workshop capacity that is increasingly difficult to find.
- Additional Details
- Status: ACT
- Type: Single Family, Single Family Residence
- Zip Code: 01540
- Parking
- Garage: 8
- Garage Capacity: 8
- Parking: Paved,Attached,Detached,Garage Door Opener,Heated Garage,Storage,Workshop in Garage,Oversized,Off Street,Garage
- Parking Spaces: 16
- Rooms and Dimensions
- Total Rooms: 7
- Has Basement: Yes
Loading...
$539,900
- Listing ID: 73578774
- Bedrooms: 3
- Full Baths: 1
- Half Baths: 1
- Living Area: 2,188 sqft Convert
- Lot Size: 41,269 sqft Convert
- Acres: 0.95
View description

Luxury Residential Group
(617) 233-5800
Receive more info or arrange a tour
When you are ready, please contact us and we will put our unrivaled knowledge of the Boston real estate market to work for you. Whether you are buying a luxury condo or renting a luxury apartment, we pledge to make your experience as stress free and enjoyable as possible.
Please call, email, or send us a message through the web form below. An LRG Real Estate agent will contact you promptly.

 LRG Luxury Residential Group | 355 Boylston St, Boston MA 02116 | (617) 233-5800 | |