


LRG: Luxury Residential Group
  • Login  /
  • 355 Boylston St
  • (617) 233-5800
Redefining Boston Real Estate

52 South Main ST, Topsfield, MA

Topsfield Single Family Get directions

Click for Search Results
52 South Main ST, Topsfield, MA Photo #1
52 South Main ST, Topsfield, MA Photo #2
52 South Main ST, Topsfield, MA Photo #3
52 South Main ST, Topsfield, MA Photo #4
52 South Main ST, Topsfield, MA Photo #5
52 South Main ST, Topsfield, MA Photo #6
52 South Main ST, Topsfield, MA Photo #7
52 South Main ST, Topsfield, MA Photo #8
52 South Main ST, Topsfield, MA Photo #9
52 South Main ST, Topsfield, MA Photo #10
52 South Main ST, Topsfield, MA Photo #11
52 South Main ST, Topsfield, MA Photo #12
52 South Main ST, Topsfield, MA Photo #13
52 South Main ST, Topsfield, MA Photo #14
52 South Main ST, Topsfield, MA Photo #15
52 South Main ST, Topsfield, MA Photo #16
52 South Main ST, Topsfield, MA Photo #17
52 South Main ST, Topsfield, MA Photo #18
52 South Main ST, Topsfield, MA Photo #19
52 South Main ST, Topsfield, MA Photo #20
52 South Main ST, Topsfield, MA Photo #21
52 South Main ST, Topsfield, MA Photo #22
52 South Main ST, Topsfield, MA Photo #23
52 South Main ST, Topsfield, MA Photo #24
52 South Main ST, Topsfield, MA Photo #25
52 South Main ST, Topsfield, MA Photo #26
52 South Main ST, Topsfield, MA Photo #27
52 South Main ST, Topsfield, MA Photo #28
52 South Main ST, Topsfield, MA Photo #29
52 South Main ST, Topsfield, MA Photo #30
52 South Main ST, Topsfield, MA Photo #31
52 South Main ST, Topsfield, MA Photo #32
52 South Main ST, Topsfield, MA Photo #33
52 South Main ST, Topsfield, MA Photo #34
52 South Main ST, Topsfield, MA Photo #35
52 South Main ST, Topsfield, MA Photo #36
52 South Main ST, Topsfield, MA Photo #37
52 South Main ST, Topsfield, MA Photo #38
52 South Main ST, Topsfield, MA Photo #39
52 South Main ST, Topsfield, MA Photo #40
52 South Main ST, Topsfield, MA Photo #41
52 South Main ST, Topsfield, MA Photo #42
Previous Photo Next Photo

Image 1 of 42

previous
  • Photo #1
  • Photo #2
  • Photo #3
  • Photo #4
  • Photo #5
  • Photo #6
  • Photo #7
  • Photo #8
  • Photo #9
  • Photo #10
  • Photo #11
  • Photo #12
  • Photo #13
  • Photo #14
  • Photo #15
  • Photo #16
  • Photo #17
  • Photo #18
  • Photo #19
  • Photo #20
  • Photo #21
  • Photo #22
  • Photo #23
  • Photo #24
  • Photo #25
  • Photo #26
  • Photo #27
  • Photo #28
  • Photo #29
  • Photo #30
  • Photo #31
  • Photo #32
  • Photo #33
  • Photo #34
  • Photo #35
  • Photo #36
  • Photo #37
  • Photo #38
  • Photo #39
  • Photo #40
  • Photo #41
  • Photo #42
next

Unit Information

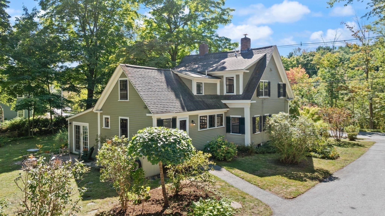
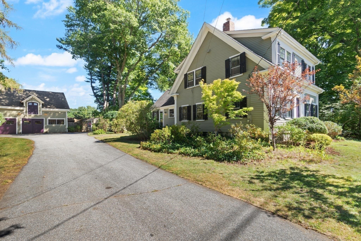
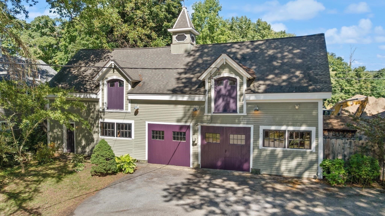
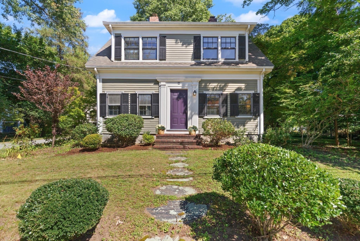
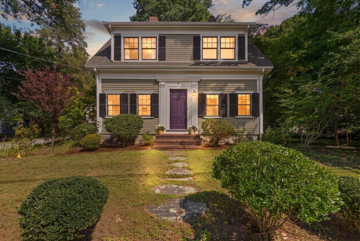
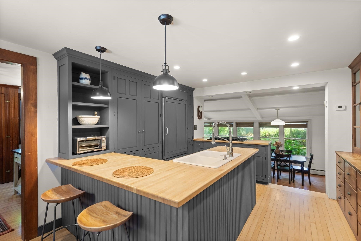
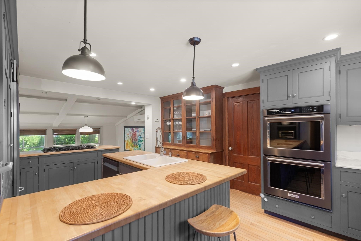
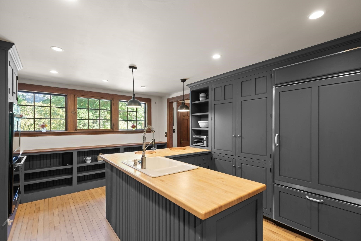
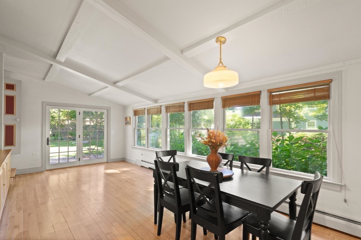
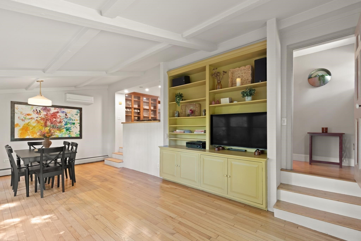
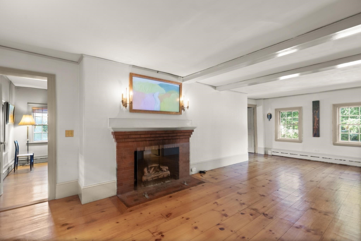
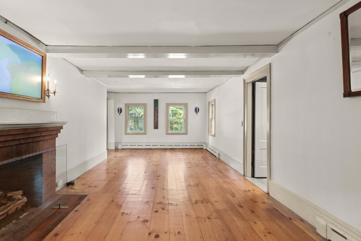
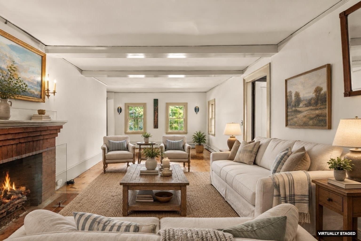
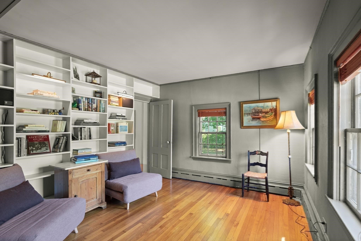
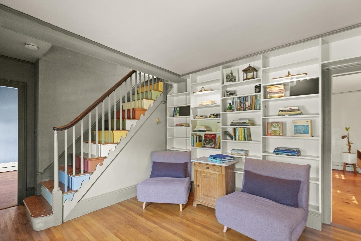
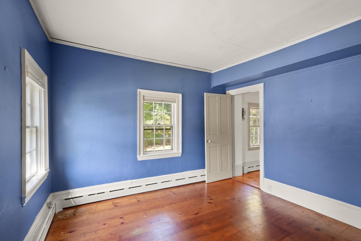
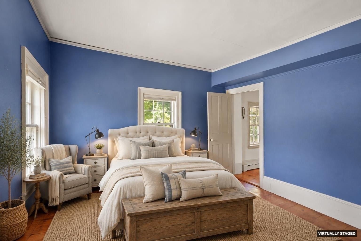
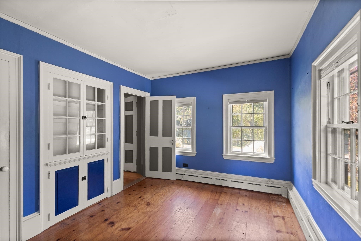
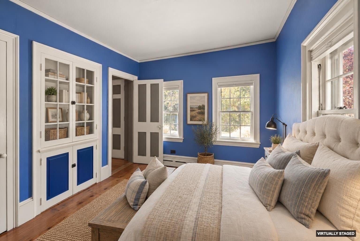
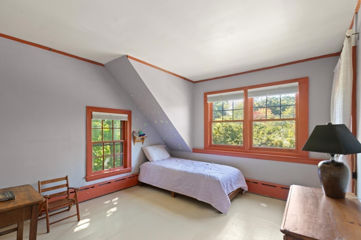
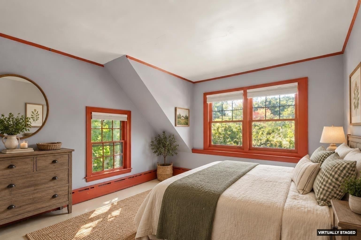
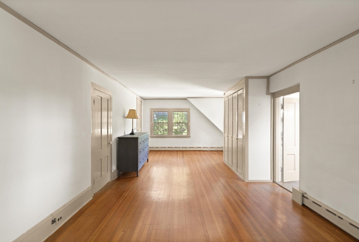
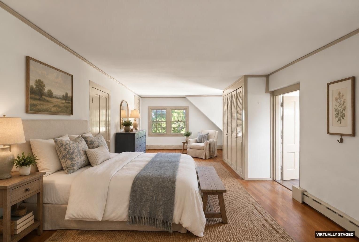
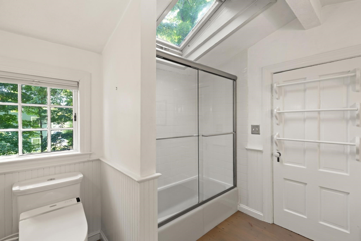
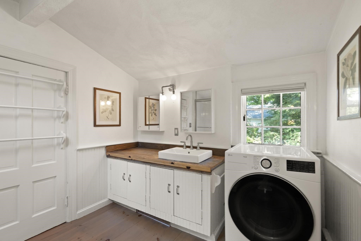
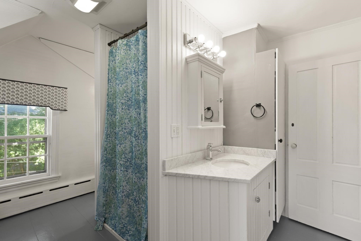
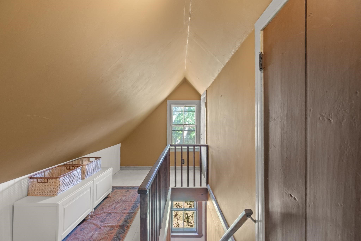
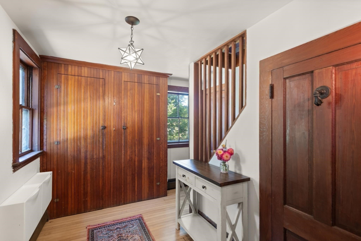
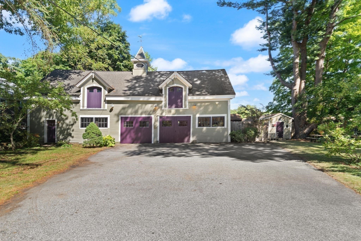
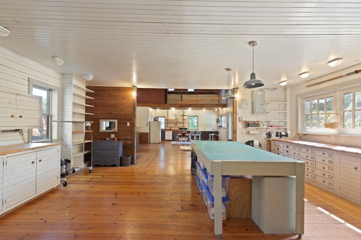
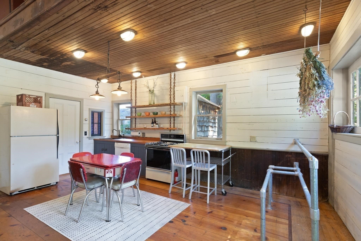
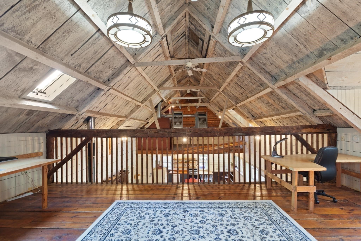
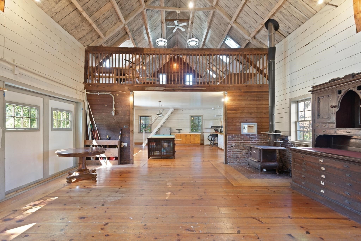
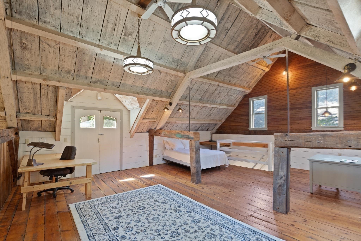
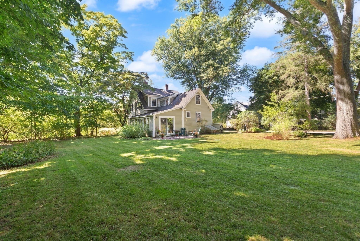
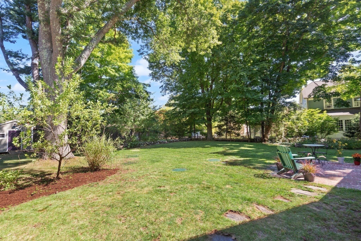
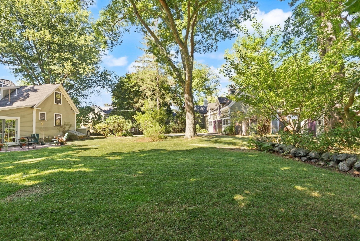
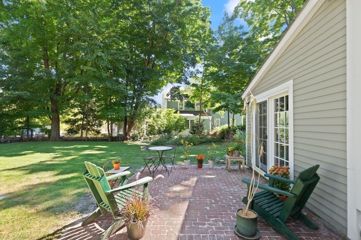
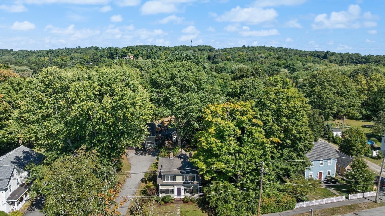
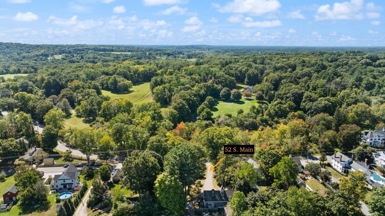
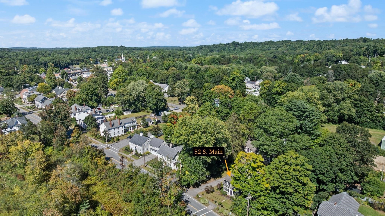
**Offers due Tuesday, Sept. 22 by 6:00pm** Historic New England character, a beautiful private yard, in-town location and an extraordinary detached carriage house come together at this one-of-a-kind Topsfield property. Set on an approximately .6 acre lot, the home feels surprisingly tucked away among mature trees, stone walls, and established gardens. In-town location offers close proximity to Topsfield's village center -- local restaurants, shops, library, and many celebrations and community events held at the Town green. Inside, wide-pine floors, beamed ceilings, built-ins and a gas-log fireplace give the home warmth and character. The custom kitchen features Shaker cabinetry, Sub-zero refrigerator, gas cooktop and double ovens, with flexible living and dining spaces and French doors opening to the brick patio, and expansive backyard and outdoor pizza oven. A dedicated study/library, 3 bedrooms, 2.5 baths, second-floor laundry and front and back staircases add everyday function. The detached, heated Carriage House is what truly sets this property apart. Filled with character, it offers soaring ceilings, exposed white-oak framing, two lofts, workshop space, kitchen area and ¾ bath. Its commercial zoning creates intriguing possibilities for a studio, office, workshop, creative space or other permitted use, subject to buyer due diligence. Rail trail and Topsfield Fairgrounds are nearby, and Route 1 and I-95 provide convenient access throughout the North Shore and Greater Boston. **Note: some photos virtually staged**

Additional Details
Status: NEW
Type: Single Family, Single Family Residence
Zip Code: 01983
Parking
Garage Capacity: 4
Parking: Paved,Off Street
Parking Spaces: 4
Rooms and Dimensions
Total Rooms: 8
Has Basement: Yes
Login to view all MLS information
 

Loading...

$995,000

  • Status: New
  • Listing ID: 73578806
  • Bedrooms: 3
  • Full Baths: 3
  • Half Baths: 1
  • Living Area: 4,239 sqft Convert
  • Lot Size: 26,136 sqft Convert
  • Acres: 0.6

  • View description
Inquire About This Listing
Luxury Residential Group

Luxury Residential Group

(617) 233-5800

Receive more info or arrange a tour

When you are ready, please contact us and we will put our unrivaled knowledge of the Boston real estate market to work for you. Whether you are buying a luxury condo or renting a luxury apartment, we pledge to make your experience as stress free and enjoyable as possible.

Please call, email, or send us a message through the web form below. An LRG Real Estate agent will contact you promptly.

  • reset
 
Content © 2026 MLS Property Information Network, Inc. The information in this listing was gathered from third party resources including the seller and public records. Listing information provided courtesy of Julie Nelson of Noble Realty Partners LLC. MLS Property Information Network, Inc. and its subscribers disclaim any and all representations or warranties as to the accuracy of this information.

close x
Forgot password?
