


LRG: Luxury Residential Group
  • Login  /
  • 355 Boylston St
  • (617) 233-5800
Redefining Boston Real Estate

10 Flaxfield Road, Dudley, MA

Dudley Single Family Get directions

Click for Search Results
10 Flaxfield Road, Dudley, MA Photo #1
10 Flaxfield Road, Dudley, MA Photo #2
10 Flaxfield Road, Dudley, MA Photo #3
10 Flaxfield Road, Dudley, MA Photo #4
10 Flaxfield Road, Dudley, MA Photo #5
10 Flaxfield Road, Dudley, MA Photo #6
10 Flaxfield Road, Dudley, MA Photo #7
10 Flaxfield Road, Dudley, MA Photo #8
10 Flaxfield Road, Dudley, MA Photo #9
10 Flaxfield Road, Dudley, MA Photo #10
10 Flaxfield Road, Dudley, MA Photo #11
10 Flaxfield Road, Dudley, MA Photo #12
10 Flaxfield Road, Dudley, MA Photo #13
10 Flaxfield Road, Dudley, MA Photo #14
10 Flaxfield Road, Dudley, MA Photo #15
10 Flaxfield Road, Dudley, MA Photo #16
10 Flaxfield Road, Dudley, MA Photo #17
10 Flaxfield Road, Dudley, MA Photo #18
10 Flaxfield Road, Dudley, MA Photo #19
10 Flaxfield Road, Dudley, MA Photo #20
10 Flaxfield Road, Dudley, MA Photo #21
10 Flaxfield Road, Dudley, MA Photo #22
10 Flaxfield Road, Dudley, MA Photo #23
10 Flaxfield Road, Dudley, MA Photo #24
10 Flaxfield Road, Dudley, MA Photo #25
10 Flaxfield Road, Dudley, MA Photo #26
10 Flaxfield Road, Dudley, MA Photo #27
10 Flaxfield Road, Dudley, MA Photo #28
10 Flaxfield Road, Dudley, MA Photo #29
10 Flaxfield Road, Dudley, MA Photo #30
10 Flaxfield Road, Dudley, MA Photo #31
10 Flaxfield Road, Dudley, MA Photo #32
10 Flaxfield Road, Dudley, MA Photo #33
10 Flaxfield Road, Dudley, MA Photo #34
10 Flaxfield Road, Dudley, MA Photo #35
10 Flaxfield Road, Dudley, MA Photo #36
10 Flaxfield Road, Dudley, MA Photo #37
10 Flaxfield Road, Dudley, MA Photo #38
10 Flaxfield Road, Dudley, MA Photo #39
10 Flaxfield Road, Dudley, MA Photo #40
10 Flaxfield Road, Dudley, MA Photo #41
10 Flaxfield Road, Dudley, MA Photo #42
Previous Photo Next Photo

Image 1 of 42

previous
  • Photo #1
  • Photo #2
  • Photo #3
  • Photo #4
  • Photo #5
  • Photo #6
  • Photo #7
  • Photo #8
  • Photo #9
  • Photo #10
  • Photo #11
  • Photo #12
  • Photo #13
  • Photo #14
  • Photo #15
  • Photo #16
  • Photo #17
  • Photo #18
  • Photo #19
  • Photo #20
  • Photo #21
  • Photo #22
  • Photo #23
  • Photo #24
  • Photo #25
  • Photo #26
  • Photo #27
  • Photo #28
  • Photo #29
  • Photo #30
  • Photo #31
  • Photo #32
  • Photo #33
  • Photo #34
  • Photo #35
  • Photo #36
  • Photo #37
  • Photo #38
  • Photo #39
  • Photo #40
  • Photo #41
  • Photo #42
next

Unit Information

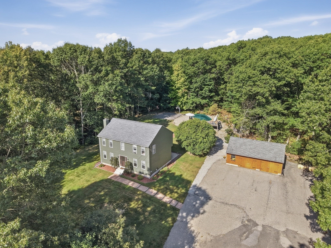
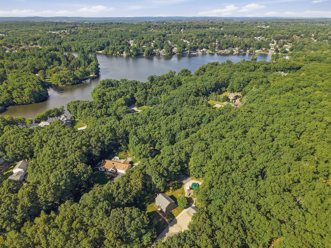
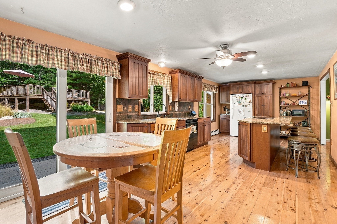
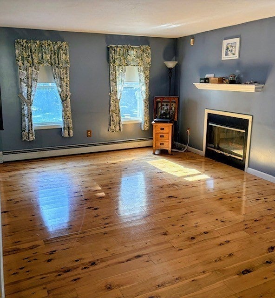
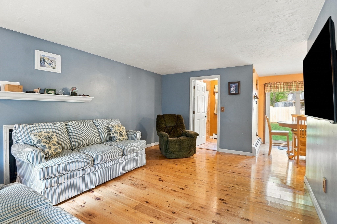
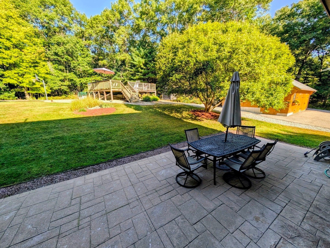
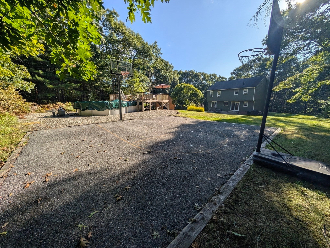
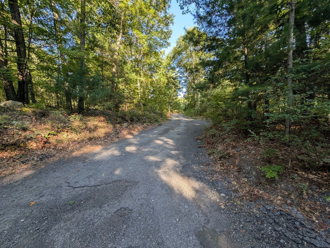
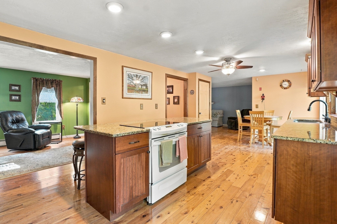
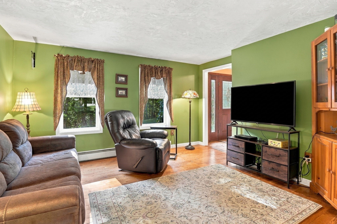
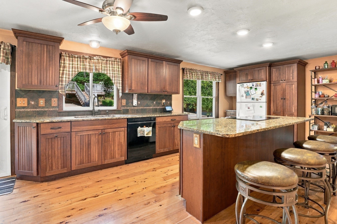
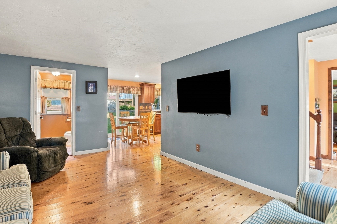
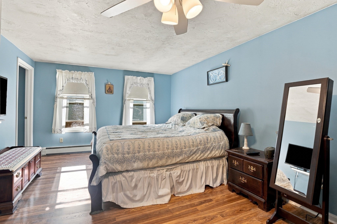
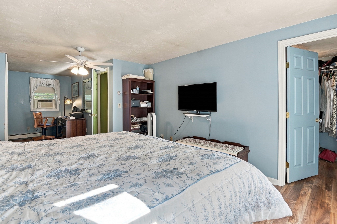
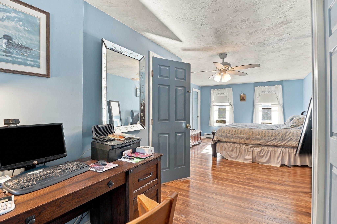
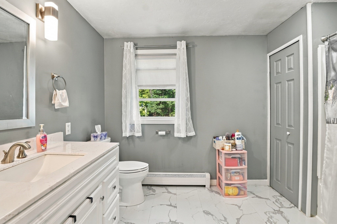
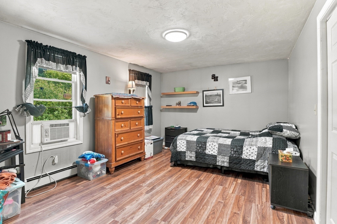
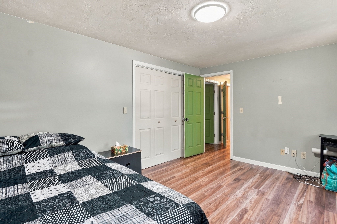
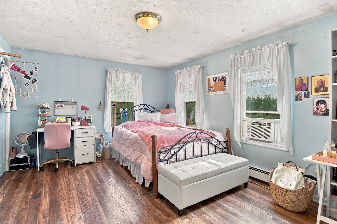
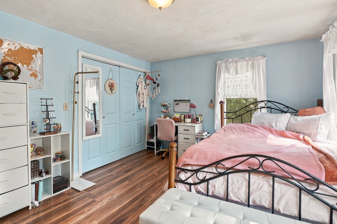
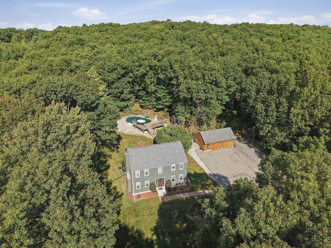
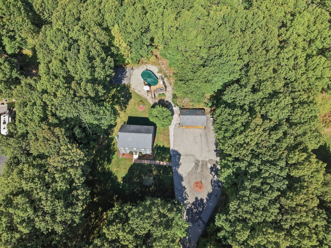
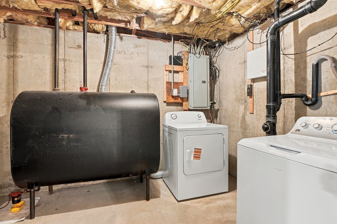
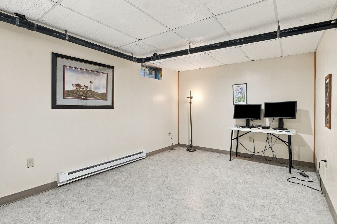
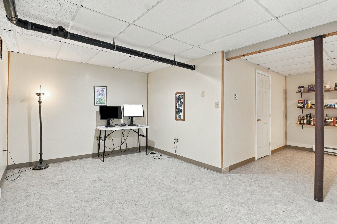
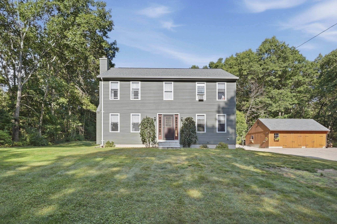
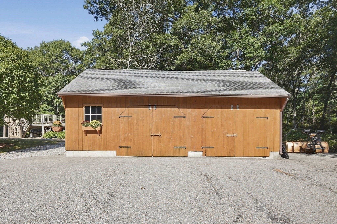
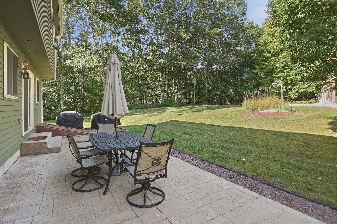
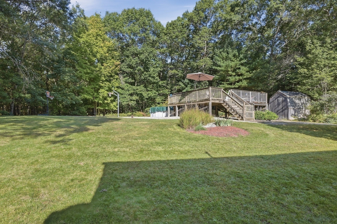
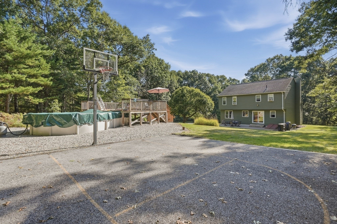
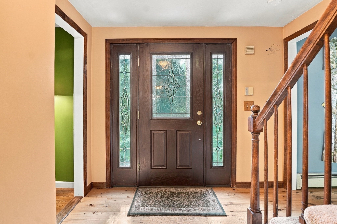
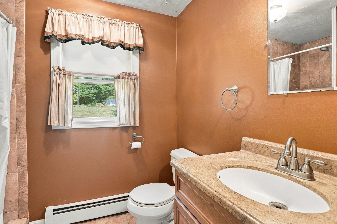
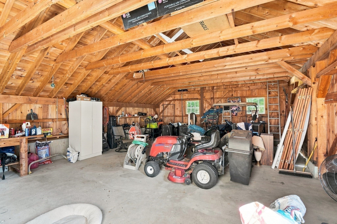
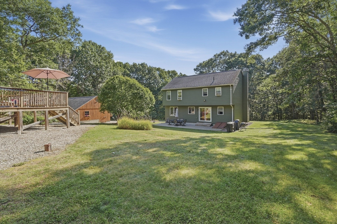
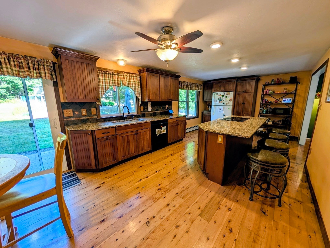
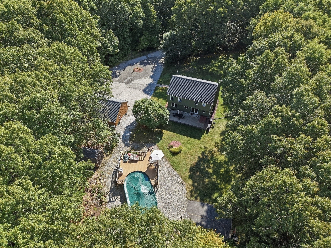
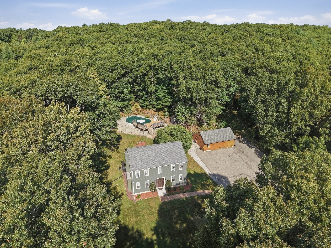
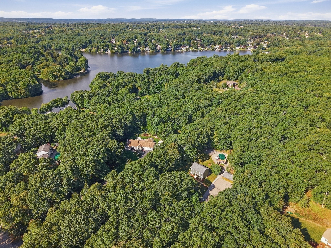
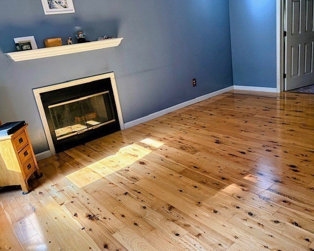
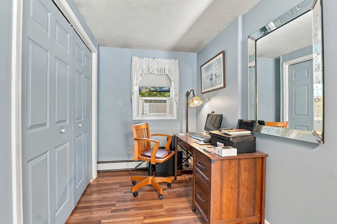
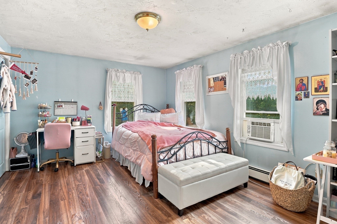
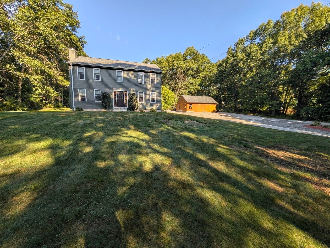
Finally, the peace and privacy you have been waiting for! Don't miss this hidden home on a centrally located dead-end road that is across from Merino Pond. As you drive up the long driveway, you will be so happy to see the pretty colonial home, oversized garage and the backyard active people crave! The hardscaped patio runs along the back of the house to allow for entertaining in between swimming and playing basketball on your own half court! Step into a wide open kitchen, dining and living areas of the 1st floor. Gorgeous, extremely desirable Australian Cypress floors in the kitchen and foyer. The huge granite island will keep family or guests close for conversations while you cook or supervise homework. The finished, heated lower level has many uses and the utility areas are hidden for maximum use. The second floor bedrooms are all generous sizes. Convenient location on a quiet dead end road. The yard is framed by trees and goes past the basketball court & pool area. Occupancy can be flexible. See paperclip for additional information. Appointment required and please do not drive up the driveway without a confirmed appointment. You can not see anything from the road. Home is occupied. There are 2 sets of pictures of the family room. The sofa was moved to show the fireplace behind it. Look at those floors! Please note, the assessors data lists this home as having 2.5 baths. It has 2 full baths.

Additional Details
Status: NEW
Type: Single Family, Single Family Residence
Zip Code: 01571
Parking
Garage: 2
Garage Capacity: 2
Parking: Paved,Detached,Storage,Workshop in Garage,Off Street,Driveway,Unpaved
Parking Spaces: 22
Rooms and Dimensions
Total Rooms: 9
Has Basement: Yes
Login to view all MLS information
 

Loading...

$590,000

  • Status: New
  • Listing ID: 73578916
  • Bedrooms: 3
  • Full Baths: 2
  • Half Baths: 1
  • Living Area: 2,200 sqft Convert
  • Lot Size: 120,661 sqft Convert
  • Acres: 2.77

  • View description
Inquire About This Listing
Luxury Residential Group

Luxury Residential Group

(617) 233-5800

Receive more info or arrange a tour

When you are ready, please contact us and we will put our unrivaled knowledge of the Boston real estate market to work for you. Whether you are buying a luxury condo or renting a luxury apartment, we pledge to make your experience as stress free and enjoyable as possible.

Please call, email, or send us a message through the web form below. An LRG Real Estate agent will contact you promptly.

  • reset
 
Content © 2026 MLS Property Information Network, Inc. The information in this listing was gathered from third party resources including the seller and public records. Listing information provided courtesy of Diane Dabrowski of Lamacchia Realty, Inc. MLS Property Information Network, Inc. and its subscribers disclaim any and all representations or warranties as to the accuracy of this information.

close x
Forgot password?
