


Unit Information
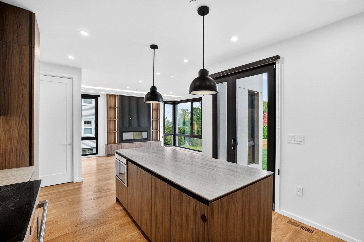
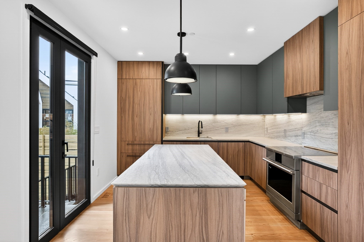
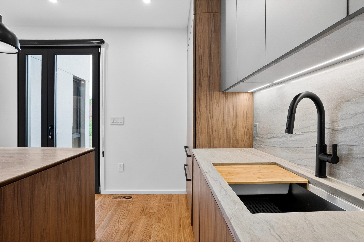
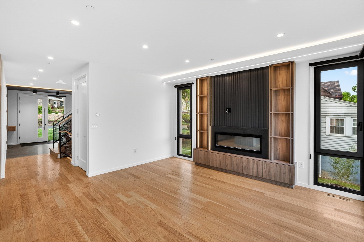
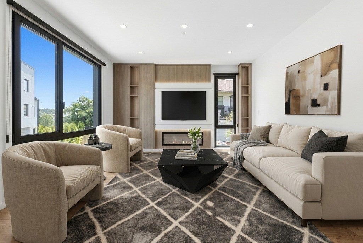
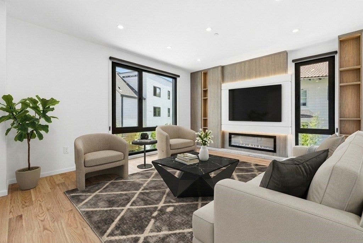
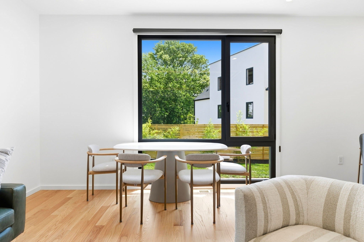
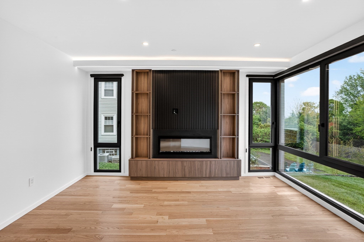
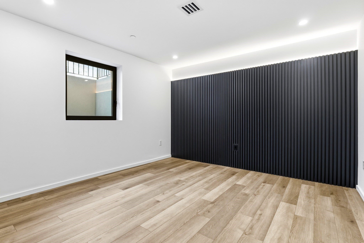
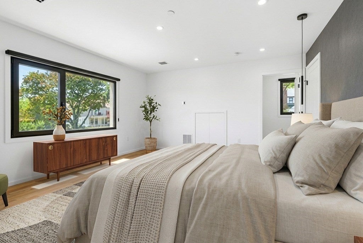
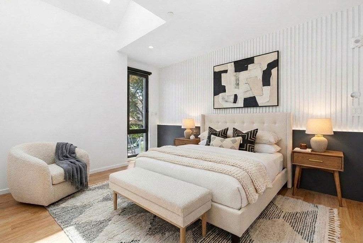
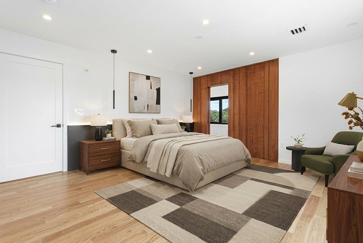
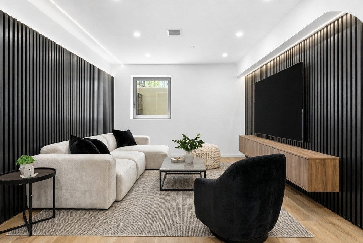
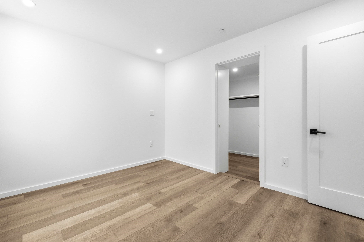
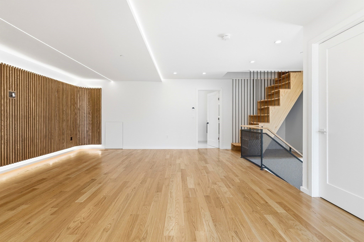
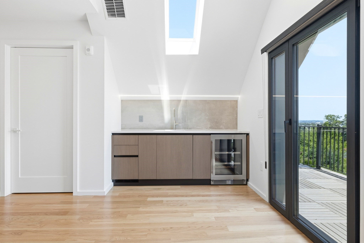
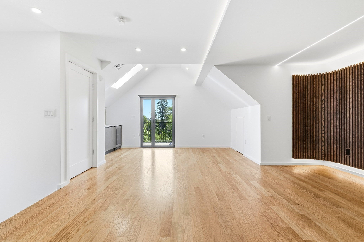
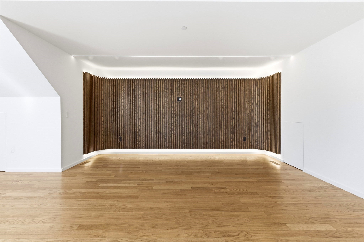
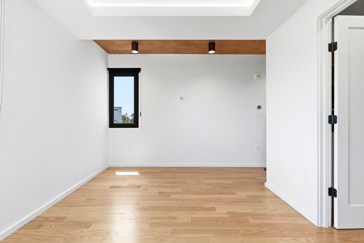
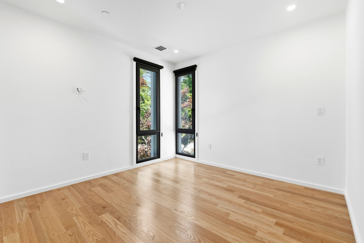
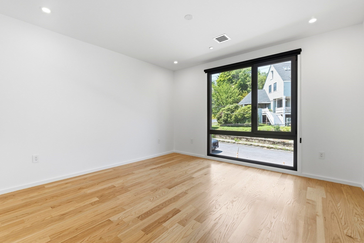
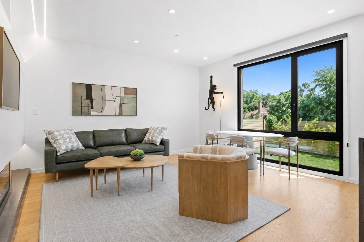
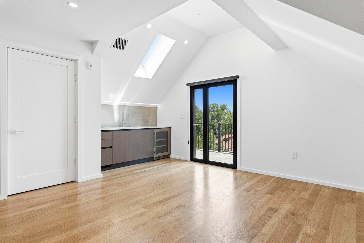
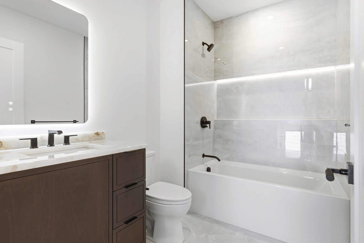
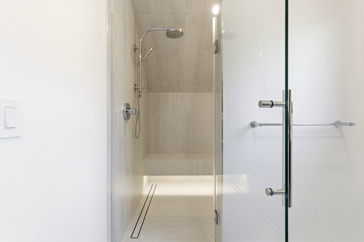
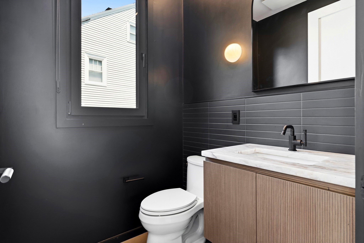
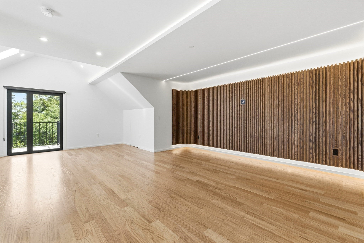
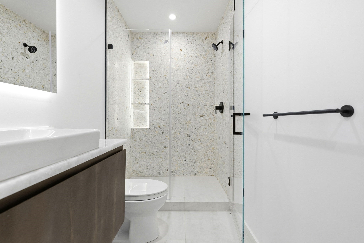
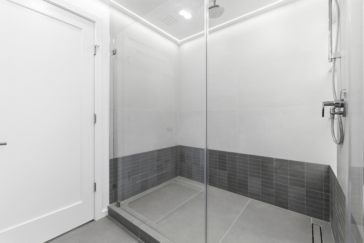
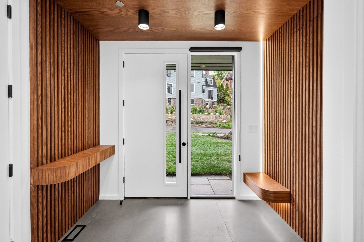
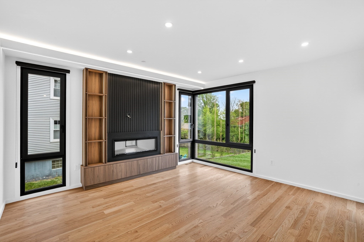
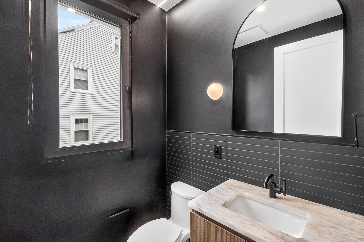
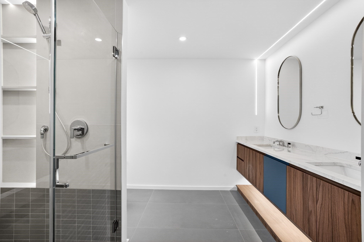
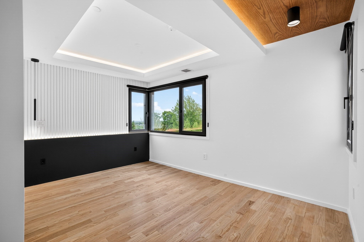
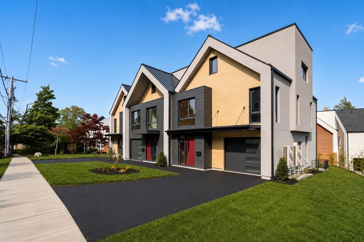
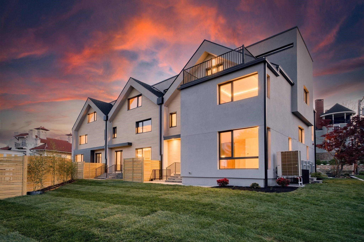
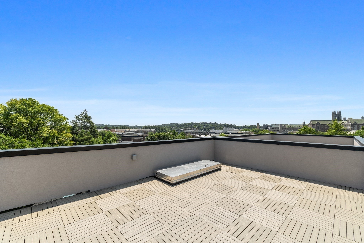
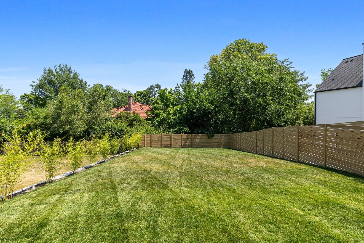
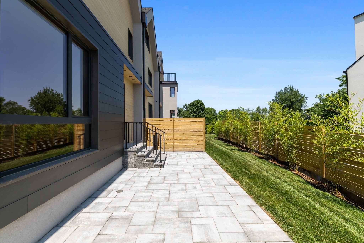
A new expression of contemporary luxury arrives in Chestnut Hill with The Lennox, an exceptional newly constructed townhome offering 4 bedrooms, 4.5 baths, an attached private garage, and four impeccably designed levels of living. Inspired by the refined simplicity of Scandinavian design and elevated through exceptional craftsmanship and sophisticated materials, this residence delivers a rare combination of architectural elegance, privacy, and modern comfort. A gracious private entrance introduces interiors defined by natural light, clean architectural lines, generous proportions, and an unmistakable sense of refinement. Every detail has been carefully considered to create a residence that feels both contemporary and timeless. At the heart of the home, an extraordinary chef’s kitchen is appointed with imported Italian cabinetry, premium appliances, and beautifully curated designer finishes. The kitchen flows effortlessly into expansive living and dining spaces, creating an elegant environment for both intimate daily living and sophisticated entertaining. The 4 bedroom, 4.5 bath layout has been thoughtfully designed to provide exceptional privacy and comfort throughout. The primary suite serves as a serene private sanctuary, complemented by a spa-inspired bath showcasing luxurious finishes and meticulous detailing. Additional ensuite bedrooms offer private accommodations for family and guests, while flexible lounge spaces provide the versatility for a refined home office, library, media room, or private sitting area. At the crown of the residence, a private rooftop terrace creates an extraordinary outdoor retreat above the neighborhood. With sweeping city views and a remarkable sense of privacy, this elevated space is perfectly suited for sunset entertaining, intimate gatherings, or quiet moments overlooking the city. Discreetly situated on a quiet residential street, The Lennox offers an exceptional location just moments from Boston College, Coolidge Corner, Chestnut Hill’s premier shopping and dining, neighborhood parks, leading medical institutions, and the cultural and urban amenities of Boston.The Lennox is more than a newly constructed townhome—it is a carefully composed statement of modern luxury. This distinctive residence offers an elevated standard of living in one of the area’s most sought-after settings.Some pictures of a similar unit.
- Additional Details
- Status: NEW
- Type: Rental, Attached (Townhouse/Rowhouse/Duplex)
- Area: Chestnut Hill
- Zip Code: 02467
- Parking
- Garage: 1
- Garage Capacity: 1
- Parking Spaces: 3
- Rooms and Dimensions
- Total Rooms: 8
Loading...
$13,000
- Status: New
- Listing ID: 73579030
- Bedrooms: 4
- Full Baths: 4
- Half Baths: 1
- Living Area: 3,500 sqft Convert
- Lot Size: 12,496 sqft Convert
View description

Luxury Residential Group
(617) 233-5800
Receive more info or arrange a tour
When you are ready, please contact us and we will put our unrivaled knowledge of the Boston real estate market to work for you. Whether you are buying a luxury condo or renting a luxury apartment, we pledge to make your experience as stress free and enjoyable as possible.
Please call, email, or send us a message through the web form below. An LRG Real Estate agent will contact you promptly.

 LRG Luxury Residential Group | 355 Boylston St, Boston MA 02116 | (617) 233-5800 | |