


Unit Information
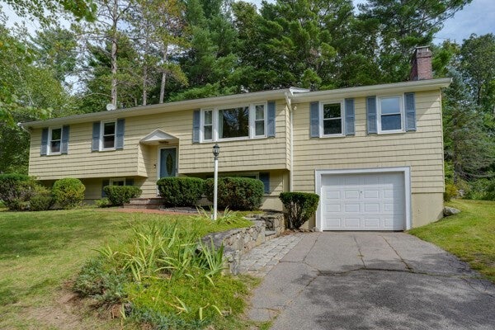
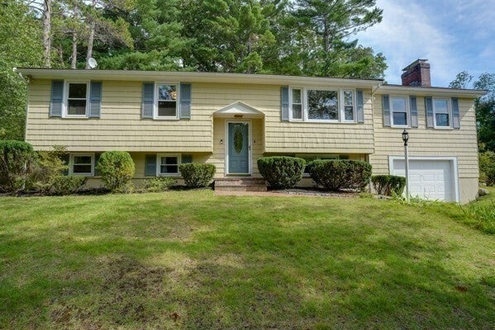
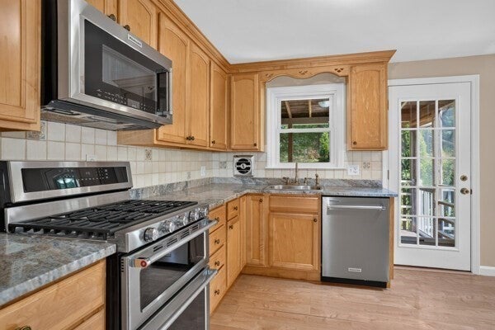
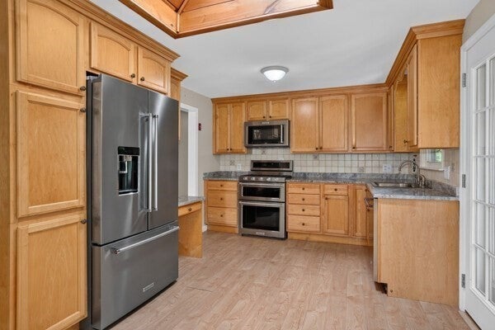
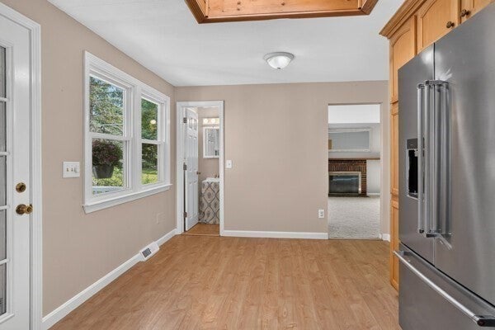
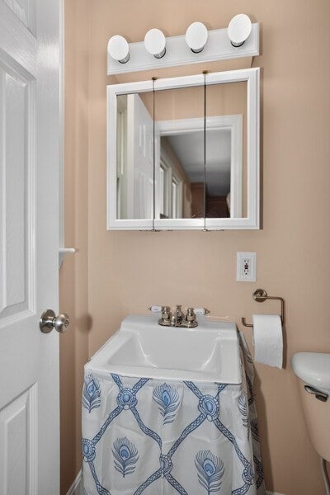
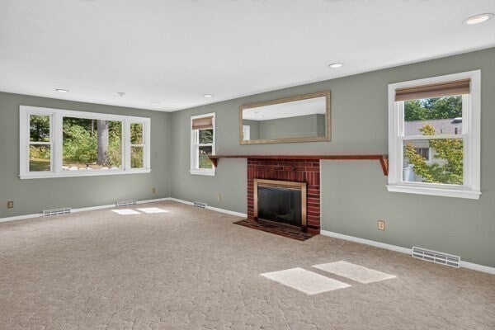
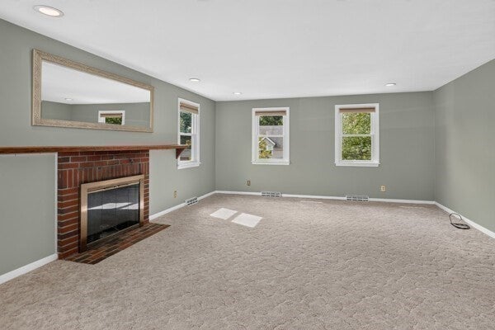
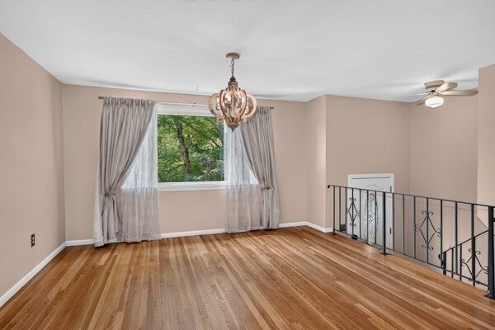
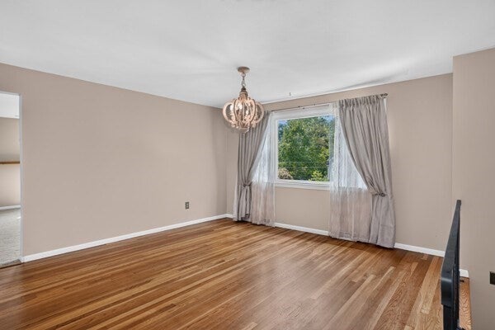
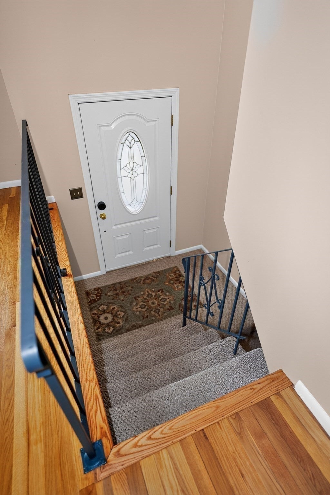
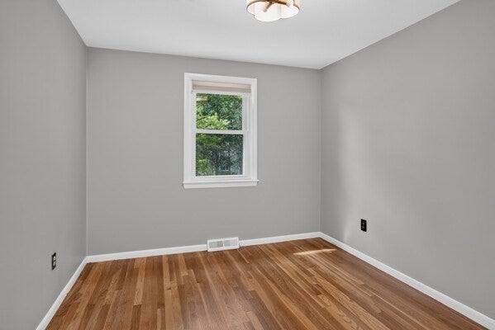
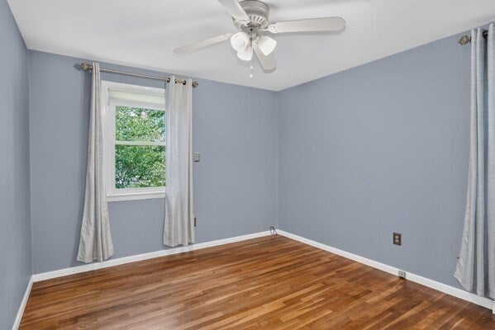
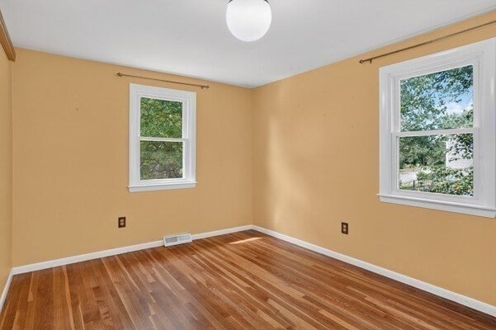
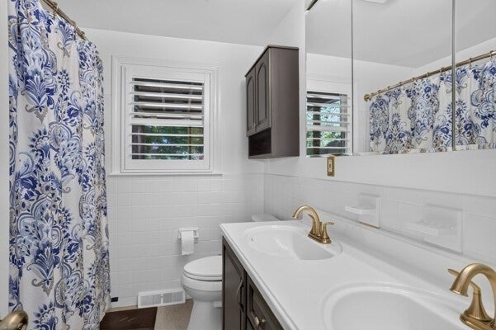
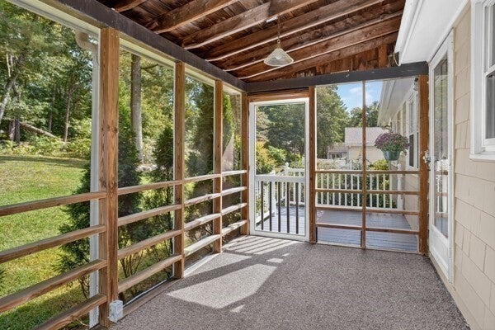
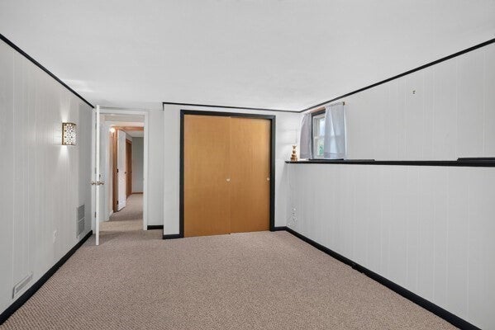
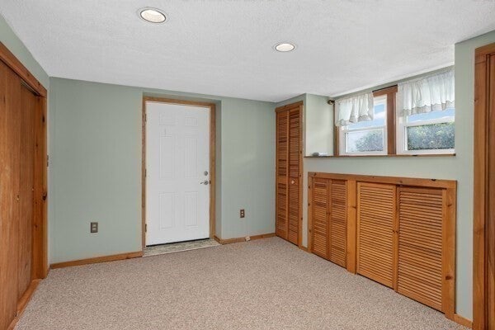
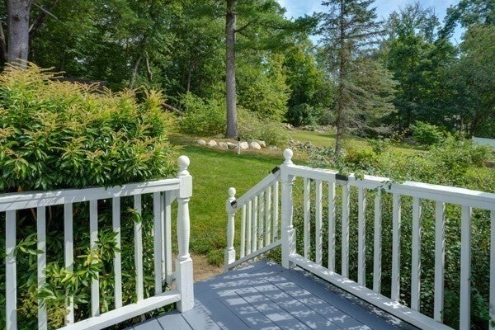
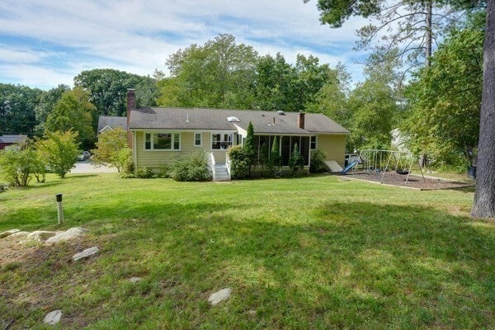
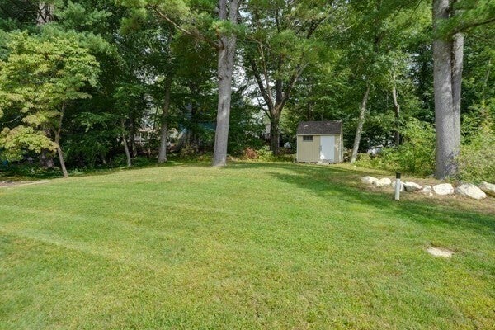
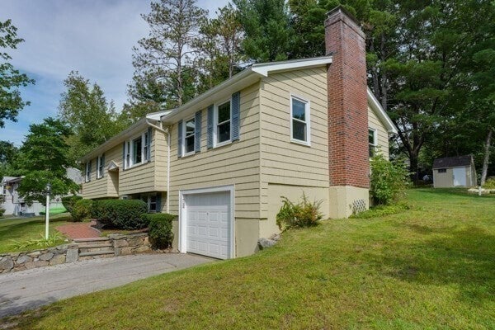
JUST LISTED IN HOLLISTON's Favorite BRENTWOOD NEIGHBORHOOD! Lovingly maintained Raised Ranch built in 1964 with 1933 SF of living space. Foyer recently painted also has a Ceiling Fan, Sunny Formal Dining Room with Hardwood Floors, leads to an amazing Kitchen with wood floors, Maple Cabinets, Dual Fuel Double Oven, Ceramic Tile Back Splash, Skylight, 5 Burner Cook Top, Quartize Countertops, Kitchen Appliances will stay. Wall to Wall carpet in Spacious Family Room, Three Bedrooms all with Hardwood Floors, One Car Garage, Screened Porch, Shed, Swing set! Plus many recent updates including most rooms freshly painted, C/A added approx. 7 years ago, 2 furnaces, one a year old and located in the garage, new Harvey Windows 2013, Exterior painted 5 approx. 5 years ago, upgraded wire box 10 years ago, water heater approx. 2 years old. This home is ready for immediate occupancy. You are invited to the OPEN HOUSE Sunday 9/20 from 1 to 3 PM! WELCOME HOME!!
- Additional Details
- Status: NEW
- Type: Single Family, Single Family Residence
- Zip Code: 01746
- Parking
- Garage: 1
- Garage Capacity: 1
- Parking: Paved,Garage Door Opener,Off Street,Attached,Garage
- Parking Spaces: 3
- Rooms and Dimensions
- Total Rooms: 8
- Has Basement: Yes
Loading...
$649,900
- Status: New
- Listing ID: 73579102
- Bedrooms: 3
- Full Baths: 1
- Half Baths: 1
- Living Area: 1,933 sqft Convert
- Lot Size: 20,037 sqft Convert
- Acres: 0.46
View description

Luxury Residential Group
(617) 233-5800
Receive more info or arrange a tour
When you are ready, please contact us and we will put our unrivaled knowledge of the Boston real estate market to work for you. Whether you are buying a luxury condo or renting a luxury apartment, we pledge to make your experience as stress free and enjoyable as possible.
Please call, email, or send us a message through the web form below. An LRG Real Estate agent will contact you promptly.

 LRG Luxury Residential Group | 355 Boylston St, Boston MA 02116 | (617) 233-5800 | |