


Unit Information
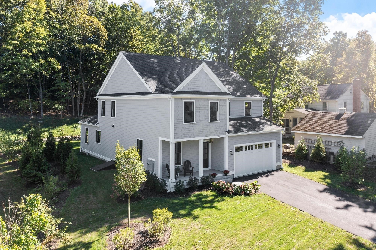
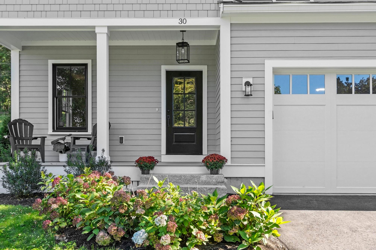
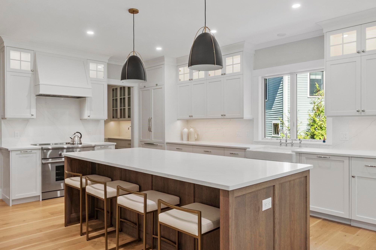
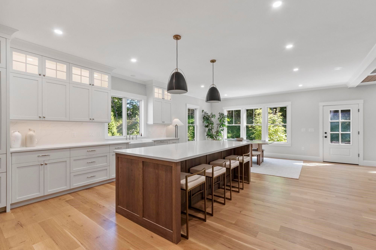
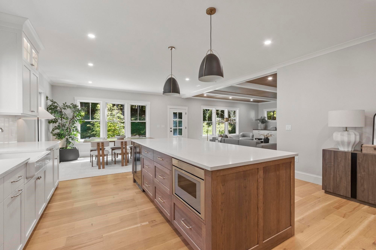
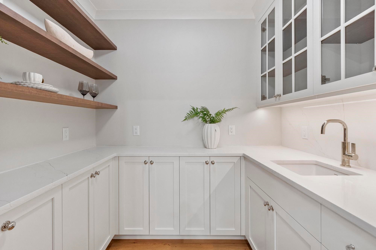
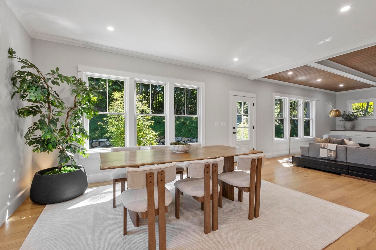
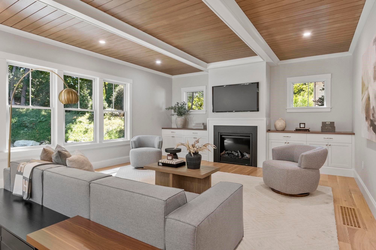
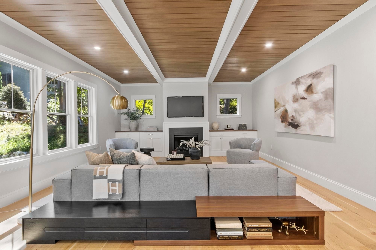
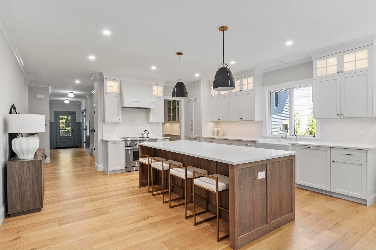
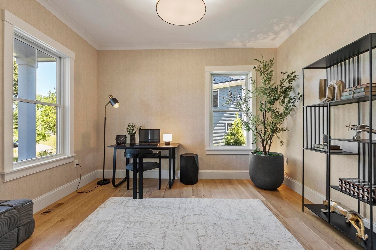
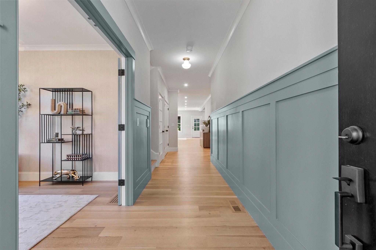
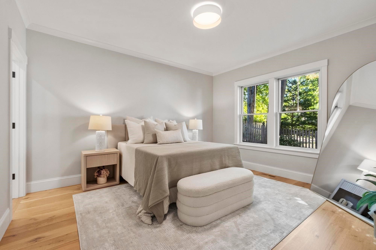
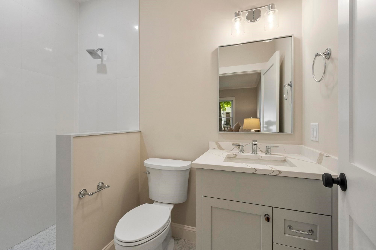
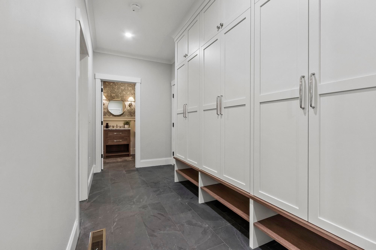
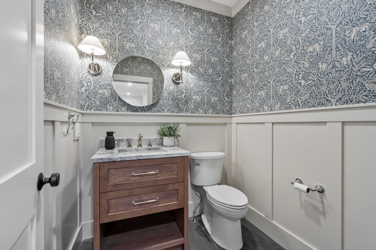
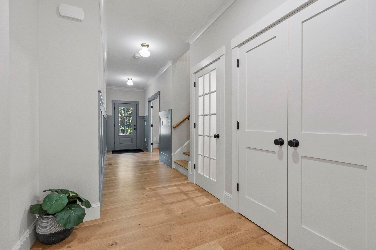
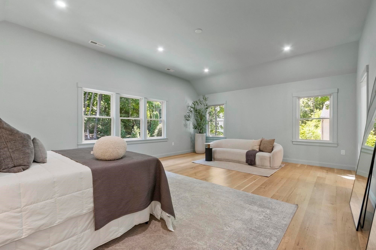
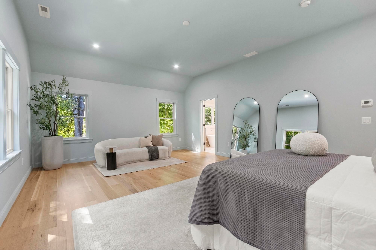
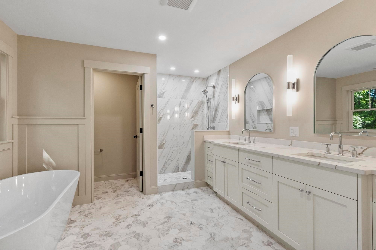
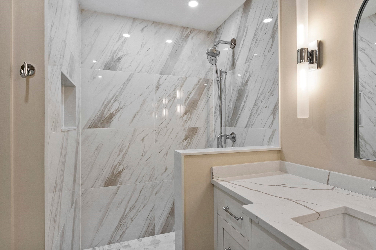
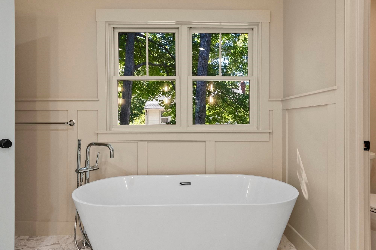
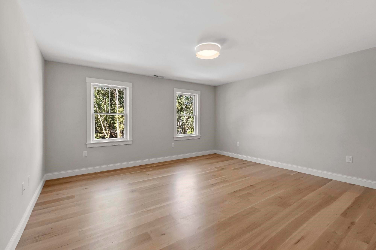
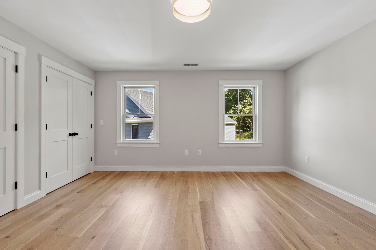
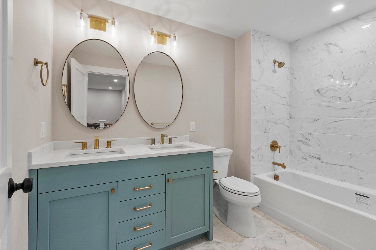
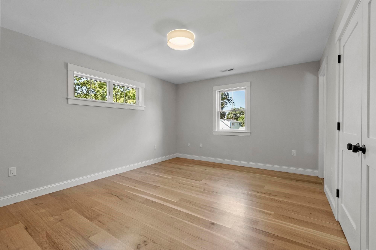
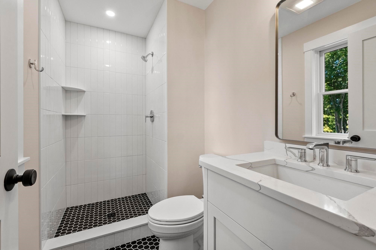
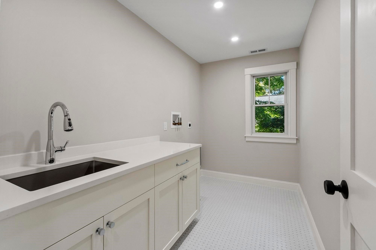
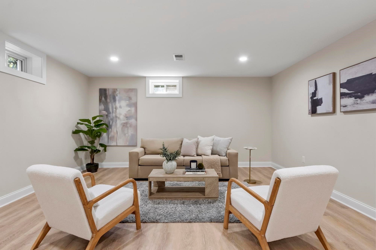
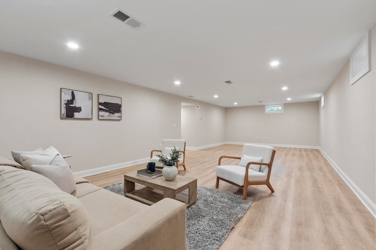
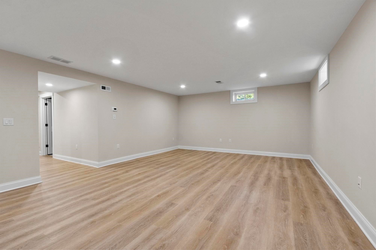
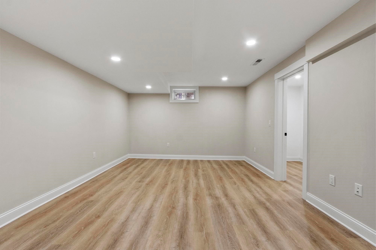
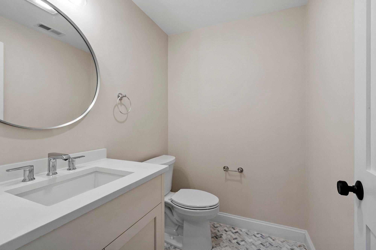
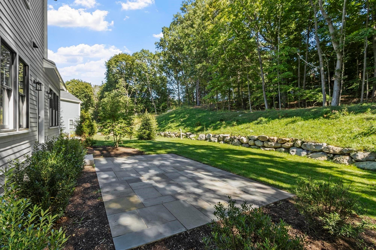
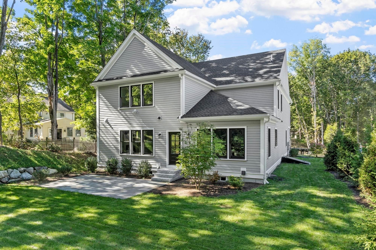
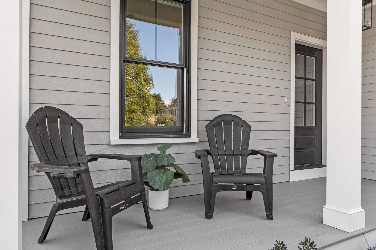
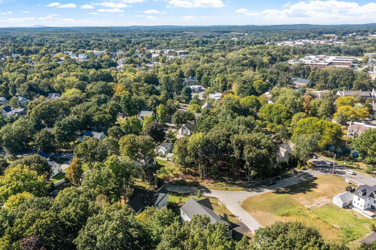
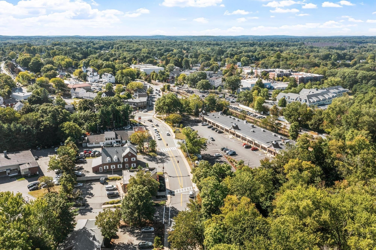
Exceptional New Construction in a Walk-to-West Concord Village Location! Enjoy the best of convenience and lifestyle in this exceptional new construction home, ideally located within easy reach of shops, restaurants, the Bruce Freeman Rail Trail, Rideout Playground, and the commuter rail to Cambridge & Boston. One of just five homes being built by EMS Development, this thoughtfully designed residence offers three beautifully finished levels with 5 bedrooms, including a first-floor bedroom, 4 full baths and 2 half baths. At the heart of the home is a spectacular chef’s kitchen featuring Thermador appliances, a custom pantry and a striking hickory center island. The open-concept main level is designed for both everyday living and entertaining, with a fireplaced family room and spacious dining area filled with natural light. Nine-foot ceilings add to the sense of openness and sophistication. Upstairs, four generously sized bedrooms provide exceptional comfort and flexibility, including an en-suite bedroom and a stunning primary suite. The primary bath offers a spa-like retreat, creating the perfect place to unwind at the end of the day. The fully finished lower level expands the living space even further with a large playroom, dedicated workout room, and half bath. A two-car garage leads directly into a beautifully appointed mudroom with custom cabinetry, providing both function and style. Outdoor living is equally inviting, with the kitchen and family room offering direct access to the private backyard and stone patio. Move-in ready and designed with exceptional attention to detail, this home combines modern luxury, thoughtful design, and an unbeatable location!
- Additional Details
- Status: NEW
- Type: Single Family, Single Family Residence
- Zip Code: 01742
- HOA Fee: $103
- Parking
- Garage: 2
- Garage Capacity: 2
- Parking: Paved,Attached,Garage Door Opener,Off Street,Garage
- Parking Spaces: 8
- Rooms and Dimensions
- Total Rooms: 12
- Has Basement: Yes
Loading...
$2,295,000
- Status: New
- Listing ID: 73579272
- Bedrooms: 5
- Full Baths: 4
- Half Baths: 2
- Living Area: 4,681 sqft Convert
- Lot Size: 17,557 sqft Convert
- Acres: 0.4
View description

Luxury Residential Group
(617) 233-5800
Receive more info or arrange a tour
When you are ready, please contact us and we will put our unrivaled knowledge of the Boston real estate market to work for you. Whether you are buying a luxury condo or renting a luxury apartment, we pledge to make your experience as stress free and enjoyable as possible.
Please call, email, or send us a message through the web form below. An LRG Real Estate agent will contact you promptly.

 LRG Luxury Residential Group | 355 Boylston St, Boston MA 02116 | (617) 233-5800 | |