


Unit Information
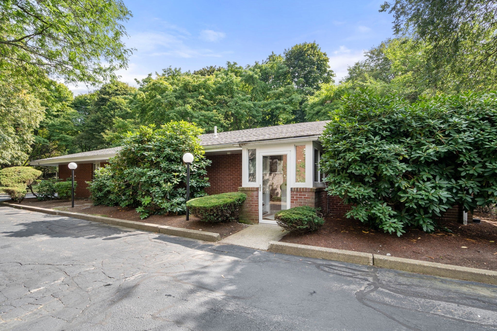
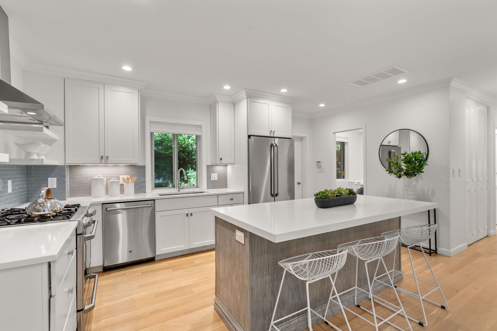
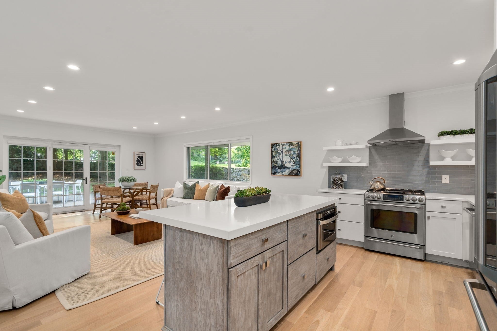
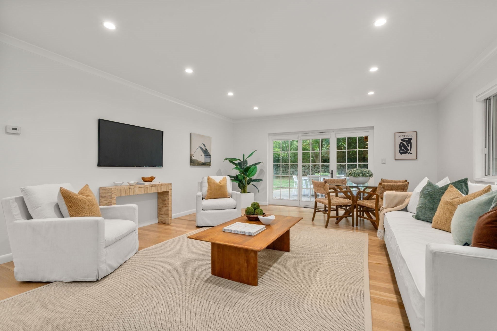
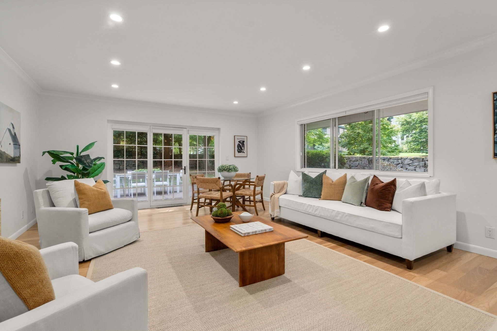
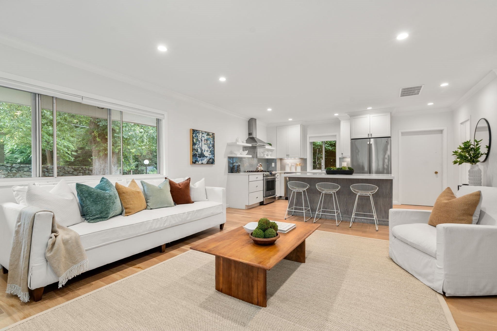
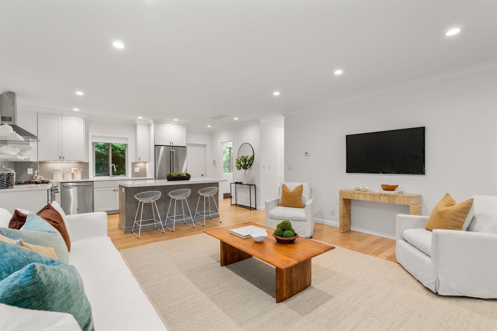
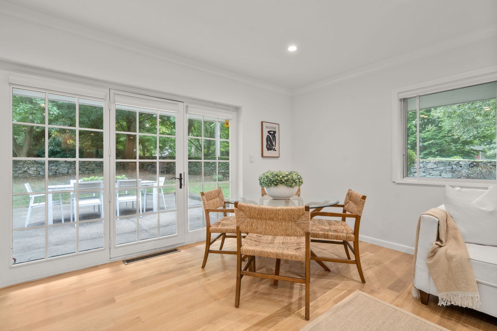
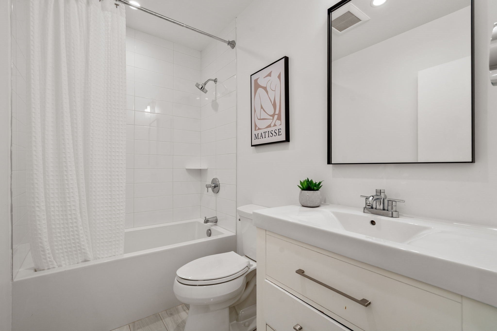
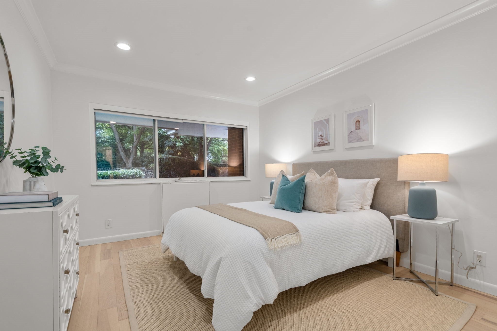
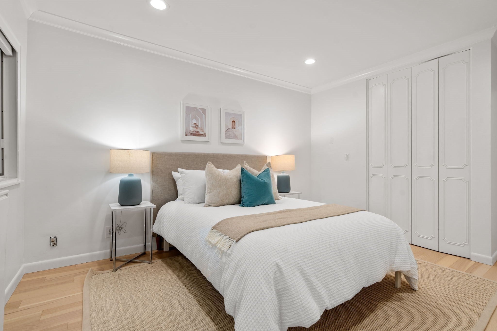
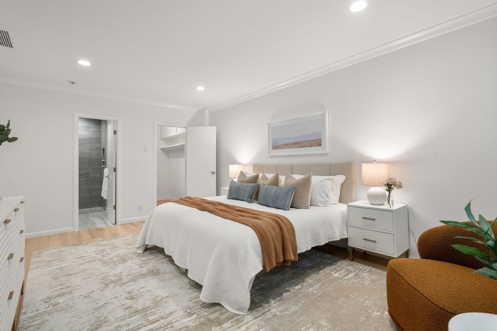
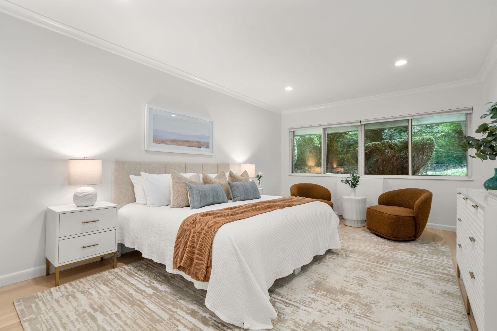
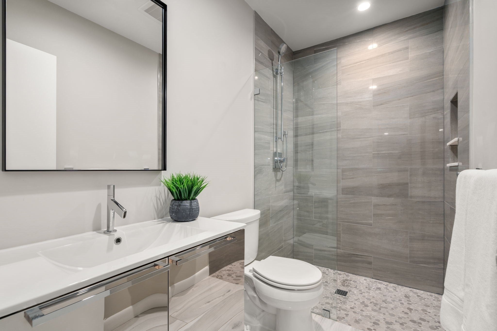
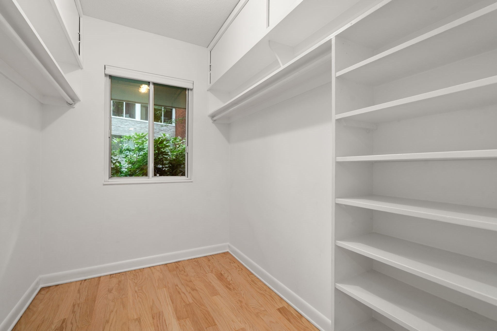
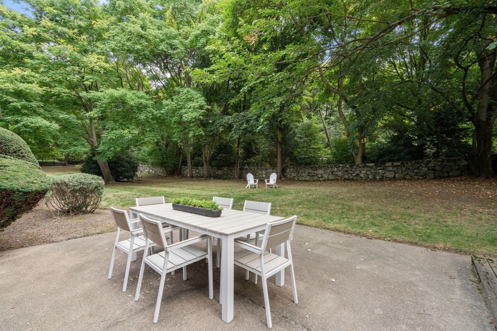
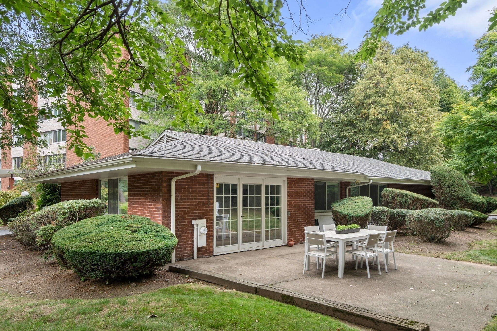
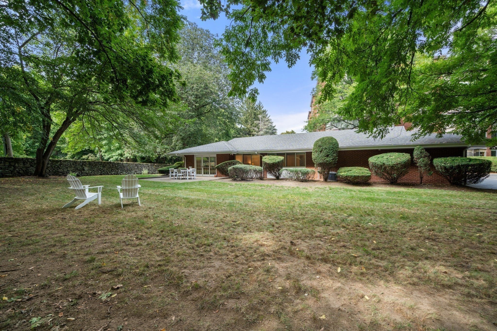
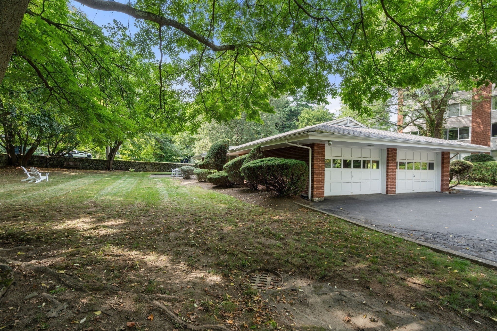
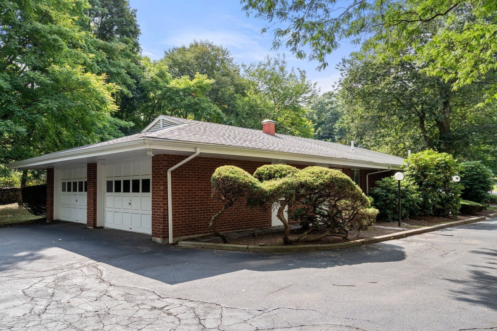
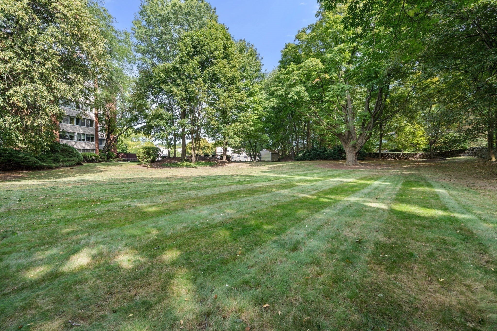
Tucked away at the end of a long private drive, this detached residence at Sargent Estates offers the privacy and feel of a single-family home with the ease of condominium living. The thoughtfully designed, single-level floor plan features beautifully refinished hardwood floors and an open kitchen with white cabinetry, quartz countertops, stainless steel appliances and a center island. The kitchen flows seamlessly into the dining and living areas, creating an inviting setting for everyday living and entertaining. French doors from the living area open to an oversized patio bordered by lawn and mature landscaping. Two spacious bedrooms include a primary suite with a full bath. Additional highlights include generous storage, a cedar closet and an attached two-car garage. Association amenities include an in-ground pool, landscaping and snow removal. Convenient to public transportation, the Longwood Medical Area and downtown Boston.
- Additional Details
- Status: NEW
- Type: Condo, Condominium
- Style: Detached
- Zip Code: 02445
- HOA Fee: $1,375
- Living Levels: 1
- Unit Level: 1
- Parking
- Garage: 2
- Garage Capacity: 2
- Parking: Attached,Off Street,Deeded,Garage
- Parking Spaces: 6
- Rooms and Dimensions
- Total Units: 101
- Total Floors: 1
- Total Rooms: 4
Loading...
$1,175,000
- Status: New
- Listing ID: 73579780
- Bedrooms: 2
- Full Baths: 2
- Living Area: 1,240 sqft Convert
View description

Luxury Residential Group
(617) 233-5800
Receive more info or arrange a tour
When you are ready, please contact us and we will put our unrivaled knowledge of the Boston real estate market to work for you. Whether you are buying a luxury condo or renting a luxury apartment, we pledge to make your experience as stress free and enjoyable as possible.
Please call, email, or send us a message through the web form below. An LRG Real Estate agent will contact you promptly.

 LRG Luxury Residential Group | 355 Boylston St, Boston MA 02116 | (617) 233-5800 | |