


Unit Information
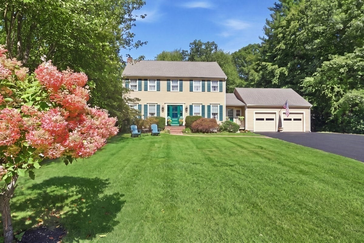
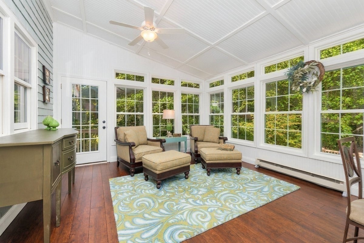
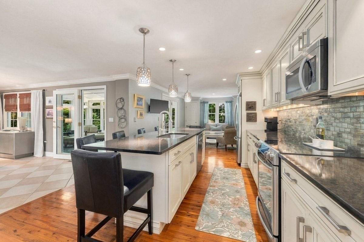
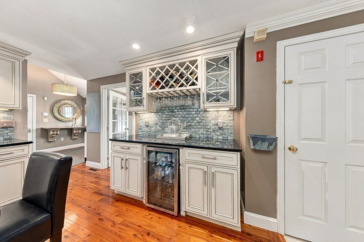
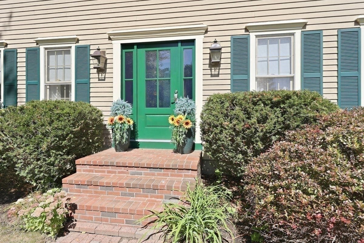
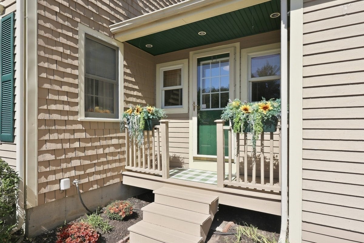
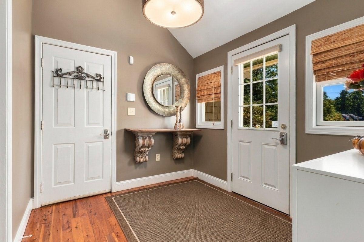
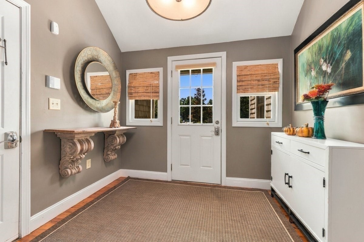
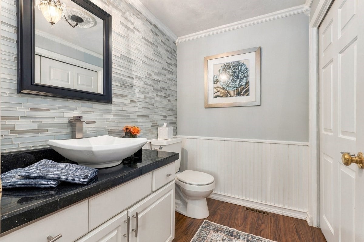
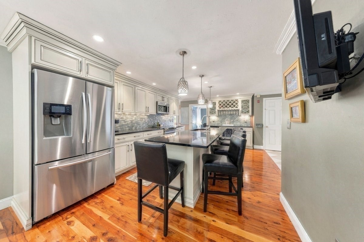
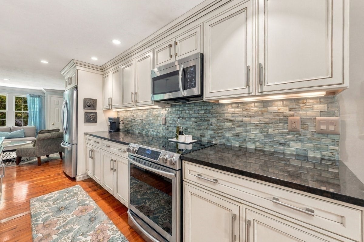
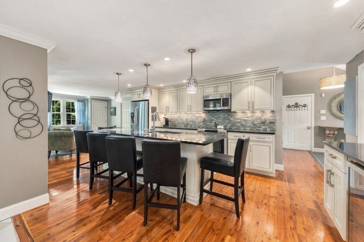
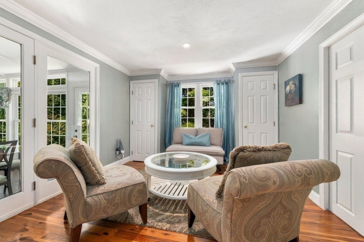
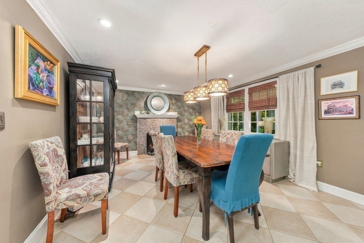
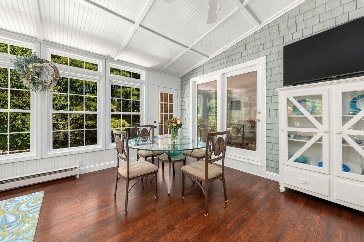
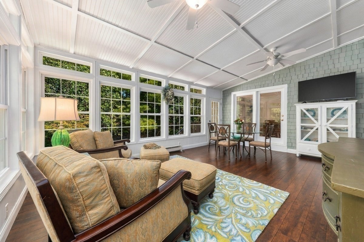
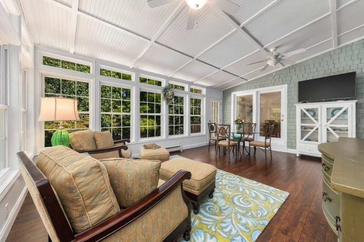
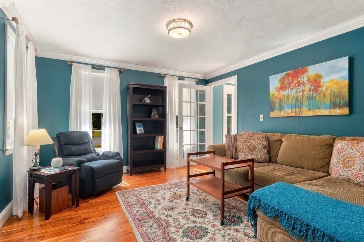
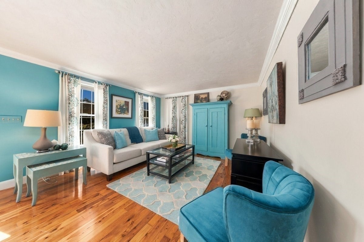
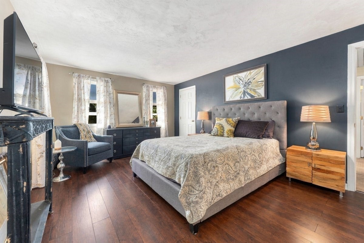
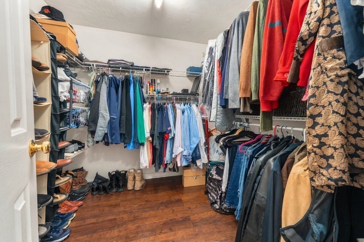
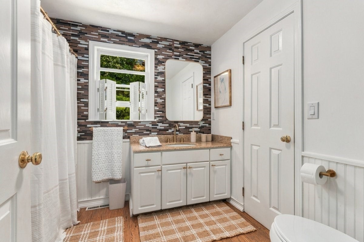
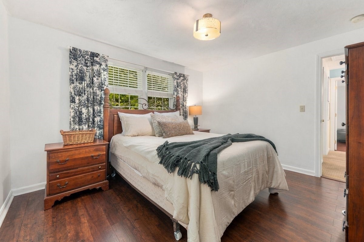
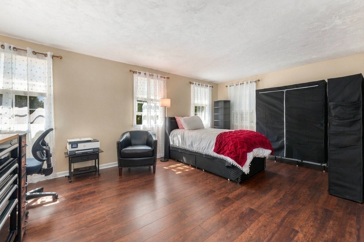
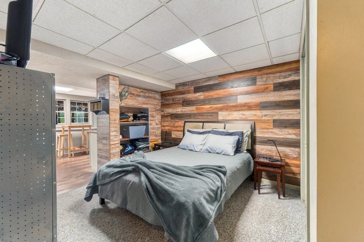
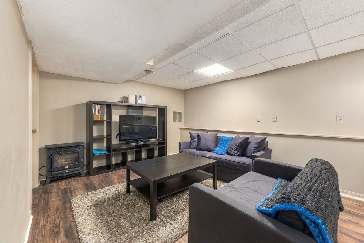
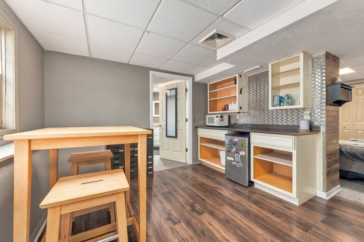
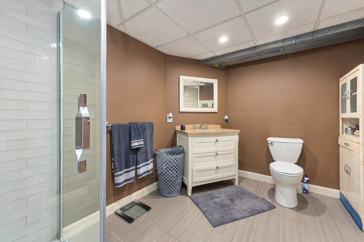
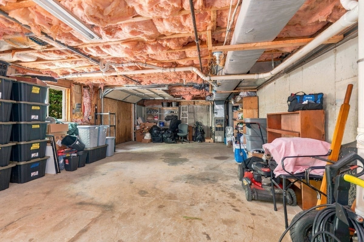
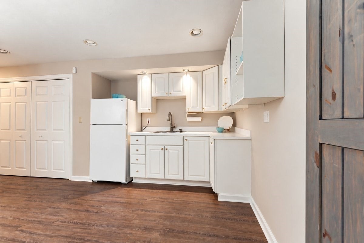
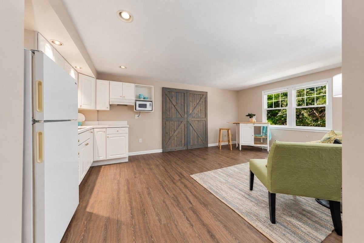
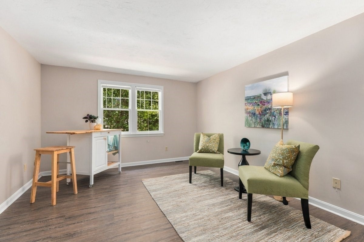
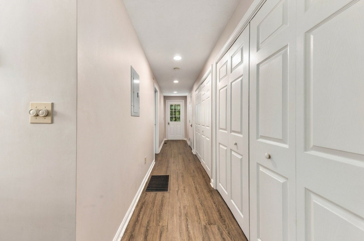
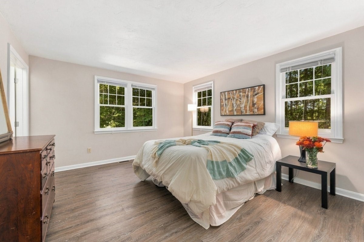
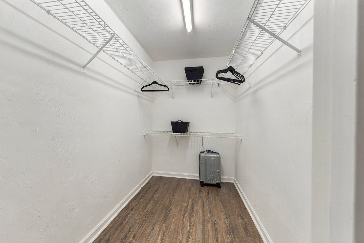
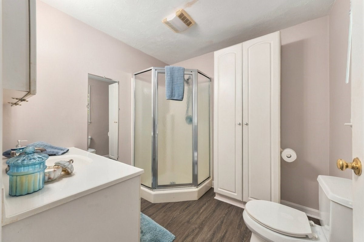
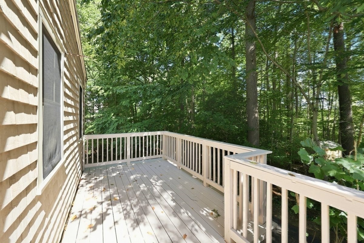
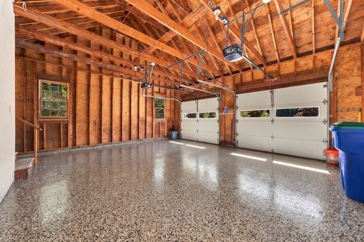
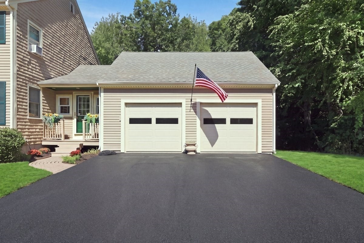
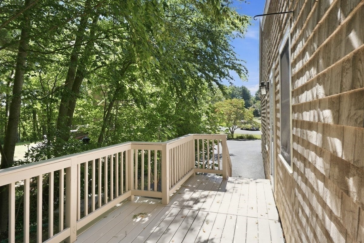
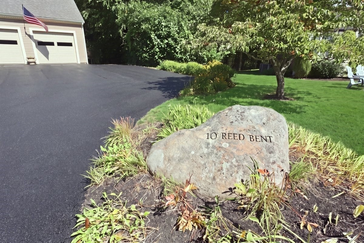
WHY THIS BEAUTIFUL HOME IS DIFFERENT: More than a stunning and spacious Colonial, this exceptional Millbrook neighborhood property offers remarkable versatility rarely found in one home. The thoughtfully designed additional living area—with its own private entrance, dedicated parking, deck, full bath, walk-in closet, abundant storage, and central air—offers impressive privacy and independence. Whether envisioned for multigenerational living, guests, a home office, or potential future ADU use (town approval needed), this space provides flexibility for a variety of needs, subject to local requirements and approvals. With a separate driveway, outdoor space, and overall layout, it truly feels like a separate living opportunity rather than simply another room. From the impressive cathedral foyer with gleaming Australian Cypress hardwood flooring, you’ll appreciate the thoughtful design, quality craftsmanship, and pride of ownership throughout. At the heart of the home is a beautifully appointed chef’s kitchen featuring creamy glazed cabinetry, stainless steel appliances, and unique custom touches, including an ingenious pull-down spice rack. The adjoining dining room, enhanced by a wood-burning fireplace, offers a warm setting for gatherings and could also serve as a cozy den or sitting room. The sun-filled three-season room provides a peaceful retreat, with dual Atrium doors and full-light doors opening to a spacious deck for wonderful indoor-outdoor living. Designed for comfortable everyday living and entertaining, the home features generously sized rooms, oversized closets, recessed lighting, and distinctive high-end fixtures. Below the additional living area is an extraordinary 776-Sq.Ft. WORKSHOP—a dream for mechanics, craftsmen, hobbyists, collectors, or anyone seeking substantial workspace and storage. The lower level also offers finished space with a kitchenette area, providing flexibility for recreation, entertaining, hobbies, or a home office. An oversized two-car garage with new pebble flooring adds exceptional functionality. Situated on a picturesque cul-de-sac lot abutting conservation and passive open space, the property enjoys a beautiful natural backdrop, peaceful surroundings, and enhanced privacy. Elegant, versatile, and truly different, this exceptional property offers beautifully appointed living spaces, outstanding specialty features, and an extraordinary array of possibilities—all in one spectacular home.
- Additional Details
- Status: Active
- Type: Single Family, Single Family Residence
- Zip Code: 02370
- HOA Fee: $415
- Parking
- Garage: 2
- Garage Capacity: 2
- Parking: Paved,Attached,Off Street,Garage
- Parking Spaces: 7
- Rooms and Dimensions
- Total Rooms: 12
- Has Basement: Yes
Loading...
$869,900
- Listing ID: 73579991
- Bedrooms: 4
- Full Baths: 3
- Half Baths: 1
- Living Area: 3,725 sqft Convert
- Lot Size: 26,136 sqft Convert
- Acres: 0.6
View description

Luxury Residential Group
(617) 233-5800
Receive more info or arrange a tour
When you are ready, please contact us and we will put our unrivaled knowledge of the Boston real estate market to work for you. Whether you are buying a luxury condo or renting a luxury apartment, we pledge to make your experience as stress free and enjoyable as possible.
Please call, email, or send us a message through the web form below. An LRG Real Estate agent will contact you promptly.

 LRG Luxury Residential Group | 355 Boylston St, Boston MA 02116 | (617) 233-5800 | |