


Unit Information
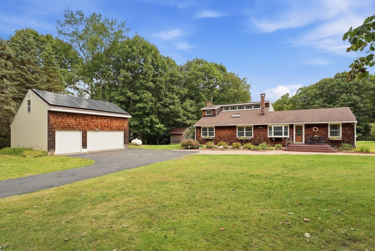
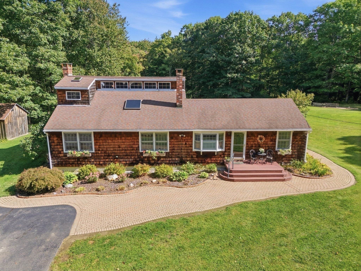
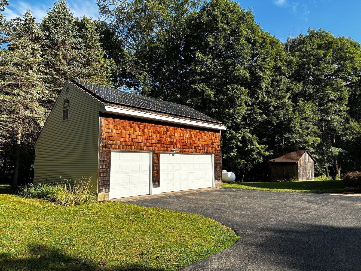
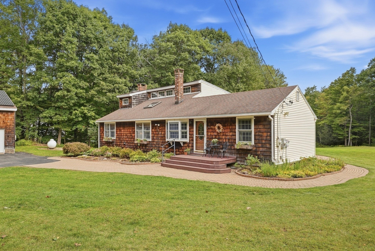
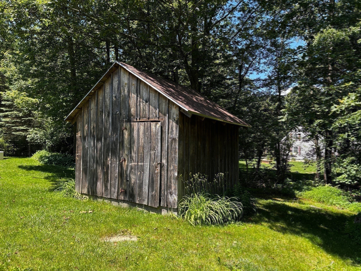
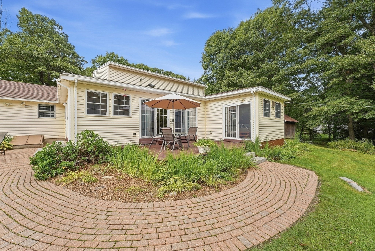
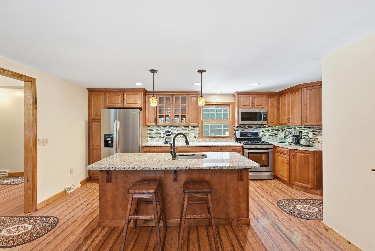
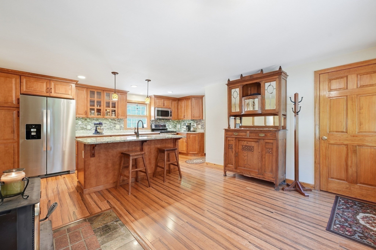
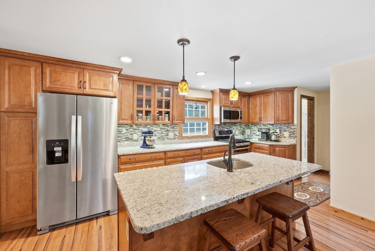
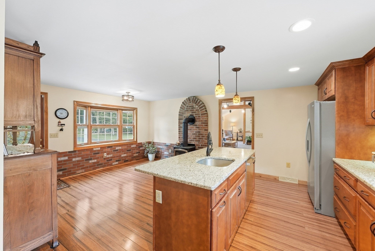
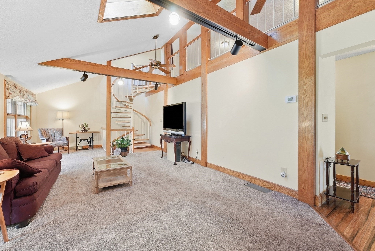
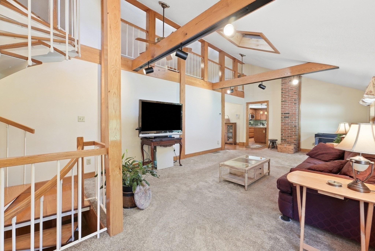
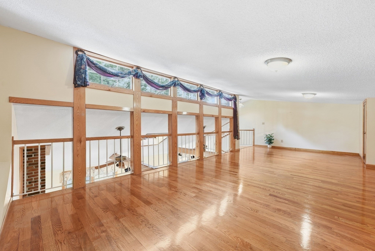
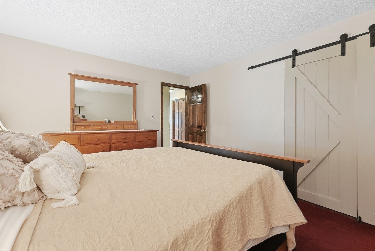
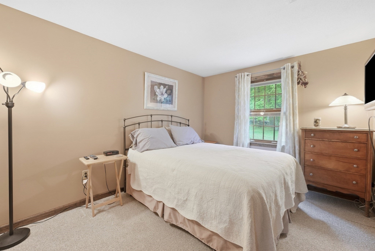
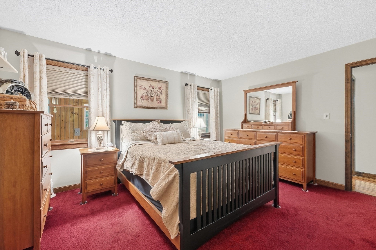
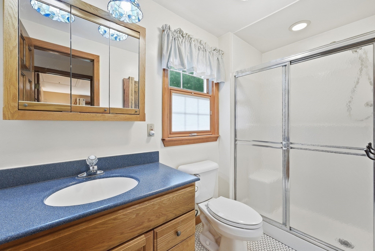
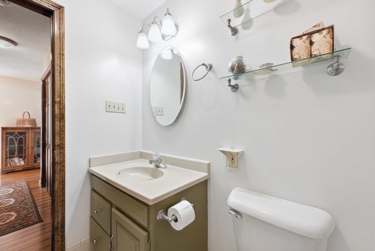
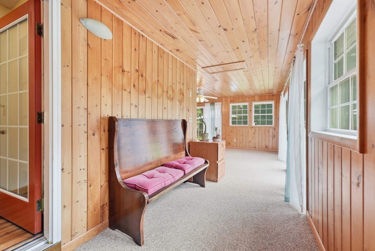
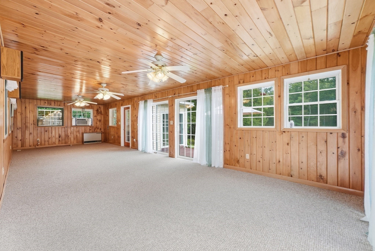
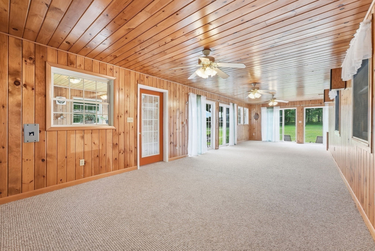
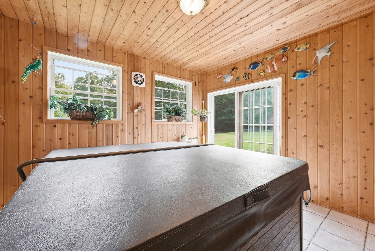
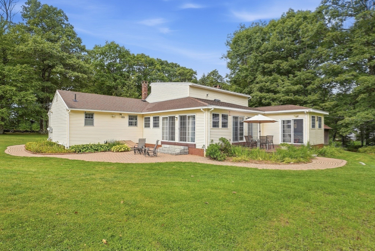
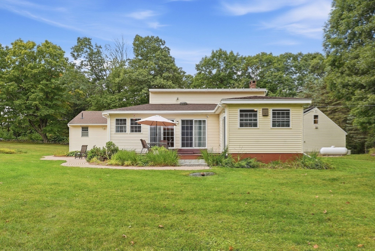
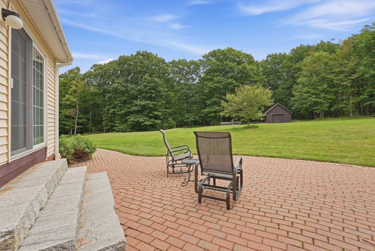
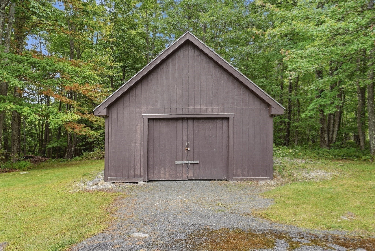
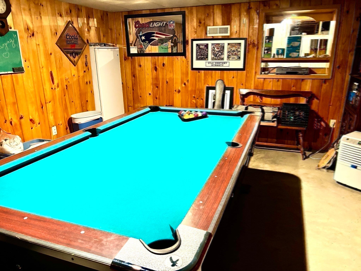
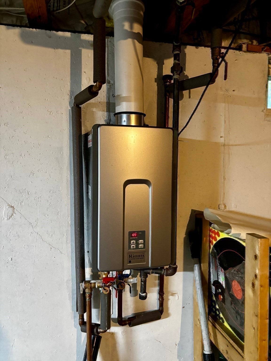
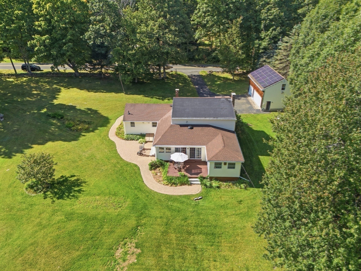
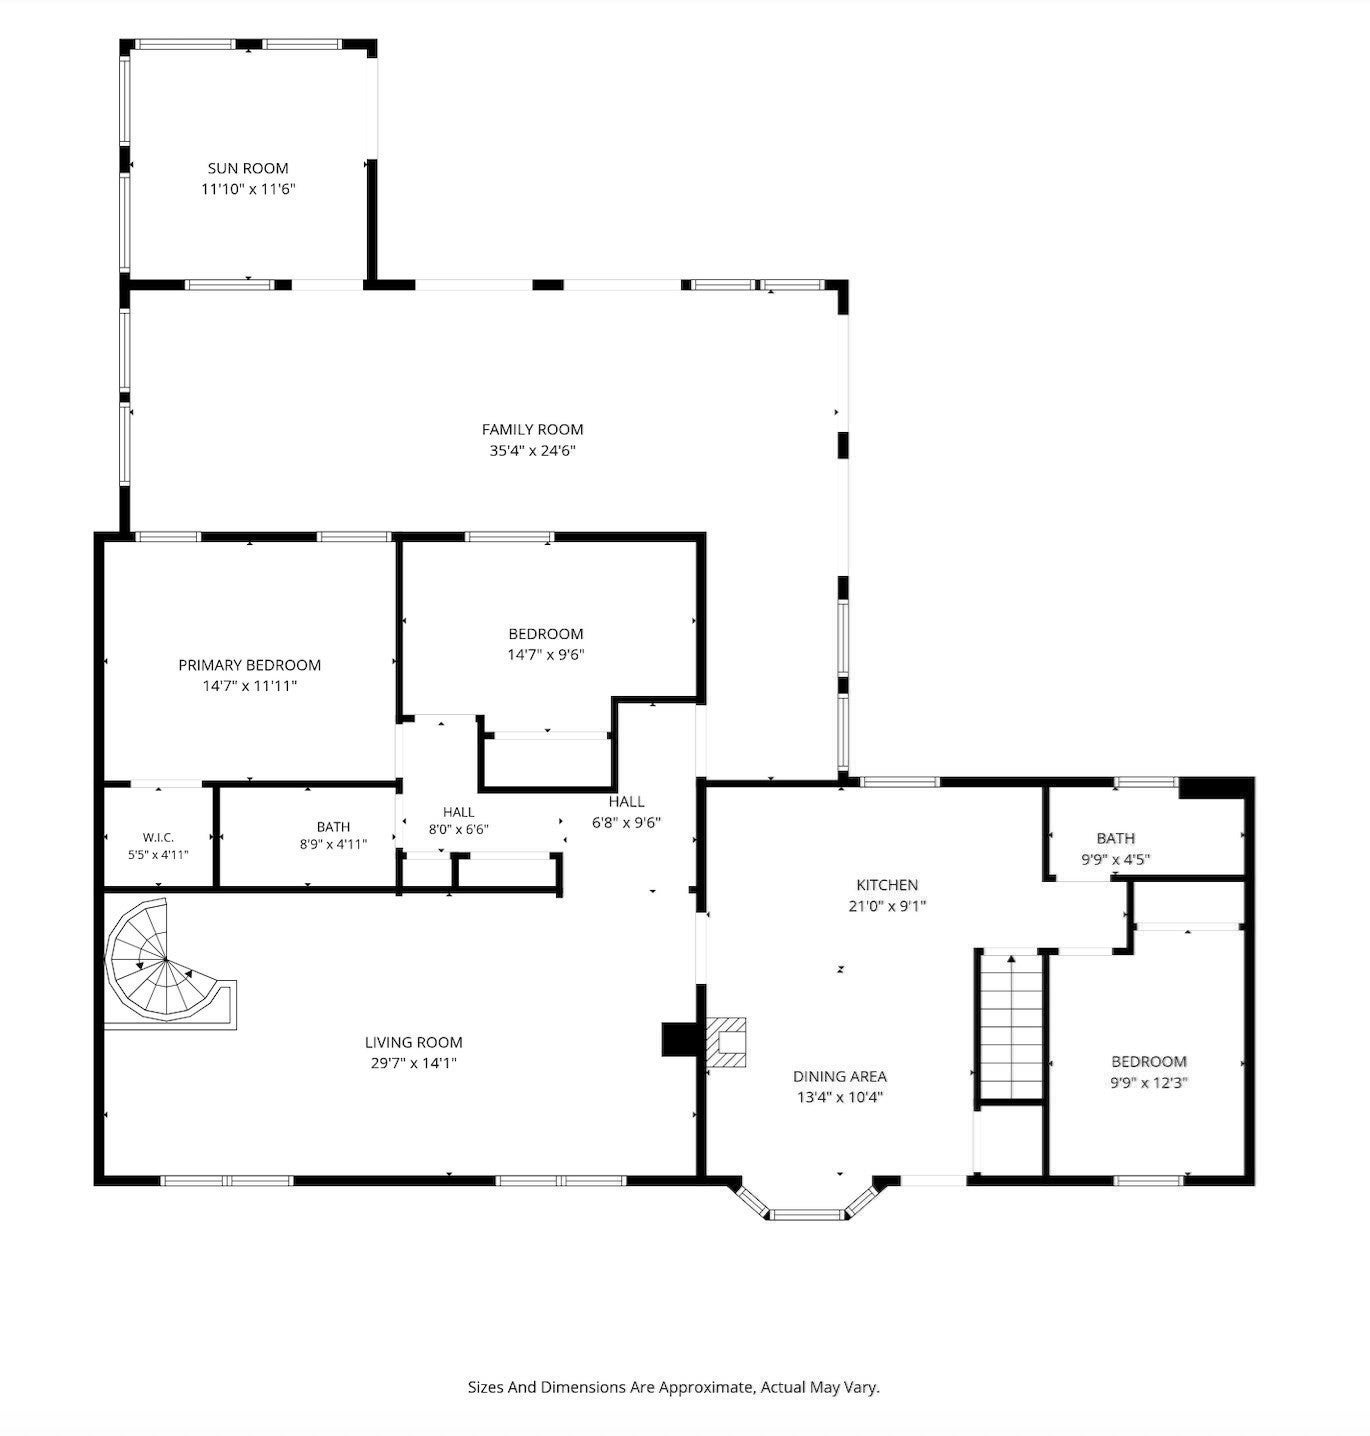
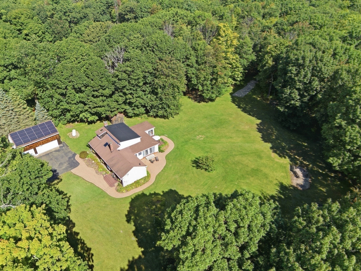
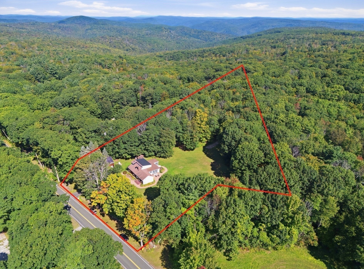
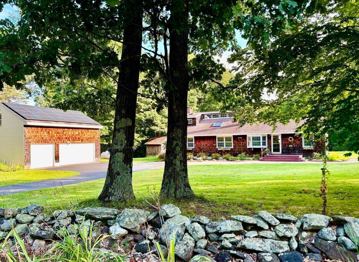
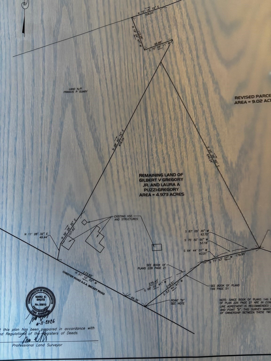
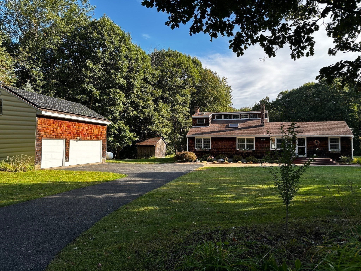
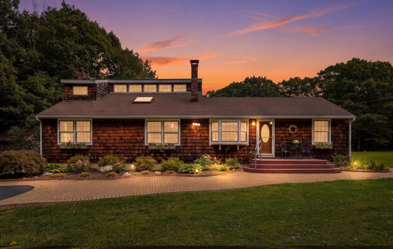
HOMESTEADERS and HORESELOVERS here is your Dream Home! Comfortable Country Living on almost 5 acres, less than 10 miles from city amenities. A mountain top Modern RANCH: kitchen w/ Granite counters & Island, a Wood Stove in the dining area w/ Bay Wndow, Skylights and Beamed Ceiling in the living room, and sunny Loft with endless uses. The rear Addition: an L-shaped Family Room with Sliders stepping out to the backyard, Patio, & Deck, has a wonderful unexpected BONUS~ an Indoor HotTub! There's a basement with a "game room" complete with a drink refrigerator then a spiral staircase leading up to the LR. This thoughtful, unique floor plan easily lends itself to private relaxation or hosting social events. Additionally, a 3 bay Garage with heated, 500 sq ft workshop above is perfect for the hobbyist or tradesman. Equipped with a whole house Generator for back-up Power and the 2 WoodStoves for dependable Heat ~ this Efficient Home is prepared for any weather ! ! There's a sturdy Wood Barn to store equipment or house livestock, along with a handy, garden shed. Newer Pella windows, architectural Roof, added insulation, and attention to detail throughout ~ will leave you impressed by this stunning property. The Well pump/tank is new, as is the on-demand propane Water Heater ~ w/ NO Electric Bills thanks to the solar panel array on the Garage roof! So much to notice and appreciate~ Showings will start with the Open House on Saturday, Sept 26, from 12;-2:30 (or private showings scheduled after)
- Additional Details
- Status: NEW
- Type: Single Family, Single Family Residence
- Zip Code: 01008
- Parking
- Garage: 3
- Garage Capacity: 3
- Parking: Paved,Detached,Garage Door Opener,Heated Garage,Workshop in Garage,Garage Faces Side,Off Street
- Parking Spaces: 8
- Rooms and Dimensions
- Total Rooms: 9
- Has Basement: Yes
Loading...
$550,000
- Status: New
- Listing ID: 73580237
- Bedrooms: 3
- Full Baths: 2
- Living Area: 2,980 sqft Convert
- Lot Size: 216,057 sqft Convert
- Acres: 4.96
View description

Luxury Residential Group
(617) 233-5800
Receive more info or arrange a tour
When you are ready, please contact us and we will put our unrivaled knowledge of the Boston real estate market to work for you. Whether you are buying a luxury condo or renting a luxury apartment, we pledge to make your experience as stress free and enjoyable as possible.
Please call, email, or send us a message through the web form below. An LRG Real Estate agent will contact you promptly.

 LRG Luxury Residential Group | 355 Boylston St, Boston MA 02116 | (617) 233-5800 | |