


Unit Information
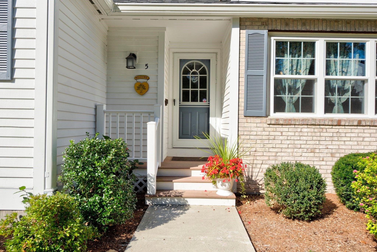
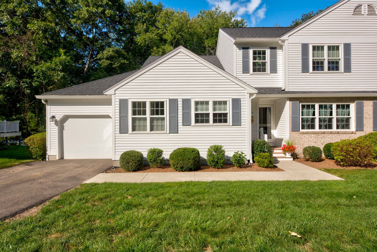
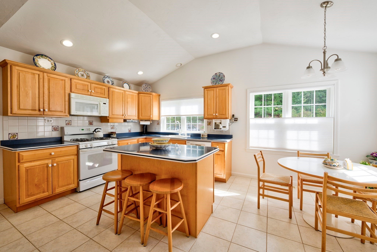
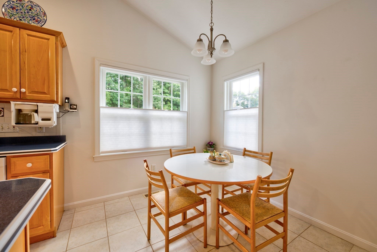
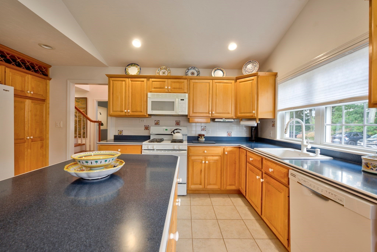
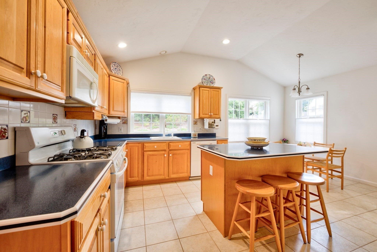
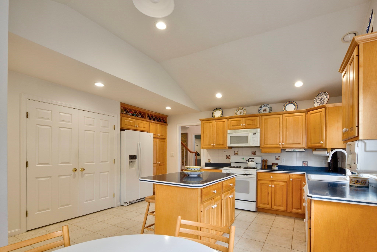
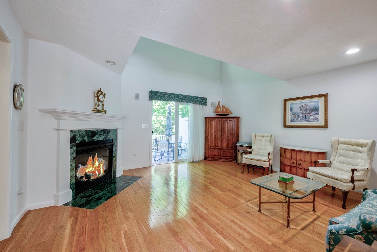
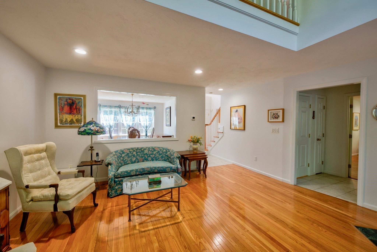
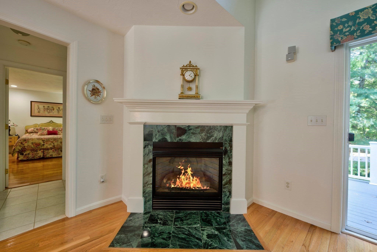
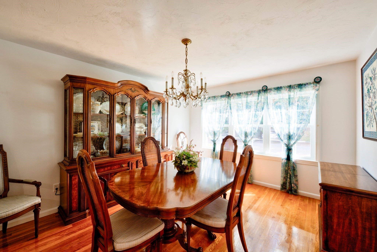
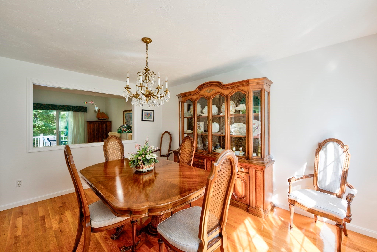
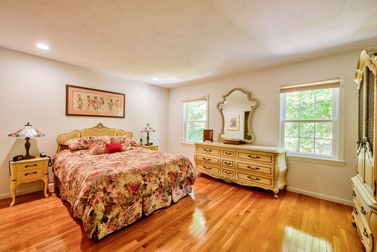
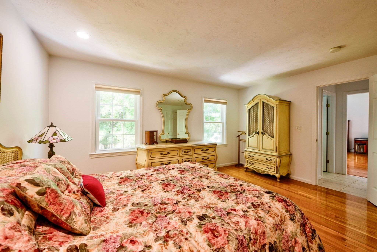
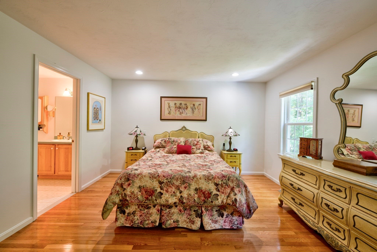
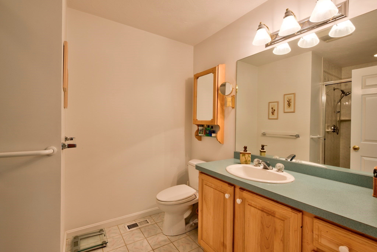
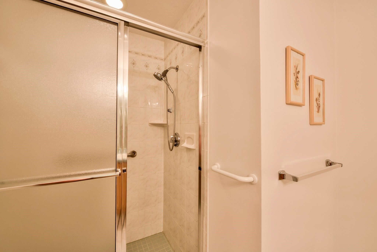
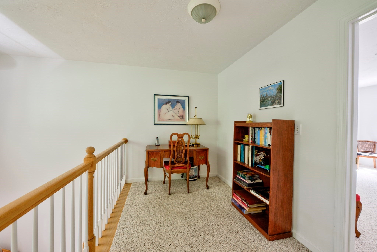
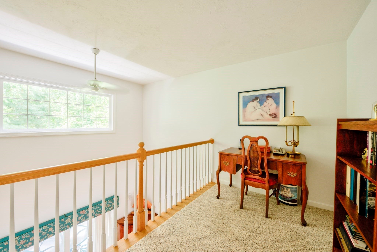
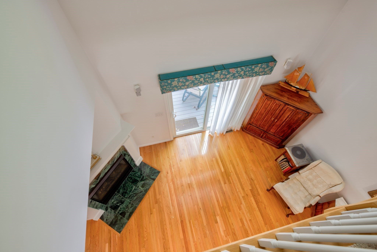
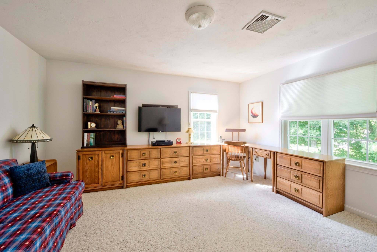
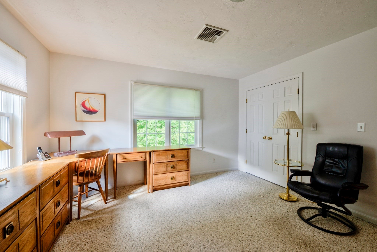
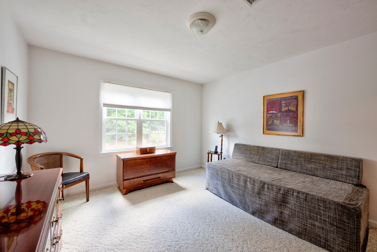
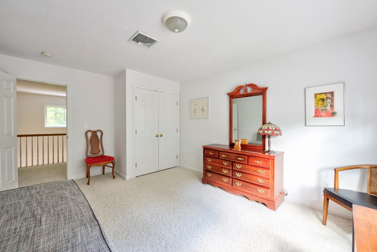
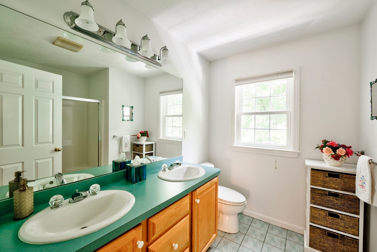
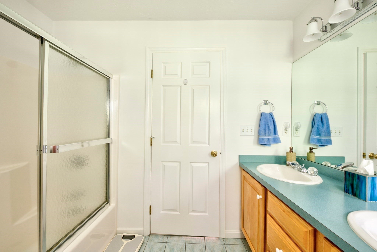
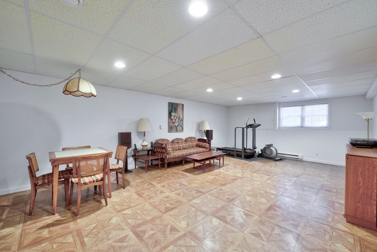
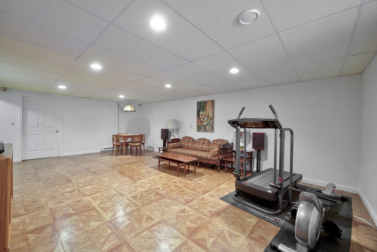
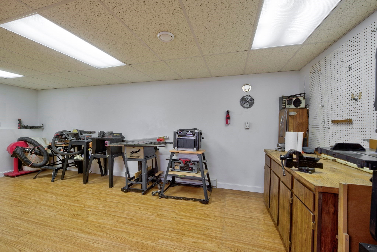
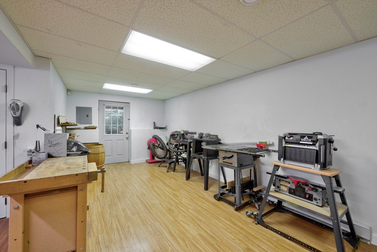
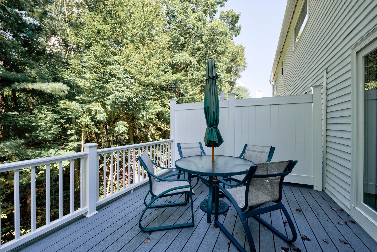
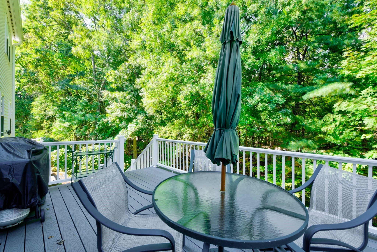
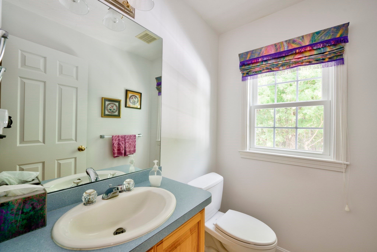
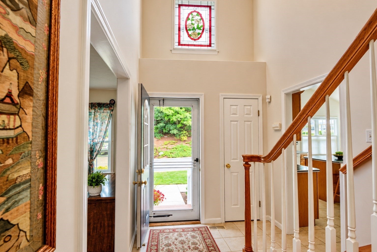
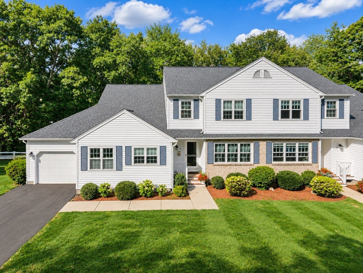
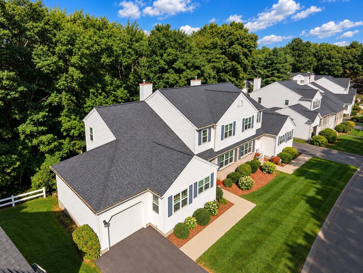
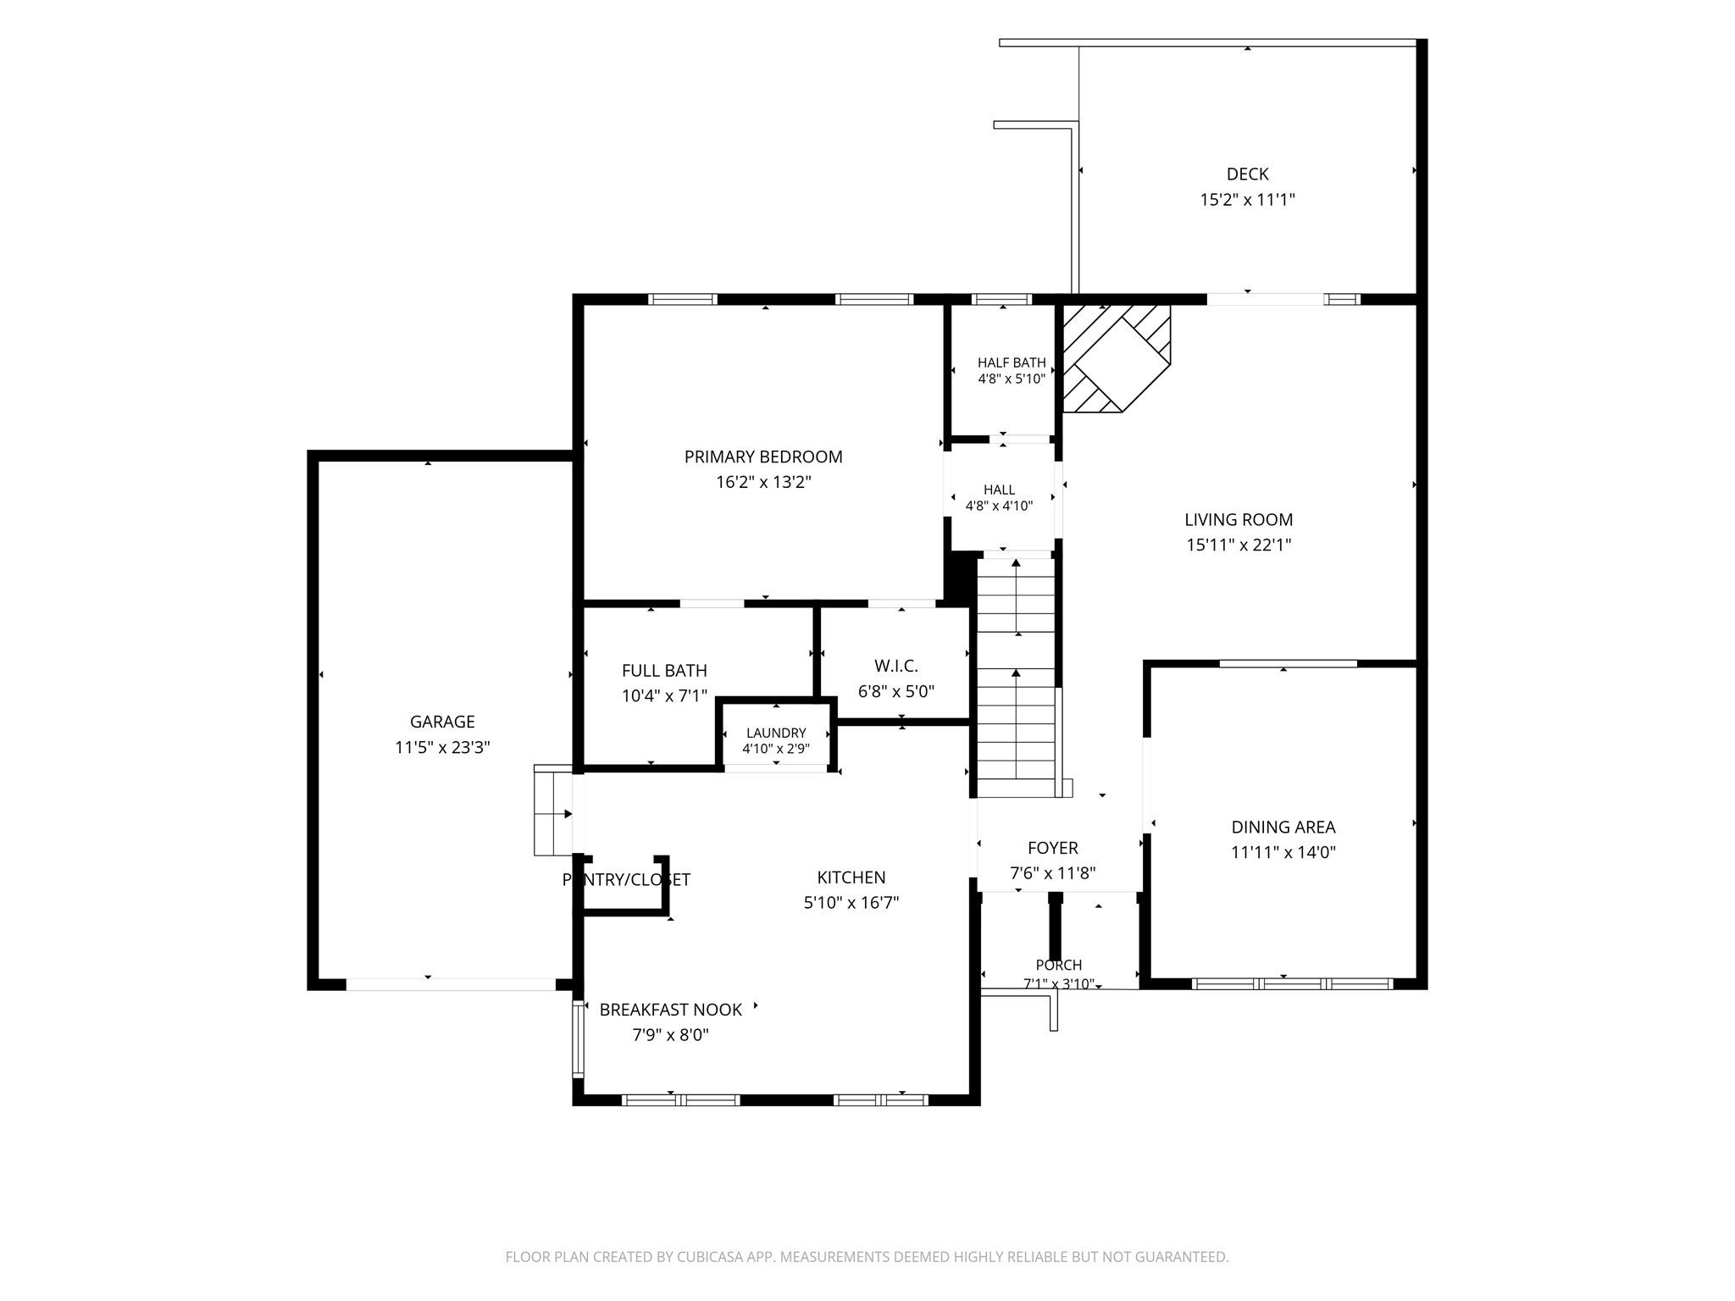
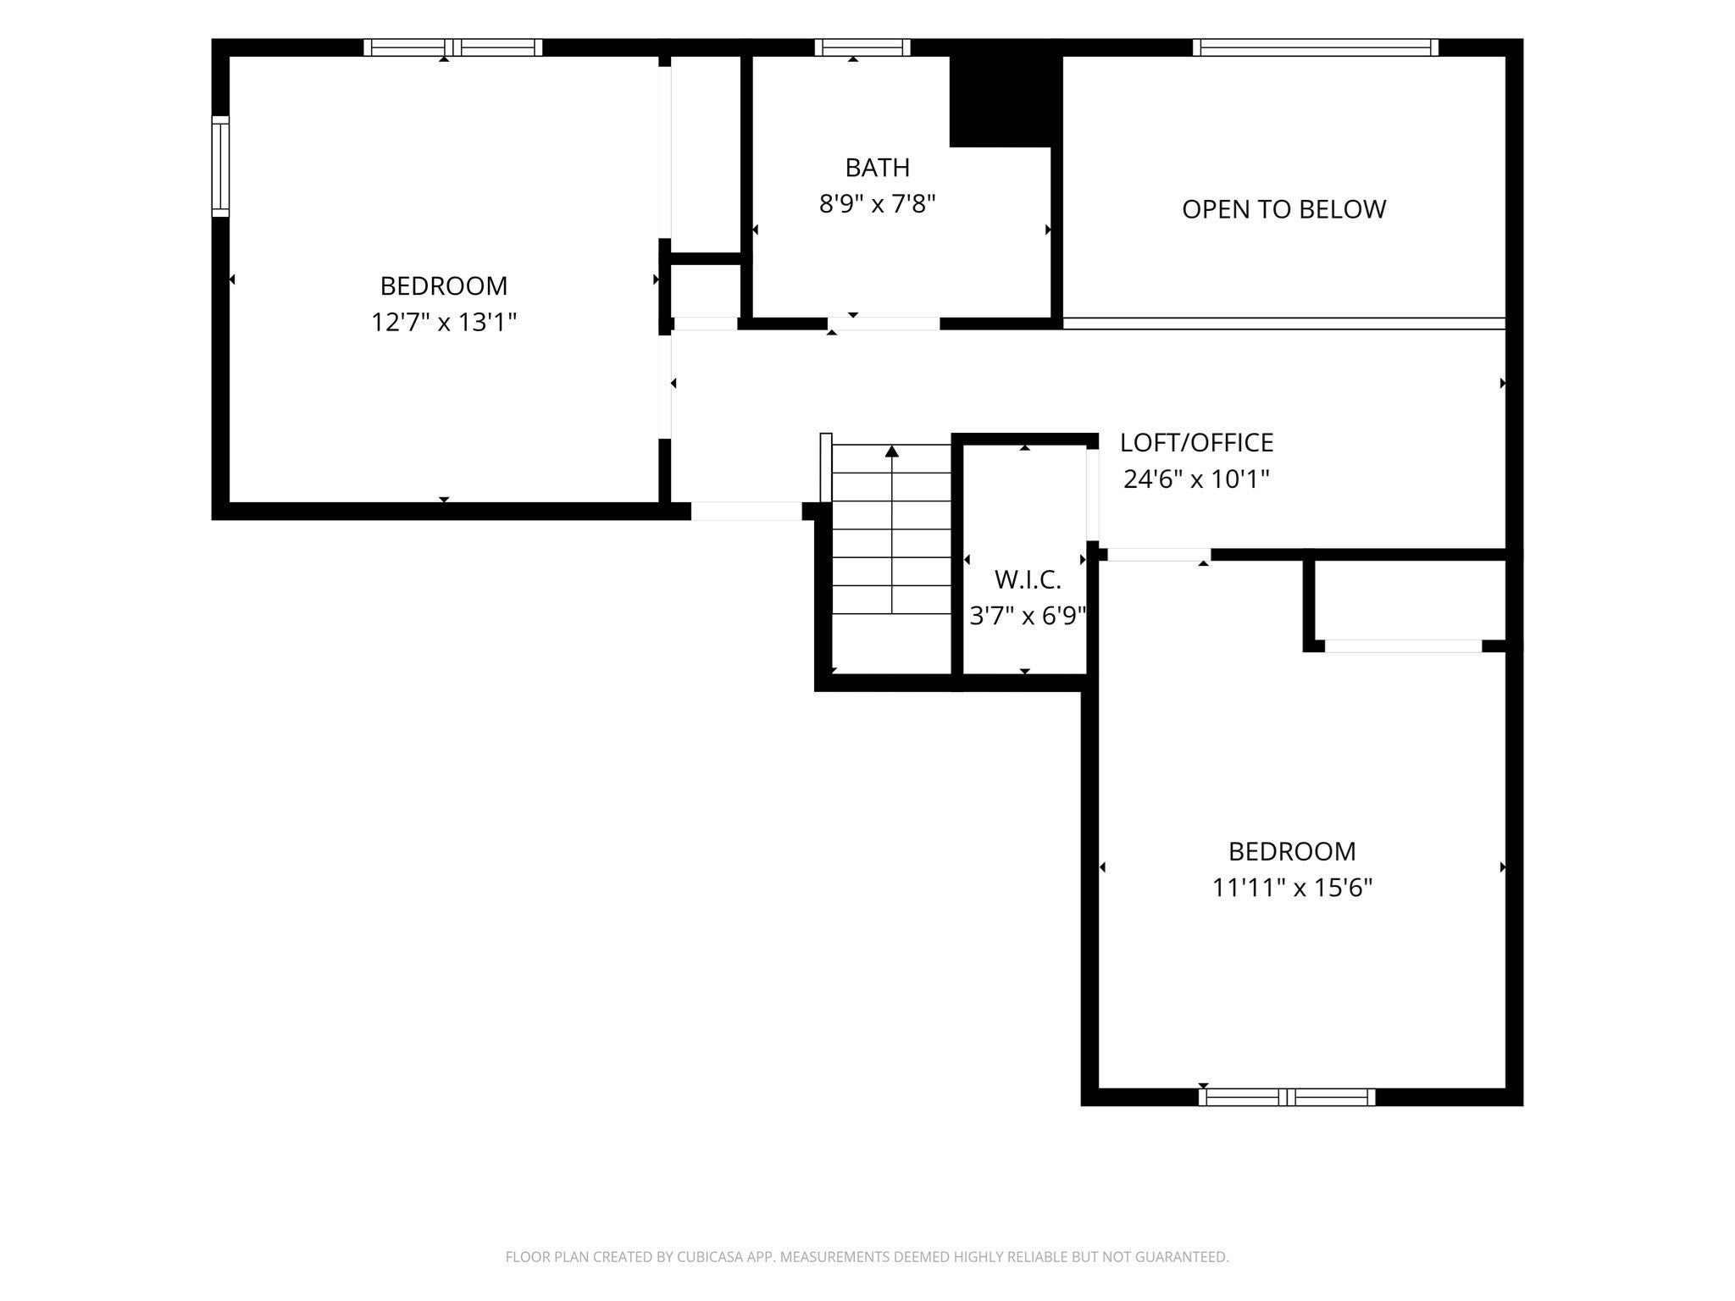
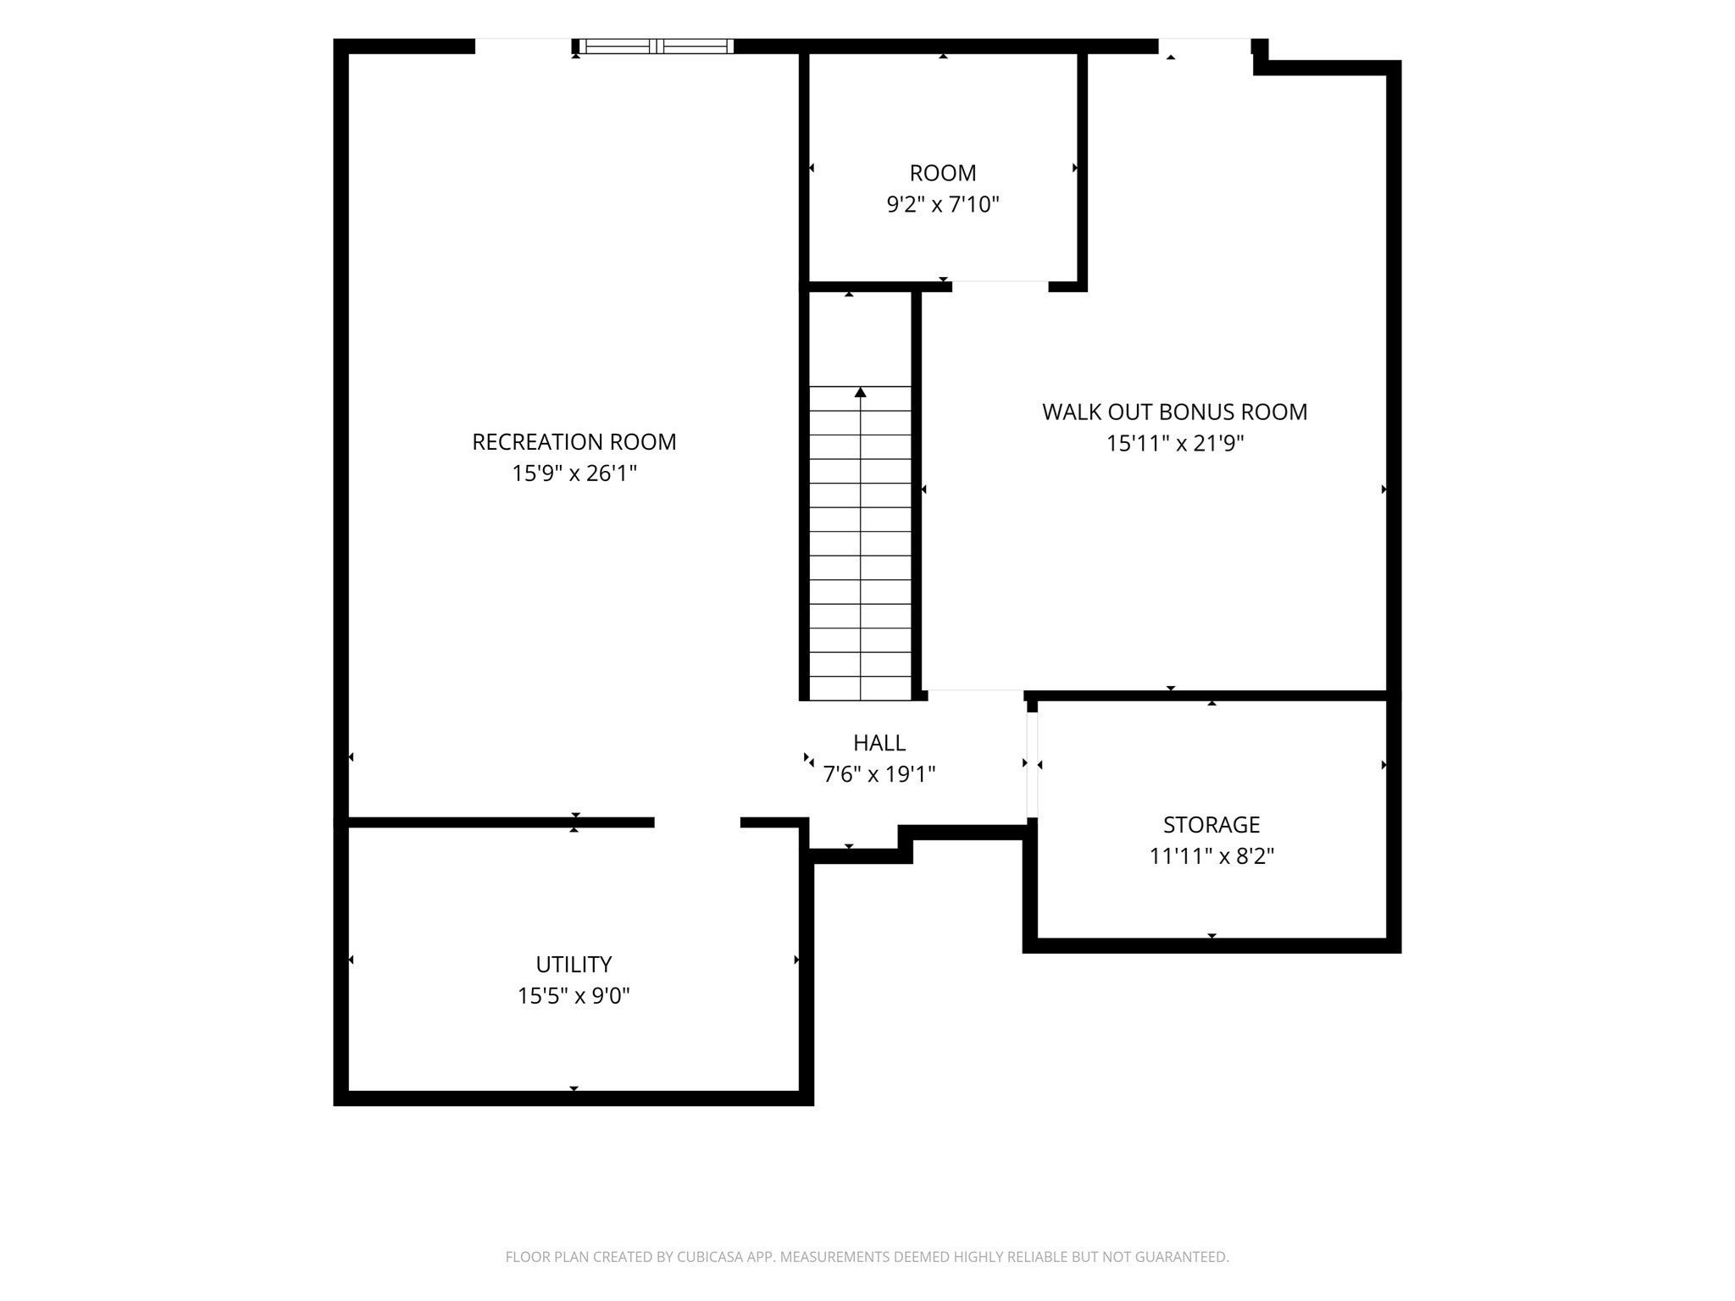
Space, style & versatility come together at Chestnut Ridge II! This 3-bedroom, 2.5-bath townhouse offers an EXCEPTIONAL LAYOUT with a 1-car GARAGE and 740 sq ft of additional FINISHED LOWER LEVEL space. The main level welcomes you with an inviting living room floors made for relaxing, featuring a GAS FIREPLACE, VAULTED CEILING, ceiling fan & slider leading to the expansive NO-MAINTENANCE DECK, where you can dine, entertain, or simply unwind overlooking the peaceful, treed backyard. A generous dining room provides ample space for entertaining, while a half-wall opening offers an open, airy connection to the living room. The CATHEDRAL-CEILING EAT-IN kitchen is both stylish & functional, with cabinets galore, 2 PANTRIES, laundry area, direct garage access and a generous CENTER ISLAND—perfect for meal prep, casual dining or gathering with friends and family. The main level features a SPACIOUS PRIMARY SUITE with a WALK-IN closet & private FULL BATH with shower. Upstairs, TWO SPACIOUS BEDROOMS are complemented by a versatile LOFT—ideal for a home office, reading nook or quiet retreat—plus a FULL BATH with double vanity sinks. The FINISHED WALK-OUT lower level delivers even more flexibility with a large family/game room plus a bonus room perfect for an office, exercise room, hobby space or whatever fits your lifestyle. RECENT UPDATES include NEW central A/C (2026), a NEW roof (2023), NEW deck (2022), most WINDOWS (2018). Enjoy the added amenity of a COMMUNITY POOL perfect for summer relaxation. And the LOCATION is hard to beat—just 1.5 miles to the MBTA COMMUTER RAIL, 2 miles to ROUTE 495, under a mile to Shaw’s, Big Y, and Horace Mann Plaza, and only 3 miles to Franklin Village Plaza, putting everyday essentials, shopping & commuting conveniently close to home. Comfort, space, outdoor enjoyment & convenience—all in one exceptional home! OPEN HOUSE: THURS. SEPT. 24TH 5:00-6:00, SAT SEPT. 26TH 1:00-2:30 AND SUN. SEPT 27TH 10:30- 12:00.
- Additional Details
- Status: NEW
- Type: Condo, Condominium
- Style: Townhouse
- Zip Code: 02038
- HOA Fee: $679
- Living Levels: 3
- Unit Level: 1
- Parking
- Garage: 1
- Garage Capacity: 1
- Parking: Attached,Garage Door Opener,Off Street,Guest,Paved,Garage
- Parking Spaces: 4
- Rooms and Dimensions
- Total Units: 75
- Total Floors: 3
- Total Rooms: 8
- Has Basement: Yes
Loading...
$619,900
- Status: New
- Listing ID: 73580597
- Bedrooms: 3
- Full Baths: 2
- Half Baths: 1
- Living Area: 2,676 sqft Convert
View description

Luxury Residential Group
(617) 233-5800
Receive more info or arrange a tour
When you are ready, please contact us and we will put our unrivaled knowledge of the Boston real estate market to work for you. Whether you are buying a luxury condo or renting a luxury apartment, we pledge to make your experience as stress free and enjoyable as possible.
Please call, email, or send us a message through the web form below. An LRG Real Estate agent will contact you promptly.

 LRG Luxury Residential Group | 355 Boylston St, Boston MA 02116 | (617) 233-5800 | |