


Unit Information
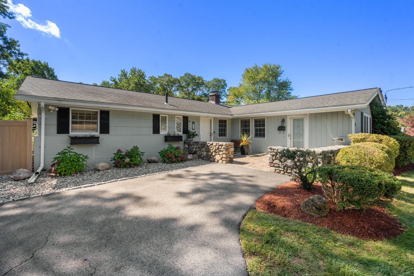
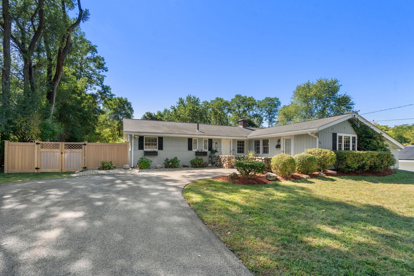
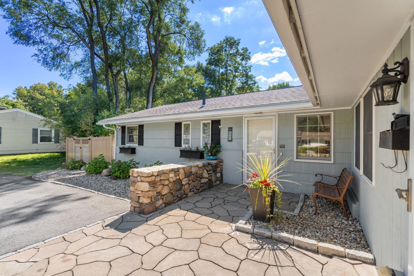
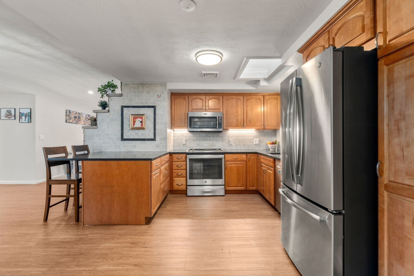
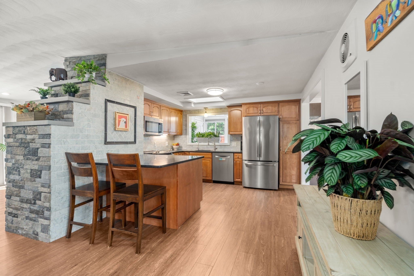
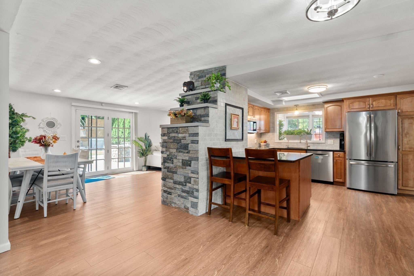
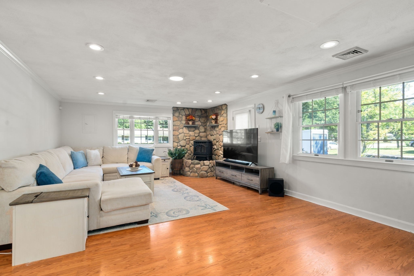
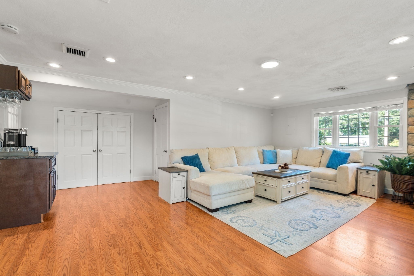
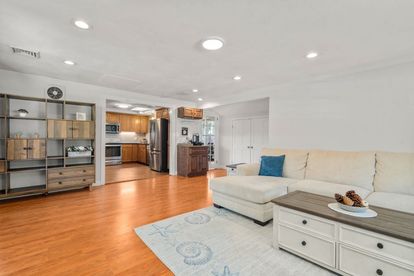
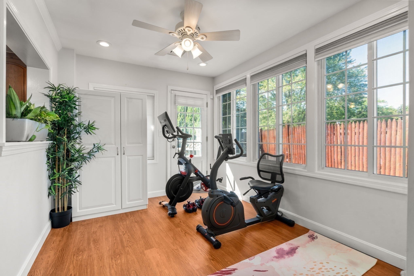
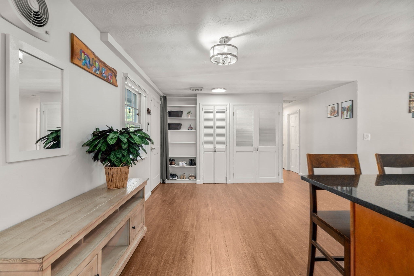
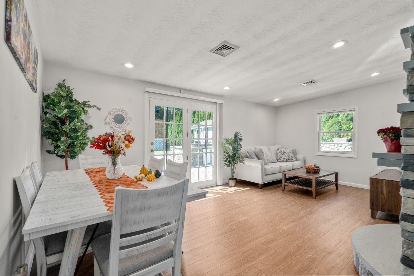
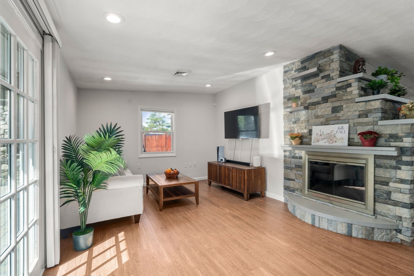
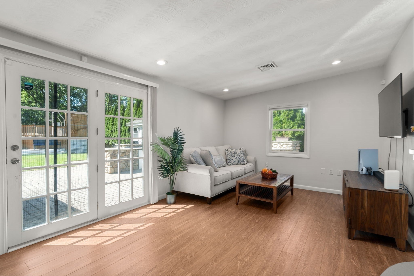
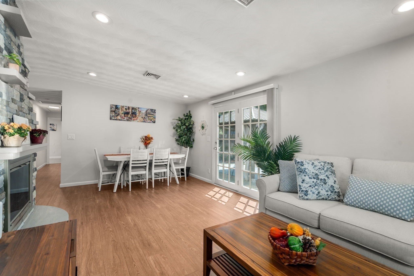
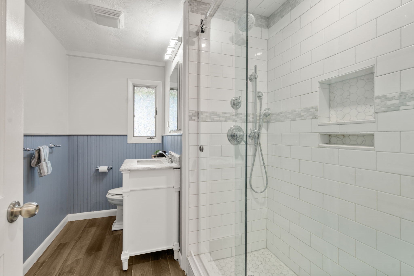
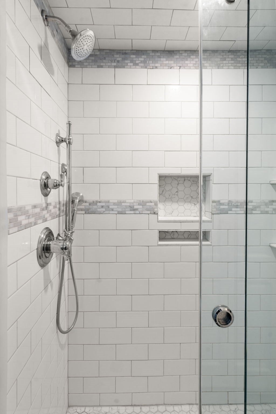
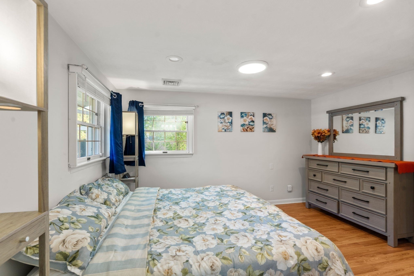
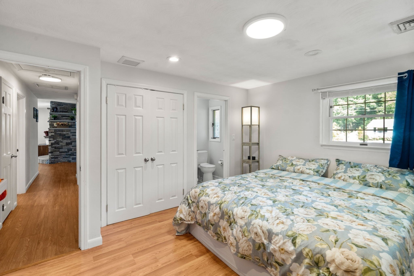
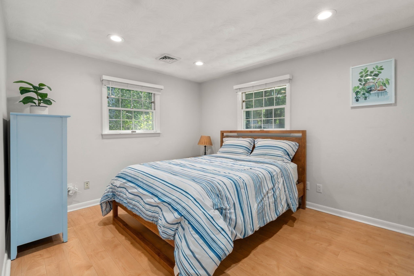
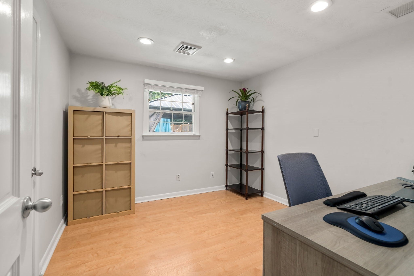
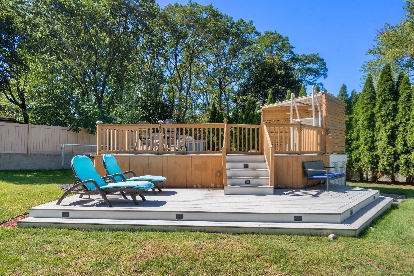
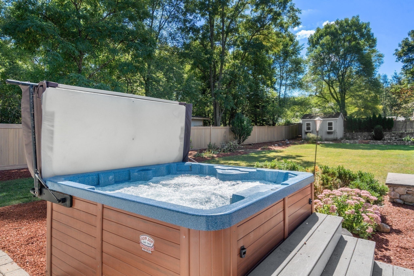
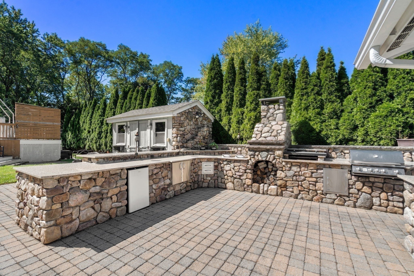
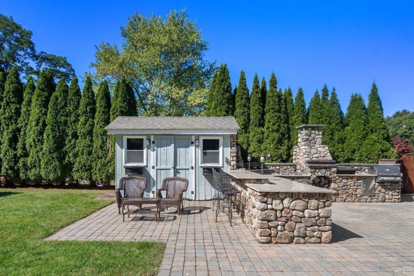
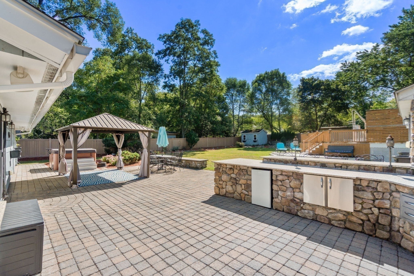
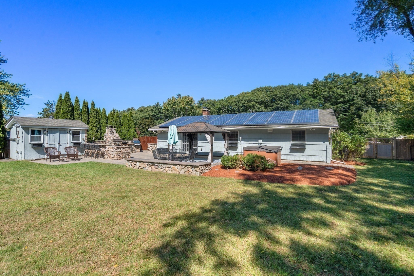
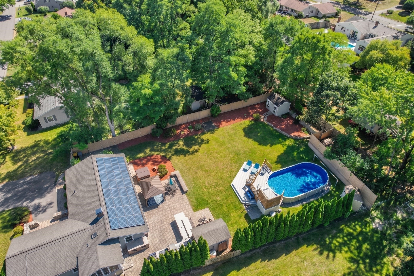
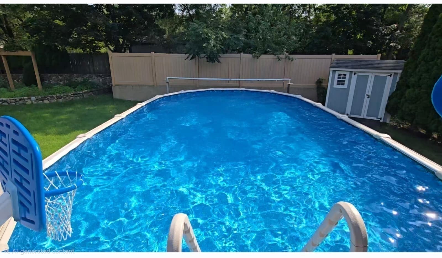
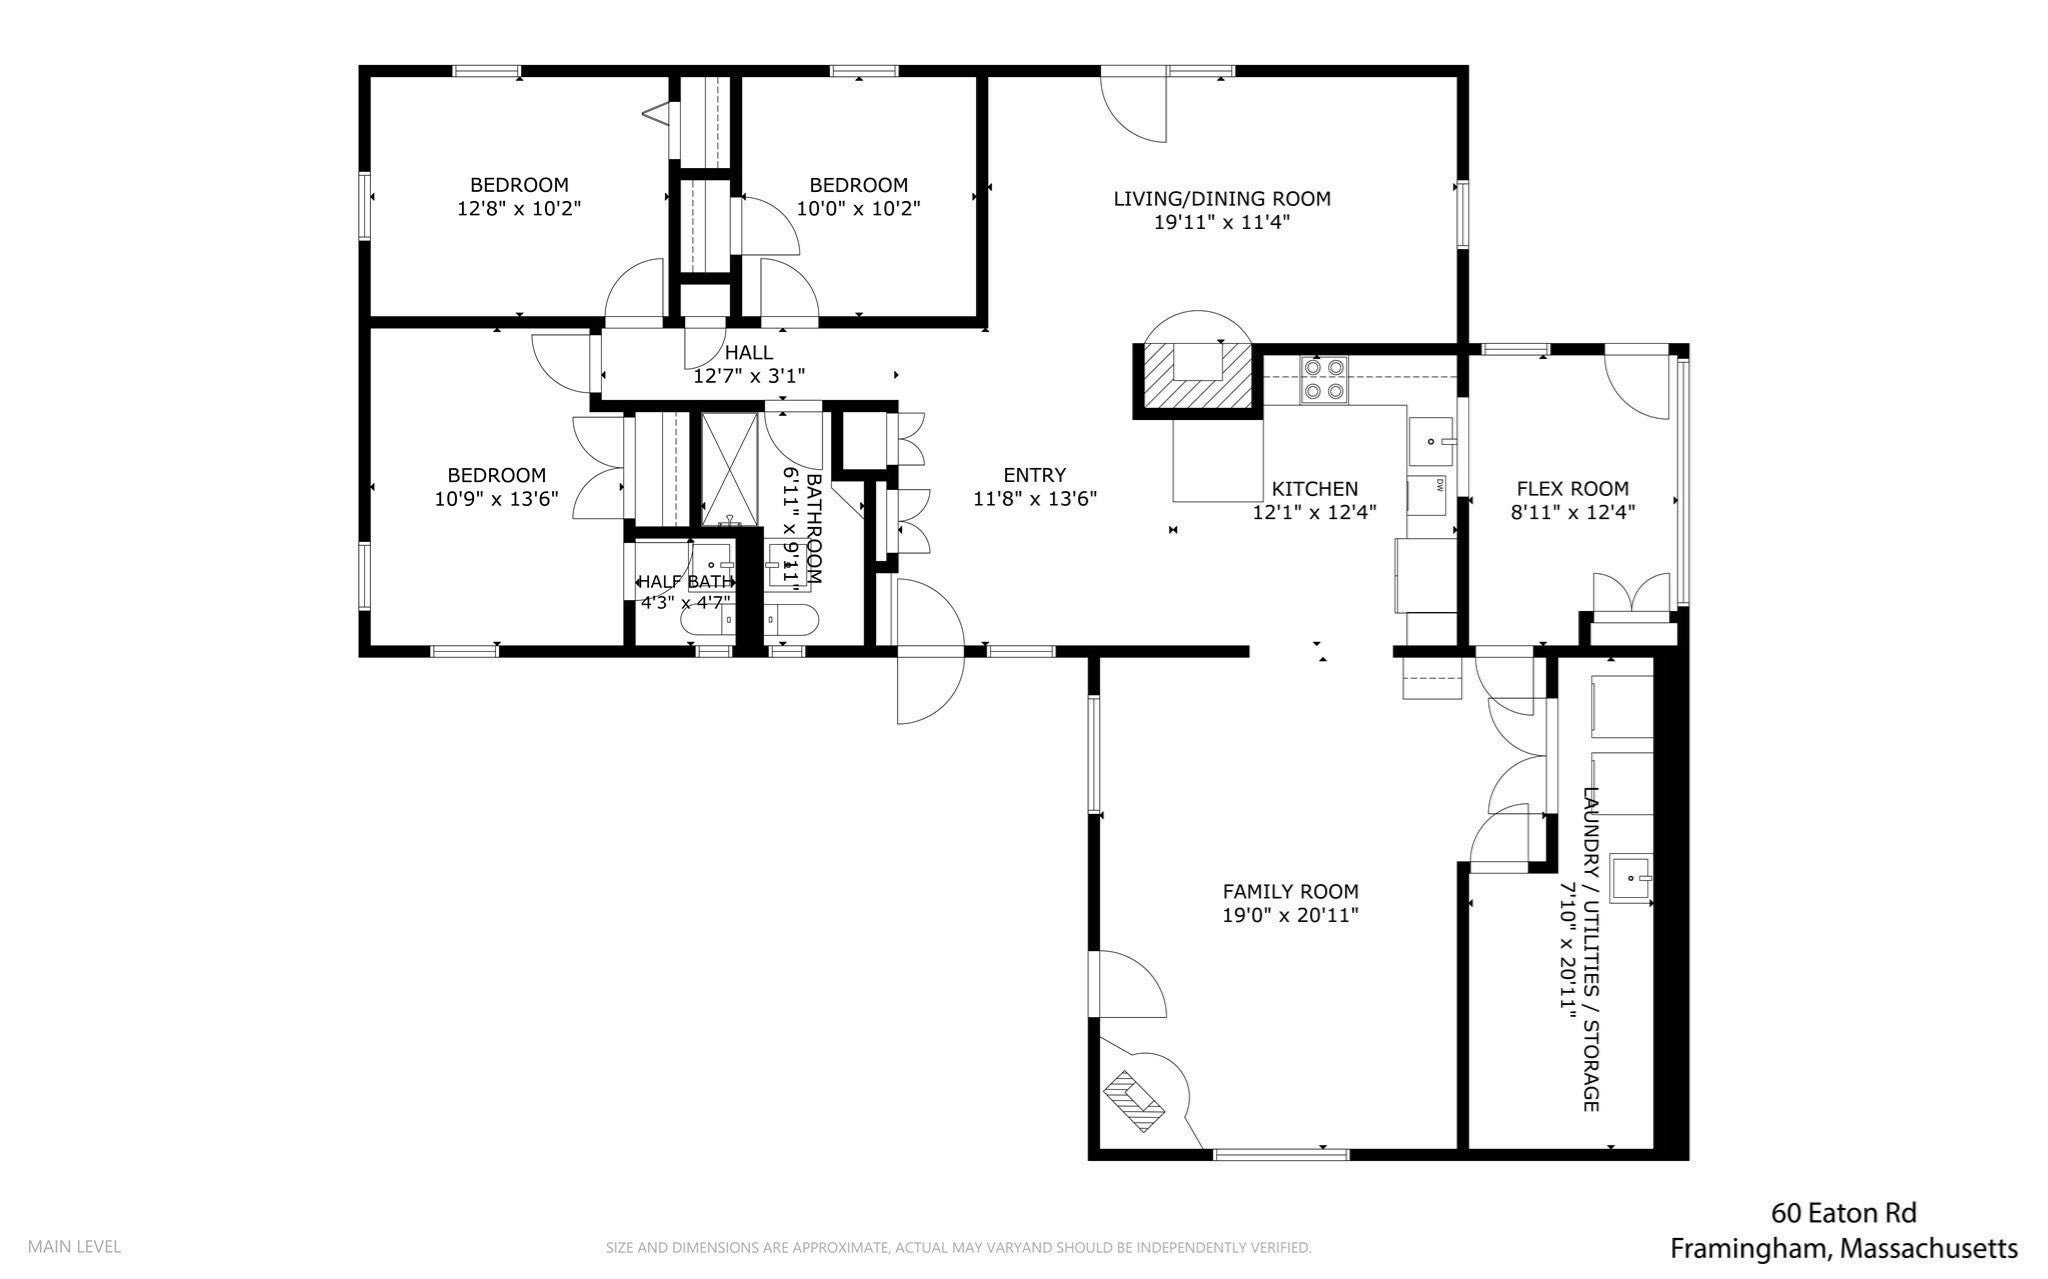
Spacious Campanelli ranch in one of North Framingham's most coveted pockets, just steps from the Sudbury line. The showstopper here is the backyard — a true resort-style oasis, fully fenced and built for entertaining, featuring a massive custom stone outdoor kitchen, heated above ground pool with wraparound deck, jacuzzi, pergola, stone retaining walls, patio, and lush mature landscaping. Whether it's morning coffee on the patio or evening cocktails under the pergola, this yard delivers four seasons of outdoor living. Inside, 3 spacious bedrooms and an updated full bath with modern tile shower. The renovated granite kitchen flows into a family room with a stone pellet stove, while an additional living room with a wood-burning fireplace adds even more usable living space. A flex room offers year-round versatility as a home gym or office. Central air, powered by leased solar, keeps utility costs low. Ideally located near Sudbury's shops and conveniences, with easy access to Route 9, the Mass Pike, and commuter rail into Boston — walkable to the idyllic Garden In The Woods, McAuliffe Library and the bustling new Nobscot Village. This is a rare chance to enjoy the best of both towns in one address. An entertainer's dream, inside and out.
- Additional Details
- Status: New
- Type: Single Family, Single Family Residence
- Zip Code: 01701
- Parking
- Garage Capacity: 6
- Parking: Paved,Off Street
- Parking Spaces: 6
- Rooms and Dimensions
- Total Rooms: 7
Loading...
$695,000
- Status: New
- Listing ID: 73580862
- Bedrooms: 3
- Full Baths: 1
- Half Baths: 1
- Living Area: 1,728 sqft Convert
- Lot Size: 20,038 sqft Convert
- Acres: 0.46
View description

Luxury Residential Group
(617) 233-5800
Receive more info or arrange a tour
When you are ready, please contact us and we will put our unrivaled knowledge of the Boston real estate market to work for you. Whether you are buying a luxury condo or renting a luxury apartment, we pledge to make your experience as stress free and enjoyable as possible.
Please call, email, or send us a message through the web form below. An LRG Real Estate agent will contact you promptly.

 LRG Luxury Residential Group | 355 Boylston St, Boston MA 02116 | (617) 233-5800 | |