


LRG: Luxury Residential Group
  • Login  /
  • 355 Boylston St
  • (617) 233-5800
Redefining Boston Real Estate

36 Honey Pot Road, Westfield, MA

Westfield Single Family Get directions

Click for Search Results
36 Honey Pot Road, Westfield, MA Photo #1
36 Honey Pot Road, Westfield, MA Photo #2
36 Honey Pot Road, Westfield, MA Photo #3
36 Honey Pot Road, Westfield, MA Photo #4
36 Honey Pot Road, Westfield, MA Photo #5
36 Honey Pot Road, Westfield, MA Photo #6
36 Honey Pot Road, Westfield, MA Photo #7
36 Honey Pot Road, Westfield, MA Photo #8
36 Honey Pot Road, Westfield, MA Photo #9
36 Honey Pot Road, Westfield, MA Photo #10
36 Honey Pot Road, Westfield, MA Photo #11
36 Honey Pot Road, Westfield, MA Photo #12
36 Honey Pot Road, Westfield, MA Photo #13
36 Honey Pot Road, Westfield, MA Photo #14
36 Honey Pot Road, Westfield, MA Photo #15
36 Honey Pot Road, Westfield, MA Photo #16
36 Honey Pot Road, Westfield, MA Photo #17
36 Honey Pot Road, Westfield, MA Photo #18
36 Honey Pot Road, Westfield, MA Photo #19
36 Honey Pot Road, Westfield, MA Photo #20
36 Honey Pot Road, Westfield, MA Photo #21
36 Honey Pot Road, Westfield, MA Photo #22
36 Honey Pot Road, Westfield, MA Photo #23
36 Honey Pot Road, Westfield, MA Photo #24
36 Honey Pot Road, Westfield, MA Photo #25
36 Honey Pot Road, Westfield, MA Photo #26
36 Honey Pot Road, Westfield, MA Photo #27
36 Honey Pot Road, Westfield, MA Photo #28
36 Honey Pot Road, Westfield, MA Photo #29
36 Honey Pot Road, Westfield, MA Photo #30
36 Honey Pot Road, Westfield, MA Photo #31
36 Honey Pot Road, Westfield, MA Photo #32
36 Honey Pot Road, Westfield, MA Photo #33
36 Honey Pot Road, Westfield, MA Photo #34
36 Honey Pot Road, Westfield, MA Photo #35
36 Honey Pot Road, Westfield, MA Photo #36
36 Honey Pot Road, Westfield, MA Photo #37
36 Honey Pot Road, Westfield, MA Photo #38
36 Honey Pot Road, Westfield, MA Photo #39
36 Honey Pot Road, Westfield, MA Photo #40
36 Honey Pot Road, Westfield, MA Photo #41
36 Honey Pot Road, Westfield, MA Photo #42
Previous Photo Next Photo

Image 1 of 42

previous
  • Photo #1
  • Photo #2
  • Photo #3
  • Photo #4
  • Photo #5
  • Photo #6
  • Photo #7
  • Photo #8
  • Photo #9
  • Photo #10
  • Photo #11
  • Photo #12
  • Photo #13
  • Photo #14
  • Photo #15
  • Photo #16
  • Photo #17
  • Photo #18
  • Photo #19
  • Photo #20
  • Photo #21
  • Photo #22
  • Photo #23
  • Photo #24
  • Photo #25
  • Photo #26
  • Photo #27
  • Photo #28
  • Photo #29
  • Photo #30
  • Photo #31
  • Photo #32
  • Photo #33
  • Photo #34
  • Photo #35
  • Photo #36
  • Photo #37
  • Photo #38
  • Photo #39
  • Photo #40
  • Photo #41
  • Photo #42
next

Unit Information

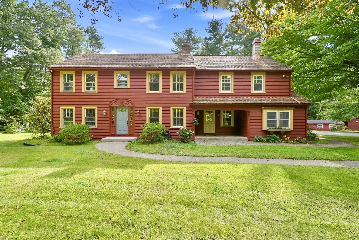
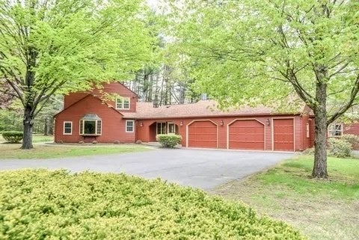
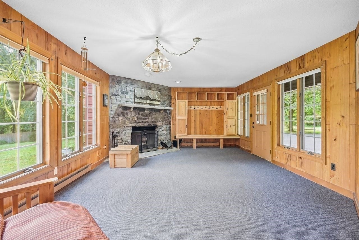
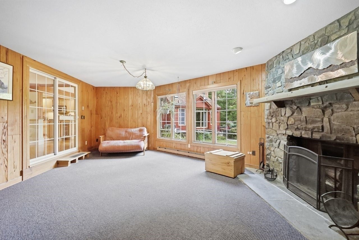
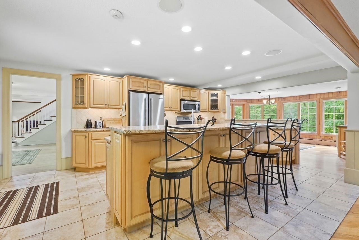
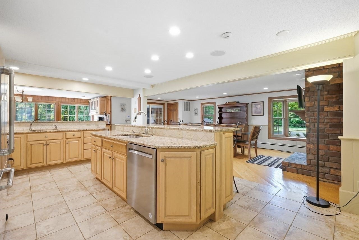
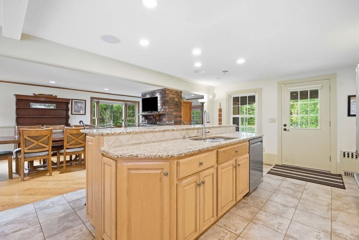
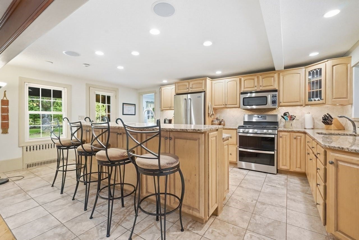
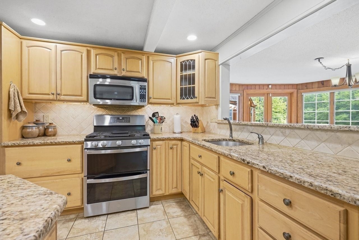
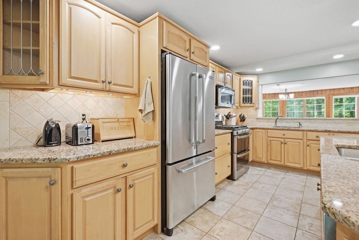
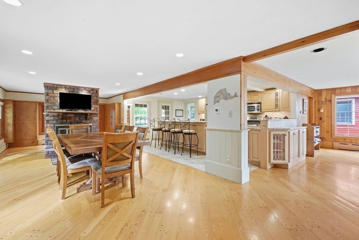
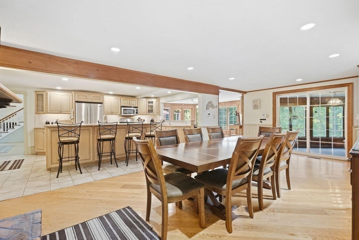
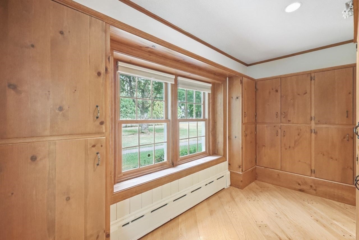
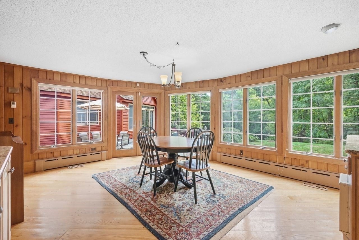
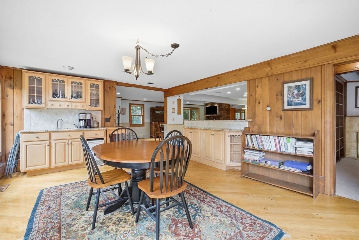
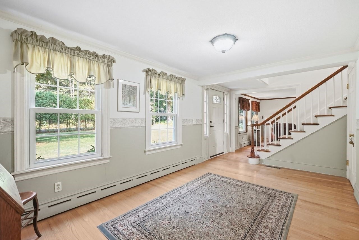
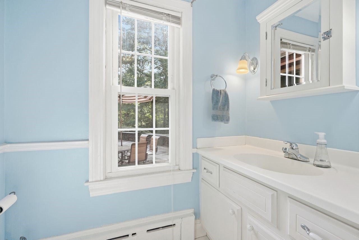
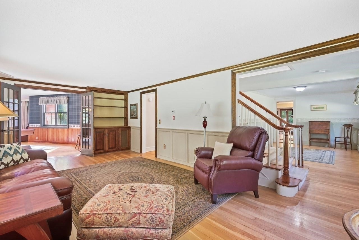
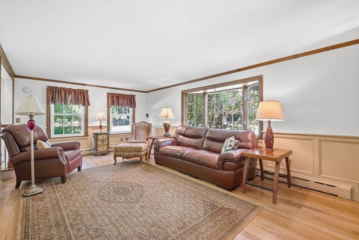
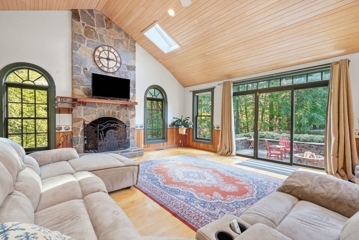
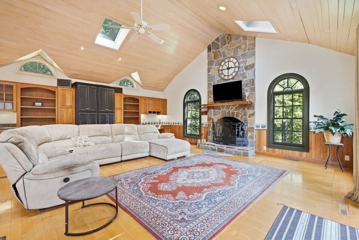
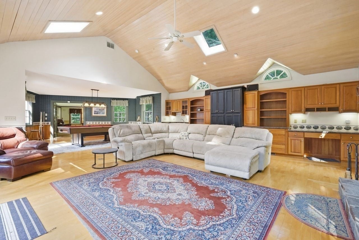
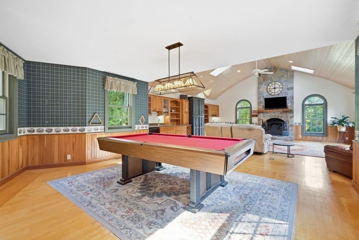
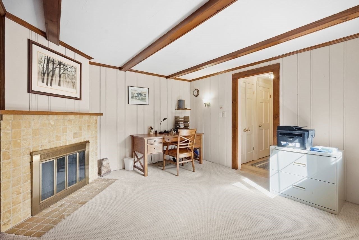
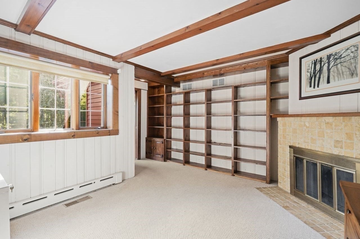
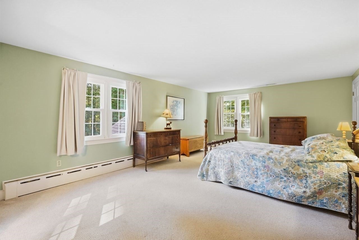
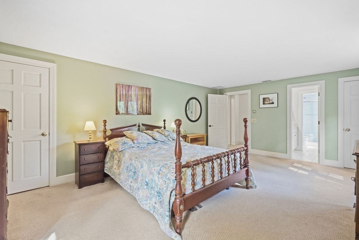
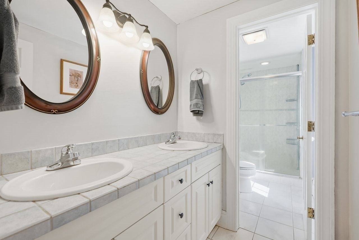
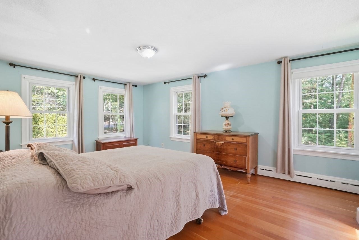
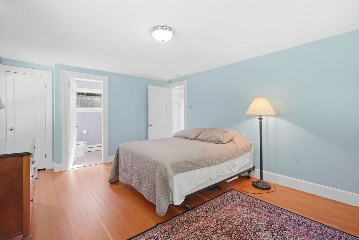
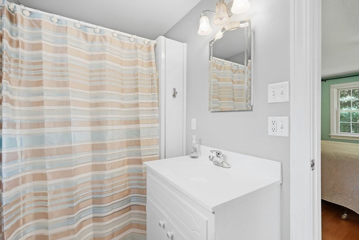
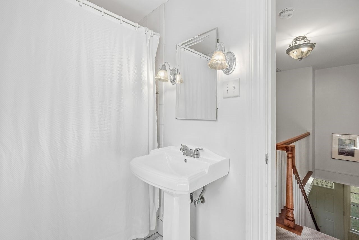
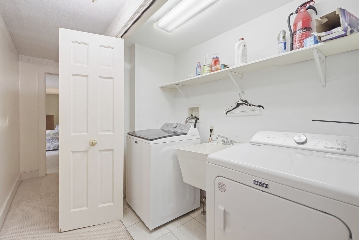
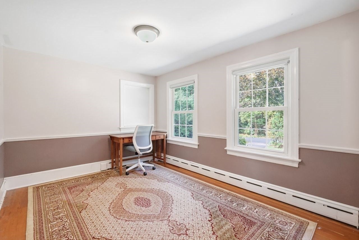
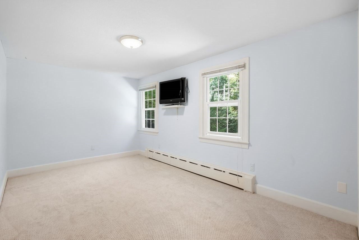
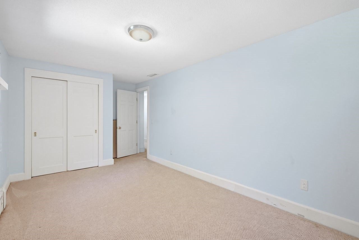
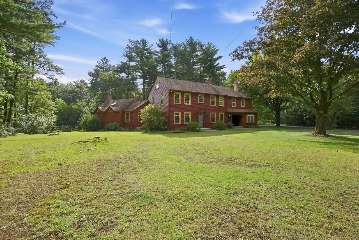
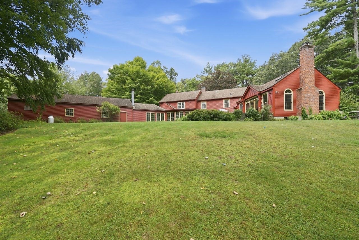
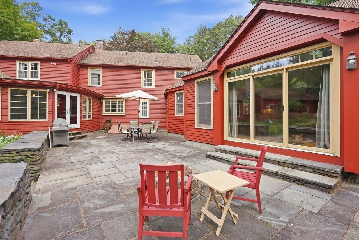
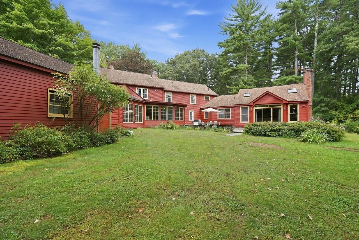
Expansive 4 Bedroom, 3.5 Bath Colonial set back from the road on a picturesque 5.7 Acre Lot has much to offer including FOUR Fireplaces! Newer Gourmet Kitchen boasts Center Island, Granite Counter Tops, Breakfast Bar w/Stools, Stainless Appliances, HUGE Pantry area, with Open Floor Plan to a Generous Formal Dining Room allows for easy entertaining. IMPRESSIVE Great Room w/Floor to Ceiling Stone Fireplace, Wet Bar & Refrigerator, Custom Built-ins, Game Area w/Pool Table and Slider to Patio will be the heart of the home! Formal Living Room, HOME OFFICE, and that MUDROOM you have been looking for (or use as a Den) with Welcoming Stone Fireplace & functional/space saving built-ins complete the 1st Floor. Second Floor offers TWO Master Suites (In-Law Potential), Laundry Room and two more bedrooms. Updates include some replacement windows, newer HW tank, New Garage Doors 2022, New AC 1st floor 2024. Beautiful and Serene grounds include Patio area w/Fire pit for OUTDOOR LIVING, Fenced-in area, Outdoor lighting, Spacious Back Yard w/Shed, Potential for Horses, Outbuilding w/electricity - great for a studio, Oversized 2.5 car garage. Enjoy country living, but yet within 10 minutes to downtown, Stanley Park & more. Don't miss out on this rare opportunity with space for livestock as permitted by City OR an ADU - A wonderful blend of comfort, privacy and versatility. Showings start at Open House Sunday 9/27 1:00-2:30.

Additional Details
Status: New
Type: Single Family, Single Family Residence
Zip Code: 01085
Parking
Garage: 2
Garage Capacity: 2
Parking: Paved,Attached,Garage Door Opener,Storage,Garage Faces Side,Off Street,Garage
Parking Spaces: 10
Rooms and Dimensions
Total Rooms: 12
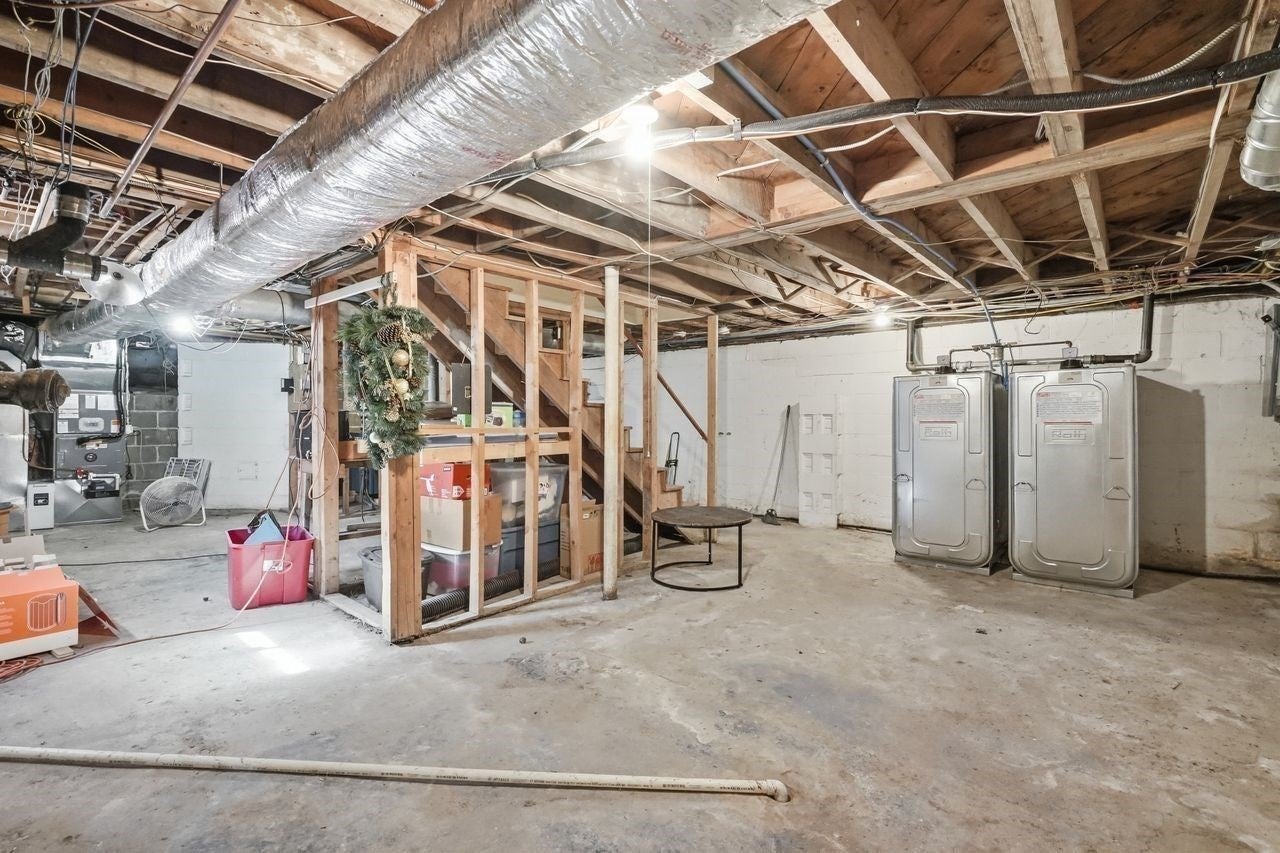
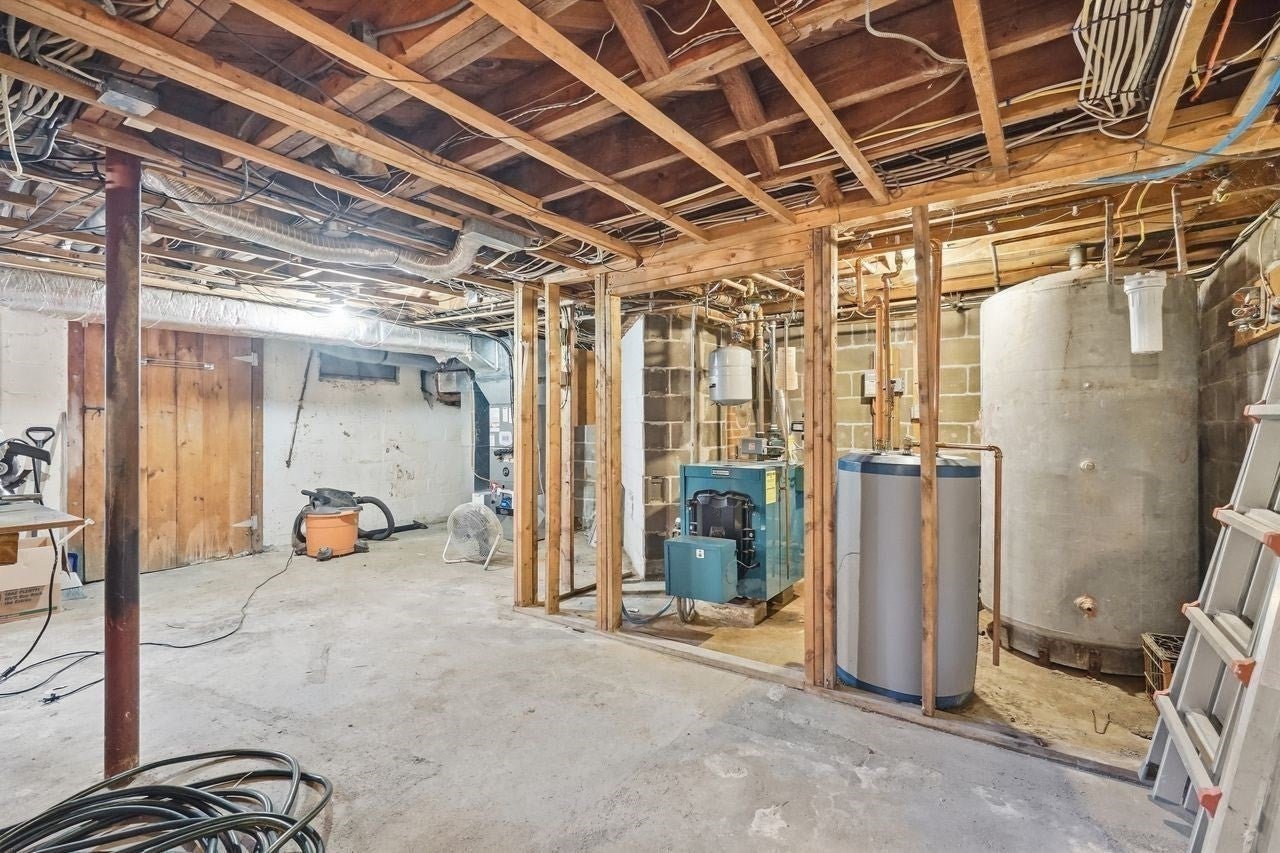
Has Basement: Yes
Login to view all MLS information
 

Loading...

$695,000

  • Status: New
  • Listing ID: 73581264
  • Bedrooms: 4
  • Full Baths: 3
  • Half Baths: 1
  • Living Area: 4,452 sqft Convert
  • Lot Size: 248,292 sqft Convert
  • Acres: 5.7

  • View description
Inquire About This Listing
Luxury Residential Group

Luxury Residential Group

(617) 233-5800

Receive more info or arrange a tour

When you are ready, please contact us and we will put our unrivaled knowledge of the Boston real estate market to work for you. Whether you are buying a luxury condo or renting a luxury apartment, we pledge to make your experience as stress free and enjoyable as possible.

Please call, email, or send us a message through the web form below. An LRG Real Estate agent will contact you promptly.

  • reset
 
Content © 2026 MLS Property Information Network, Inc. The information in this listing was gathered from third party resources including the seller and public records. Listing information provided courtesy of Lisa Oleksak-Sullivan of Coldwell Banker Realty - Western MA. MLS Property Information Network, Inc. and its subscribers disclaim any and all representations or warranties as to the accuracy of this information.

close x
Forgot password?
