


Image 1 of 4
Unit Information
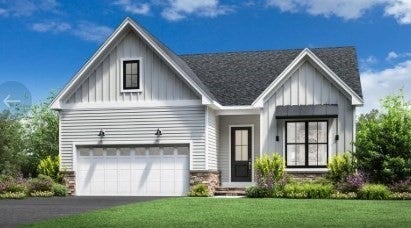
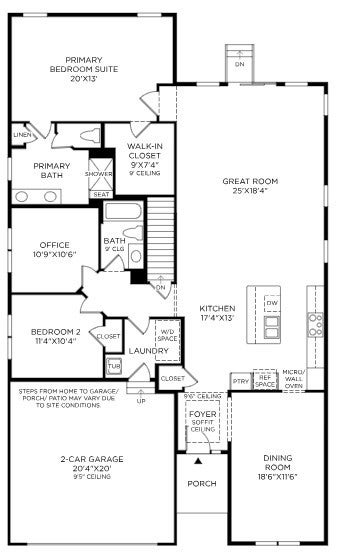
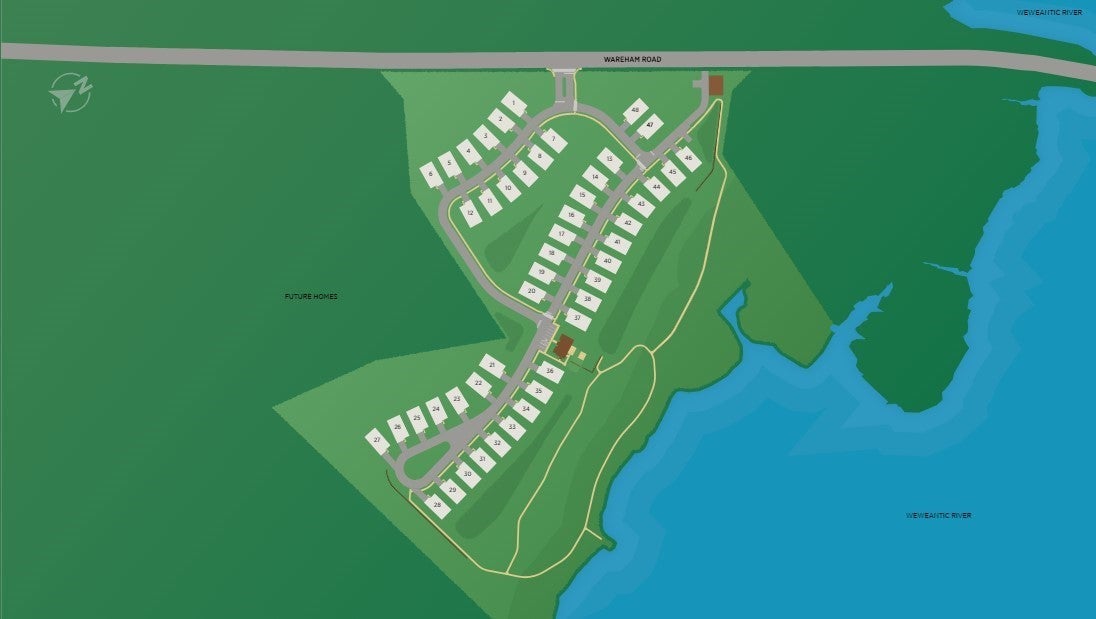
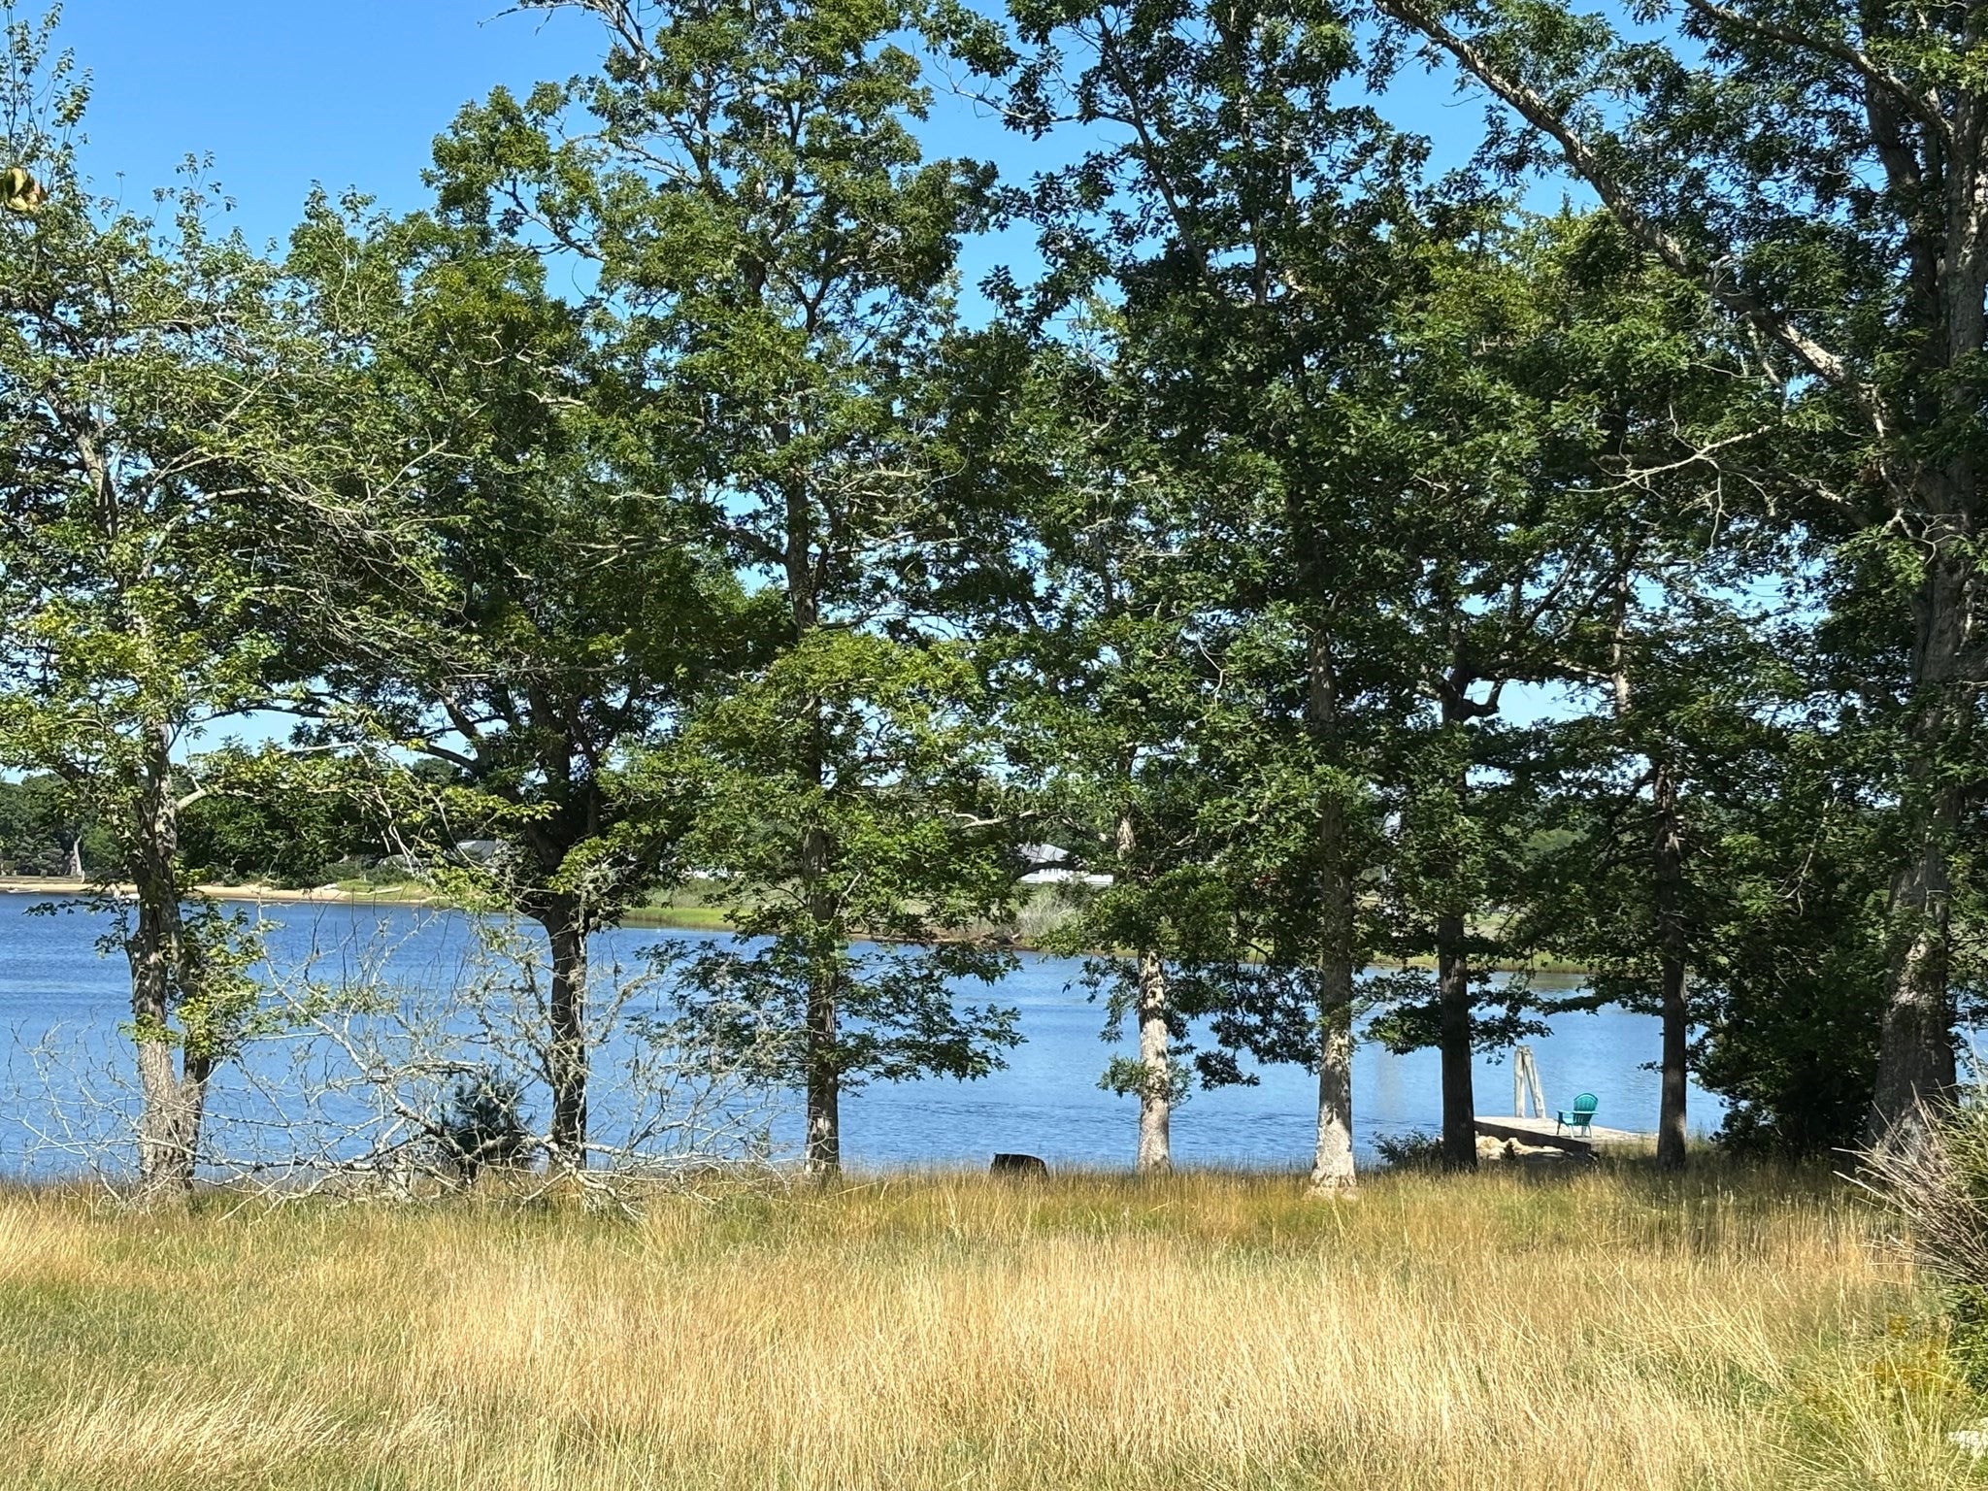
One of 5 available floor plans that can be build on this homesite, the Westford plan combines comfort and elegance, offering an open floor plan tailored for modern living. An inviting foyer with a tray ceiling leads into a well-appointed gourmet kitchen and a sprawling great room, creating an inviting space for daily meals and gatherings. A formal dining room off the kitchen extends the living area, ideal for special occasions. A serene primary bedroom suite offers a spacious walk-in closet and a spa-like bath with a dual-sink vanity, a soothing shower with a seat, and a private water closet. A secondary bedroom provides ample closet space and access to a full hall bath for comfort and convenience for family or guests. Other highlights include a dedicated office and a two-car garage with additional storage. A private community clubhouse, onsite boat dock, and scenic walking trails compliment the riverside setting and creates a serene backdrop for everyday life. With low-maintenance features, allow for more time to relax and connect with neighbors and friends. Choose your favorite floor plan and truly personalize to make it your own.
- Additional Details
- Status: New
- Type: Condo, Condominium
- Style: Detached
- Zip Code: 02738
- HOA Fee: $775
- Living Levels: 1
- Unit Level: 1
- Parking
- Garage: 2
- Garage Capacity: 2
- Parking: Attached,Paved,Garage
- Parking Spaces: 4
- Rooms and Dimensions
- Total Units: 48
- Total Floors: 1
- Total Rooms: 7
- Has Basement: Yes
Loading...
$1,049,000
- Status: New
- Listing ID: 73581663
- Bedrooms: 2
- Full Baths: 2
- Living Area: 1,913 sqft Convert
View description

Luxury Residential Group
(617) 233-5800
Receive more info or arrange a tour
When you are ready, please contact us and we will put our unrivaled knowledge of the Boston real estate market to work for you. Whether you are buying a luxury condo or renting a luxury apartment, we pledge to make your experience as stress free and enjoyable as possible.
Please call, email, or send us a message through the web form below. An LRG Real Estate agent will contact you promptly.

 LRG Luxury Residential Group | 355 Boylston St, Boston MA 02116 | (617) 233-5800 | |