


Unit Information
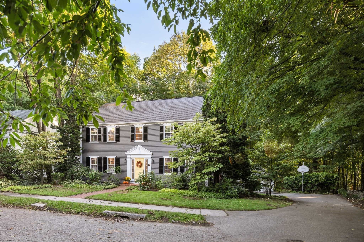
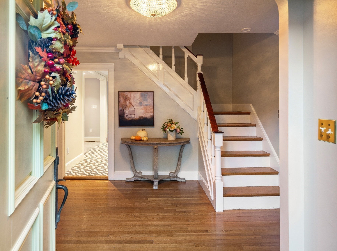
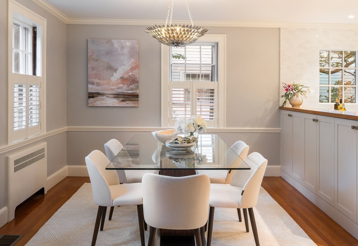
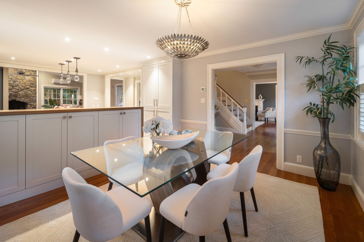
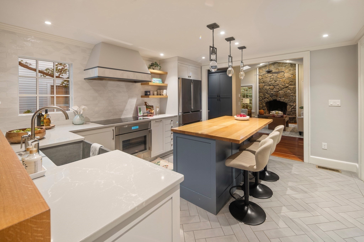
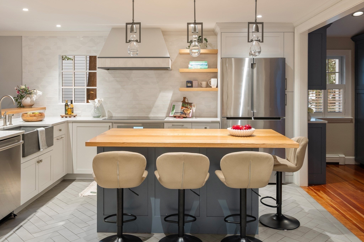
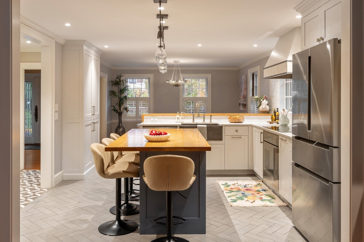
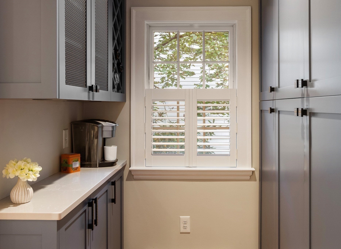
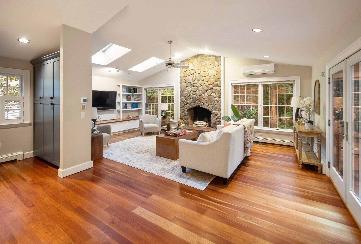
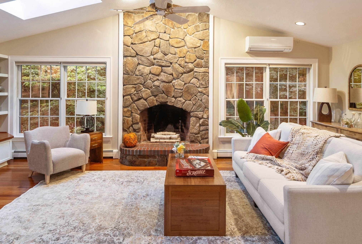
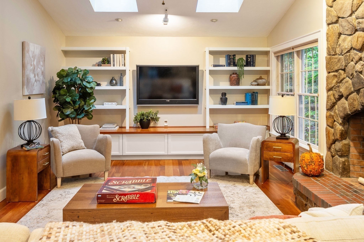
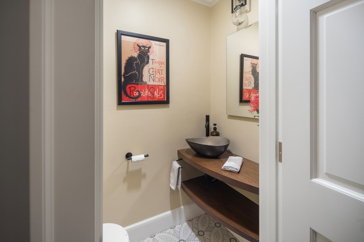
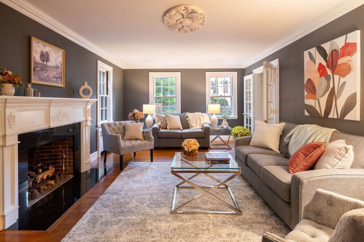
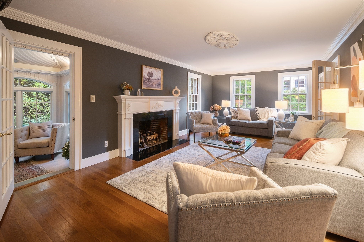
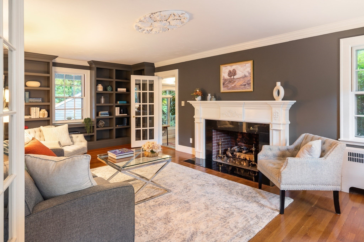
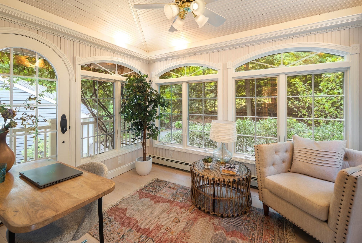
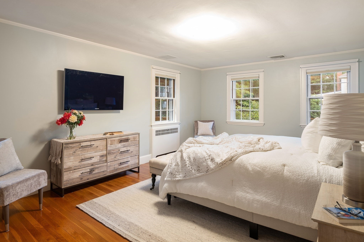
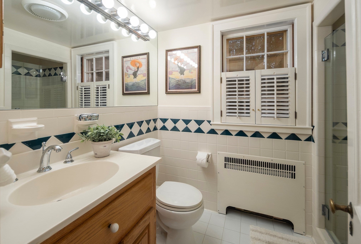
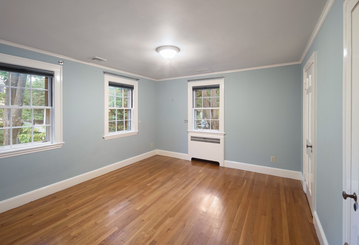
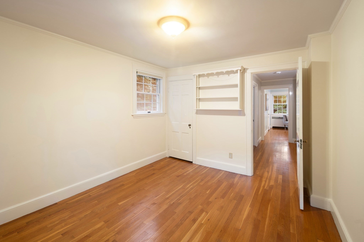
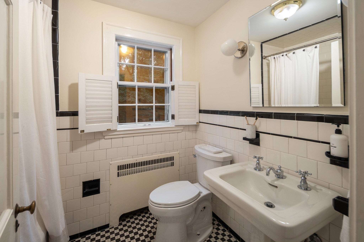
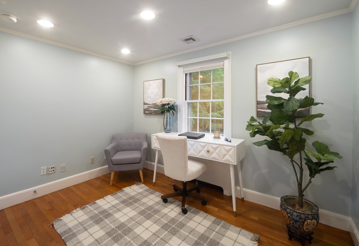
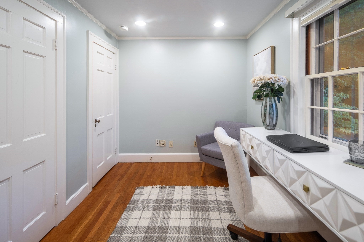
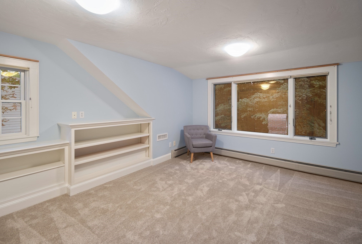
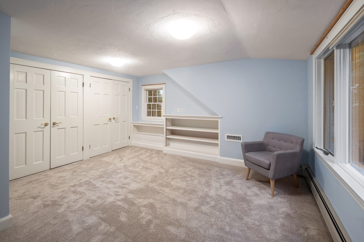
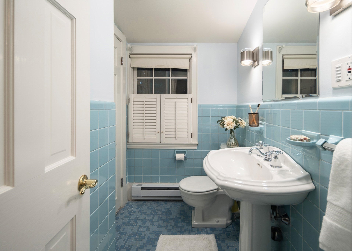
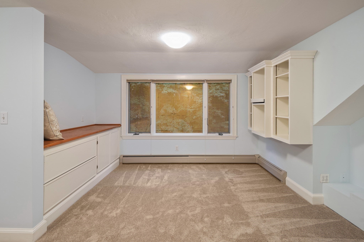
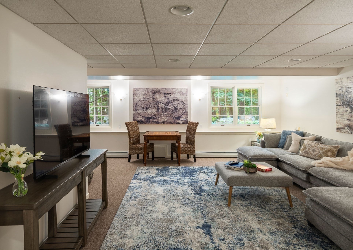
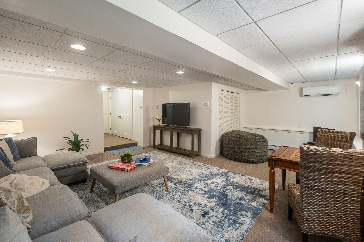
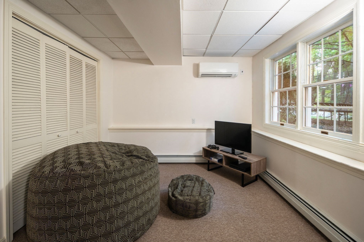
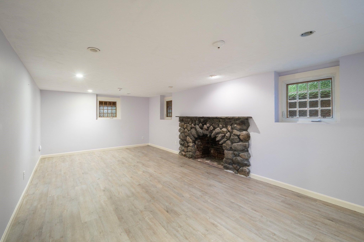
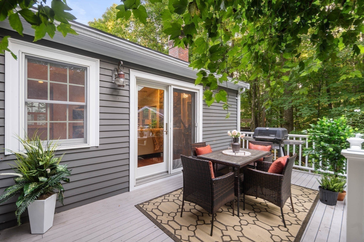
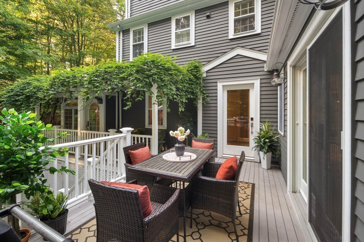
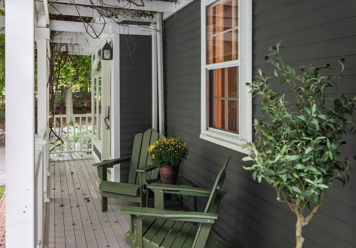
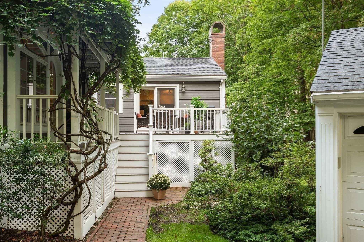
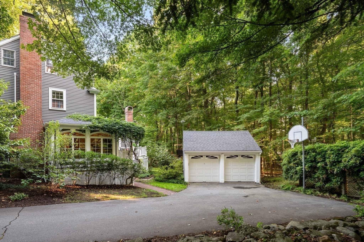
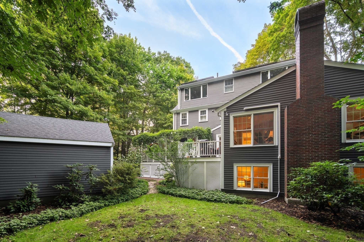
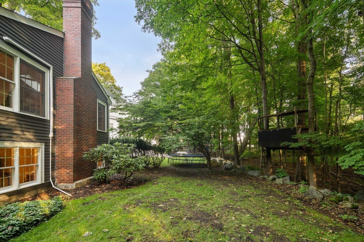
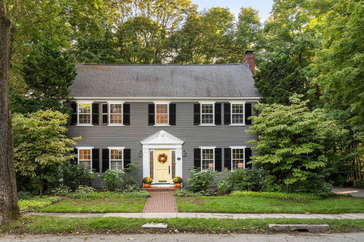
Beautifully renovated and warm, this classic c.1936 center-entrance Colonial is nestled at the end of a quiet way on a 12,614 SF lot. Offering 4,022 SF of beautiful, functional living space on four levels, the flexible floor plan easily adapts to changing needs with 4-5 bedrooms and multiple options for home offices, guests, au pair, extended family or home business. A significant renovation by the current owners transformed the heart of the home, creating a gorgeous chef’s kitchen with high-quality solid wood cabinetry, quartz counters, pantry and Thermador and Bosch appliances, opened up to the dining room and flowing into the spacious family room with a vaulted ceiling and majestic stone wood-burning fireplace as its centerpiece. The reconfigured rear entry is now home to a functional mudroom and stylish powder room. An inviting living room and serene sunroom complete the first floor. The primary suite features a private bath and walk-in closet. The third-floor suite offers a bedroom, full bath and sitting room easily converted to a 5th bedroom. The lower level includes a bright, large recreation room with oversized windows, plus another finished room with a wood-burning fireplace, recently used as a gym and offering many possibilities, including a home theater. Thoughtful, future-ready improvements include energy-efficient heat pumps providing heating and air conditioning, heat-pump hot water, owned rooftop solar and EV charging—no fossil fuels. A composite deck overlooks the yard with attractive mature landscaping, and a two-car garage adds convenience. From the property, a wooded footpath offers a convenient shortcut to Belmont Center shops, restaurants and services. Bus service to Harvard Square, commuter rail service to Porter Square and North Station and easy access to Route 2 provide multiple transportation options. An exceptional combination of beautifully designed living space, remarkable flexibility, energy efficiency and a peaceful setting close to the heart of Belmont.
- Additional Details
- Status: NEW
- Type: Single Family, Single Family Residence
- Zip Code: 02478
- Parking
- Garage: 2
- Garage Capacity: 2
- Parking: Paved,Detached,Garage Door Opener,Off Street
- Parking Spaces: 8
- Rooms and Dimensions
- Total Rooms: 16
- Has Basement: Yes
Loading...
$2,560,000
- Status: New
- Listing ID: 73581804
- Bedrooms: 4
- Full Baths: 3
- Half Baths: 1
- Living Area: 4,022 sqft Convert
- Lot Size: 12,614 sqft Convert
- Acres: 0.29
View description

Luxury Residential Group
(617) 233-5800
Receive more info or arrange a tour
When you are ready, please contact us and we will put our unrivaled knowledge of the Boston real estate market to work for you. Whether you are buying a luxury condo or renting a luxury apartment, we pledge to make your experience as stress free and enjoyable as possible.
Please call, email, or send us a message through the web form below. An LRG Real Estate agent will contact you promptly.

 LRG Luxury Residential Group | 355 Boylston St, Boston MA 02116 | (617) 233-5800 | |