


Unit Information
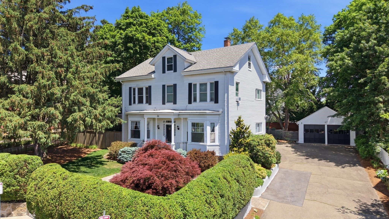
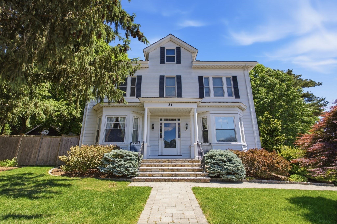
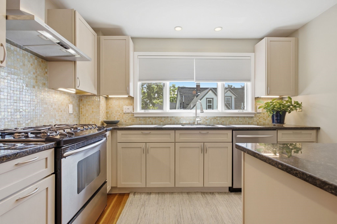
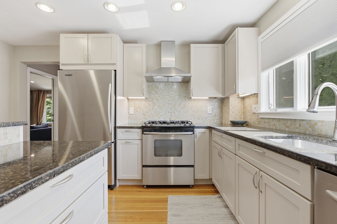
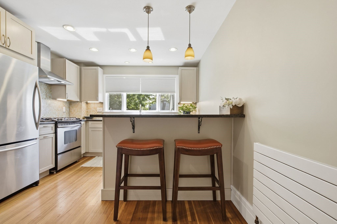
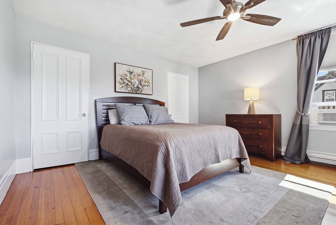
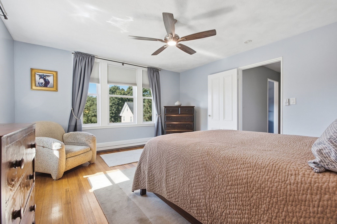
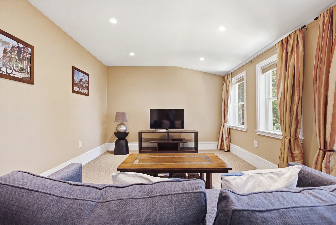
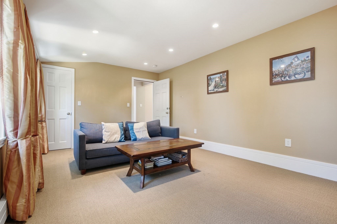
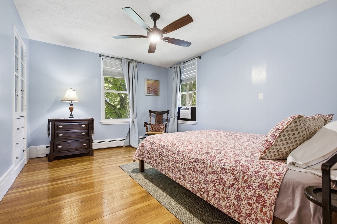
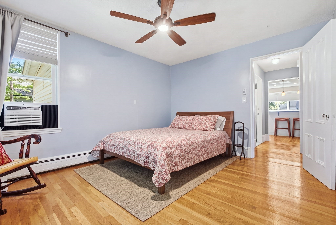
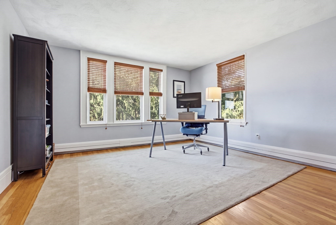
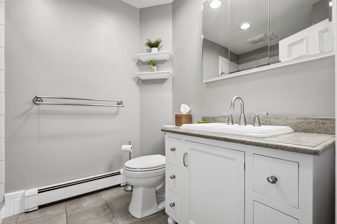
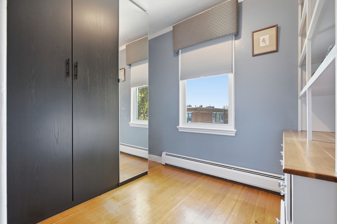
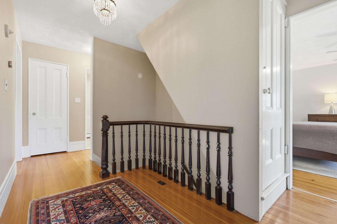
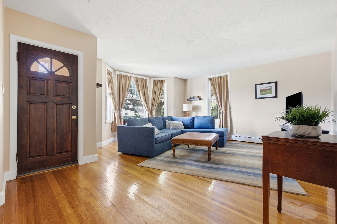
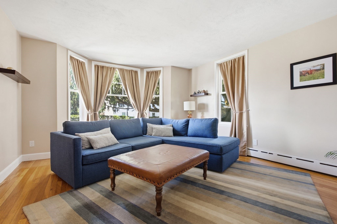
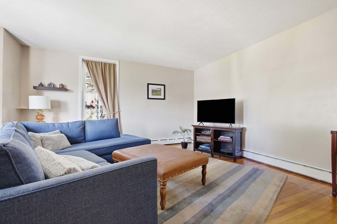
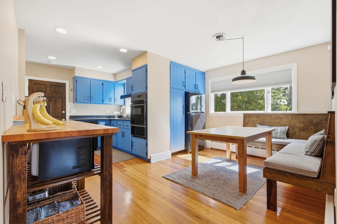
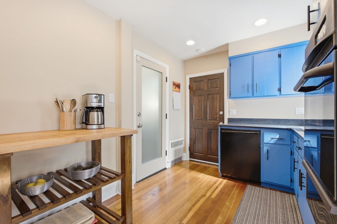
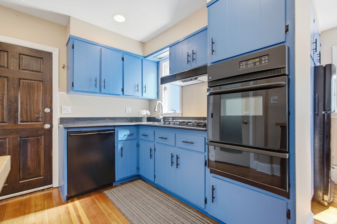
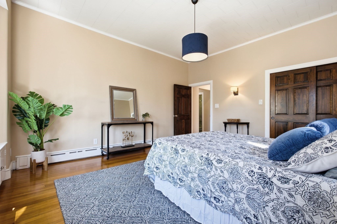
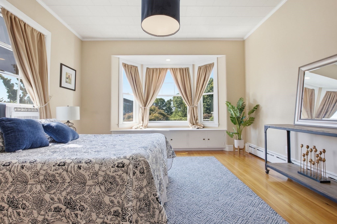
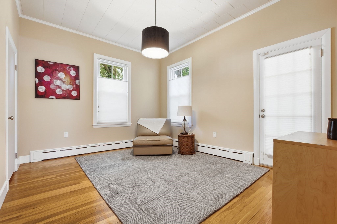
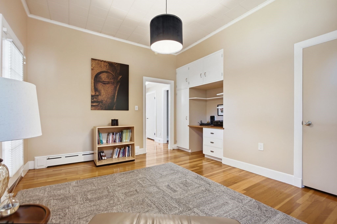
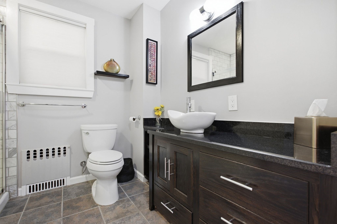
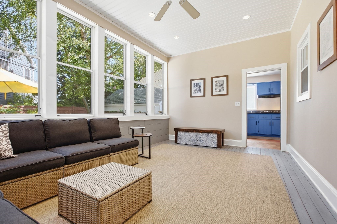
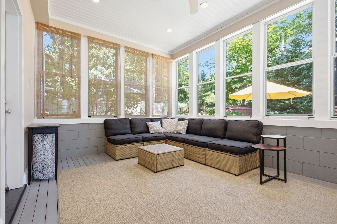
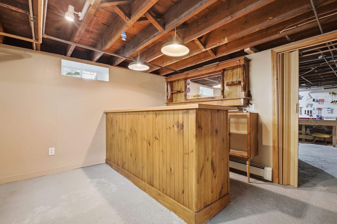
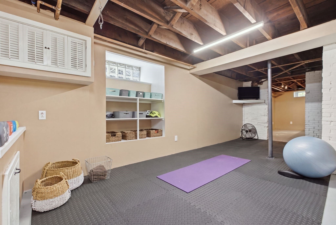
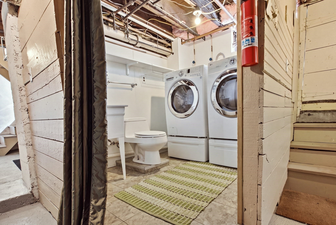
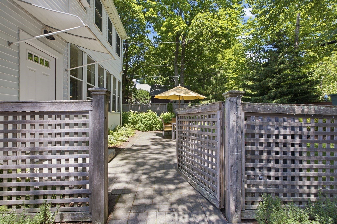
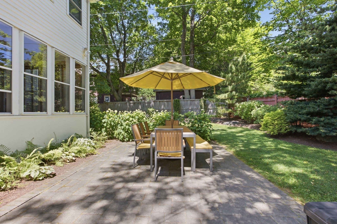
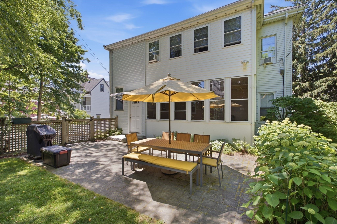
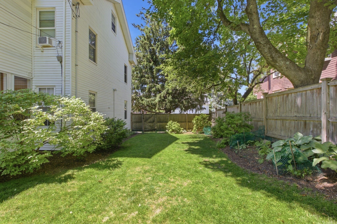
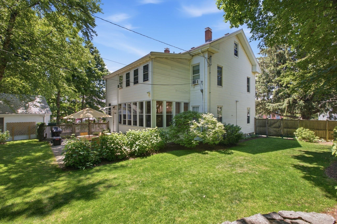
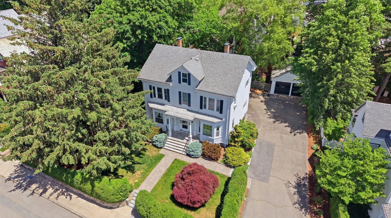
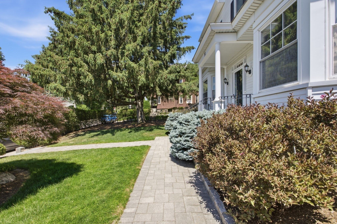
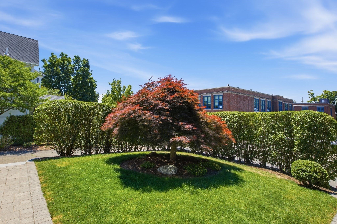
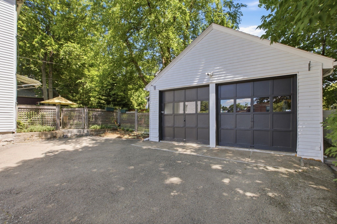
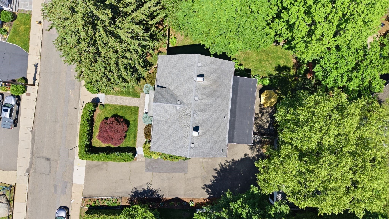
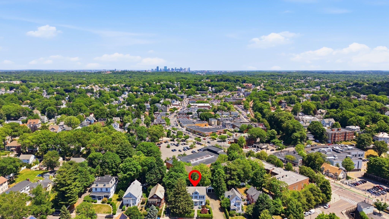
Stunning Victorian two-family set on a lush, level quarter-acre-plus lot, a rare find for a Boston multi-family. Filled with character and thoughtful updates, this special property offers an adjustable floor plan, impressive bonus space, and an incredible outdoor setting. Unit one features two bedrooms, one bath, a lovely living room, open eat-in kitchen and an inviting sunroom overlooking the backyard. Unit two offers flexibility as either a 3-bedroom with a spacious living/media room or a 4-bedroom layout. The renovated kitchen features granite countertops, updated cabinetry, generous pantry storage, and bar seating at the peninsula, plus a modern full bath with a glass-tiled shower. A walk-up unfinished attic provides substantial storage and future expansion potential. The lower level offers even more usable space with laundry, a half bath, workshop, abundant storage, and two heated bonus areas currently used as a home gym and at-home bar. Outside is where the property truly shines! Established gardens and plantings surround a beautiful patio and level lawn, making it a private outdoor oasis for entertaining, gardening, and play. Interior improvements include kitchen and bath renovations, enclosed porch conversion to finished living space, boilers & water heaters; plus exterior improvements: both roofs (home + garage), full-house gutters with leaf guards and more! Extensive landscaping, hardscaping, fencing, irrigation, and underground rainwater management further enhance the grounds. Nearby favorites include: local library, coffee at Recreo, easy access to groceries and Trader Joe’s, Billing’s field, the YMCA and MBTA: Highland Station or West Roxbury Station (Needham Line Commuter Rail). This distinctive West Roxbury property offers tremendous flexibility: ideal for multi-generational living, a long-term investment, or an owner-occupant looking to offset expenses with rental income. Make this beautiful gem your own.
- Additional Details
- Status: NEW
- Type: Multi-Family, Multi Family
- Area: West Roxbury
- Zip Code: 02132
- Levels: 4
- Parking
- Garage: 2
- Garage Capacity: 2
- Parking: Paved,Off Street,Driveway
- Parking Spaces: 10
- Rooms and Dimensions
- Total Units: 2
- Total Floors: 4
- Total Rooms: 11
- Has Basement: Yes
Loading...
$1,399,000
- Status: New
- Listing ID: 73581851
- Bedrooms: 5
- Full Baths: 2
- Half Baths: 1
- Living Area: 3,532 sqft Convert
- Lot Size: 12,363 sqft Convert
- Acres: 0.28
View description

Luxury Residential Group
(617) 233-5800
Receive more info or arrange a tour
When you are ready, please contact us and we will put our unrivaled knowledge of the Boston real estate market to work for you. Whether you are buying a luxury condo or renting a luxury apartment, we pledge to make your experience as stress free and enjoyable as possible.
Please call, email, or send us a message through the web form below. An LRG Real Estate agent will contact you promptly.

 LRG Luxury Residential Group | 355 Boylston St, Boston MA 02116 | (617) 233-5800 | |