


Unit Information
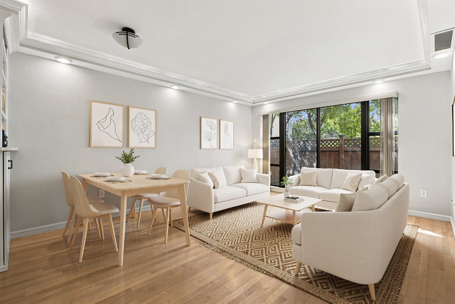
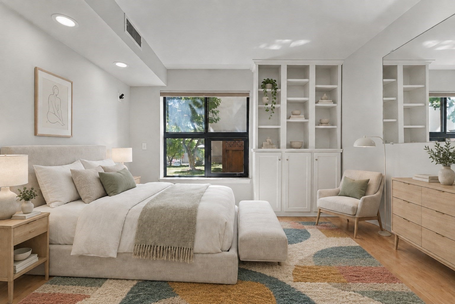
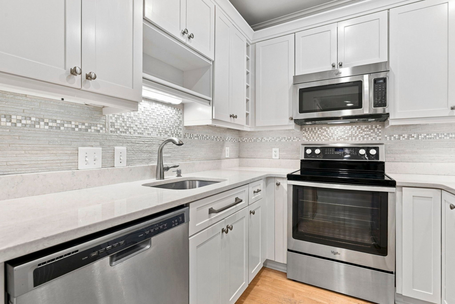
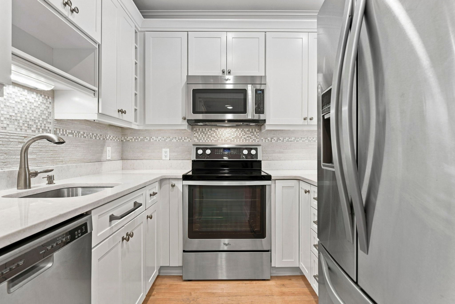
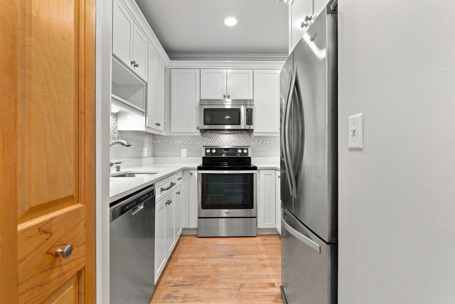
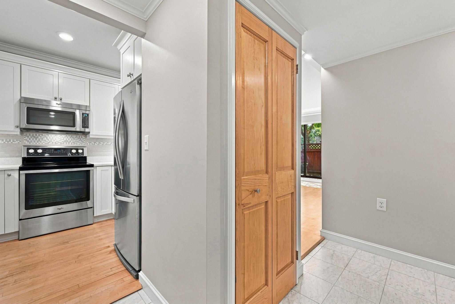
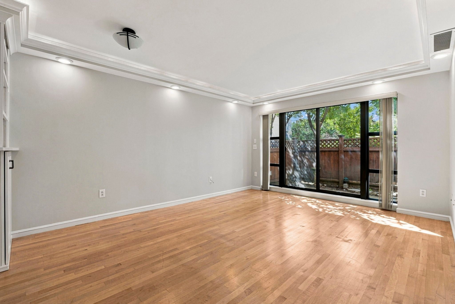
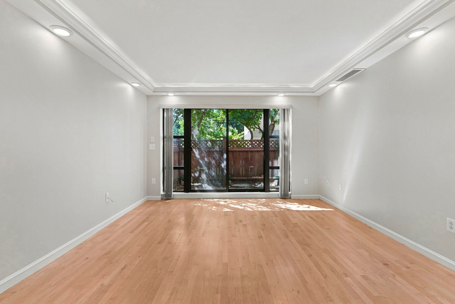
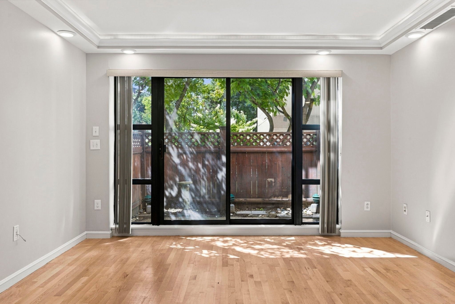
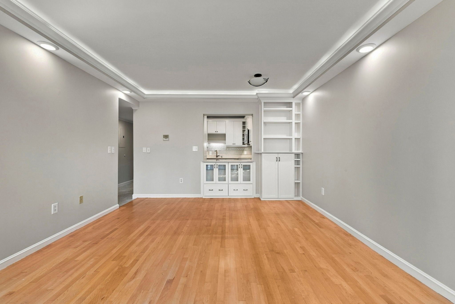
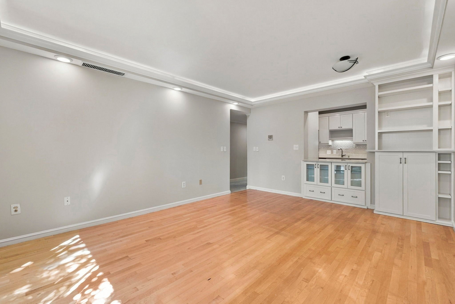
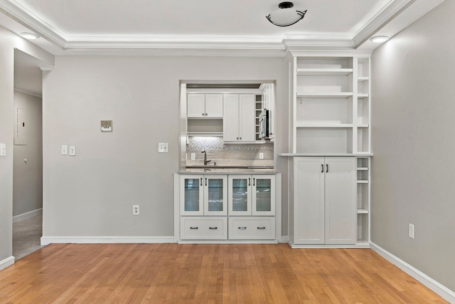
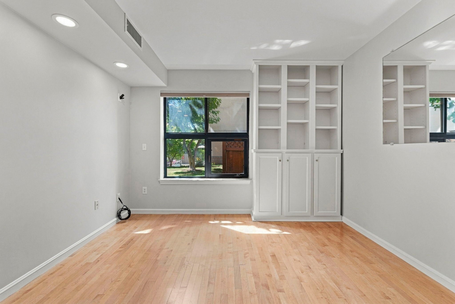
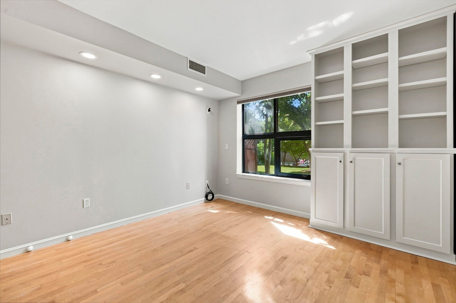
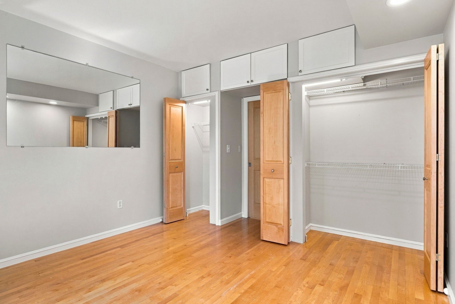
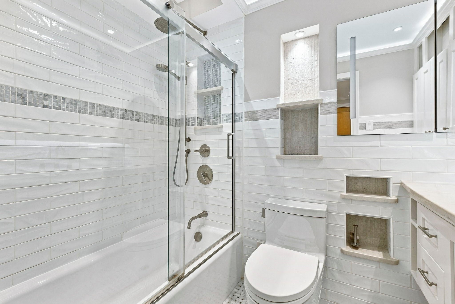
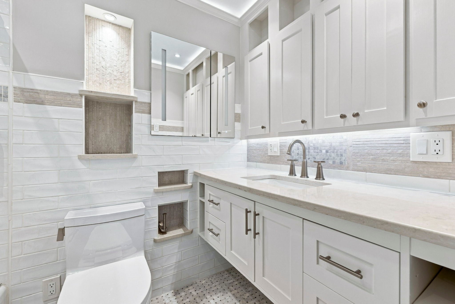
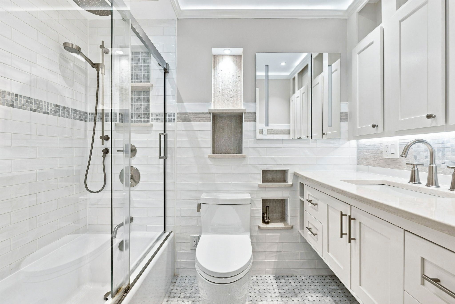
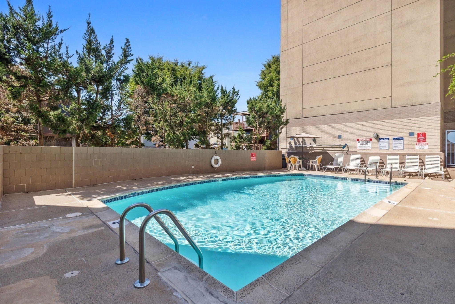
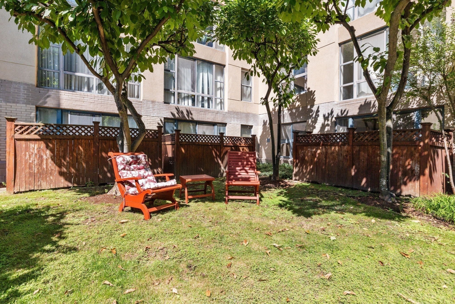
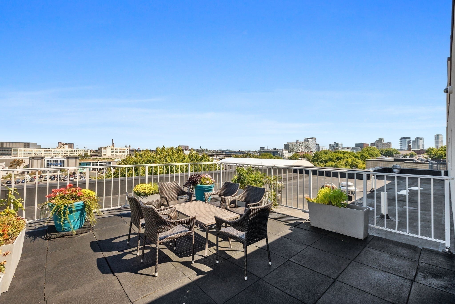
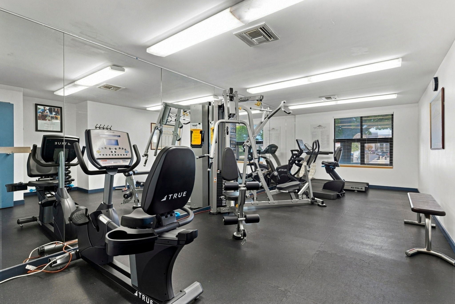
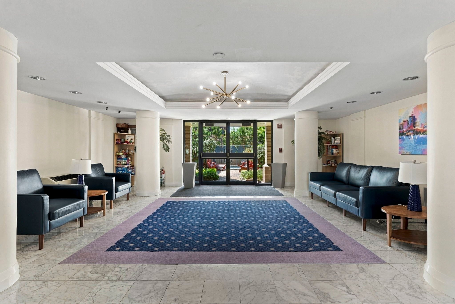
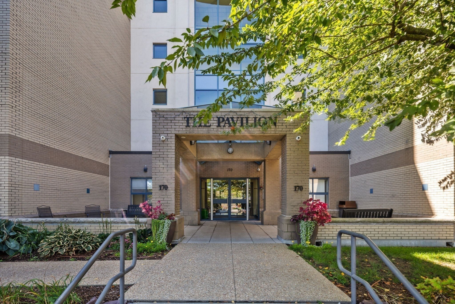
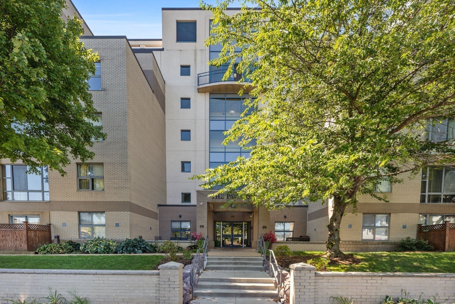
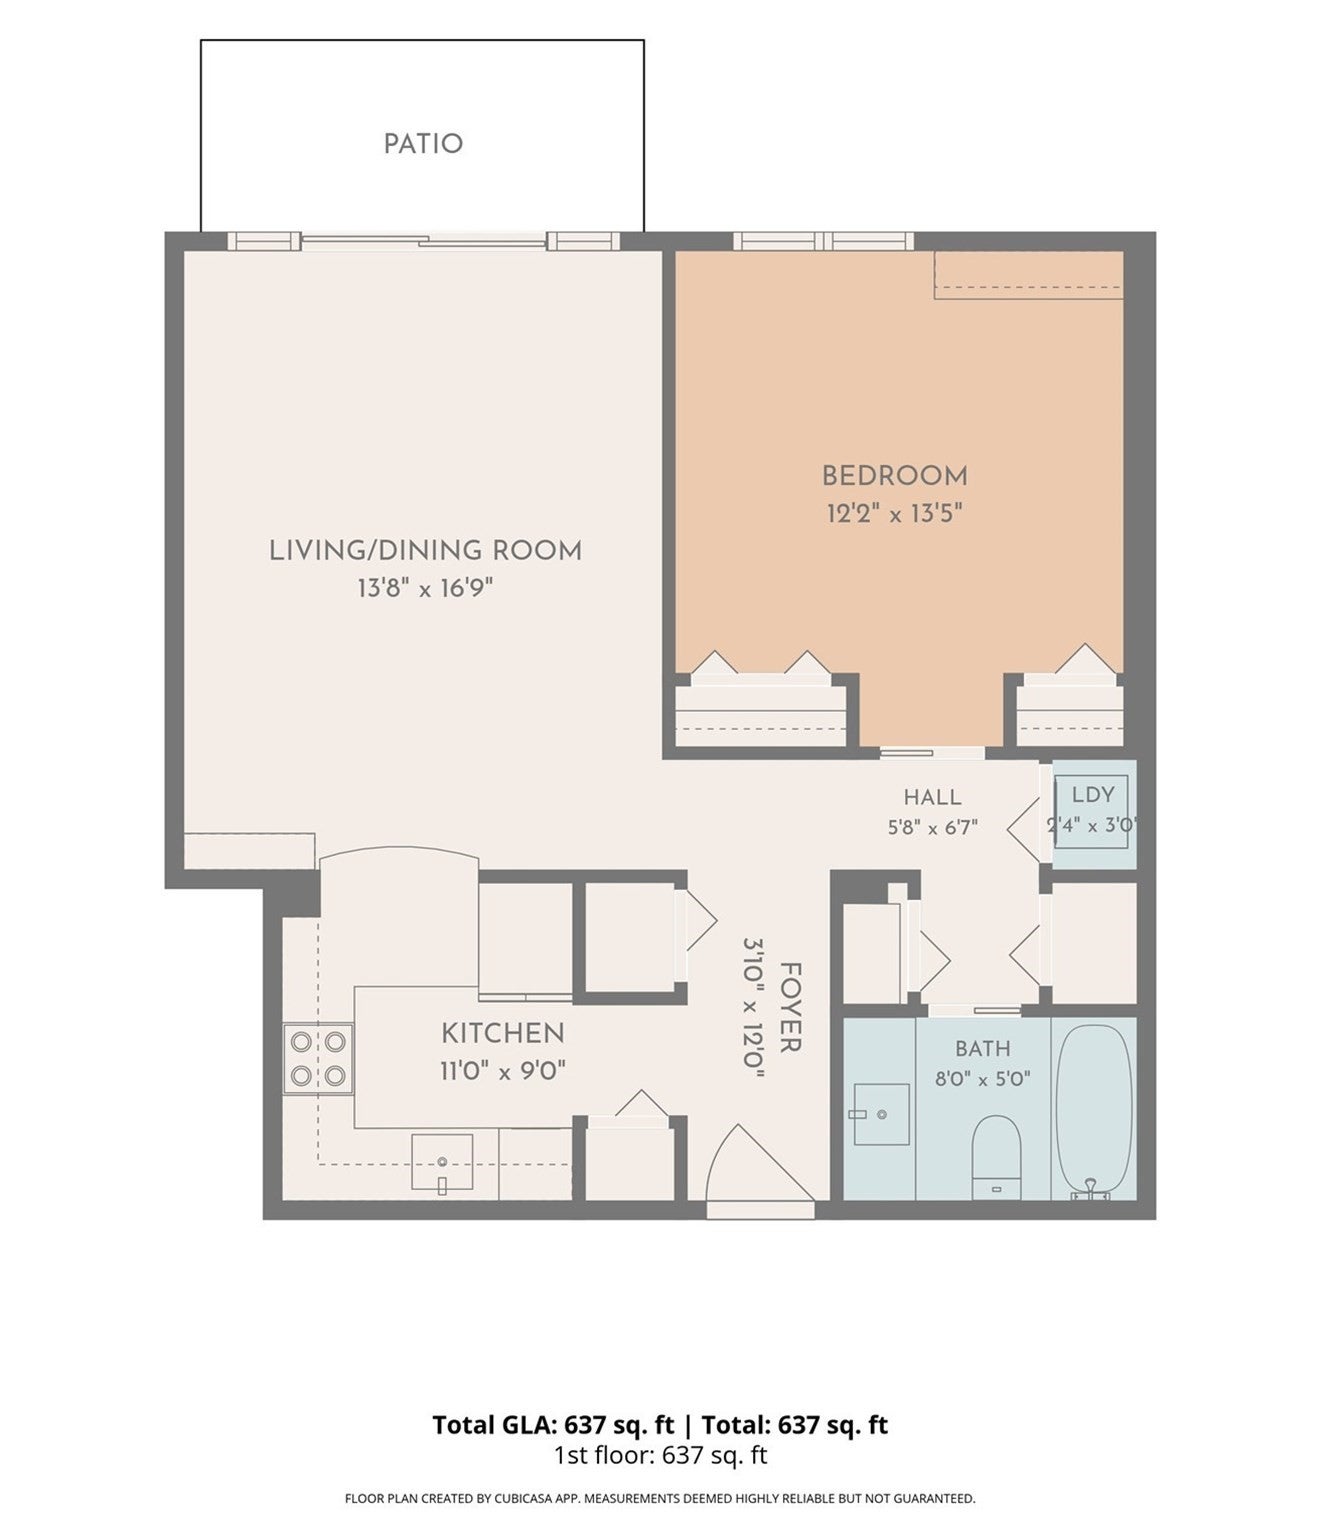
A rare combination of exceptional amenities, renovation and value, 170 Gore Street Unit 117 is a magnificent home in the city. Facing the secluded courtyard, it features ample windows and a glass slider opening directly to a fenced, private patio. From there, a gate opens directly onto the community greenspace and a heated association swimming pool. Across the corridor sits the fitness center, while an assigned parking spot is located just past the side entryway, an expansive roof terrace is easily accessible via elevator, and dedicated storage is included. Inside the home, little expense was spared in the renovations. The kitchen offers plentiful storage and custom cabinetry, with solid wood shaker cabinets, quartz countertops and an Italian porcelain backsplash. The bath has high end fixtures, numerous niches in the bath enclosure, a basketweave marble floor and a modern cast iron tub. There are bespoke built-ins in both the living room and the bedroom and much custom lighting throughout. All interior doors and flooring are solid maple. Practicality is not forgotten, with plentiful storage with ample closets and extra cabinet space added in the bedroom. Additional soundproofing has even been added to the living room and bedroom ceilings. All of this in one of Cambridge’s most convenient locations; the Lechmere T is just ½ mile away, while Kendall, Inman and Union squares are all a mere 7/10 of a mile from your door.
- Additional Details
- Status: Active
- Type: Condo, Condominium
- Style: Mid-Rise
- Zip Code: 02141
- HOA Fee: $569
- Living Levels: 1
- Unit Level: 1
- Parking
- Garage Capacity: 1
- Parking: Assigned
- Parking Spaces: 1
- Rooms and Dimensions
- Total Units: 116
- Total Floors: 1
- Total Rooms: 3
- Has Basement: Yes
Loading...
$639,000
- Listing ID: 73581940
- Bedrooms: 1
- Full Baths: 1
- Living Area: 627 sqft Convert
View description

Luxury Residential Group
(617) 233-5800
Receive more info or arrange a tour
When you are ready, please contact us and we will put our unrivaled knowledge of the Boston real estate market to work for you. Whether you are buying a luxury condo or renting a luxury apartment, we pledge to make your experience as stress free and enjoyable as possible.
Please call, email, or send us a message through the web form below. An LRG Real Estate agent will contact you promptly.

 LRG Luxury Residential Group | 355 Boylston St, Boston MA 02116 | (617) 233-5800 | |