


Unit Information
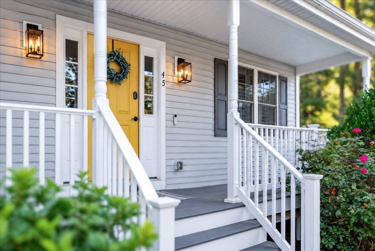
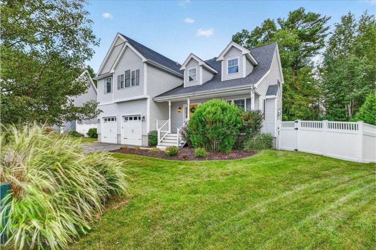
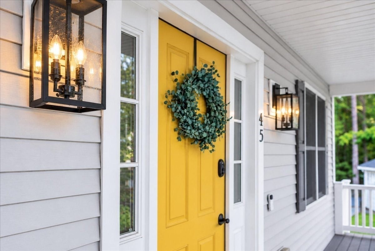
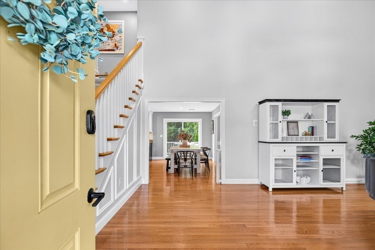
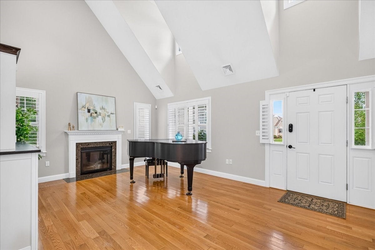
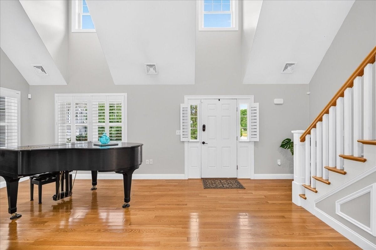
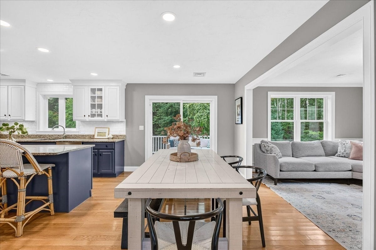
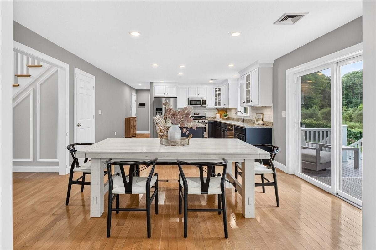
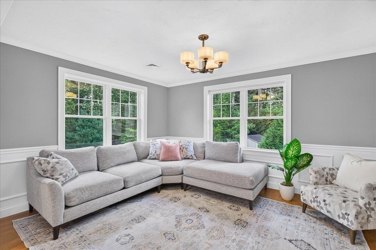
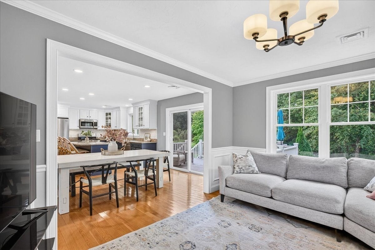
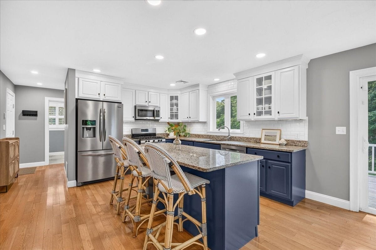
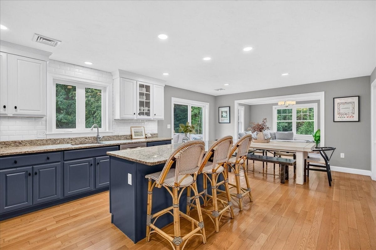
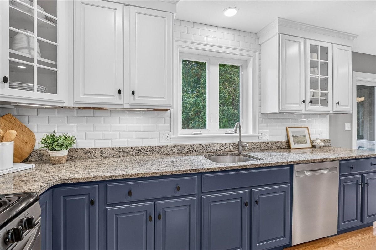
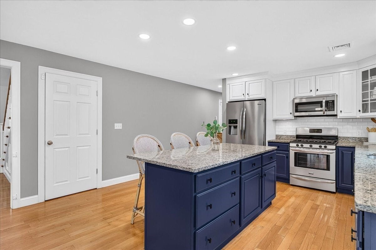
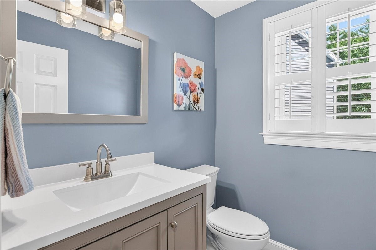
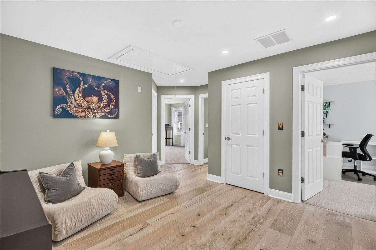
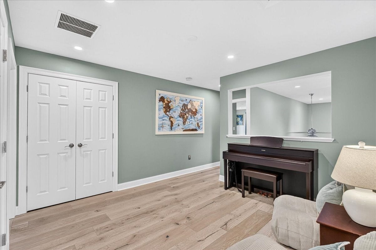
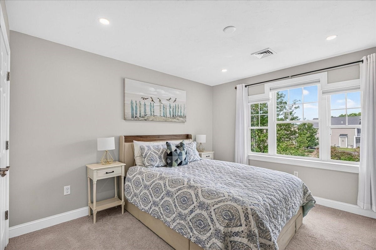
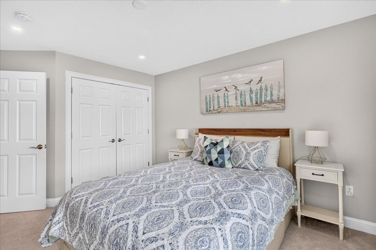
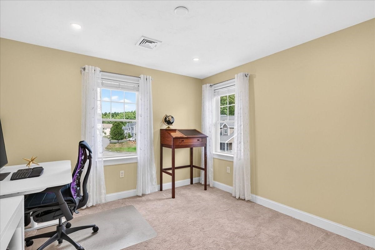
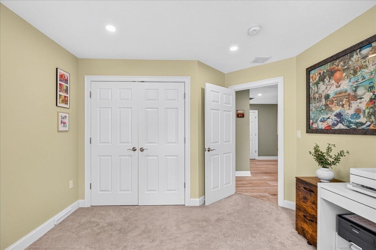
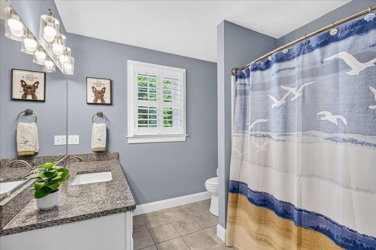
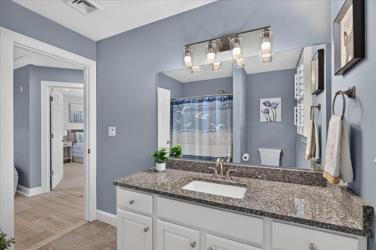
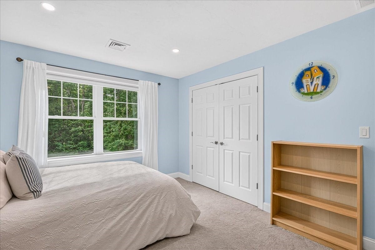
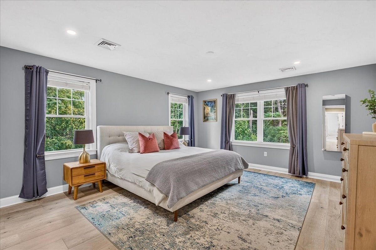
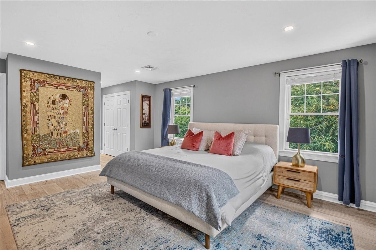
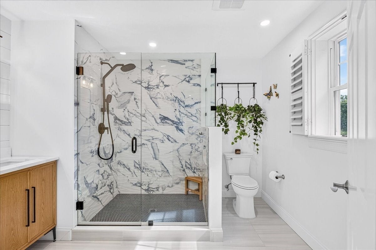
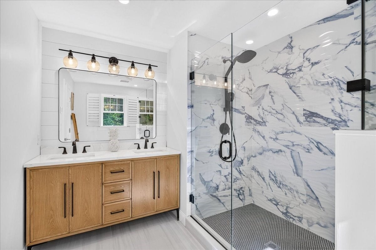
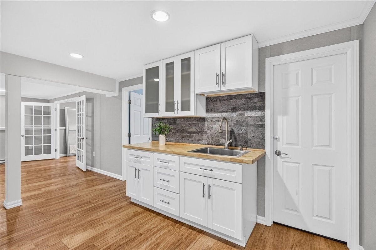
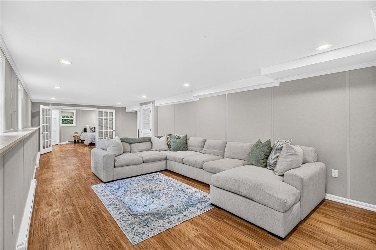
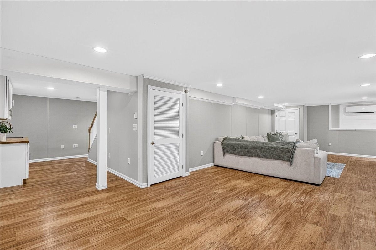
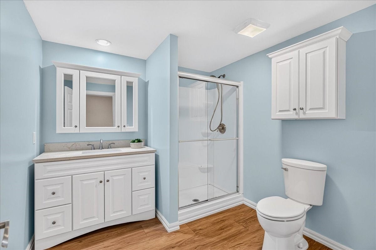
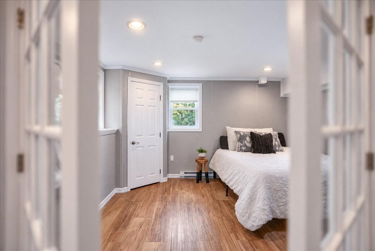
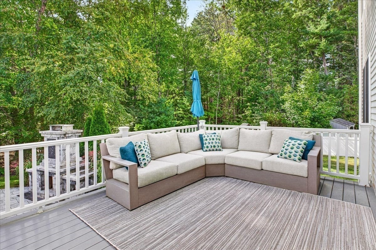
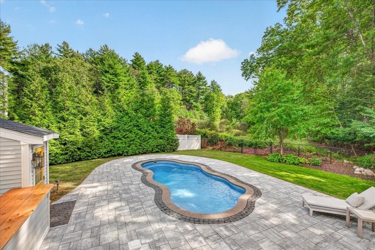
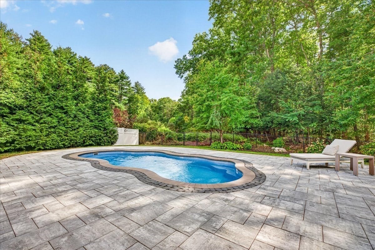
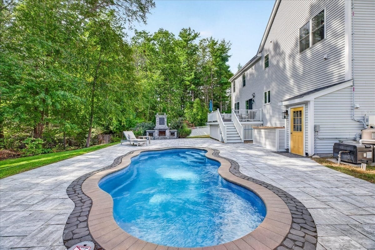
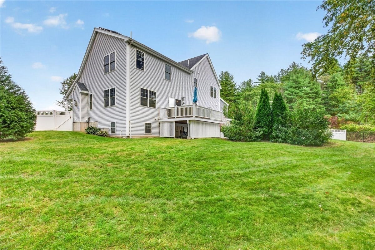
Welcome to 45 Saw Mill Lane, where privacy, comfort, and effortless entertaining come together in this beautifully maintained 4–5 bedroom, 3.5-bath home, ideally tucked away at the end of a peaceful cul-de-sac. From the moment you arrive, you’ll appreciate the inviting feel, thoughtful layout, and generous living spaces throughout.The open-concept main level is designed for both everyday living and entertaining, featuring a spacious living room with a beautiful fireplace creating a warm and inviting focal point. The kitchen offers granite countertops and stainless-steel appliances, while sliding doors provide an easy connection to the deck and backyard.Upstairs, the generously sized primary suite offers a private retreat with a spacious bedroom and renovated bath featuring heated floors, double vanities, and walk-in closets. Three additional bedrooms and a full bath complete the second floor. The finished lower level adds exceptional flexibility, with a fifth bedroom, full bath, and wet bar—perfect for guests, a home office, recreation space, or extended living needs. Step outside to your own private backyard oasis. The fully fenced yard features an in-ground heated pool installed in 2021, expansive patio, and outdoor fireplace, creating an incredible setting for summer days, poolside gatherings, and evenings spent entertaining family and friends. With its desirable cul-de-sac setting, open floor plan, flexible living spaces, and exceptional outdoor amenities, 45 Saw Mill Lane offers the perfect blend of privacy, comfort, and convenience. A home designed for both everyday living and making lasting memories!
- Additional Details
- Status: New
- Type: Single Family, Single Family Residence
- Zip Code: 02370
- HOA Fee: $480
- Parking
- Garage: 2
- Garage Capacity: 2
- Parking: Paved,Attached,Off Street,Garage
- Parking Spaces: 6
- Rooms and Dimensions
- Total Rooms: 9
- Has Basement: Yes
Loading...
$869,000
- Status: New
- Listing ID: 73582279
- Bedrooms: 4
- Full Baths: 3
- Half Baths: 1
- Living Area: 3,376 sqft Convert
- Lot Size: 12,000 sqft Convert
- Acres: 0.28
View description

Luxury Residential Group
(617) 233-5800
Receive more info or arrange a tour
When you are ready, please contact us and we will put our unrivaled knowledge of the Boston real estate market to work for you. Whether you are buying a luxury condo or renting a luxury apartment, we pledge to make your experience as stress free and enjoyable as possible.
Please call, email, or send us a message through the web form below. An LRG Real Estate agent will contact you promptly.

 LRG Luxury Residential Group | 355 Boylston St, Boston MA 02116 | (617) 233-5800 | |