


Unit Information
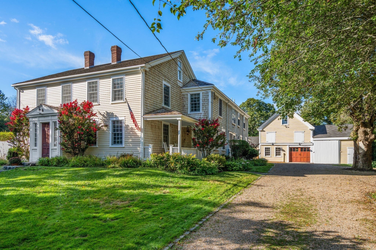
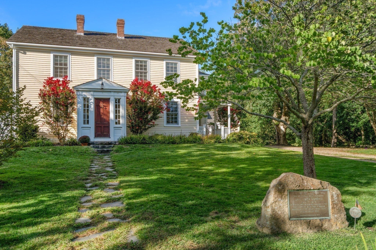
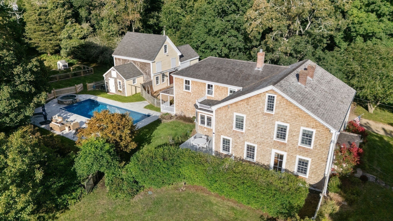
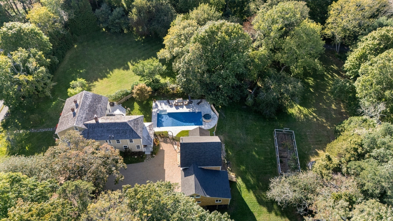
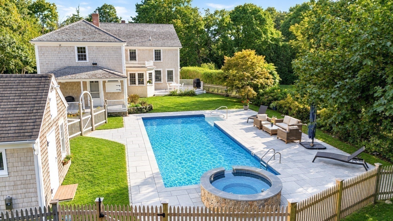
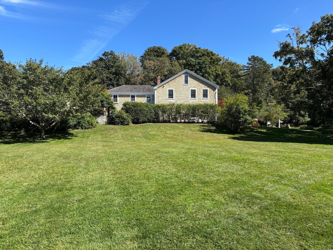
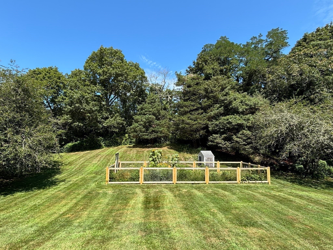
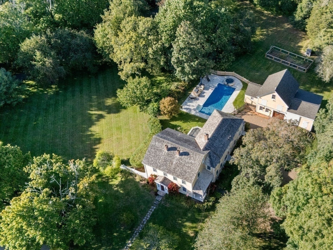
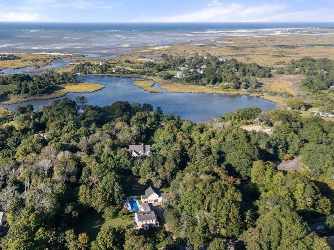
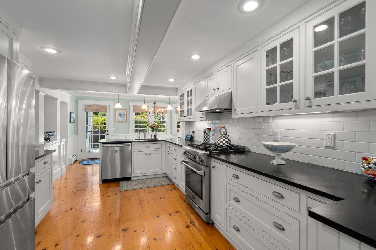
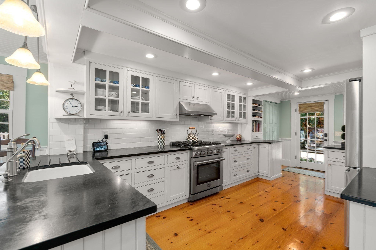
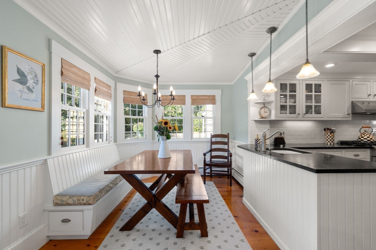
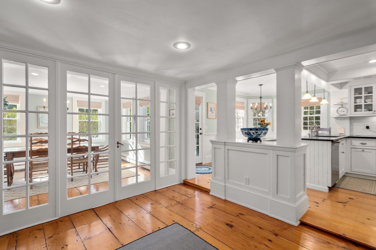
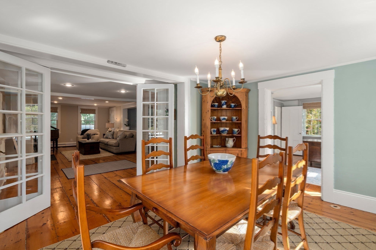
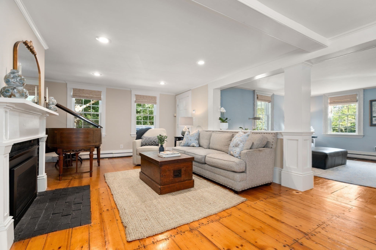
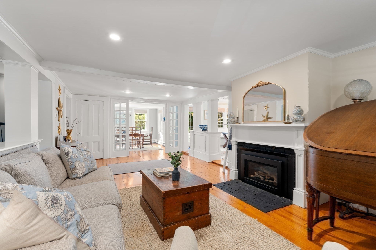
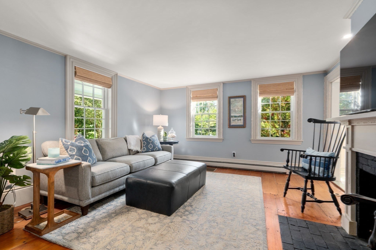
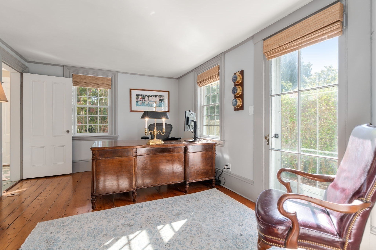
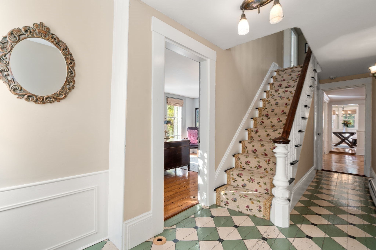
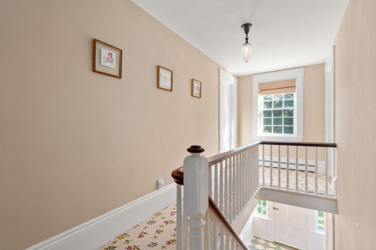
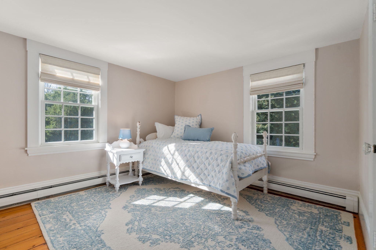
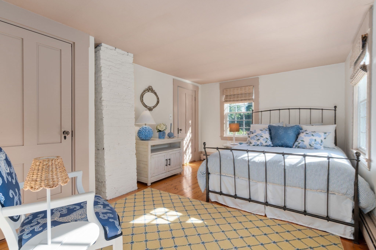
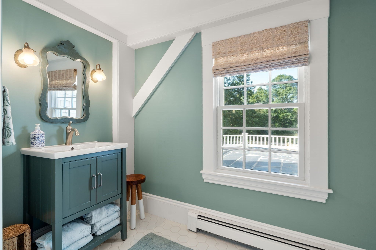
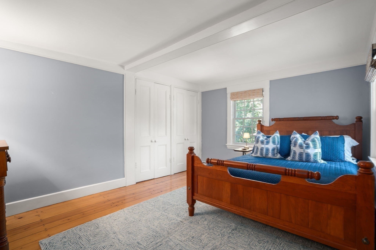
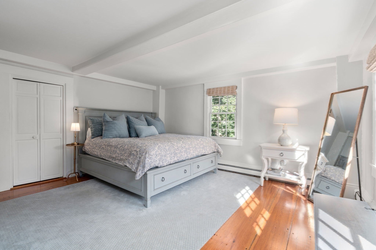
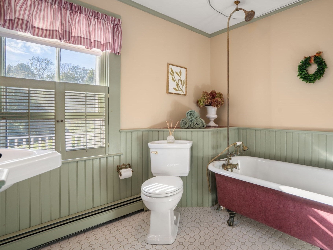
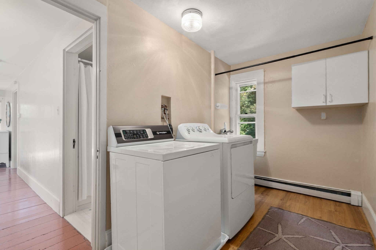
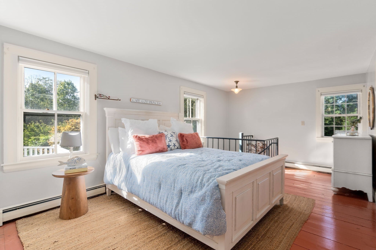
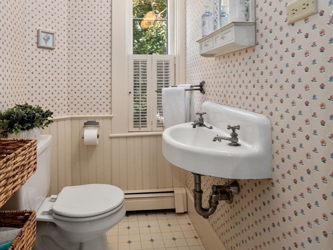
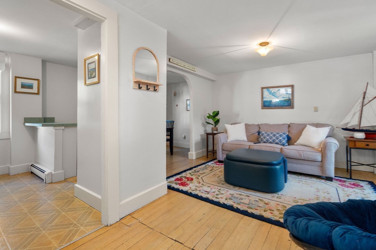
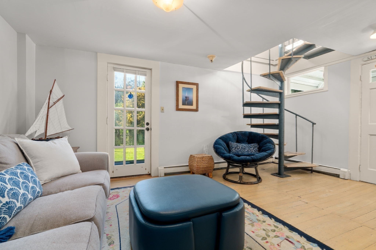
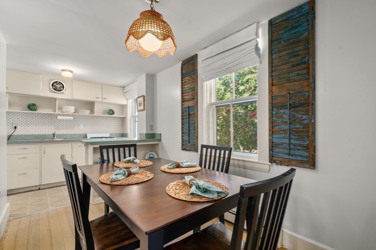
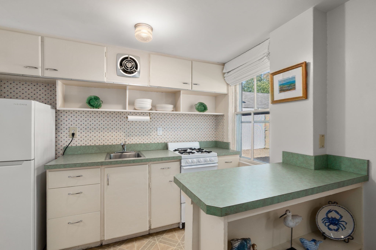
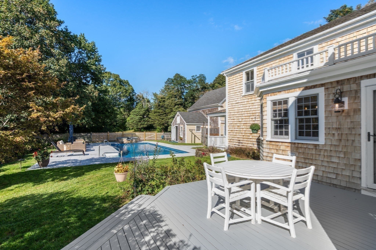
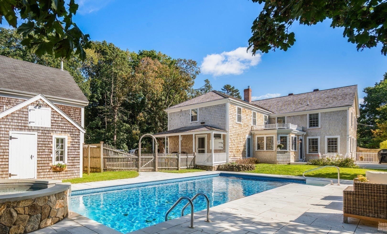
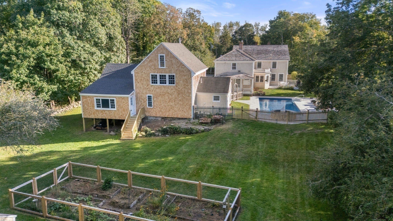
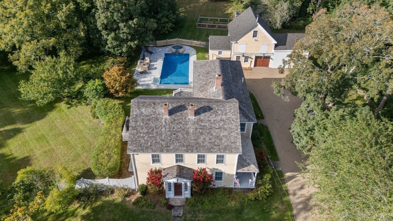
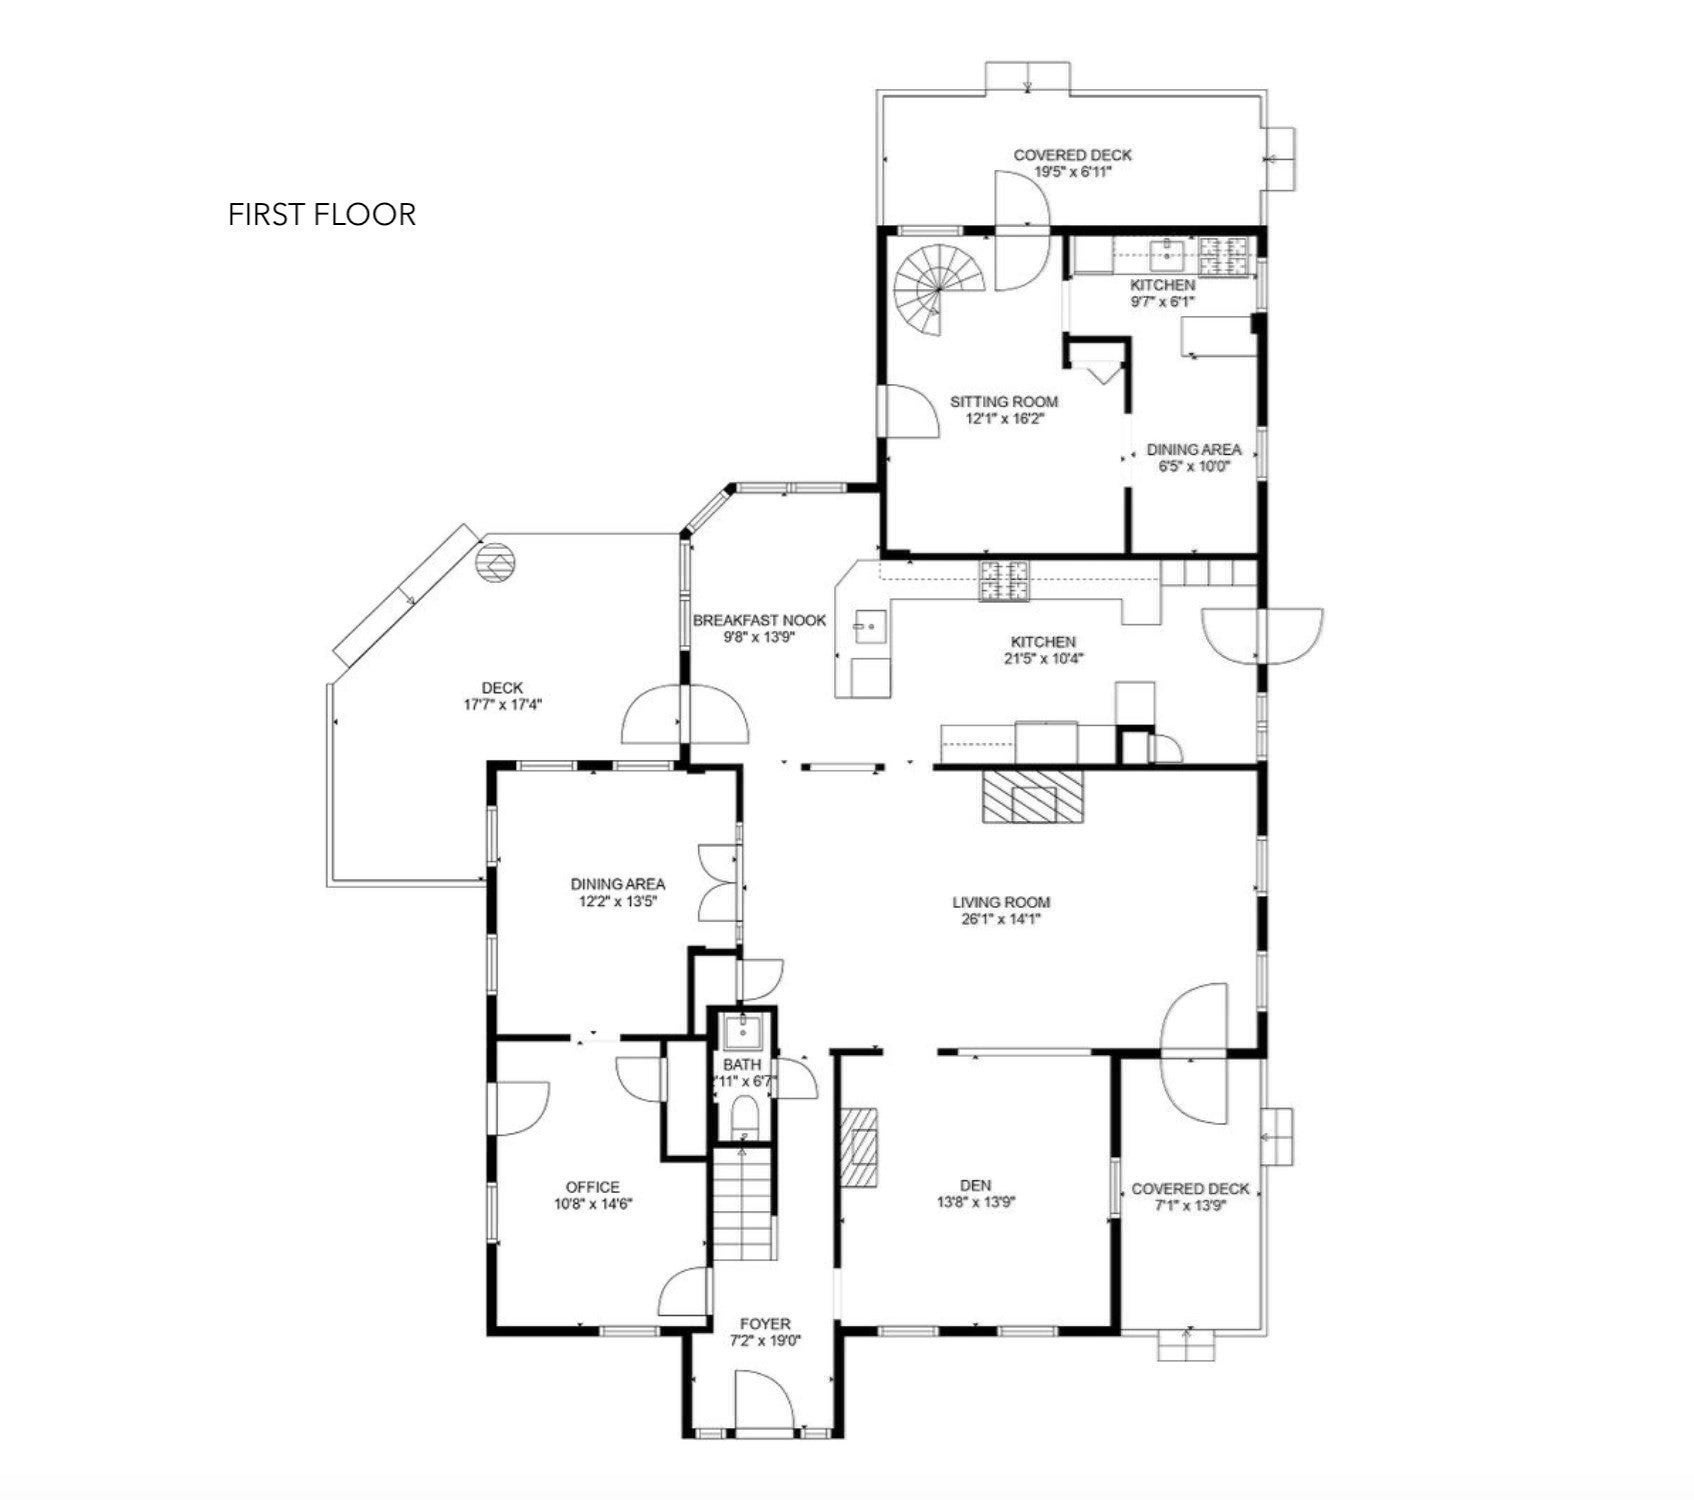
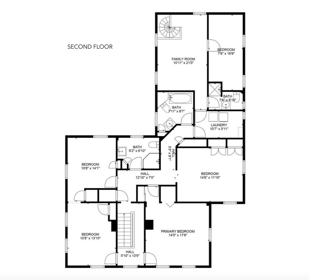
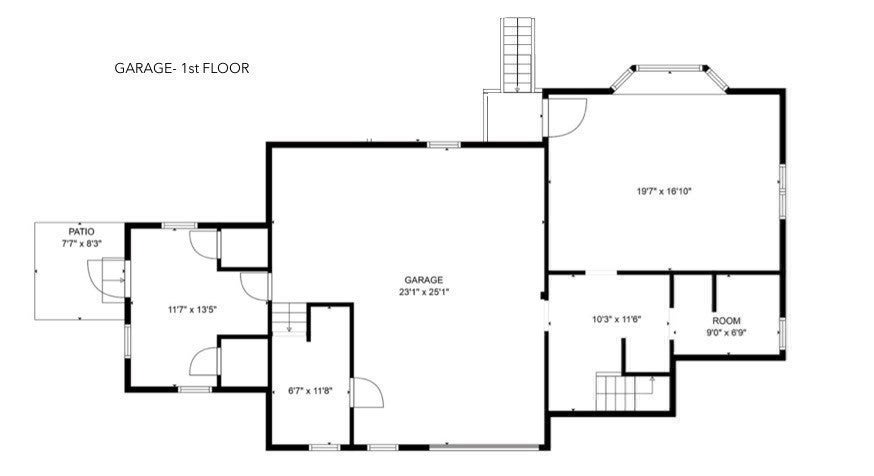
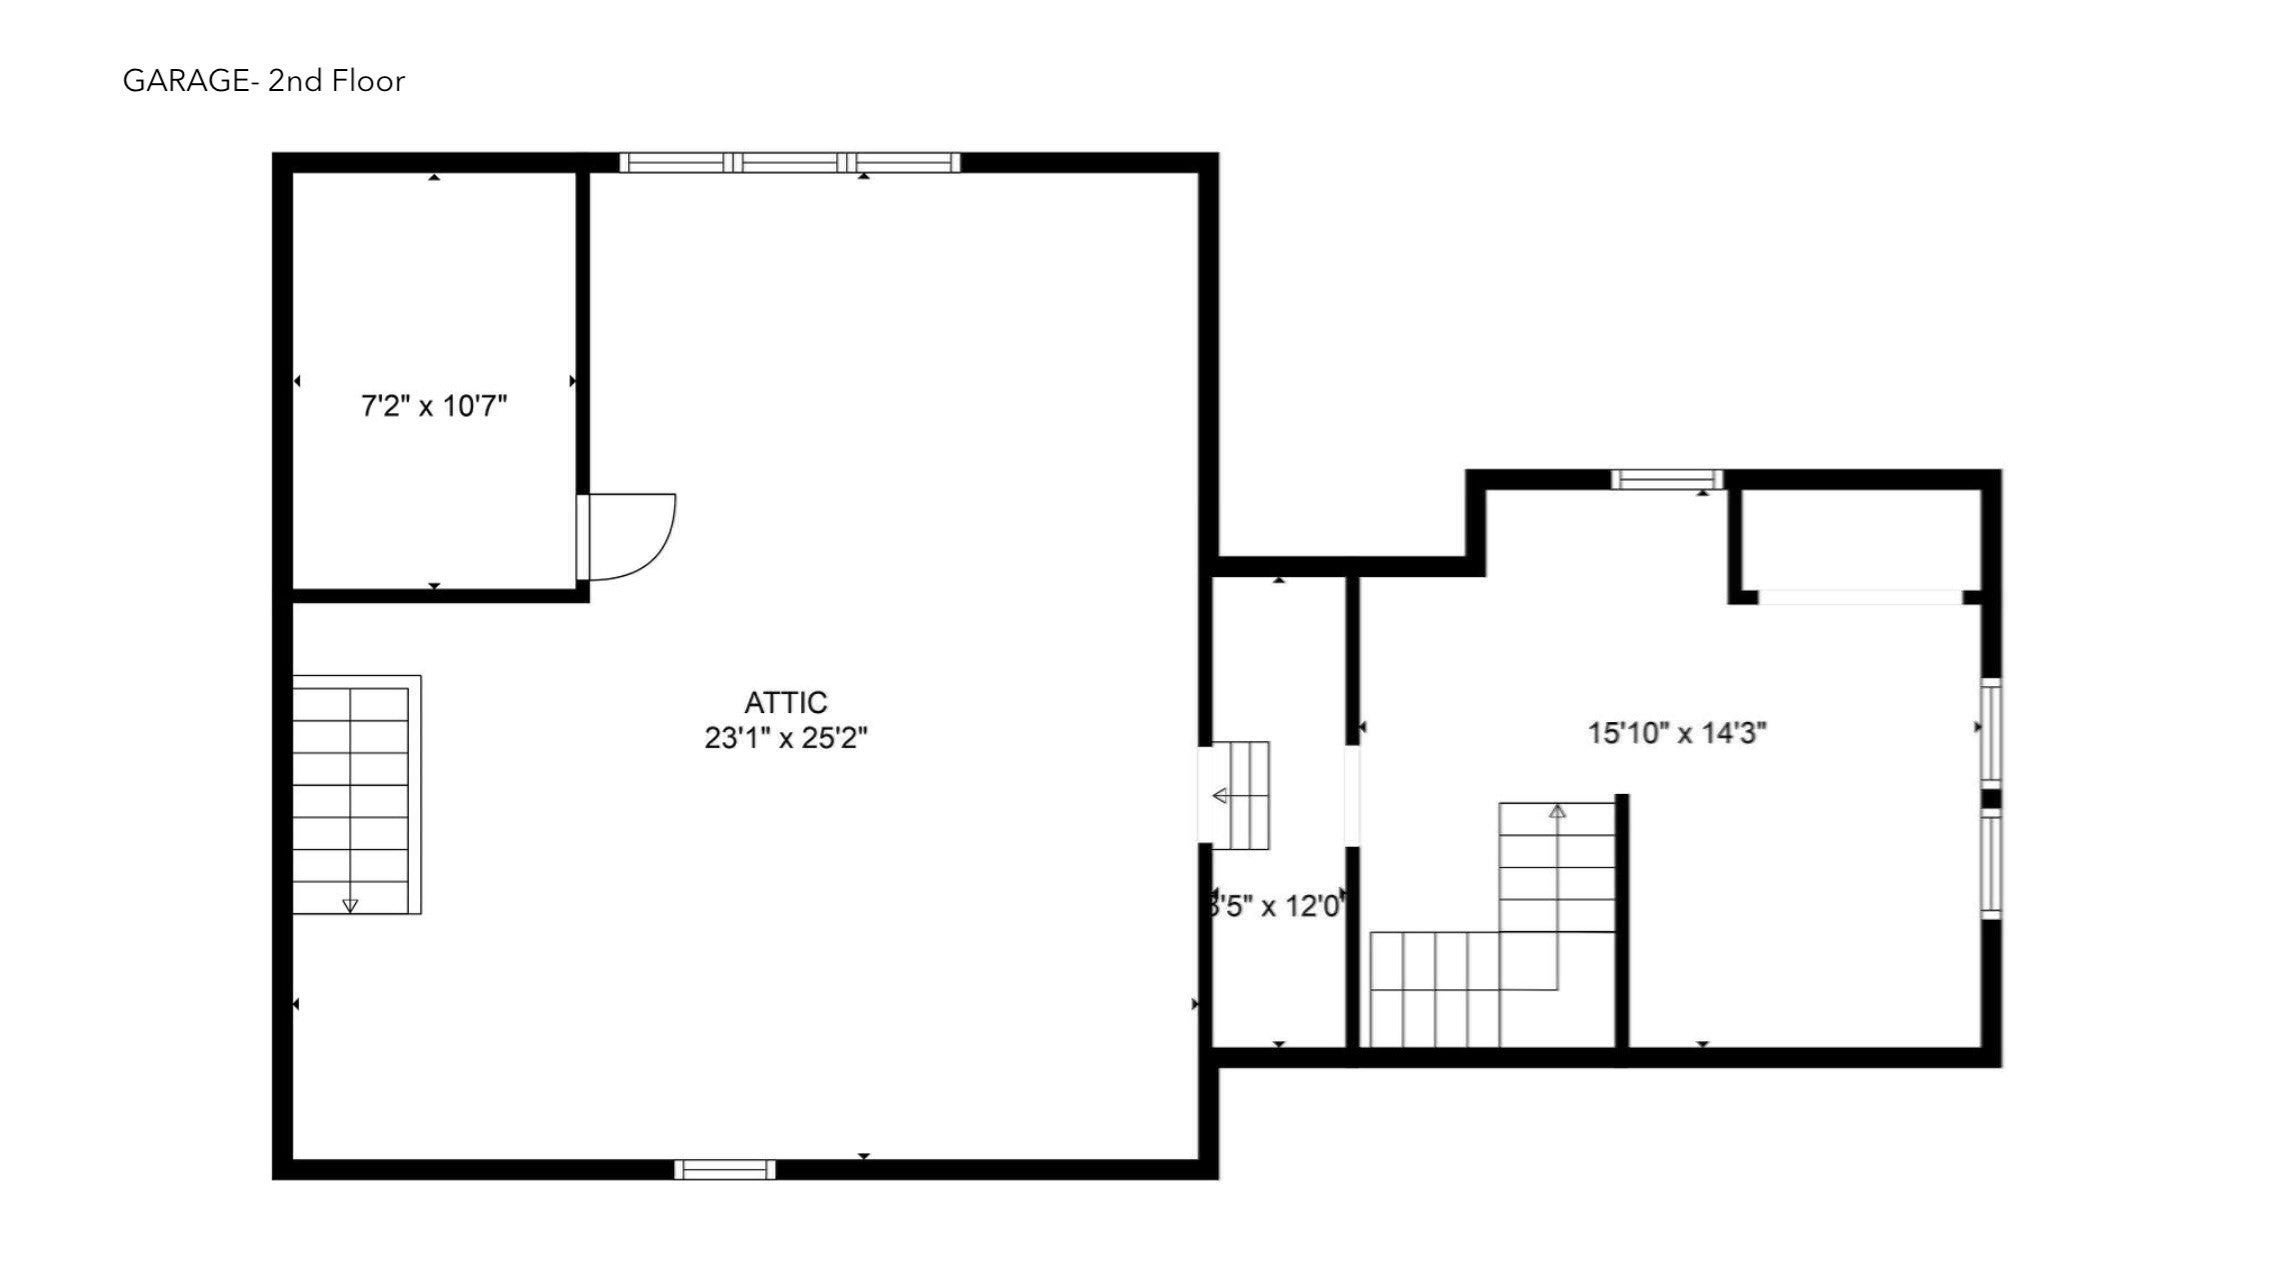
A true storybook property where centuries of history and timeless charm come together with thoughtful updates for today's lifestyle. Welcome to the Captain John Gorham home! Originally built in 1660, this remarkable 3,424-square-foot Colonial has been thoughtfully renovated over the years. As you enter this home, the custom-kitchen with soapstone counters, SS appliances and gas range offers a warm and inviting gathering space. The eat-in kitchen overlooks the gardens and backyard, creating a wonderful connection between the home and its enchanting grounds. Wide-pine floors, custom moldings, and carefully preserved architectural details throughout the main residence beautifully blend the old with the new. An adjoining living room and family room provide inviting spaces for gathering with family and friends, while a private dining area and home office complete the main floor. The second floor offers 4 spacious bedrooms, laundry room and 2 updated bathrooms that preserve the character of the home. A private-entry apartment attached to the rear of the home provides exceptional flexibility for guests, extended family, or additional accommodations. The spacious barn provides tremendous potential for a studio, office, additional living space, or ADU. Set on 1.62 acres, the beautiful landscaped property offers a variety of choices for everyone. From playing games on the open field, growing vegetables in the established fenced-in garden, swinging on the tree-swing or relaxing in the saltwater pool and hot tub. The location of this home is ideal for shopping, beaches, and golfing. The sidewalk connects you to the Lighthouse Keeper's Pantry, other local favorite restaurants, and the scenic Mill Creek is just minutes away. Rich in history and thoughtfully updated over time, this is a truly special property with a story all its own. Recent upgrades: 24 New Windows-main house, Central AC-First Floor, Exterior Uplighting, Hot Tub. Refurbished Barn: including New wWndows & Exterior Paint.
- Additional Details
- Status: New
- Type: Single Family, Single Family Residence
- Zip Code: 02630
- Parking
- Garage: 1
- Garage Capacity: 1
- Parking: Off Street
- Parking Spaces: 9
- Rooms and Dimensions
- Total Rooms: 12
- Has Basement: Yes
Loading...
$2,199,000
- Status: New
- Listing ID: 73582396
- Bedrooms: 4
- Full Baths: 3
- Half Baths: 1
- Living Area: 3,424 sqft Convert
- Lot Size: 70,567 sqft Convert
- Acres: 1.62
View description

Luxury Residential Group
(617) 233-5800
Receive more info or arrange a tour
When you are ready, please contact us and we will put our unrivaled knowledge of the Boston real estate market to work for you. Whether you are buying a luxury condo or renting a luxury apartment, we pledge to make your experience as stress free and enjoyable as possible.
Please call, email, or send us a message through the web form below. An LRG Real Estate agent will contact you promptly.

 LRG Luxury Residential Group | 355 Boylston St, Boston MA 02116 | (617) 233-5800 | |