


LRG: Luxury Residential Group
  • Login  /
  • 355 Boylston St
  • (617) 233-5800
Redefining Boston Real Estate

2238 Baptist Hill Rd, Palmer, MA

Palmer Single Family Get directions

Click for Search Results
2238 Baptist Hill Rd, Palmer, MA Photo #1
2238 Baptist Hill Rd, Palmer, MA Photo #2
2238 Baptist Hill Rd, Palmer, MA Photo #3
2238 Baptist Hill Rd, Palmer, MA Photo #4
2238 Baptist Hill Rd, Palmer, MA Photo #5
2238 Baptist Hill Rd, Palmer, MA Photo #6
2238 Baptist Hill Rd, Palmer, MA Photo #7
2238 Baptist Hill Rd, Palmer, MA Photo #8
2238 Baptist Hill Rd, Palmer, MA Photo #9
2238 Baptist Hill Rd, Palmer, MA Photo #10
2238 Baptist Hill Rd, Palmer, MA Photo #11
2238 Baptist Hill Rd, Palmer, MA Photo #12
2238 Baptist Hill Rd, Palmer, MA Photo #13
2238 Baptist Hill Rd, Palmer, MA Photo #14
2238 Baptist Hill Rd, Palmer, MA Photo #15
2238 Baptist Hill Rd, Palmer, MA Photo #16
2238 Baptist Hill Rd, Palmer, MA Photo #17
2238 Baptist Hill Rd, Palmer, MA Photo #18
2238 Baptist Hill Rd, Palmer, MA Photo #19
2238 Baptist Hill Rd, Palmer, MA Photo #20
2238 Baptist Hill Rd, Palmer, MA Photo #21
2238 Baptist Hill Rd, Palmer, MA Photo #22
2238 Baptist Hill Rd, Palmer, MA Photo #23
2238 Baptist Hill Rd, Palmer, MA Photo #24
2238 Baptist Hill Rd, Palmer, MA Photo #25
2238 Baptist Hill Rd, Palmer, MA Photo #26
2238 Baptist Hill Rd, Palmer, MA Photo #27
2238 Baptist Hill Rd, Palmer, MA Photo #28
2238 Baptist Hill Rd, Palmer, MA Photo #29
2238 Baptist Hill Rd, Palmer, MA Photo #30
2238 Baptist Hill Rd, Palmer, MA Photo #31
2238 Baptist Hill Rd, Palmer, MA Photo #32
2238 Baptist Hill Rd, Palmer, MA Photo #33
2238 Baptist Hill Rd, Palmer, MA Photo #34
2238 Baptist Hill Rd, Palmer, MA Photo #35
2238 Baptist Hill Rd, Palmer, MA Photo #36
2238 Baptist Hill Rd, Palmer, MA Photo #37
2238 Baptist Hill Rd, Palmer, MA Photo #38
2238 Baptist Hill Rd, Palmer, MA Photo #39
2238 Baptist Hill Rd, Palmer, MA Photo #40
2238 Baptist Hill Rd, Palmer, MA Photo #41
2238 Baptist Hill Rd, Palmer, MA Photo #42
Previous Photo Next Photo

Image 1 of 42

previous
  • Photo #1
  • Photo #2
  • Photo #3
  • Photo #4
  • Photo #5
  • Photo #6
  • Photo #7
  • Photo #8
  • Photo #9
  • Photo #10
  • Photo #11
  • Photo #12
  • Photo #13
  • Photo #14
  • Photo #15
  • Photo #16
  • Photo #17
  • Photo #18
  • Photo #19
  • Photo #20
  • Photo #21
  • Photo #22
  • Photo #23
  • Photo #24
  • Photo #25
  • Photo #26
  • Photo #27
  • Photo #28
  • Photo #29
  • Photo #30
  • Photo #31
  • Photo #32
  • Photo #33
  • Photo #34
  • Photo #35
  • Photo #36
  • Photo #37
  • Photo #38
  • Photo #39
  • Photo #40
  • Photo #41
  • Photo #42
next

Unit Information

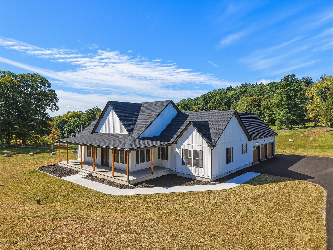
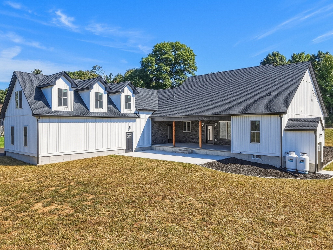
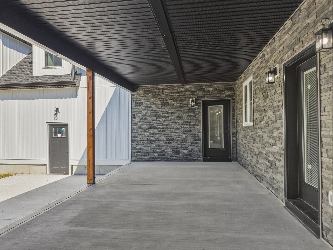
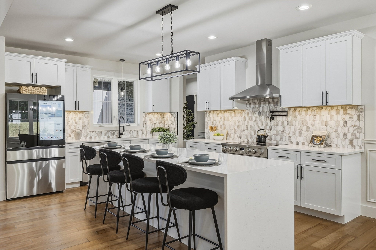
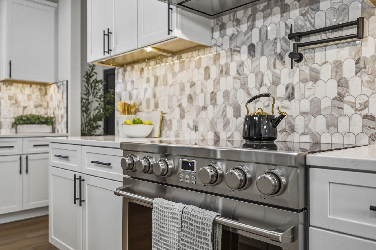
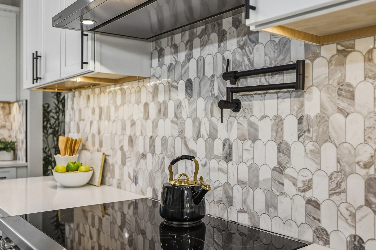
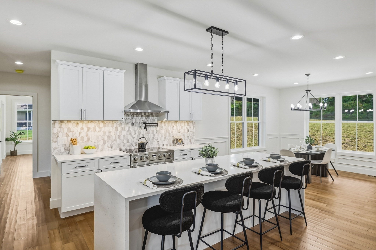
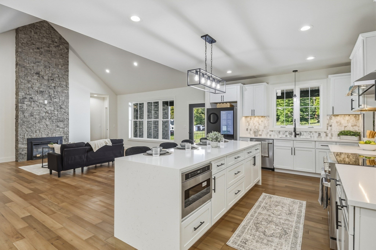
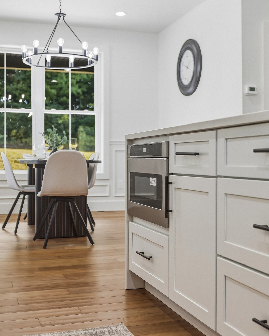
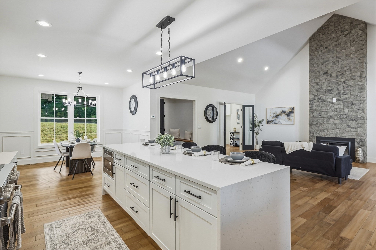
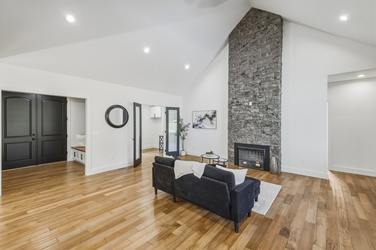
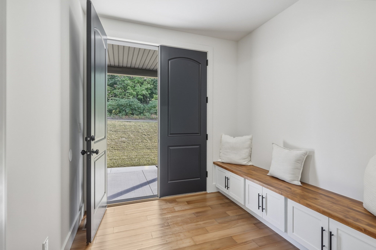
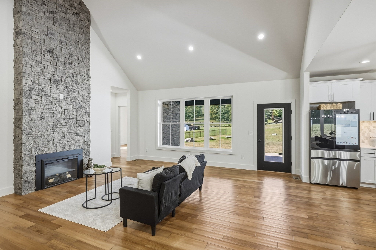
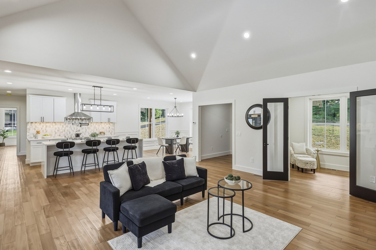
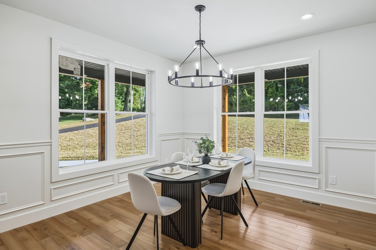
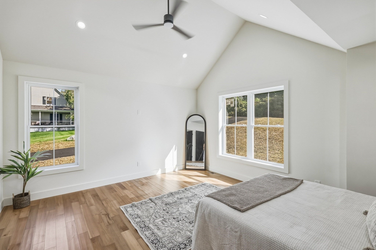
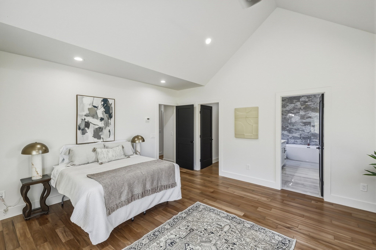
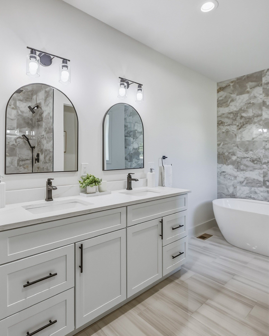
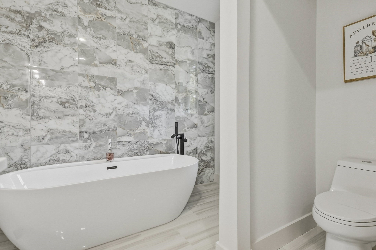
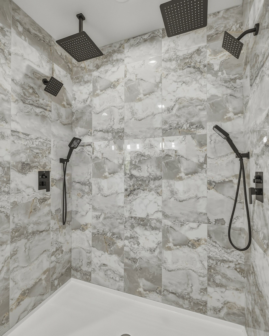
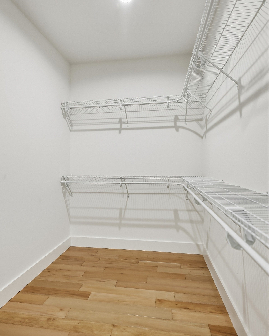
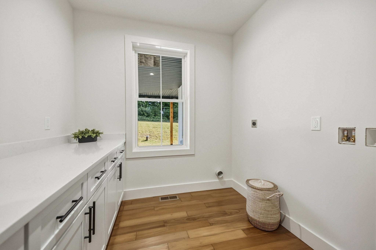
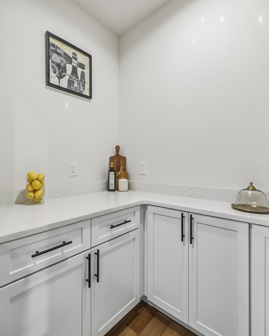
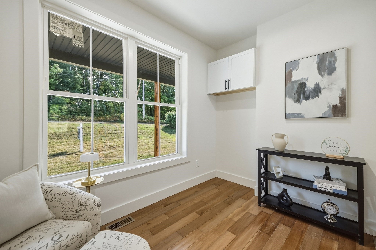
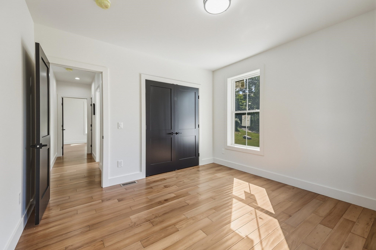
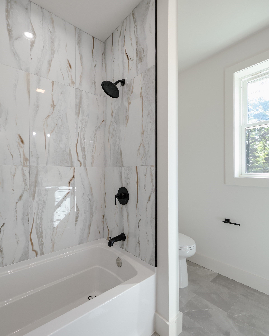
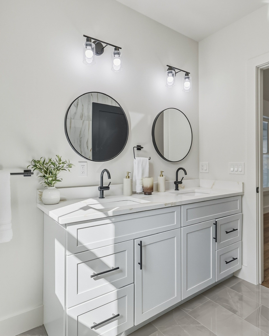
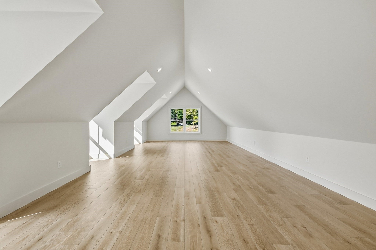
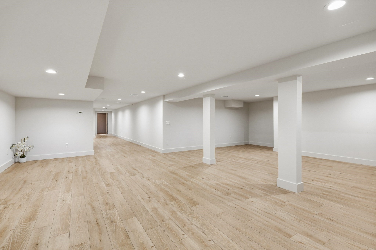
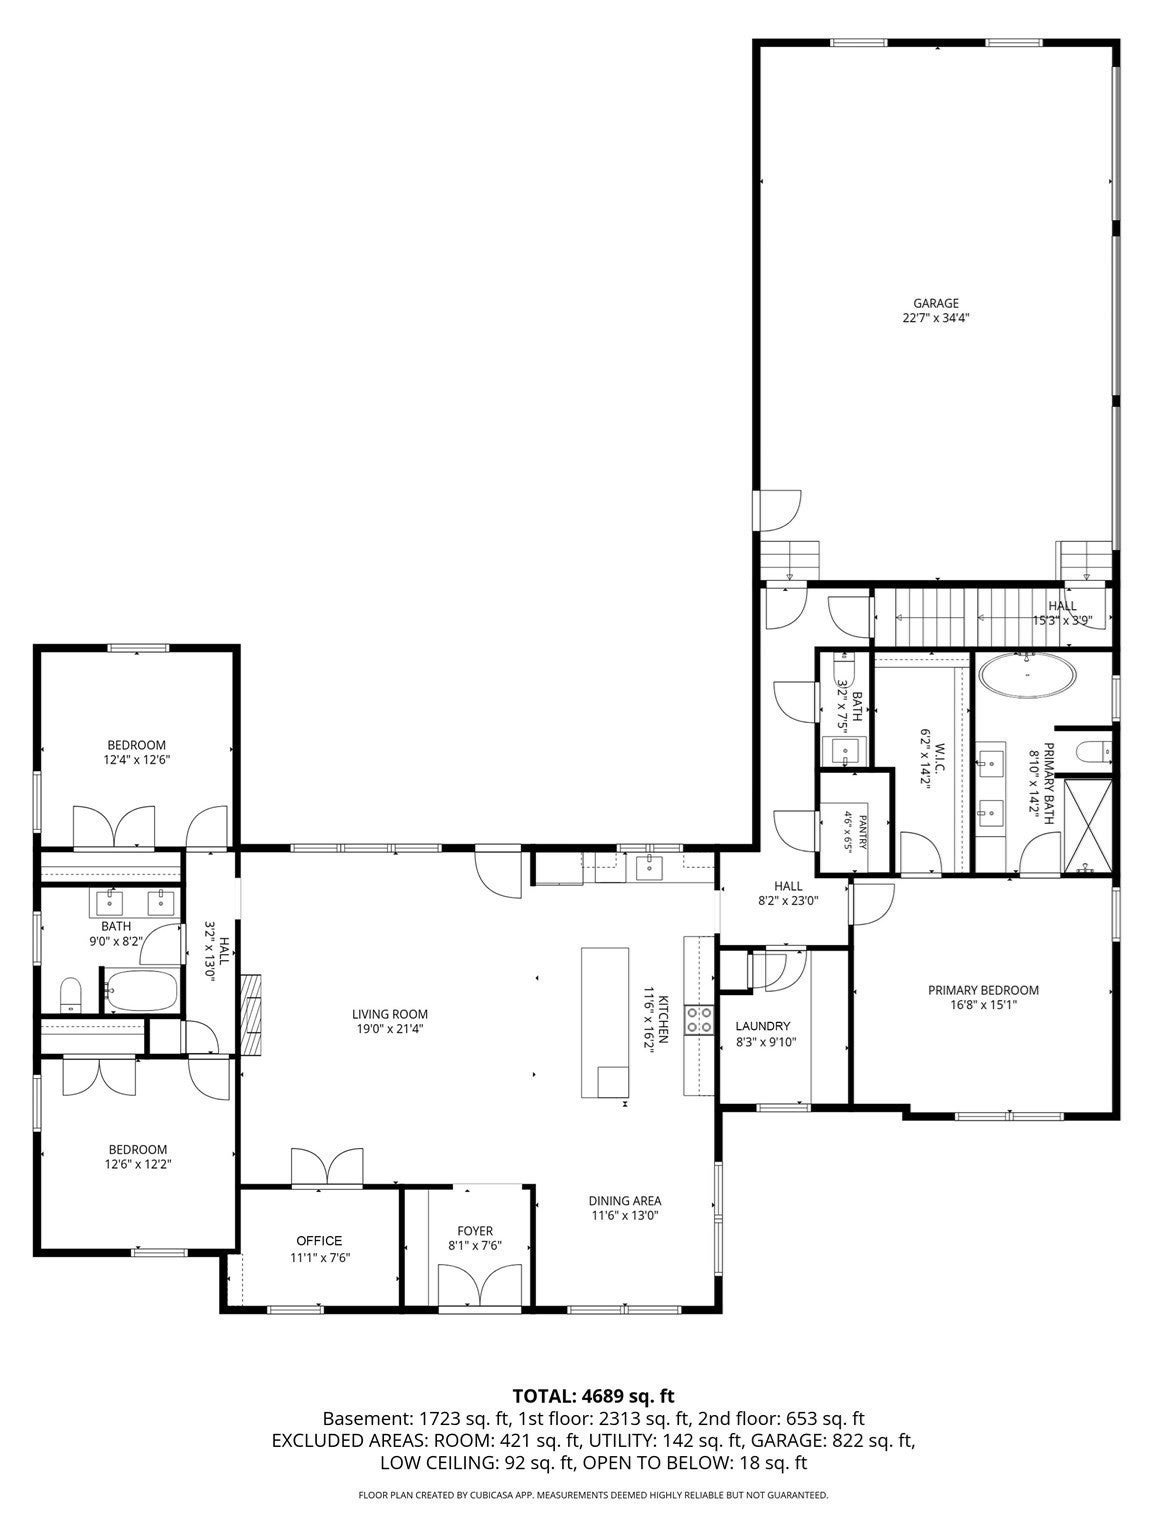
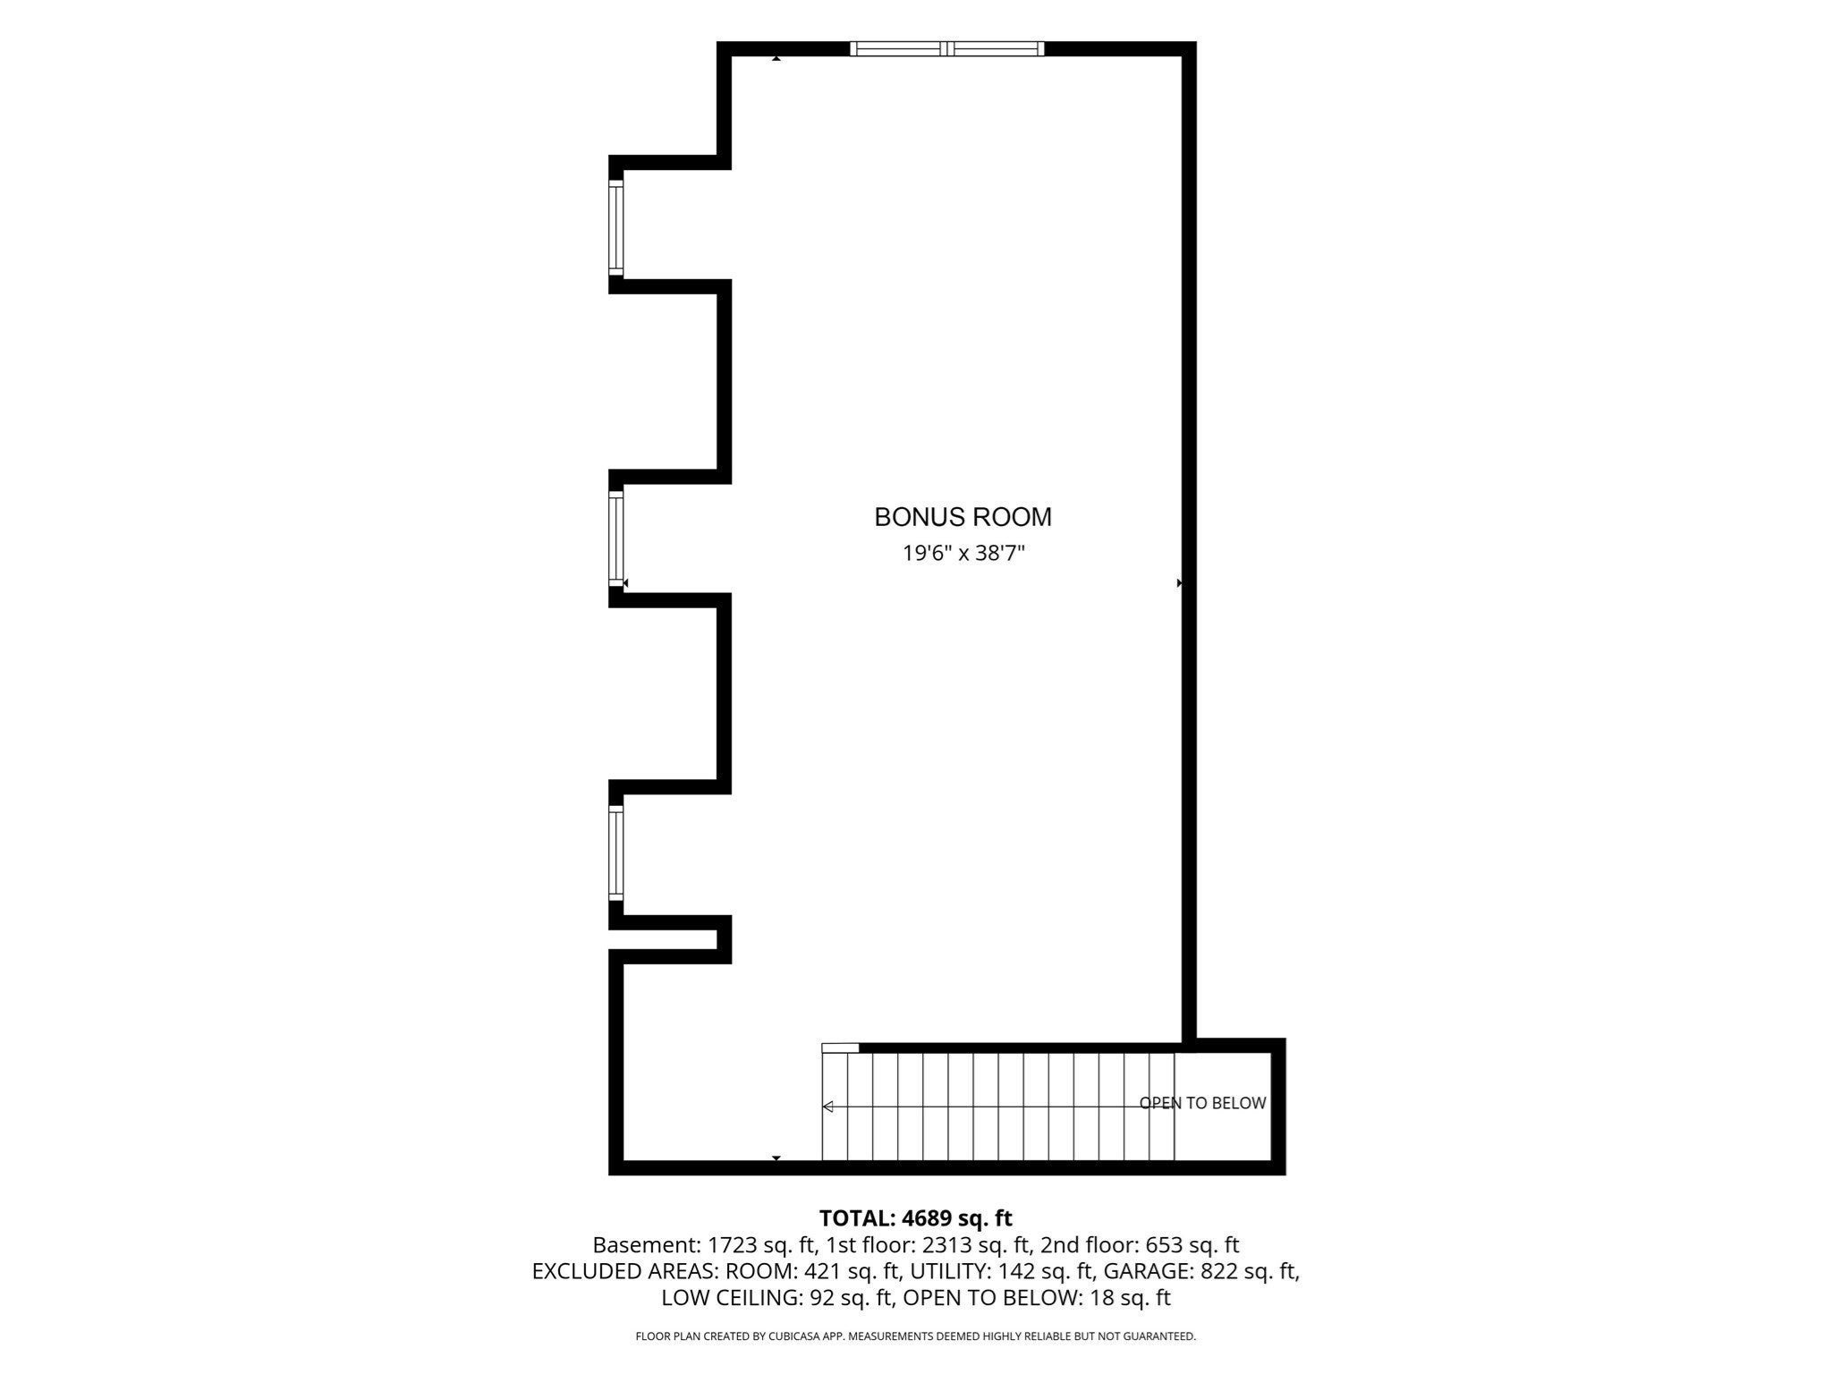
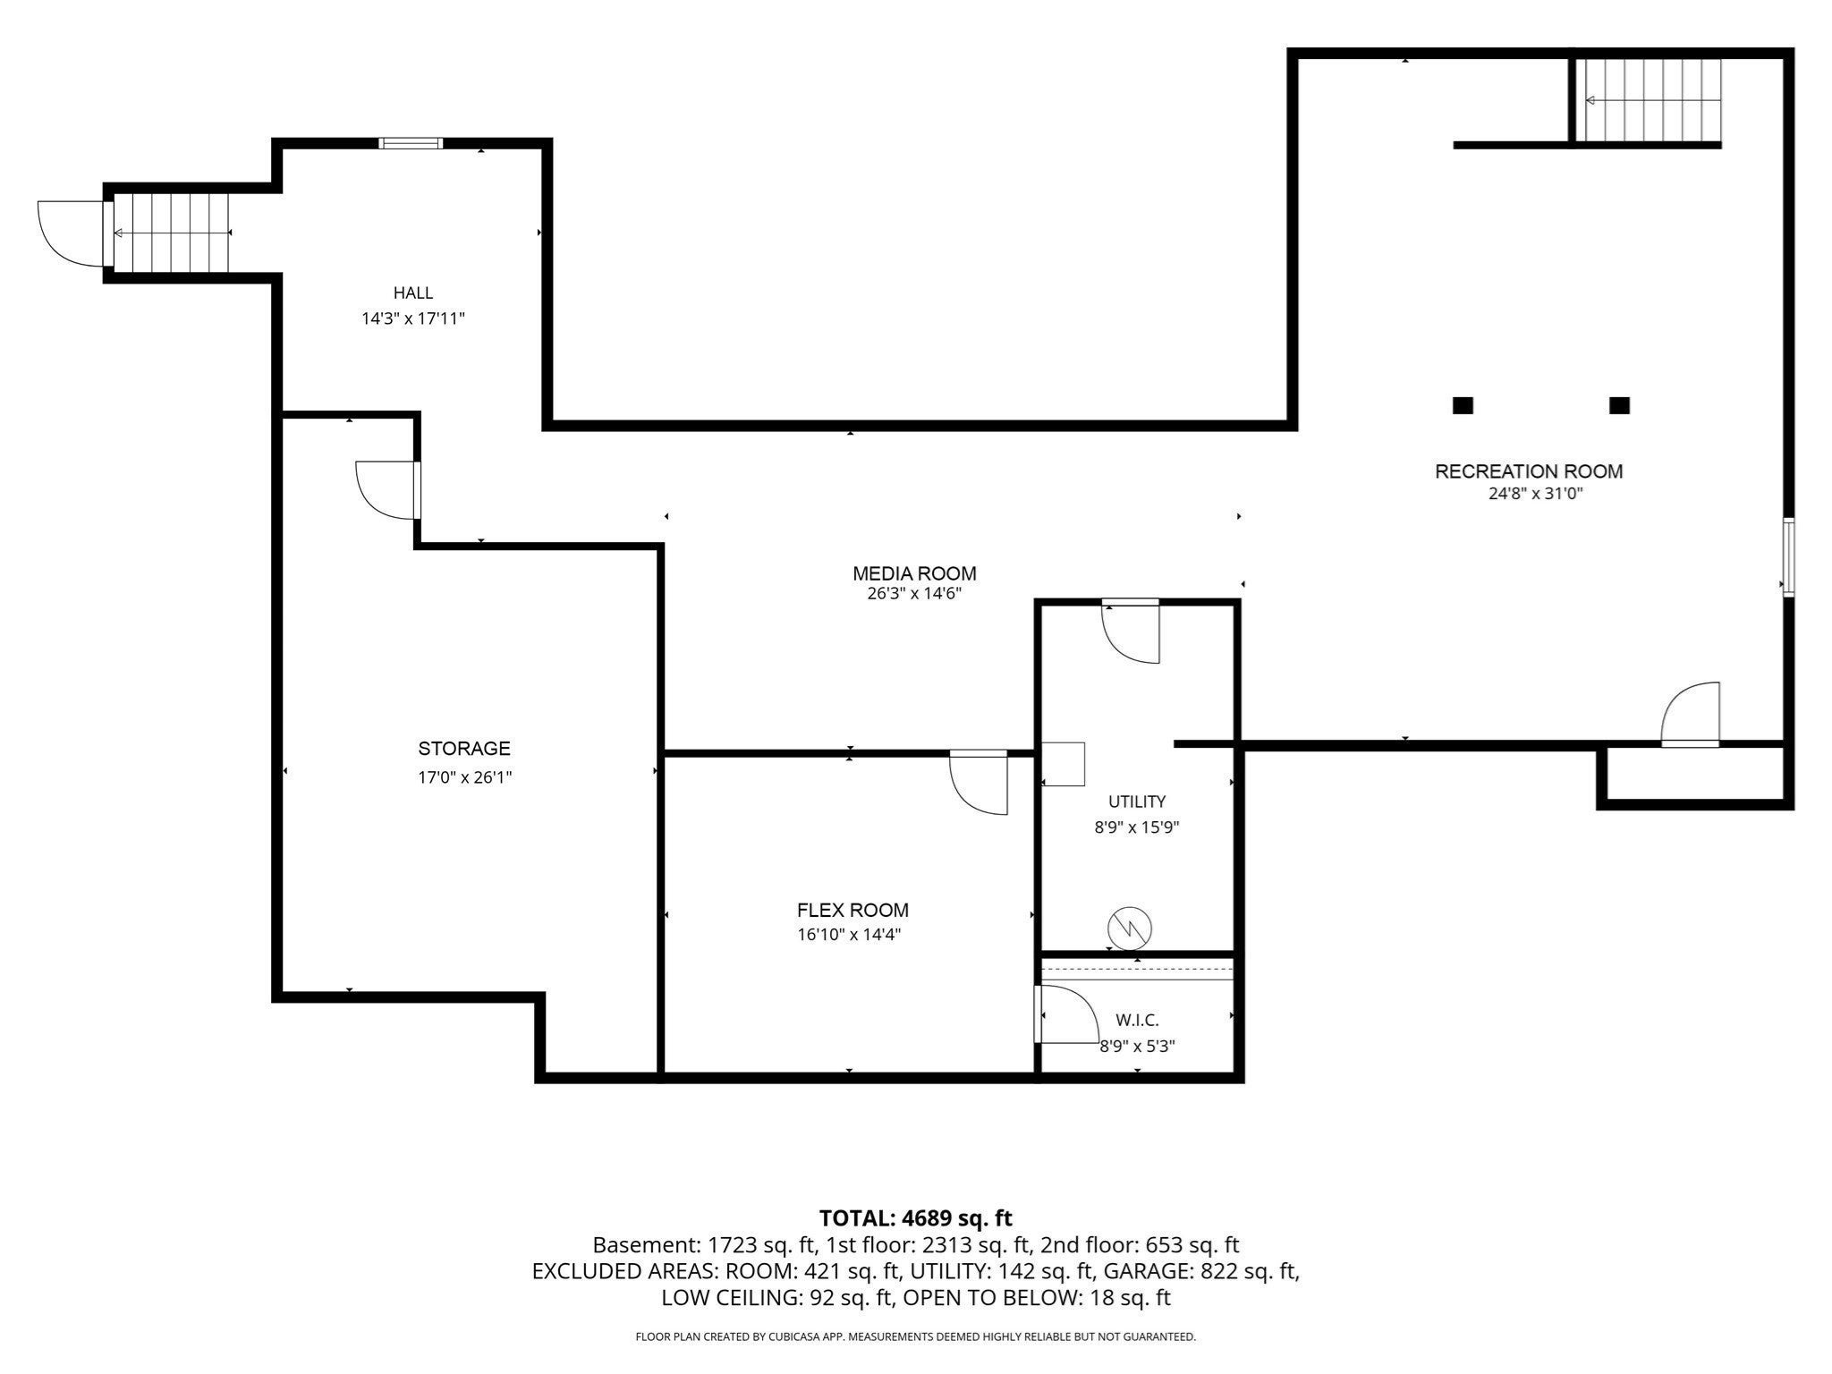
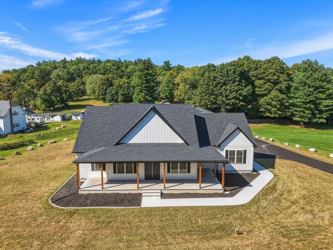
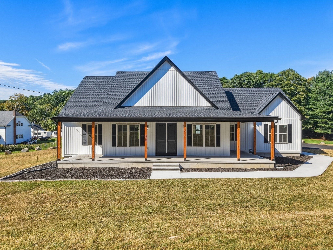
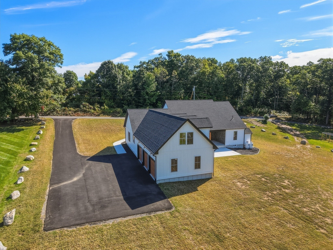
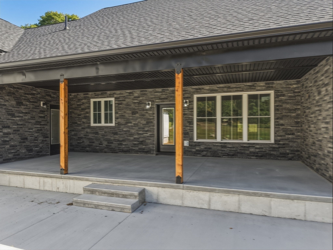
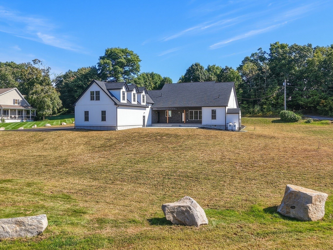
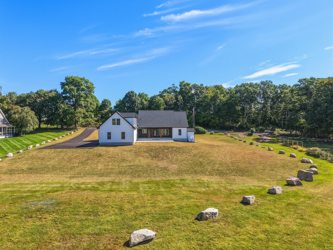
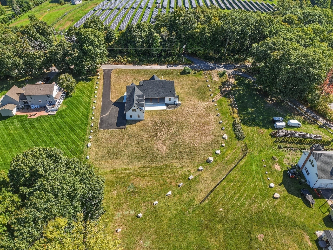
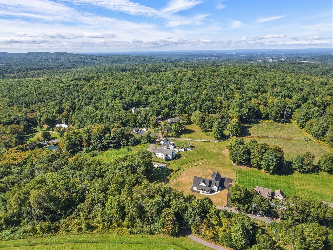
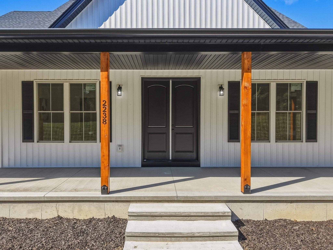
This extraordinary luxury new construction offers an impressive combination of sophisticated design, high-end finishes, and expansive living spaces. From the beautiful hardwood flooring and stunning molding to the exceptional details throughout, this home makes a statement from the moment you walk through the door. The showstopping kitchen features top-of-the-line stainless steel appliances, including a smart refrigerator with a built-in TV display, luxurious quartz countertops, a waterfall island, beautiful backsplash, and a convenient pot filler. An oversized pantry with abundant cabinetry provides plenty of storage while maintaining the home's sleek aesthetic. The primary suite is a true retreat, complete with a generous walk-in closet and spa-inspired bathroom featuring a stunning soaking tub, oversized shower with dual rainfall showerheads, and breathtaking designer tilework. The finished lower level offers additional living space and a flexible bonus room, while the enormous entertainment room above the three-car garage provides an incredible space for movie nights, entertaining, recreation, a home gym, or whatever suits your lifestyle. The garage is also EV-charger compatible. The large laundry room features generous cabinetry and quartz countertops, while the beautiful concrete patio provides an inviting outdoor space overlooking picturesque views.

Additional Details
Status: New
Type: Single Family, Single Family Residence
Zip Code: 01069
Parking
Garage: 3
Garage Capacity: 3
Parking: Attached,Garage Door Opener,Workshop in Garage,Garage Faces Side,Oversized,Off Street,Garage
Parking Spaces: 9
Rooms and Dimensions
Total Rooms: 8
Has Basement: Yes
Login to view all MLS information
 

Loading...

$1,199,987

  • Status: New
  • Listing ID: 73582548
  • Bedrooms: 3
  • Full Baths: 2
  • Half Baths: 1
  • Living Area: 4,810 sqft Convert
  • Lot Size: 59,982 sqft Convert
  • Acres: 1.38

  • View description
Inquire About This Listing
Luxury Residential Group

Luxury Residential Group

(617) 233-5800

Receive more info or arrange a tour

When you are ready, please contact us and we will put our unrivaled knowledge of the Boston real estate market to work for you. Whether you are buying a luxury condo or renting a luxury apartment, we pledge to make your experience as stress free and enjoyable as possible.

Please call, email, or send us a message through the web form below. An LRG Real Estate agent will contact you promptly.

  • reset
 
Content © 2026 MLS Property Information Network, Inc. The information in this listing was gathered from third party resources including the seller and public records. Listing information provided courtesy of Laurie Palatino of Hampden Realty Center, LLC. MLS Property Information Network, Inc. and its subscribers disclaim any and all representations or warranties as to the accuracy of this information.

close x
Forgot password?
