


LRG: Luxury Residential Group
  • Login  /
  • 355 Boylston St
  • (617) 233-5800
Redefining Boston Real Estate

452 Chestnut St, Ashland, MA

Ashland Single Family Get directions

Click for Search Results
452 Chestnut St, Ashland, MA Photo #1
452 Chestnut St, Ashland, MA Photo #2
452 Chestnut St, Ashland, MA Photo #3
452 Chestnut St, Ashland, MA Photo #4
452 Chestnut St, Ashland, MA Photo #5
452 Chestnut St, Ashland, MA Photo #6
452 Chestnut St, Ashland, MA Photo #7
452 Chestnut St, Ashland, MA Photo #8
452 Chestnut St, Ashland, MA Photo #9
452 Chestnut St, Ashland, MA Photo #10
452 Chestnut St, Ashland, MA Photo #11
452 Chestnut St, Ashland, MA Photo #12
452 Chestnut St, Ashland, MA Photo #13
452 Chestnut St, Ashland, MA Photo #14
452 Chestnut St, Ashland, MA Photo #15
452 Chestnut St, Ashland, MA Photo #16
452 Chestnut St, Ashland, MA Photo #17
452 Chestnut St, Ashland, MA Photo #18
452 Chestnut St, Ashland, MA Photo #19
452 Chestnut St, Ashland, MA Photo #20
452 Chestnut St, Ashland, MA Photo #21
452 Chestnut St, Ashland, MA Photo #22
452 Chestnut St, Ashland, MA Photo #23
452 Chestnut St, Ashland, MA Photo #24
452 Chestnut St, Ashland, MA Photo #25
452 Chestnut St, Ashland, MA Photo #26
452 Chestnut St, Ashland, MA Photo #27
452 Chestnut St, Ashland, MA Photo #28
452 Chestnut St, Ashland, MA Photo #29
452 Chestnut St, Ashland, MA Photo #30
452 Chestnut St, Ashland, MA Photo #31
452 Chestnut St, Ashland, MA Photo #32
Previous Photo Next Photo

Image 1 of 32

previous
  • Photo #1
  • Photo #2
  • Photo #3
  • Photo #4
  • Photo #5
  • Photo #6
  • Photo #7
  • Photo #8
  • Photo #9
  • Photo #10
  • Photo #11
  • Photo #12
  • Photo #13
  • Photo #14
  • Photo #15
  • Photo #16
  • Photo #17
  • Photo #18
  • Photo #19
  • Photo #20
  • Photo #21
  • Photo #22
  • Photo #23
  • Photo #24
  • Photo #25
  • Photo #26
  • Photo #27
  • Photo #28
  • Photo #29
  • Photo #30
  • Photo #31
  • Photo #32
next

Unit Information

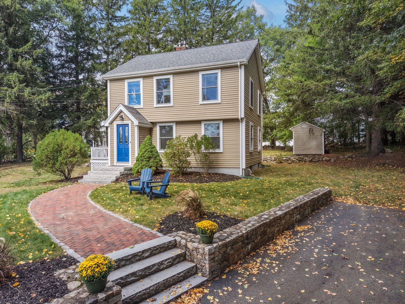
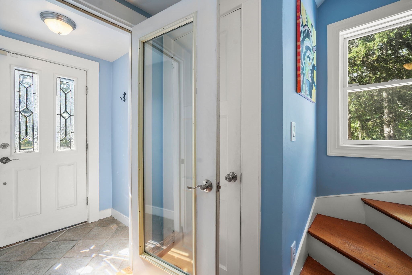
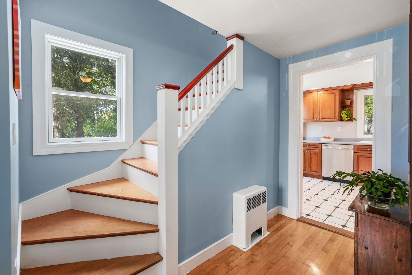
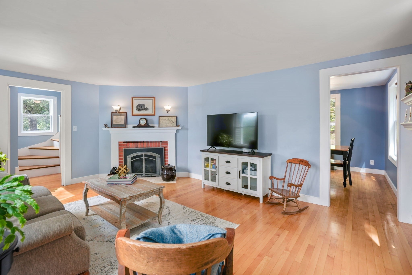
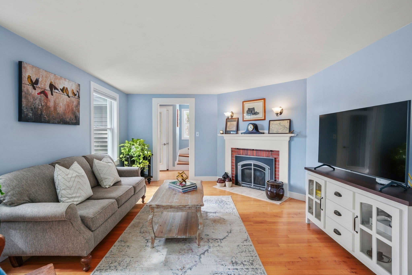
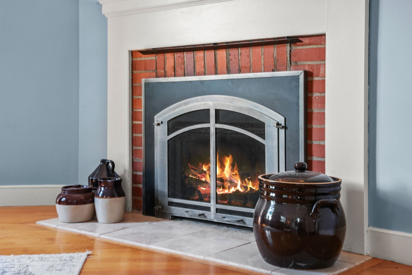
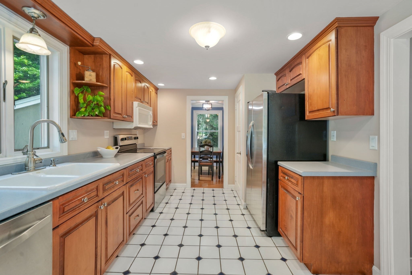
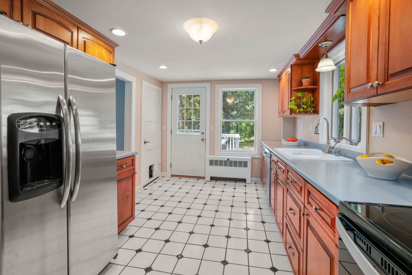
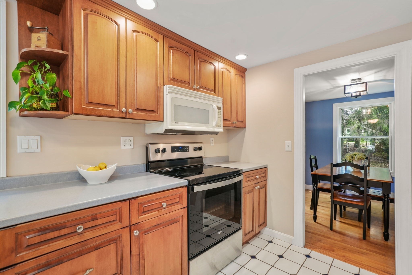
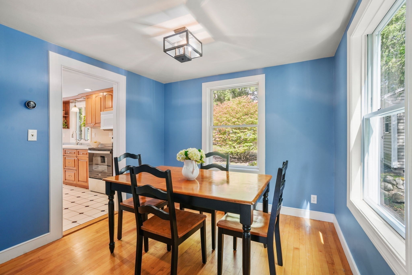
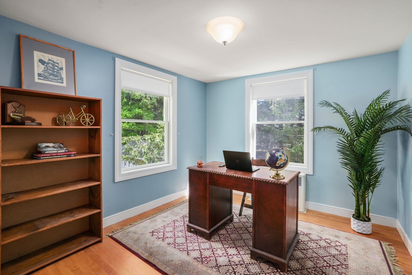
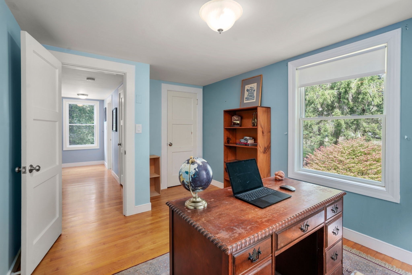
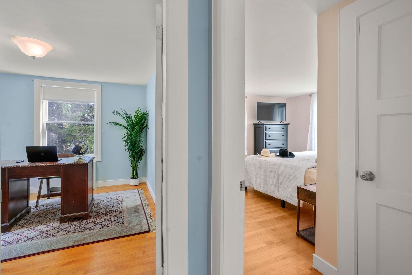
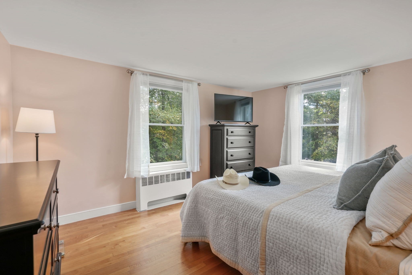
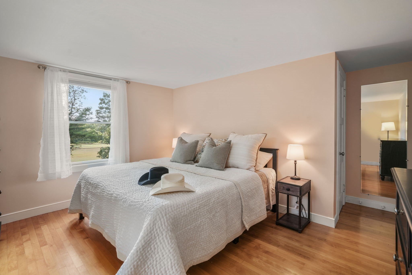
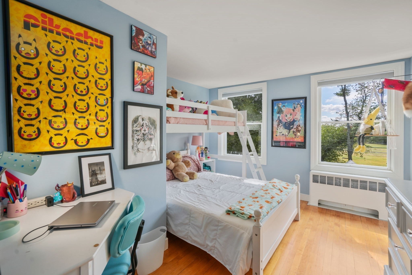
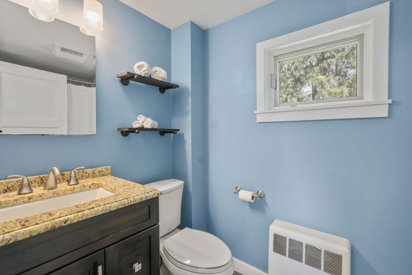
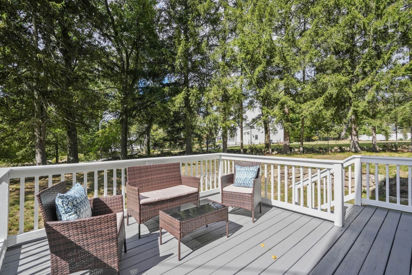
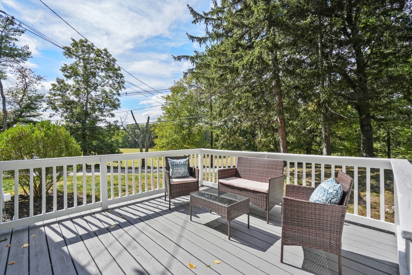
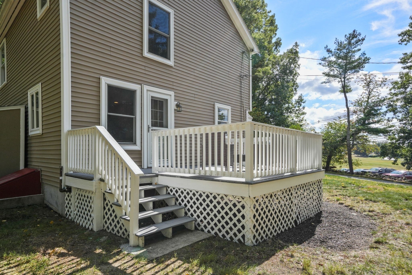
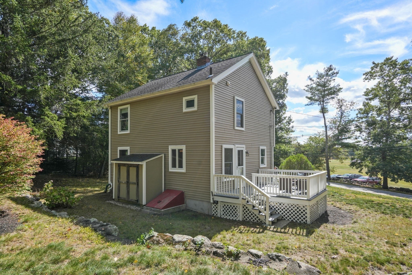
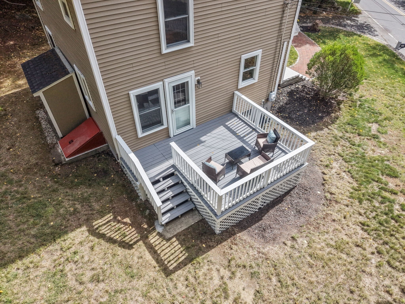
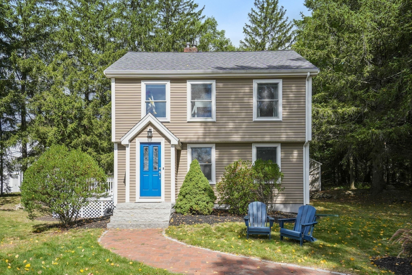
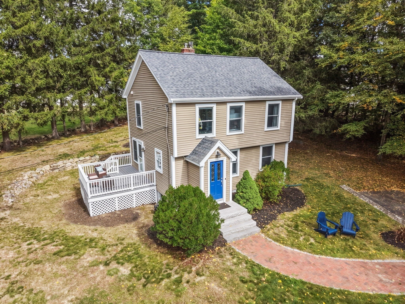
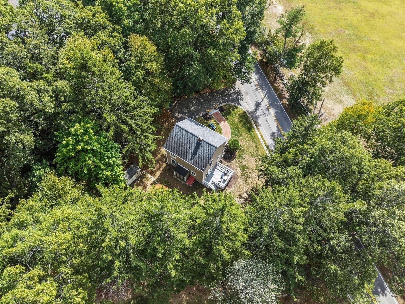
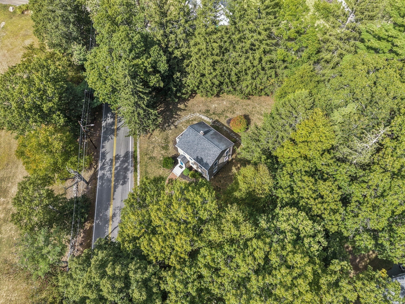
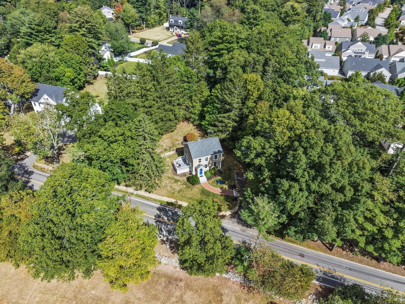
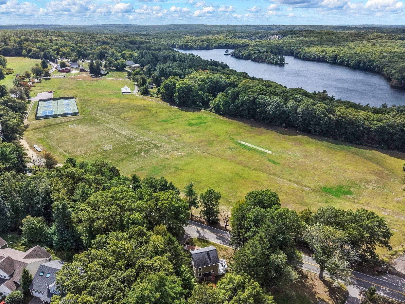
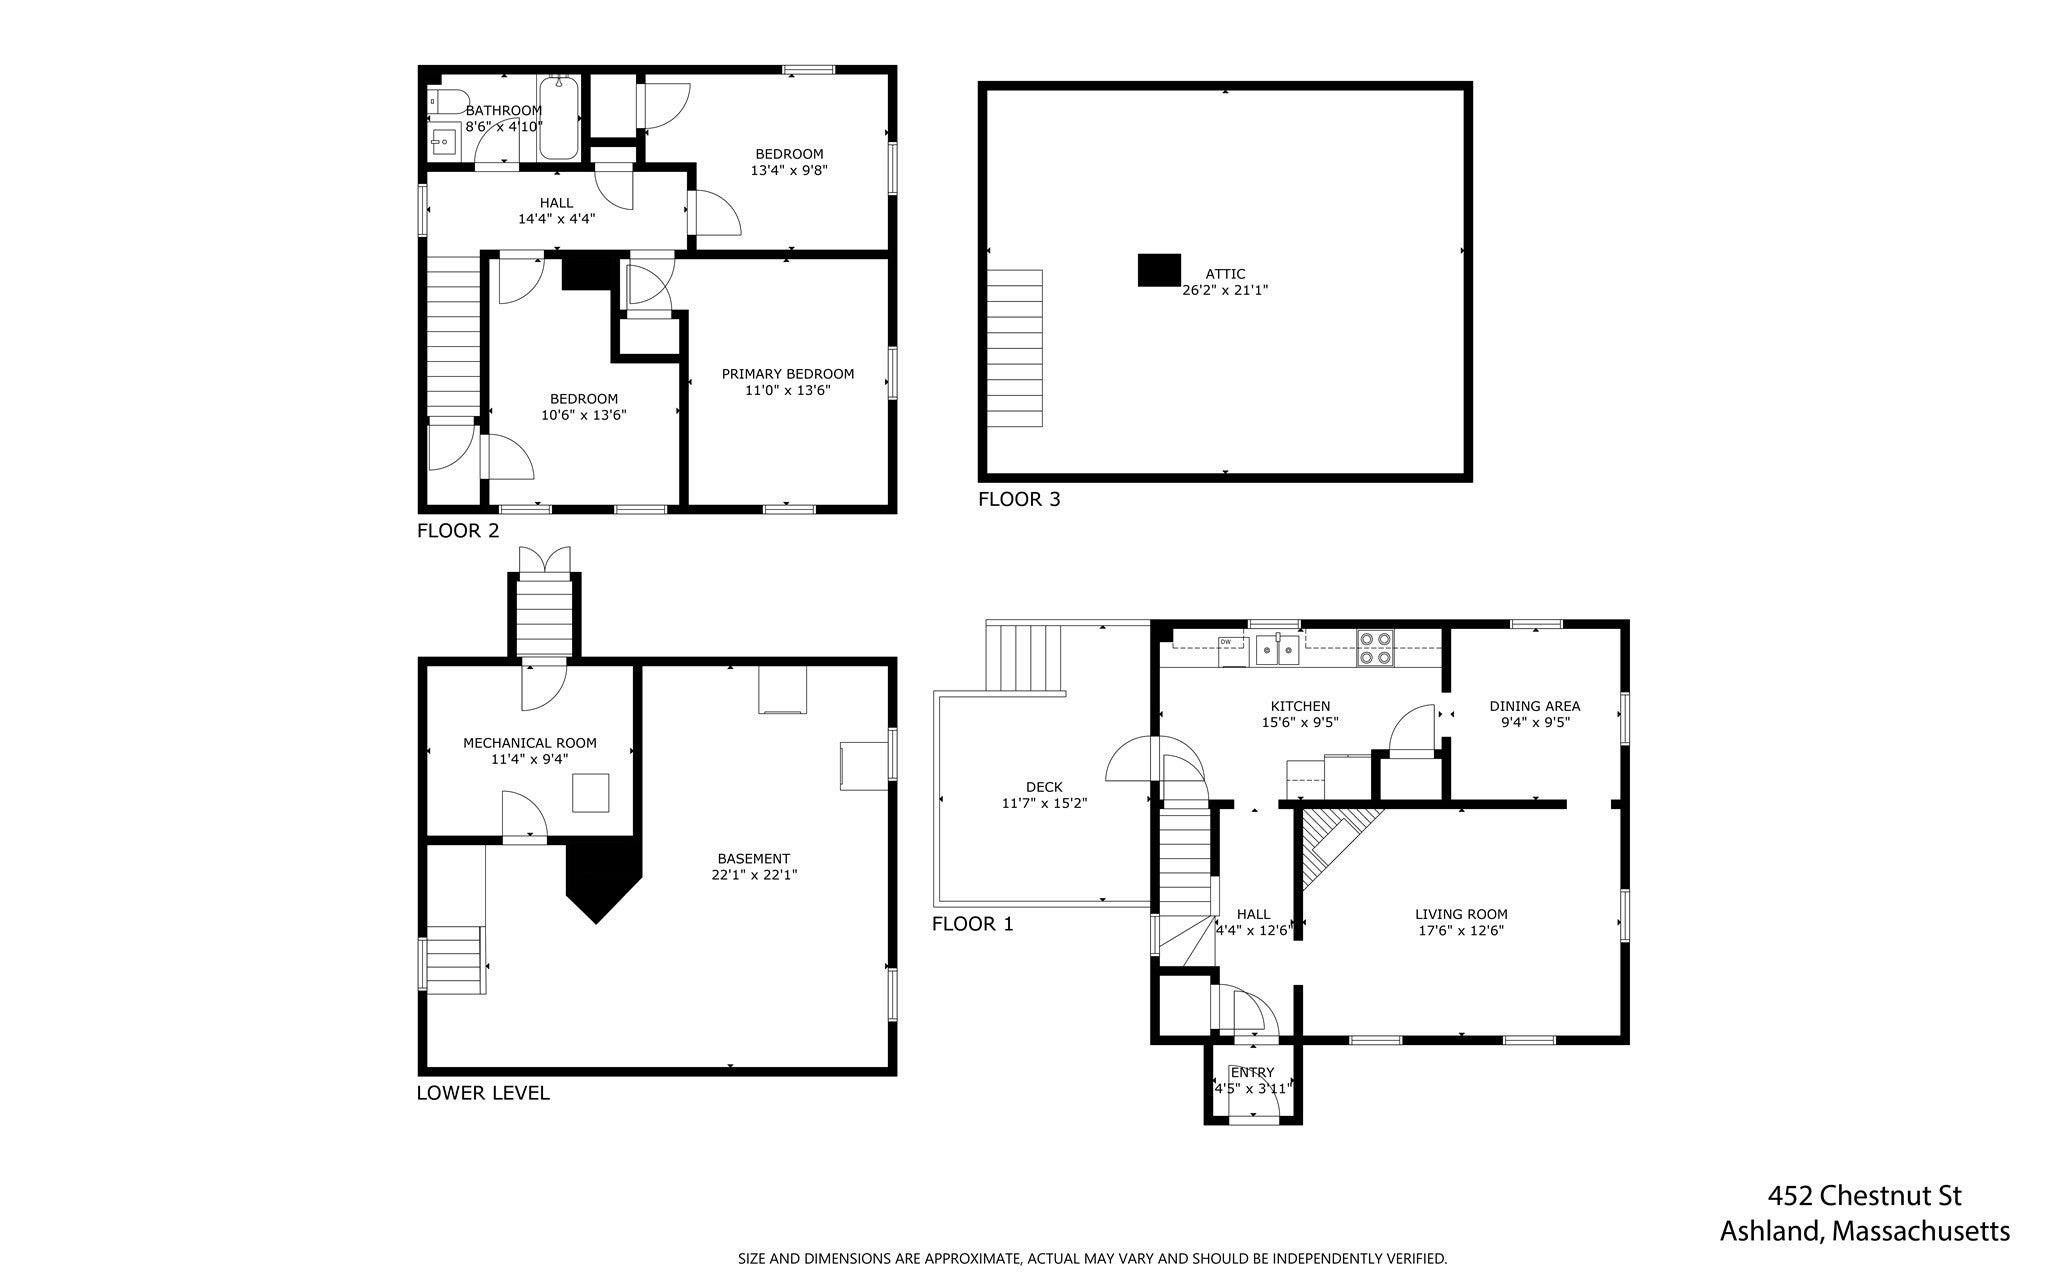
Ideally located just south of Ashland Center and adjacent to Ashland State Park, this is a wonderful opportunity to enjoy all that this vibrant community has to offer—at a truly rare price point. Built in 1955, this charming Garrison Colonial features a fireplaced living room just off the entry, three bedrooms, and a spacious full bath. Just across the street, the Warren Center and Henry’s Place add another layer of convenience and recreation, with local residents able to take advantage of the Warren Center’s community club amenities, including pickleball, tennis, disc golf, trails, and select waterfront activities, while Henry’s Place offers a casual spot for coffee, lunch, dinner, or drinks. Ashland offers an appealing blend of small-town charm, outdoor recreation, and convenient MetroWest access, with parks, trails, local shops and restaurants, community events, and year-round recreational programs. The location also provides easy access to major routes and the MBTA Commuter Rail, making Boston and Worcester convenient destinations. Families are drawn to Ashland for its highly regarded public schools and strong sense of community.

Additional Details
Status: Active
Type: Single Family, Single Family Residence
Zip Code: 01721
Parking
Garage Capacity: 4
Parking: Off Street
Parking Spaces: 4
Rooms and Dimensions
Total Rooms: 6
Has Basement: Yes
Login to view all MLS information
 

Loading...

$599,000

  • Listing ID: 73583169
  • Bedrooms: 3
  • Full Baths: 1
  • Living Area: 1,274 sqft Convert
  • Lot Size: 10,000 sqft Convert
  • Acres: 0.23

  • View description
Inquire About This Listing
Luxury Residential Group

Luxury Residential Group

(617) 233-5800

Receive more info or arrange a tour

When you are ready, please contact us and we will put our unrivaled knowledge of the Boston real estate market to work for you. Whether you are buying a luxury condo or renting a luxury apartment, we pledge to make your experience as stress free and enjoyable as possible.

Please call, email, or send us a message through the web form below. An LRG Real Estate agent will contact you promptly.

  • reset
 
Content © 2026 MLS Property Information Network, Inc. The information in this listing was gathered from third party resources including the seller and public records. Listing information provided courtesy of Coduri Magnus Group of Engel & Volkers Wellesley. MLS Property Information Network, Inc. and its subscribers disclaim any and all representations or warranties as to the accuracy of this information.

close x
Forgot password?
