



Unit Information
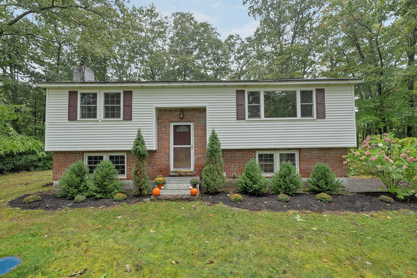
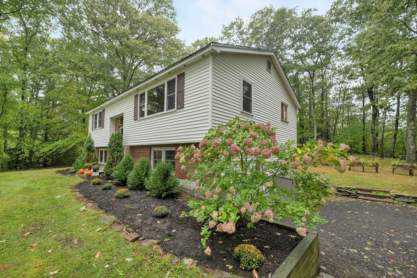
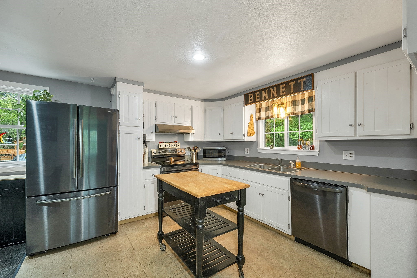
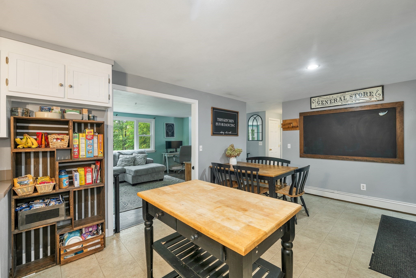
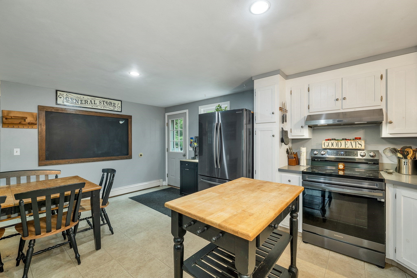
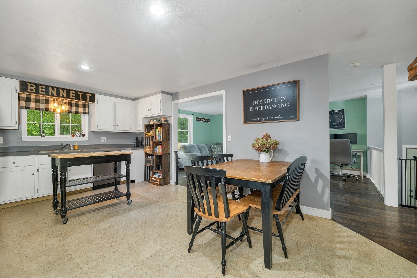
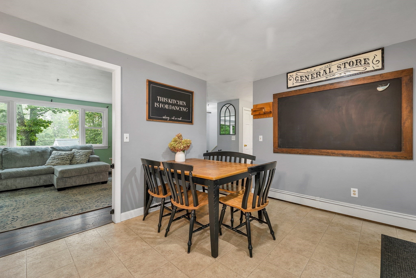
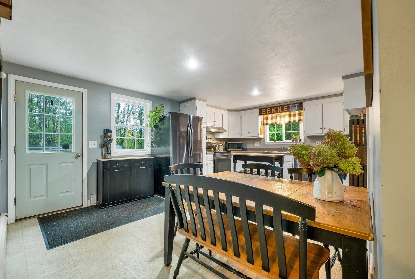
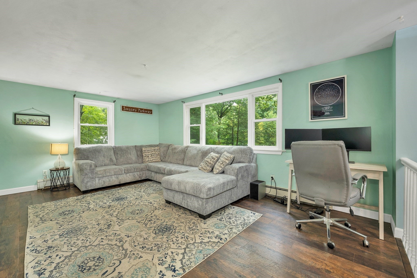
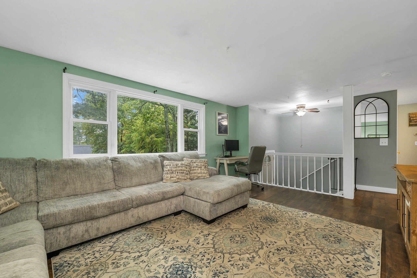
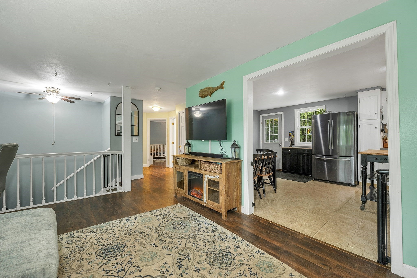
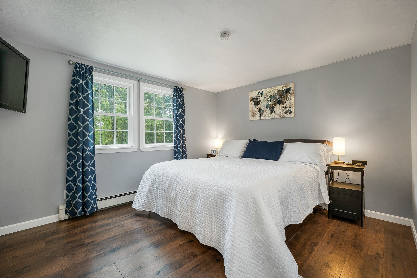
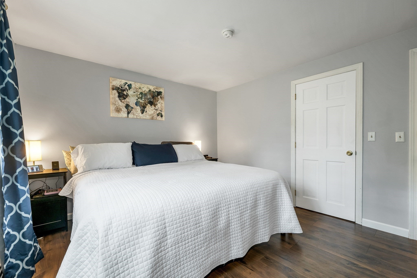
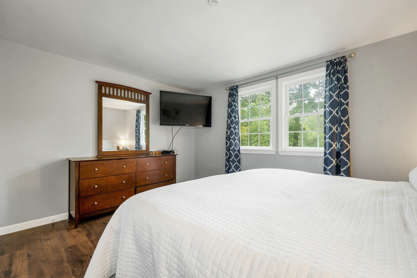
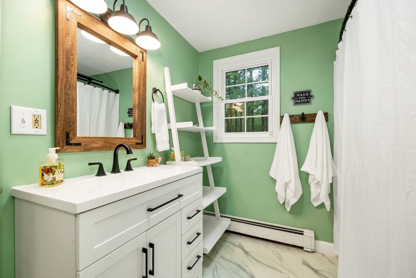
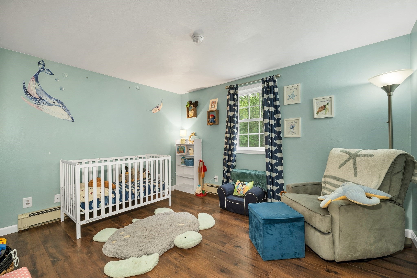
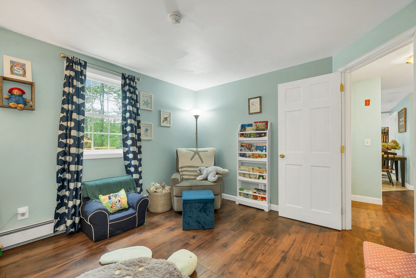
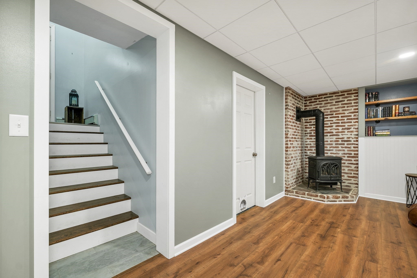
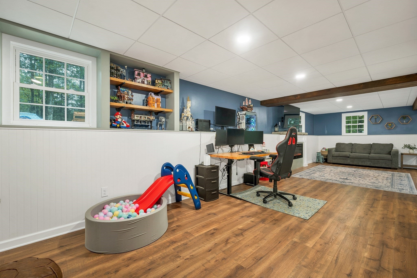
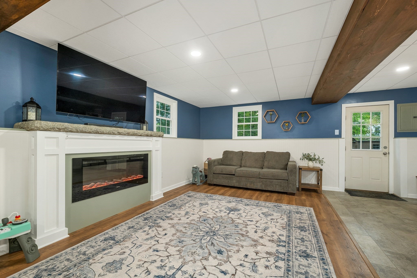
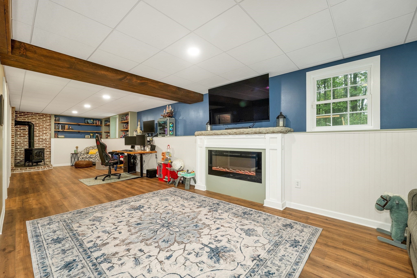
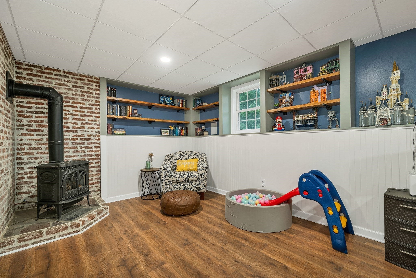
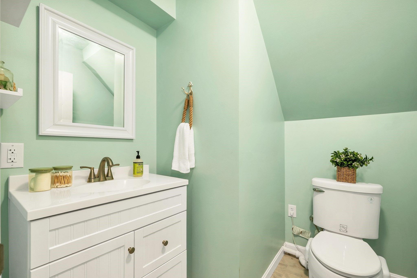
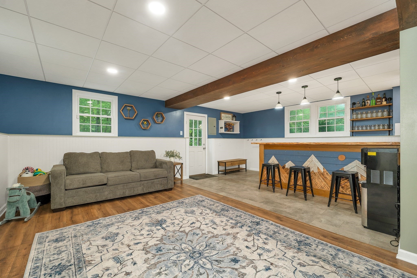
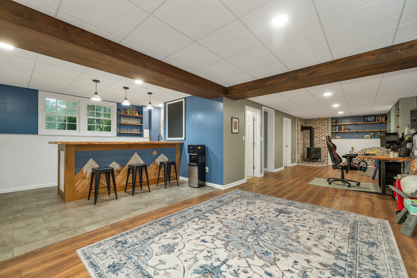
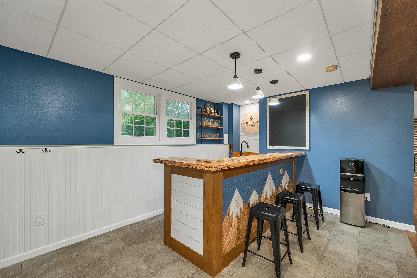
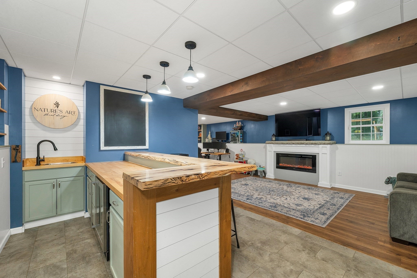
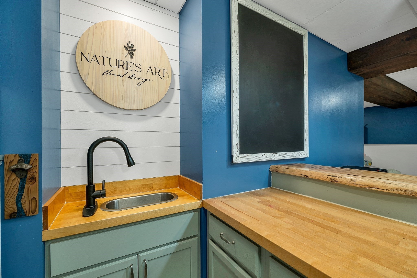
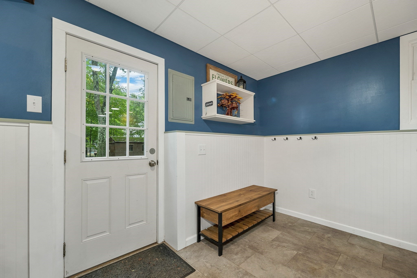
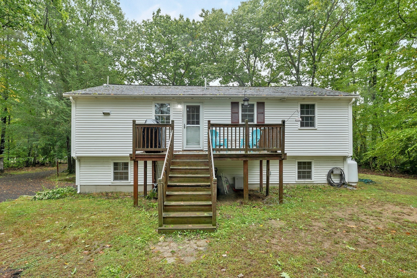
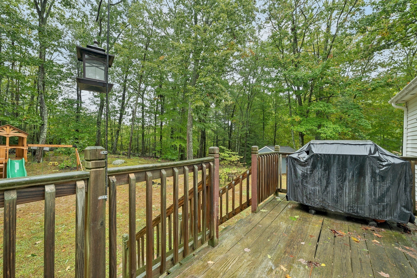
Welcome to 9 Epping Woods Road, where privacy, space, and convenience come together in a peaceful neighborhood setting! Tucked away on a dead-end street, this inviting home offers easy one-level living with a spacious living room, eat-in kitchen, large primary bedroom, second bedroom, and completely renovated full bath all on the main level. The kitchen opens to a deck overlooking the private backyard, creating a great spot for morning coffee, summer dinners, and entertaining. Downstairs, the beautifully updated finished lower level adds flexible living space with new laminate flooring, a built-in bar with beverage refrigerator, renovated half bathroom, electric fireplace, and cozy propane stove. Whether you envision a family room, guest room, game room, home gym, office, or entertaining space, there is plenty of room to make it your own. A separate utility room includes laundry and additional storage. Recent improvements include updated flooring in the bedrooms and lower level, along with updates to the lower-level living space and custom bar. Outside, enjoy a large yard with plenty of room to gather, garden, play, or relax around the fire pit. A custom-built shed plus an additional storage shed provide excellent space for outdoor equipment and toys. The location is a standout! Enjoy nearby rail trails, snowmobile trails, lakes and outdoor recreation while still being convenient to Epping's restaurants, shopping, and everyday amenities. Easy access to major commuter routes puts Portsmouth, Manchester, the Seacoast, and NH beaches within easy reach, with Boston accessible for commuting or daytrips. A wonderful combination of comfortable living, outdoor space, neighborhood privacy, and a location that makes it easy to enjoy everything southeastern New Hampshire has to offer. Home has been pre-inspected for peace of mind! Open houses Thursday 10/1 4-6pm, SAT 10/3 10-noon and SUN 10/4 10-noon.
- Additional Details
- Status: Coming Soon
- Type: Single Family, Single Family Residence
- Zip Code: 03042
- Parking
- Garage Capacity: 3
- Parking: Stone/Gravel
- Parking Spaces: 3
- Rooms and Dimensions
- Total Rooms: 5
- Has Basement: Yes
Loading...
$499,000
- Status: Coming Soon
- Listing ID: 73583222
- Bedrooms: 2
- Full Baths: 1
- Half Baths: 1
- Living Area: 1,609 sqft Convert
- Lot Size: 43,560 sqft Convert
- Acres: 1
View description

Luxury Residential Group
(617) 233-5800
Receive more info or arrange a tour
When you are ready, please contact us and we will put our unrivaled knowledge of the Boston real estate market to work for you. Whether you are buying a luxury condo or renting a luxury apartment, we pledge to make your experience as stress free and enjoyable as possible.
Please call, email, or send us a message through the web form below. An LRG Real Estate agent will contact you promptly.

 LRG Luxury Residential Group | 355 Boylston St, Boston MA 02116 | (617) 233-5800 | |