


Unit Information
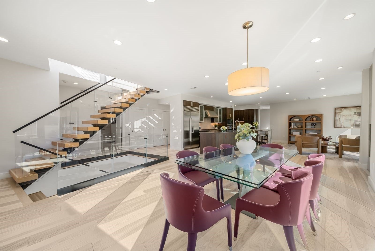
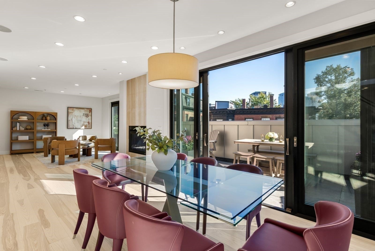
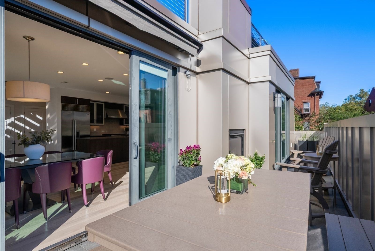
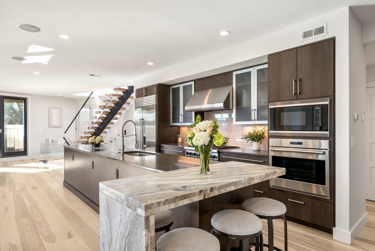
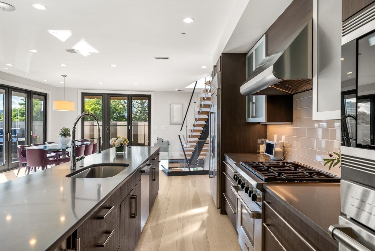
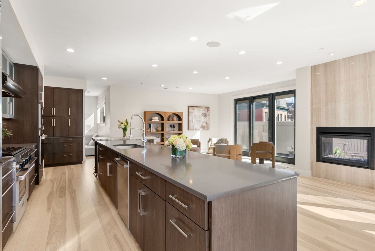
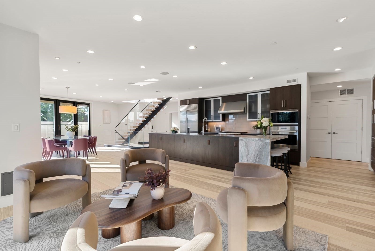
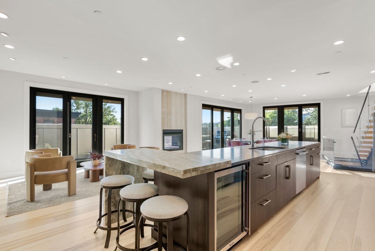
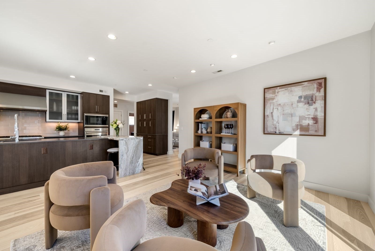
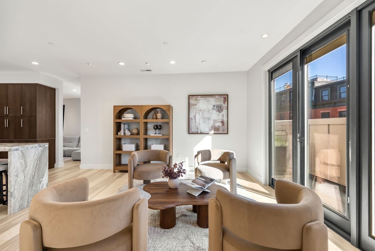
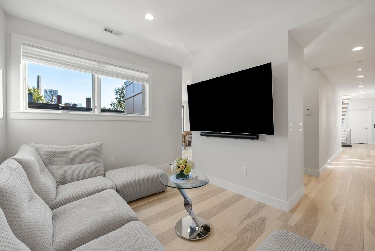
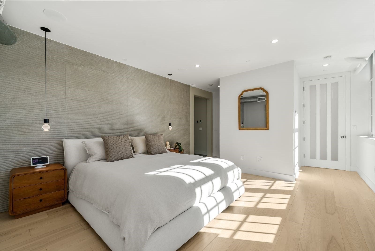
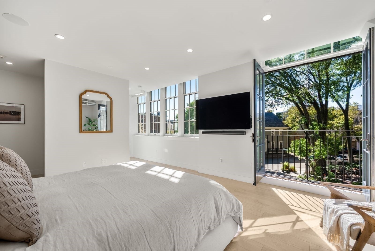
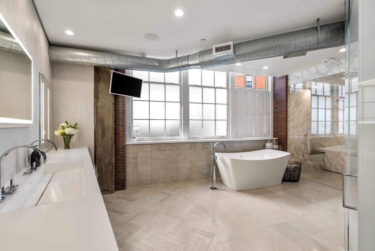
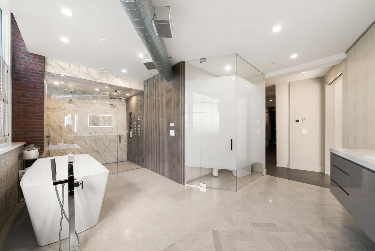
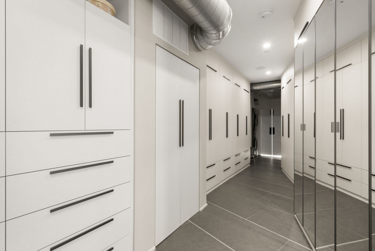
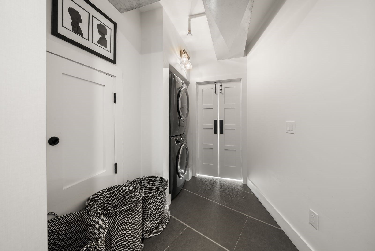
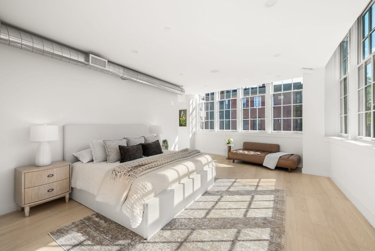
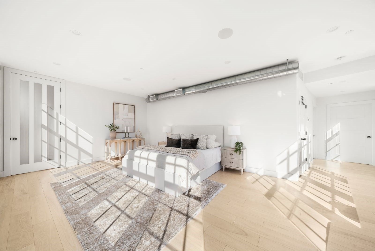
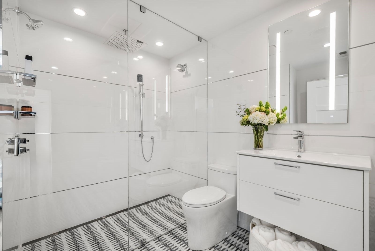
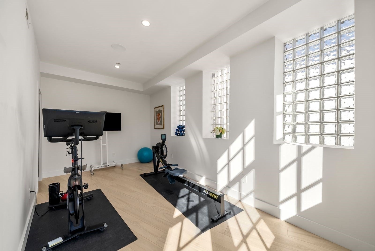
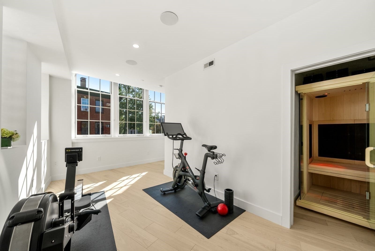
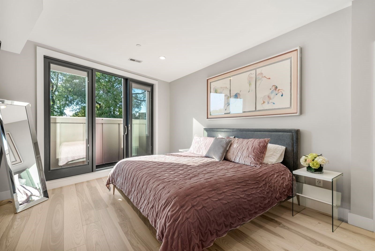
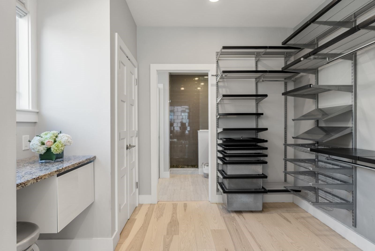
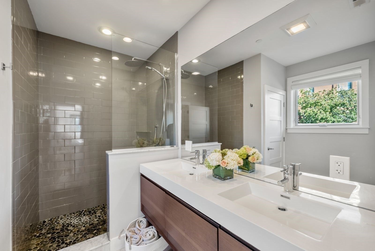
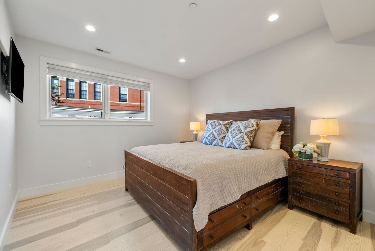
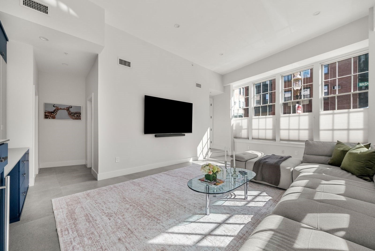
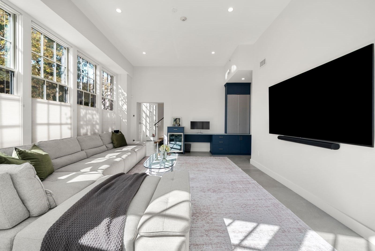
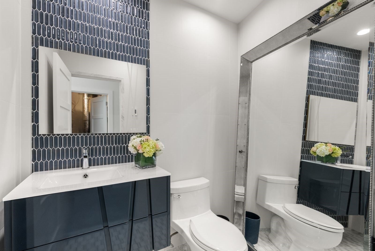
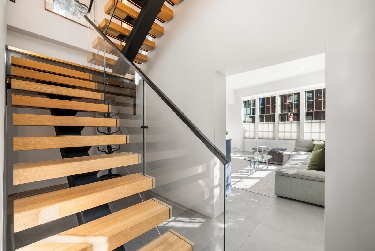
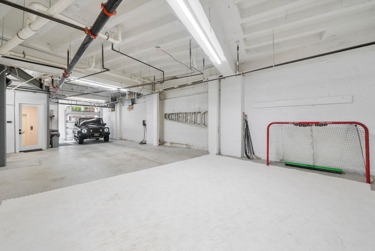
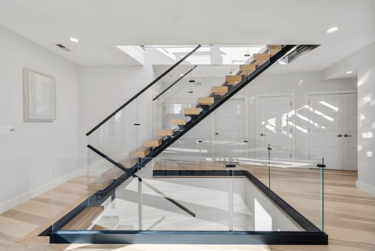
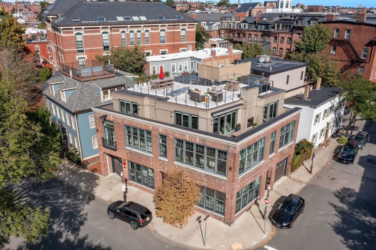
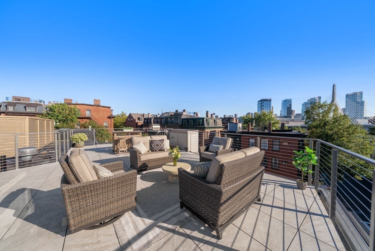
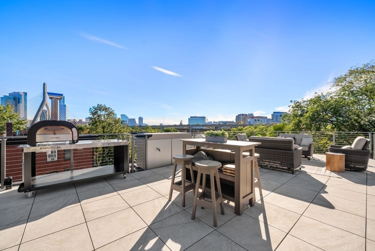
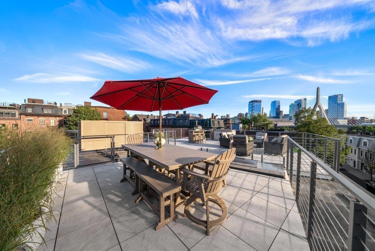
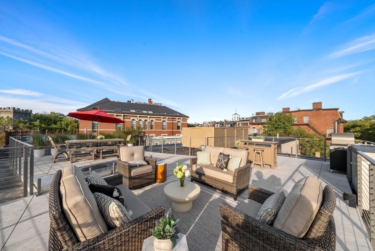
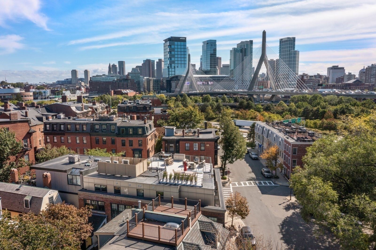
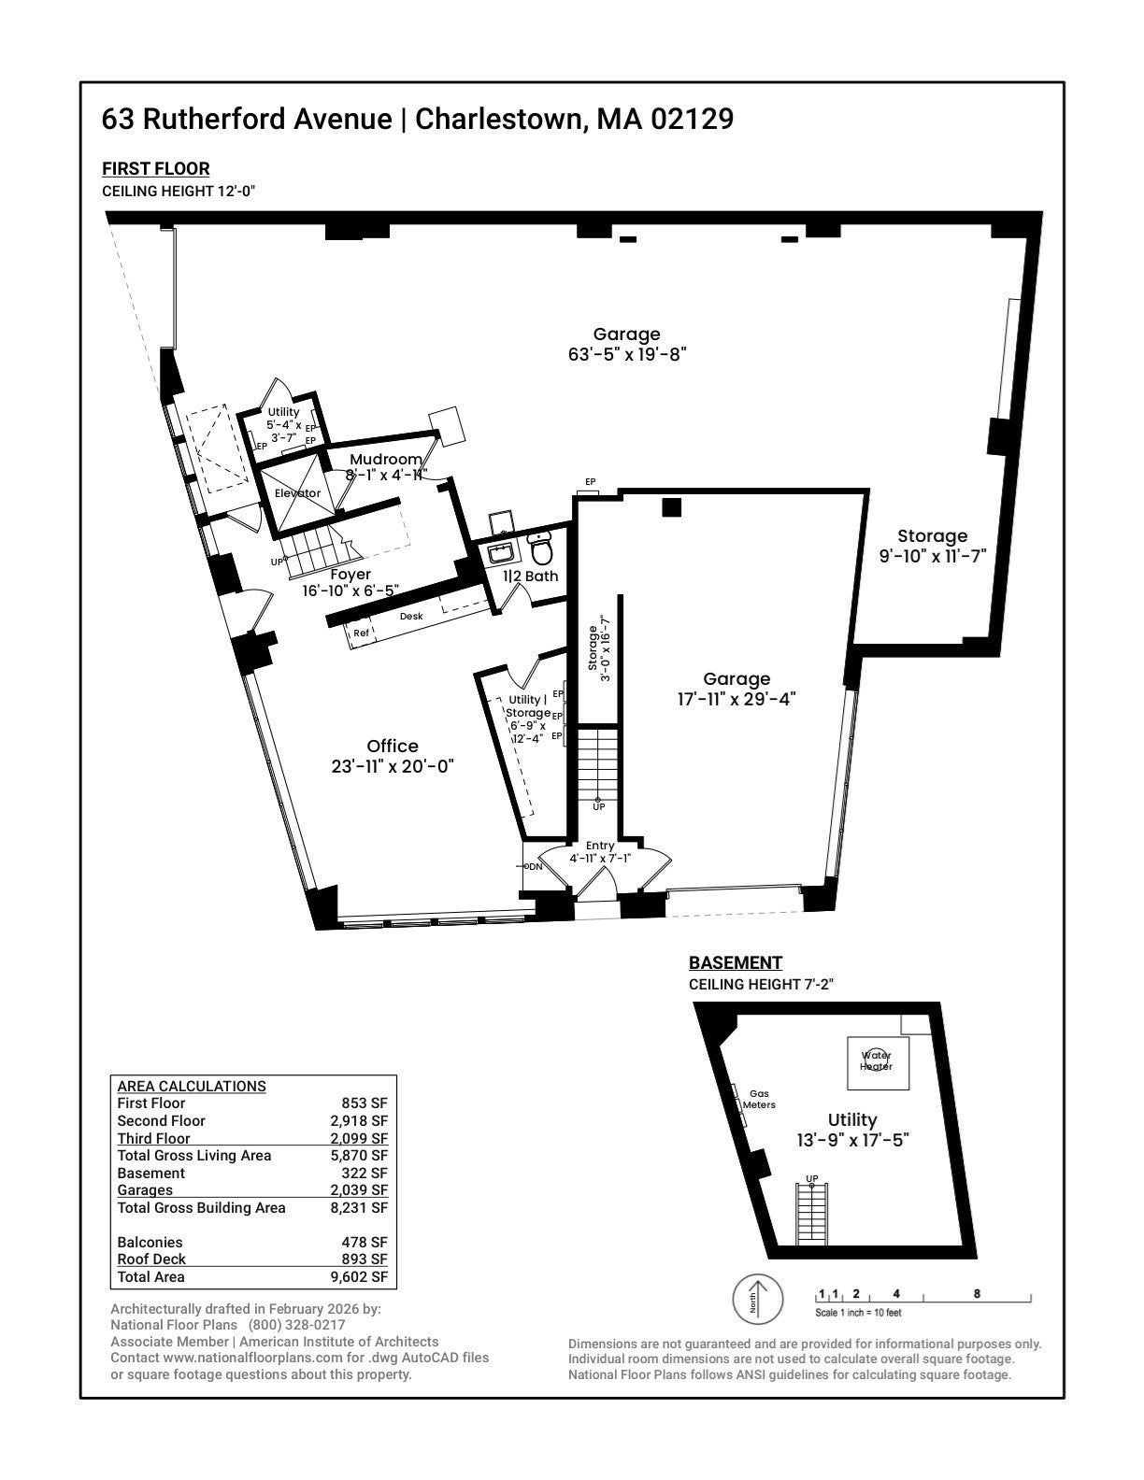
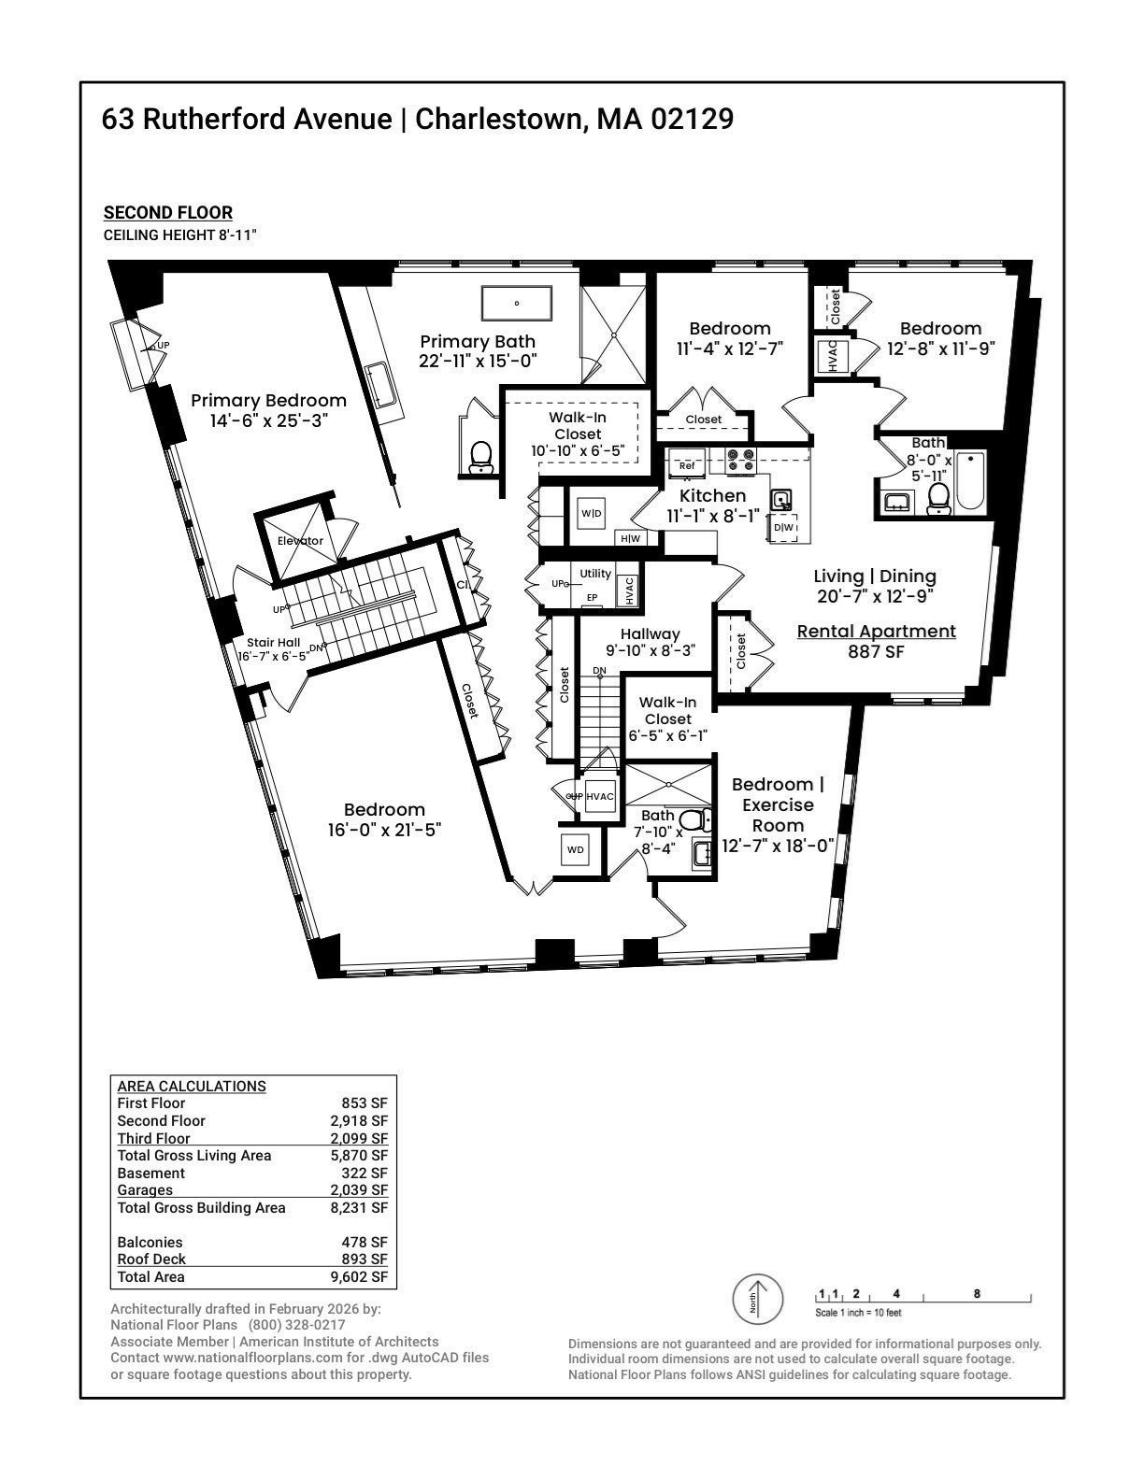
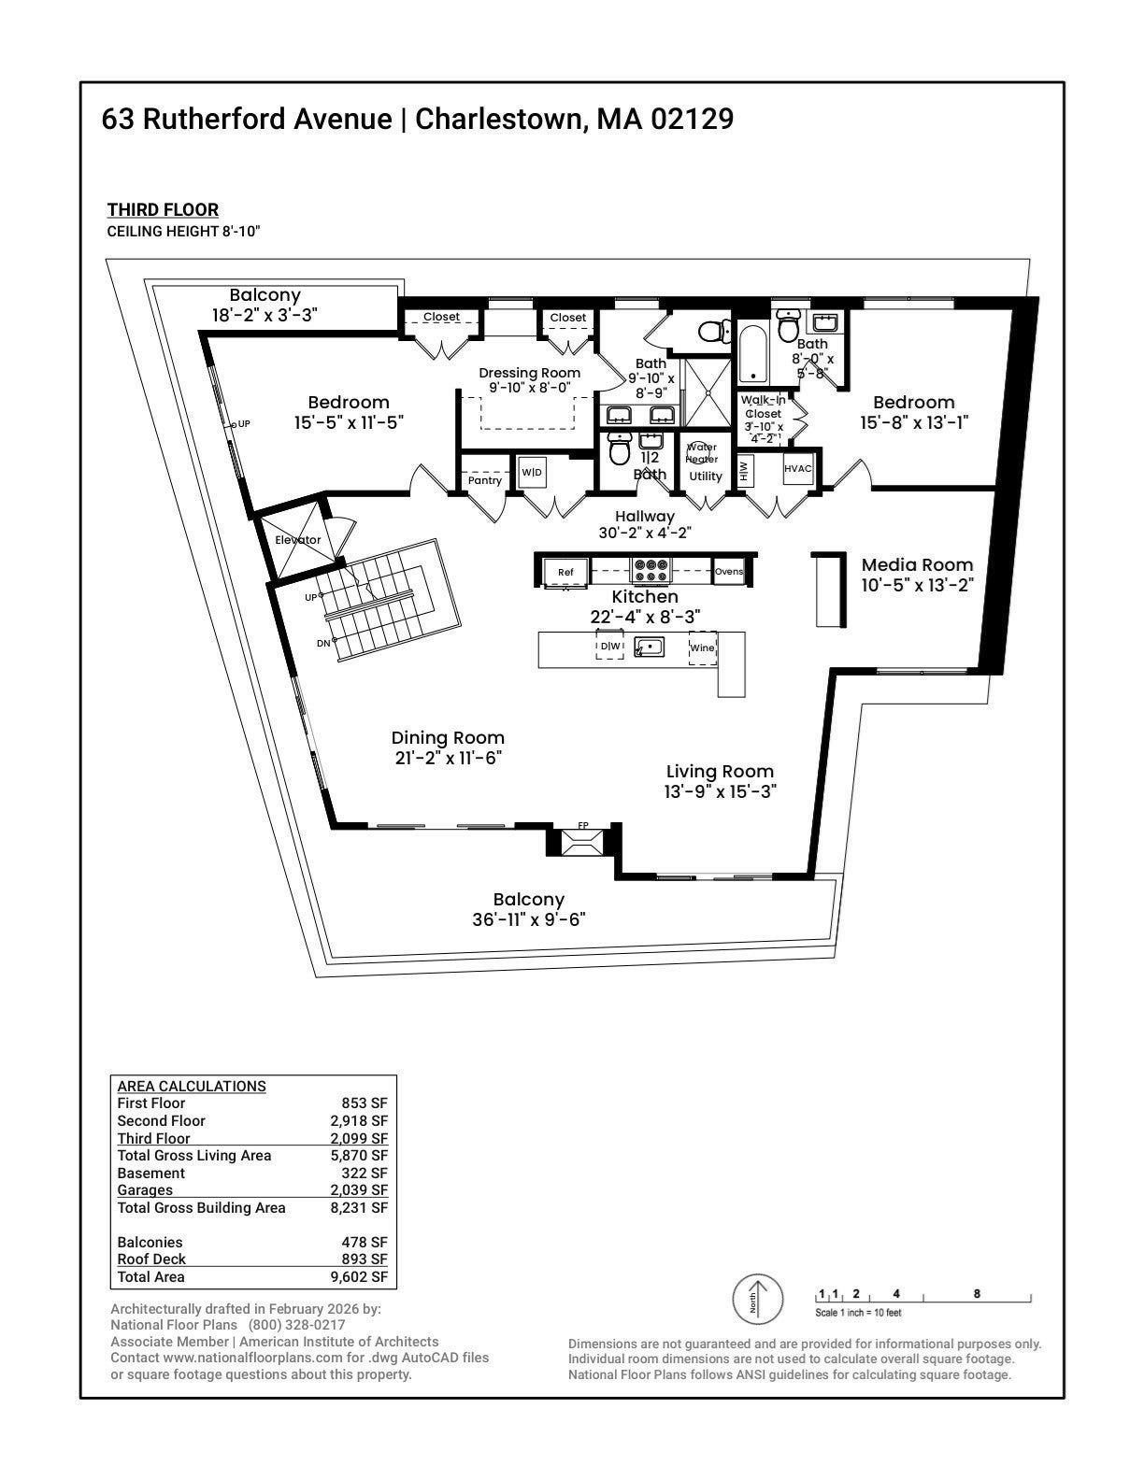
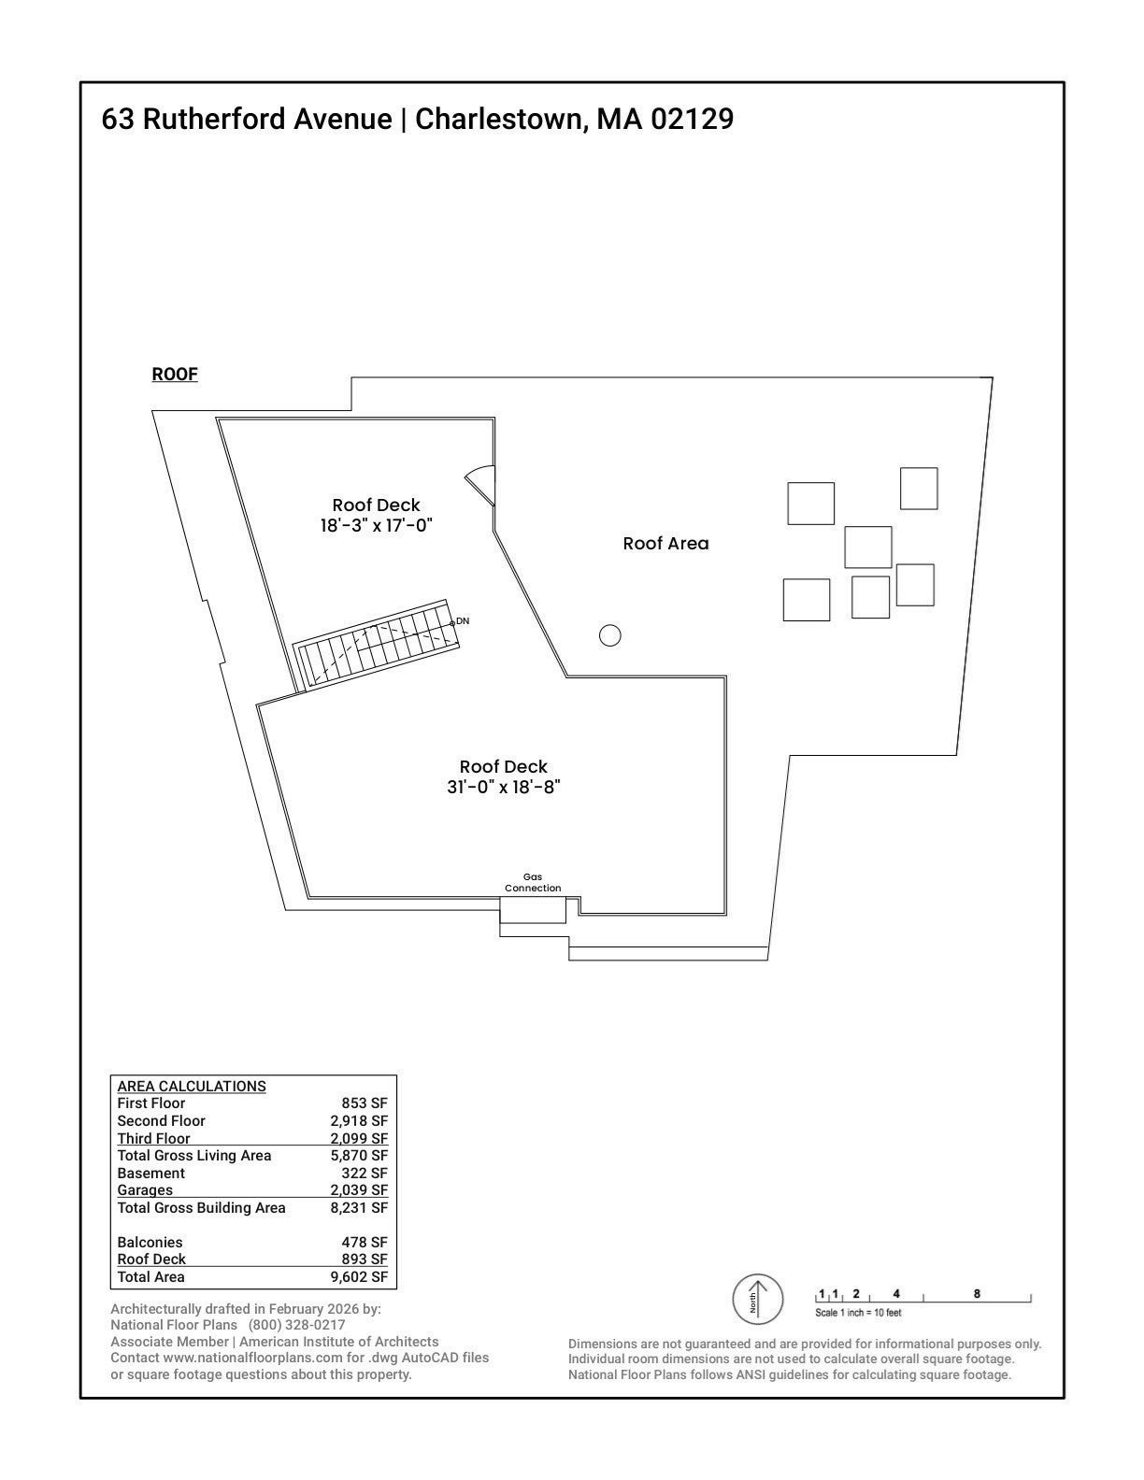
A rare find in the city, this spectacular 6+BR/5F/2H bath home offers the ultimate combination of interior space, substantial indoor parking - 7 spots total, and private outdoor space on a scale and functionality more often associated with suburban living; with total indoor/outdoor walkable space in excess of 9,000sf. In the 4BR main residence, spanning nearly 5,000sf, a private elevator seamlessly brings you from the garage level with office/family room, to the second-floor primary suite level, including guest bedroom and gym; and up to the third-floor main living level, which also includes two additional en-suite bedrooms, making transport of groceries, luggage, packages, and everyday necessities a breeze. Expansive entertaining areas, both inside and out, include a third-floor grilling/seating area with 2-way gas fireplace, and a sprawling roof deck above w/Italian pizza oven and incredible city views. The second-floor primary suite offers a serene bedroom w/Juliette balcony, luxurious spa bath w/steam shower and floating BainUltra tub; and sought after walk-in custom closet space with generous storage. A gym with two-person infrared sauna is off the guest space. The third floor is the heart of the home. A high-end chef’s kitchen anchors the floor and flows naturally into the principal living and dining areas. Two additional bedrooms and a separate media room are located on this level. A completely separate 2BR auxiliary residence, w/2 car garage, offers income potential, au pair or guest space. This offering is just moments from Charlestown’s historic streets, waterfront, shops, and restaurants, and with the North End and downtown Boston just across the bridge, catching a concert at the TD Garden or cheering on the home teams is close at hand from this home.
- Additional Details
- Status: New
- Type: Single Family, Single Family Residence
- Area: Charlestown
- Zip Code: 02129
- Parking
- Garage: 7
- Garage Capacity: 7
- Parking: Attached,Garage Door Opener,Heated Garage,Storage,Garage Faces Side,Oversized,Garage
- Parking Spaces: 7
- Rooms and Dimensions
- Total Rooms: 15
- Has Basement: Yes
Loading...
$6,000,000
- Status: New
- Listing ID: 73583513
- Bedrooms: 6
- Full Baths: 5
- Half Baths: 2
- Living Area: 5,870 sqft Convert
- Lot Size: 3,013 sqft Convert
- Acres: 0.07
View description

Luxury Residential Group
(617) 233-5800
Receive more info or arrange a tour
When you are ready, please contact us and we will put our unrivaled knowledge of the Boston real estate market to work for you. Whether you are buying a luxury condo or renting a luxury apartment, we pledge to make your experience as stress free and enjoyable as possible.
Please call, email, or send us a message through the web form below. An LRG Real Estate agent will contact you promptly.

 LRG Luxury Residential Group | 355 Boylston St, Boston MA 02116 | (617) 233-5800 | |