


Unit Information
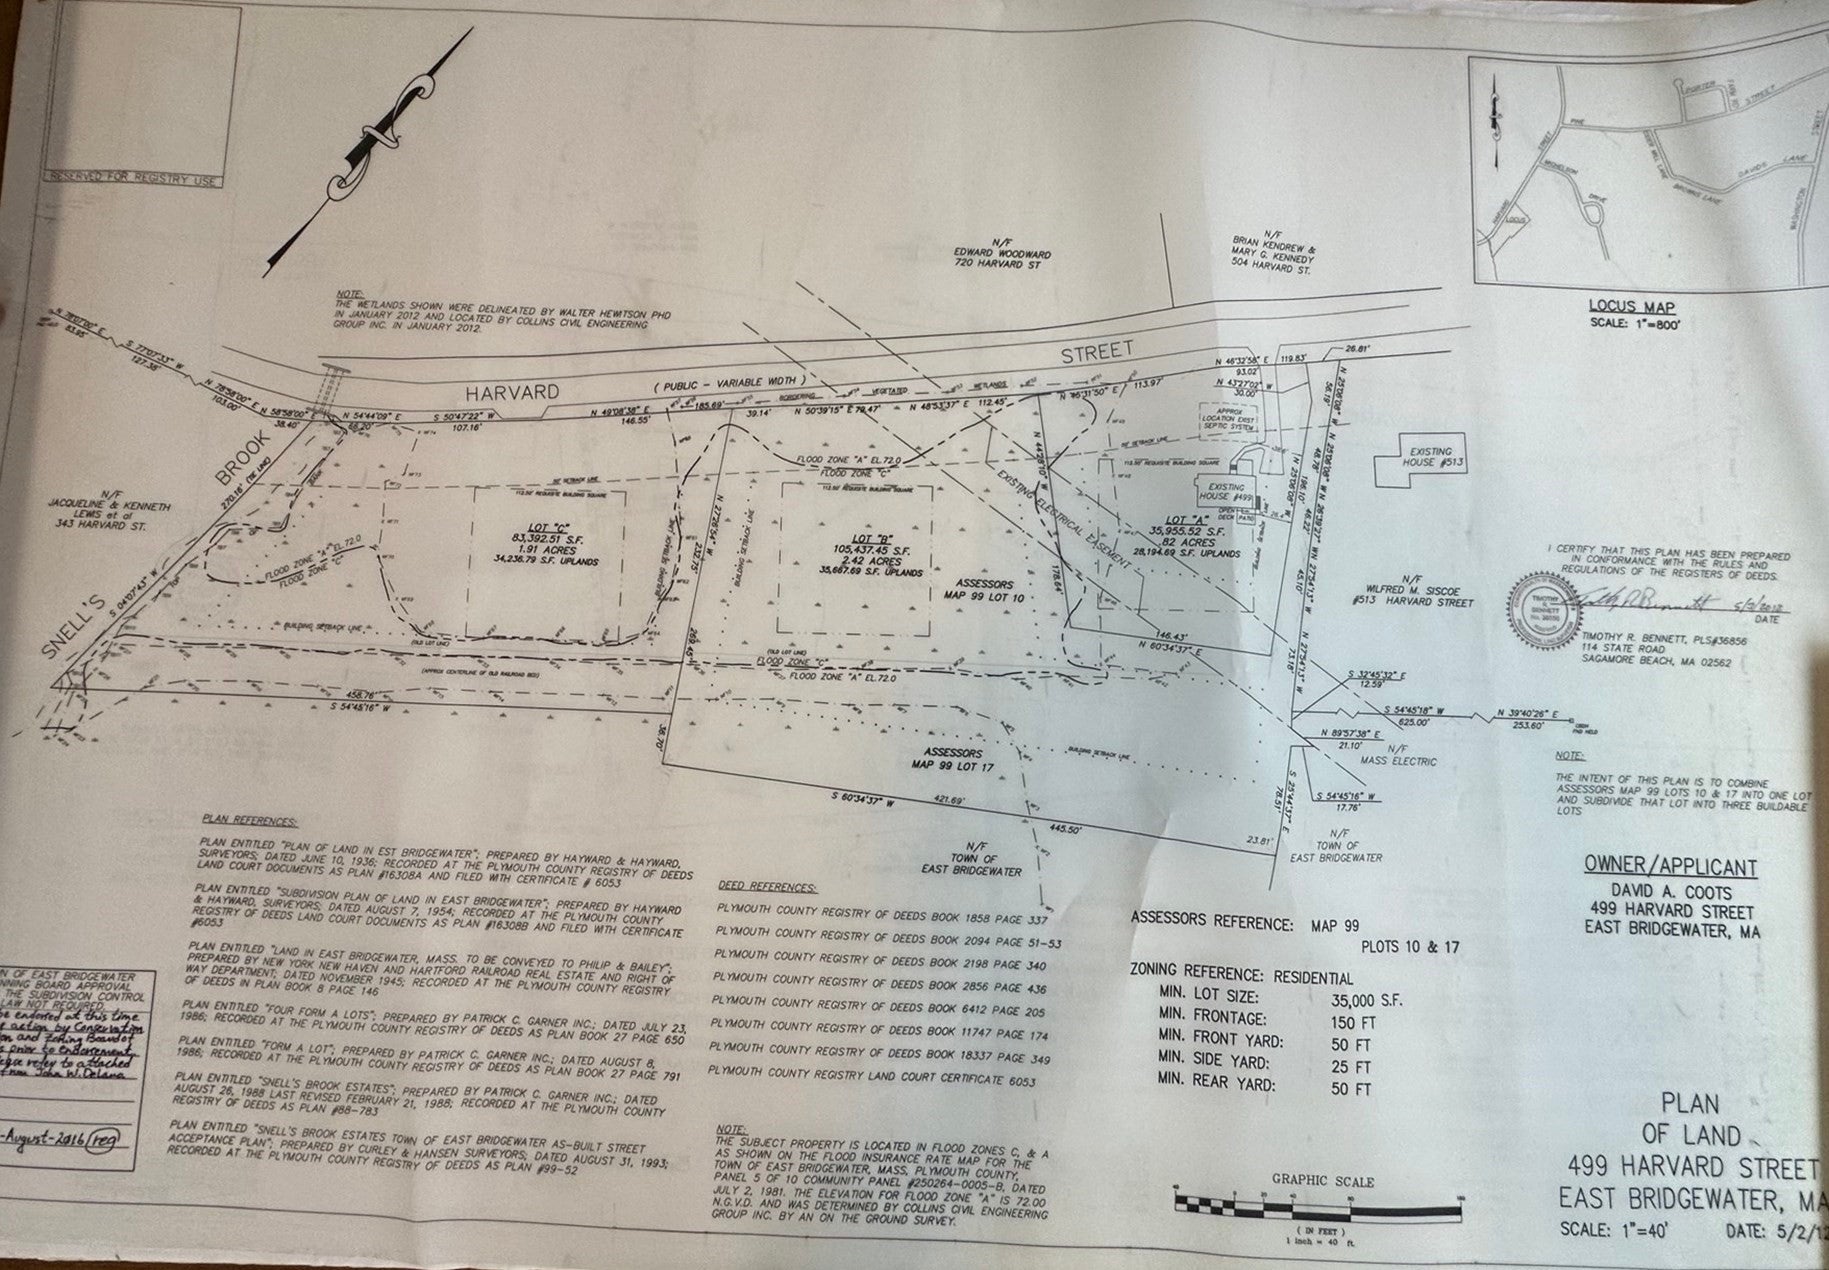
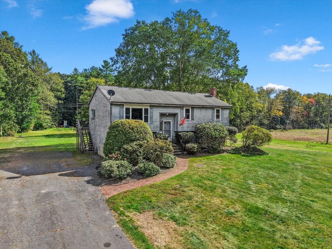
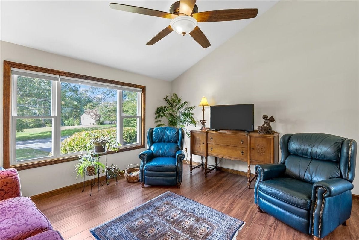
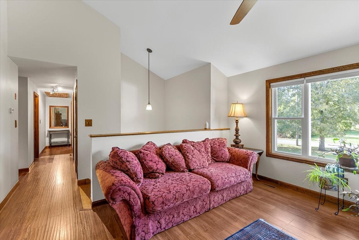
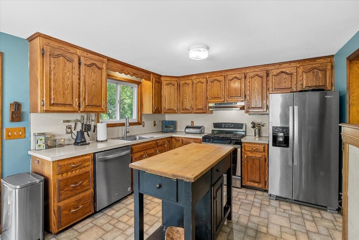
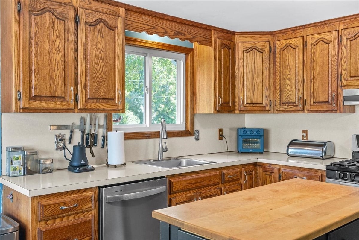
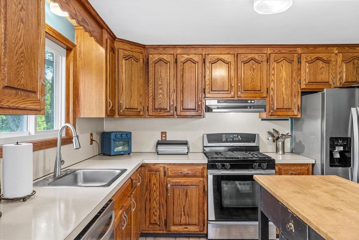
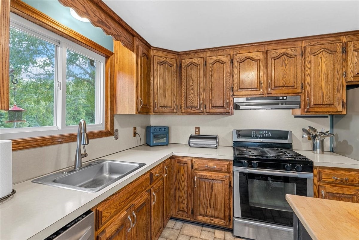
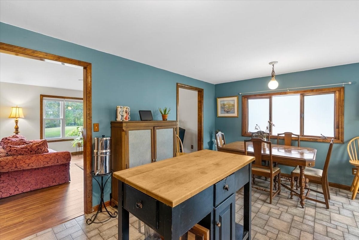
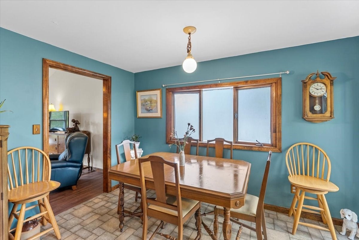
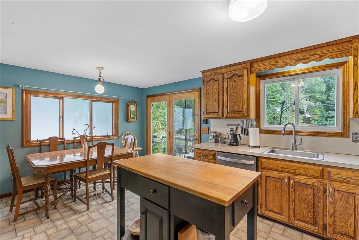
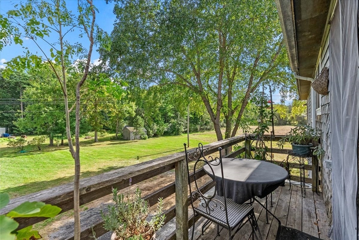
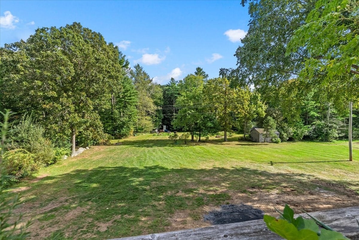
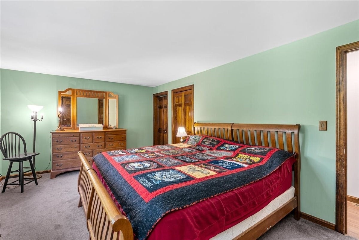
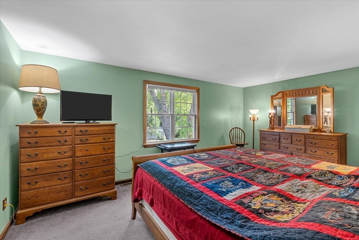
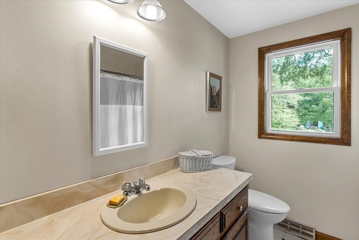
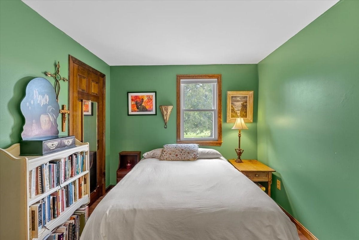
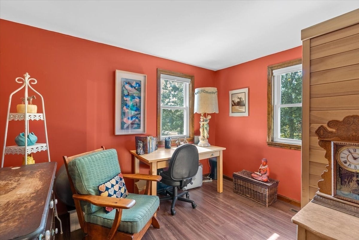
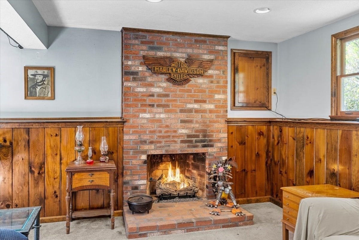
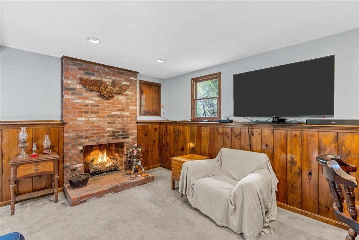
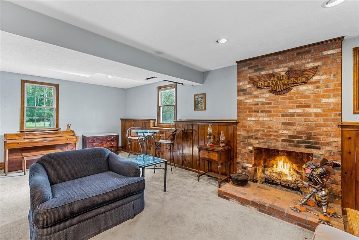
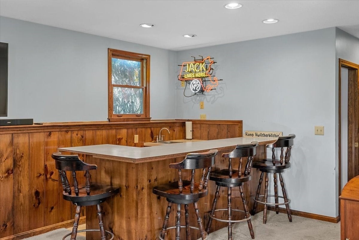
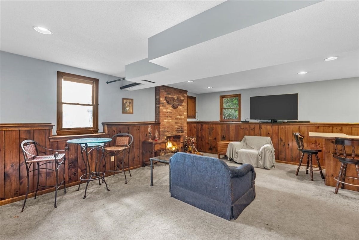
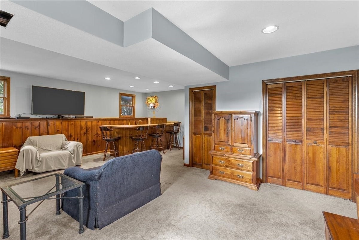
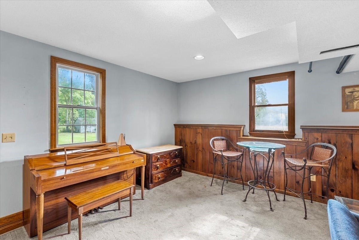
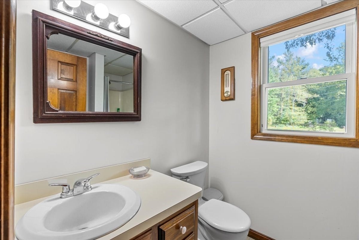
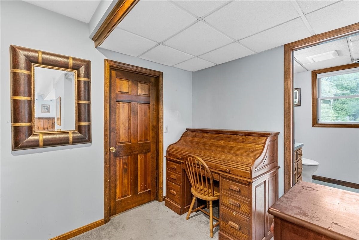
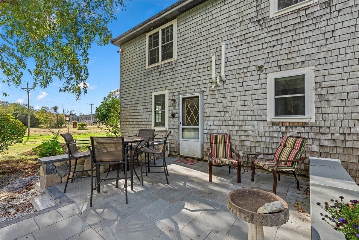
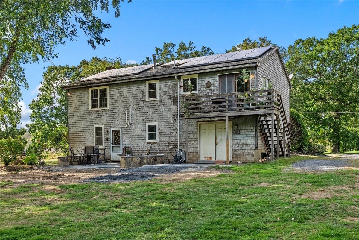
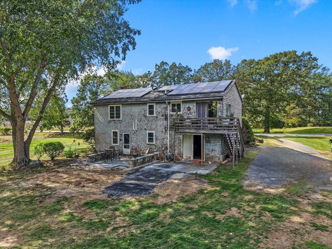
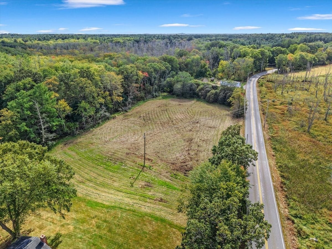
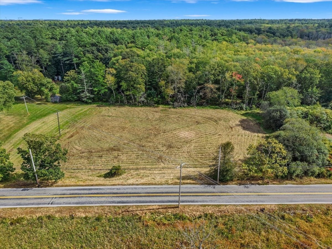
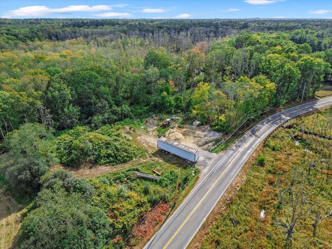
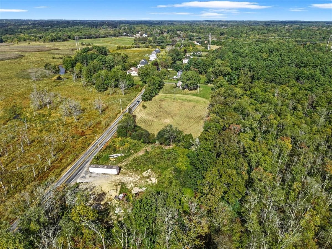
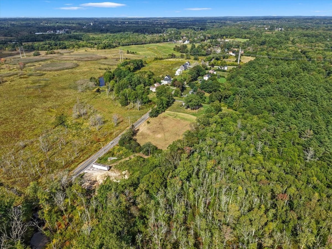
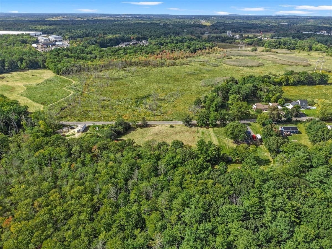
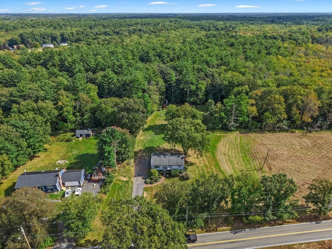
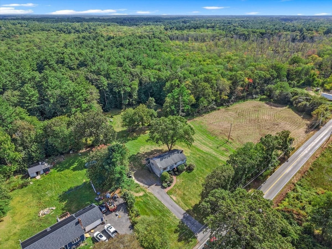
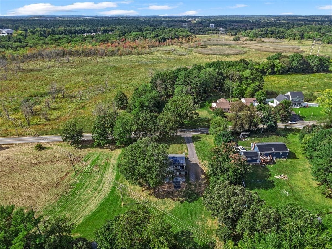
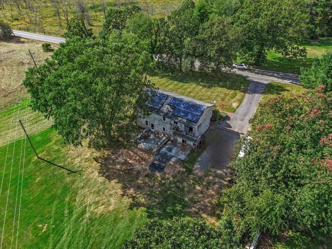
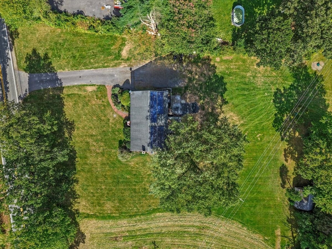
So many possibilities! Set on approximately 5.15 acres, this 3-bedroom, 2-bath raised ranch offers an exciting opportunity for homeowners, investors, builders, or those looking to create a family compound. Conceptual plans are available for two additional lots, offering potential for future development subject to buyer due diligence and all required town approvals. The existing home features approximately 1,832 square feet of living area, including approximately 700 square feet of finished lower-level space. The main level offers a bright, open feel with a cathedral-ceiling living room, bay/bow/box window, ceiling fan, and mostly laminate flooring. The kitchen includes exterior access, a slider, and access to the deck (needs repair). Three bedrooms and a full bath complete the main level. The finished lower level adds valuable flexibility with a spacious family room featuring a gas-log fireplace, wet bar, recessed lighting, closet, and exterior access. A second 3/4 bath and home office provide additional functionality. With its full walk-out, the lower level may offer the possibility of creating an Accessory Dwelling Unit (ADU) or possibly a whole separate ADU home, subject to town approval and applicable requirements. Outdoor features include a patio, storage shed, paved/gravel driveway, and ample off-street parking. The property is served by town water and private sewerage. Central air and forced-air heating provide year-round comfort. Additional updates include an approximately 6-year-old on-demand hot water system and approximately 8-year-old gas furnace. The property also has a Tesla solar system, with the seller reporting approximately $400 per year in electric costs plus a monthly Tesla fee of approximately $30. Whether you're looking for room to spread out, a potential multigenerational setup, a family compound, or a development opportunity, 499 Harvard Street offers an uncommon combination of existing living space, acreage, and future possibilities. Buyers and buyers' agents to perform their own due diligence and verify all information, measurements, utility details, development potential, zoning, septic requirements, and any proposed additional lots or ADU with the appropriate town departments. When sold like this (not subdivided), it would be the buyers responsibility to subdivide the lots after closing if he/she so wishes. Call the list agent today!
- Additional Details
- Status: New
- Type: Single Family, Single Family Residence
- Zip Code: 02333
- Parking
- Garage Capacity: 4
- Parking: Off Street,Paved
- Parking Spaces: 4
- Rooms and Dimensions
- Total Rooms: 5
- Has Basement: Yes
Loading...
$850,000
- Status: New
- Listing ID: 73583630
- Bedrooms: 3
- Full Baths: 2
- Living Area: 1,832 sqft Convert
- Lot Size: 224,334 sqft Convert
- Acres: 5.15
View description

Luxury Residential Group
(617) 233-5800
Receive more info or arrange a tour
When you are ready, please contact us and we will put our unrivaled knowledge of the Boston real estate market to work for you. Whether you are buying a luxury condo or renting a luxury apartment, we pledge to make your experience as stress free and enjoyable as possible.
Please call, email, or send us a message through the web form below. An LRG Real Estate agent will contact you promptly.

 LRG Luxury Residential Group | 355 Boylston St, Boston MA 02116 | (617) 233-5800 | |