


Unit Information
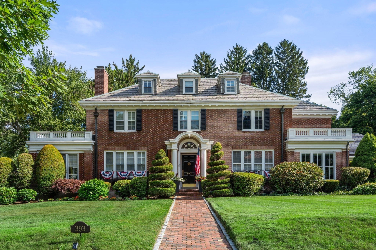
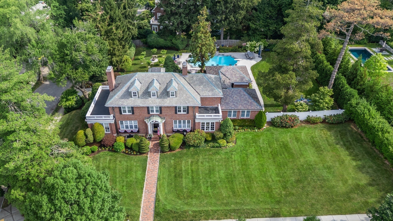
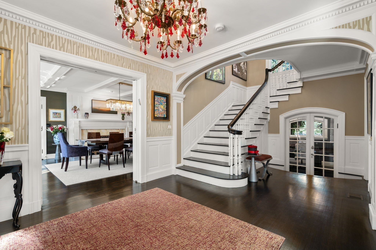
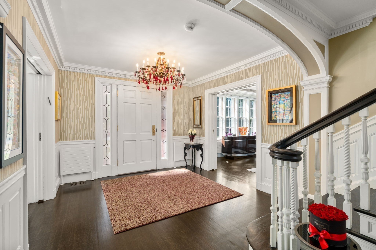
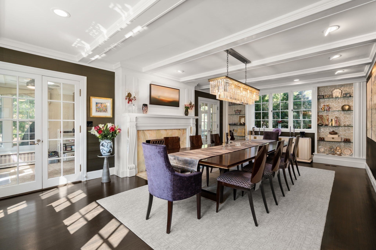
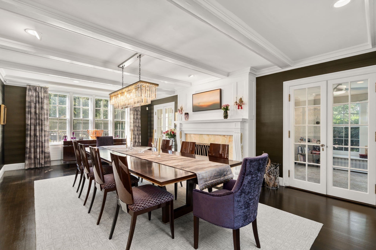
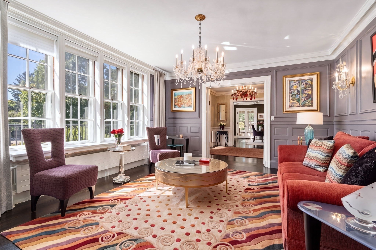
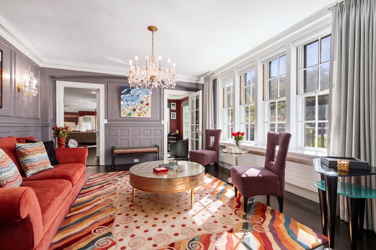
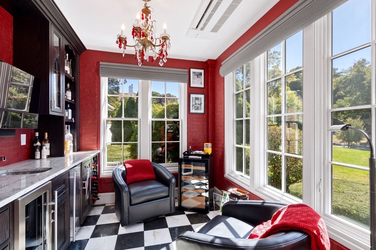
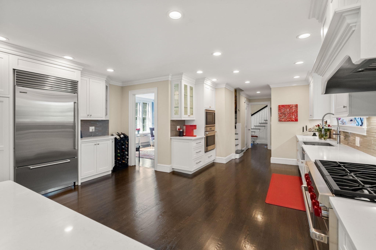
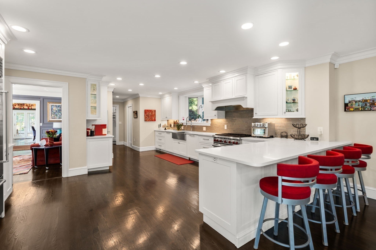
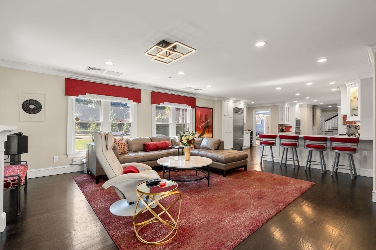
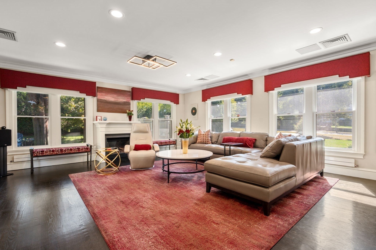
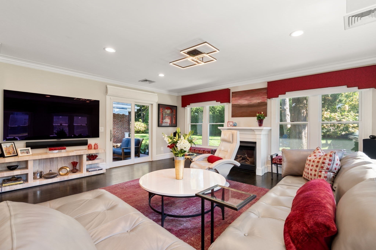
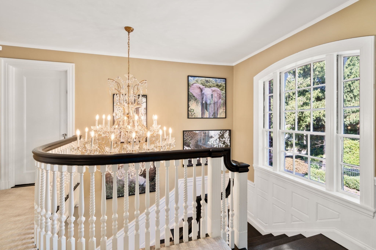
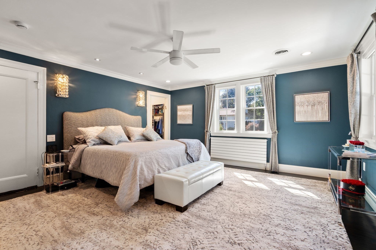
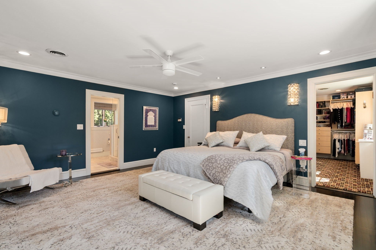
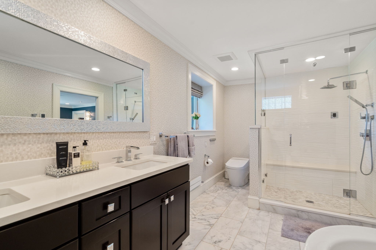
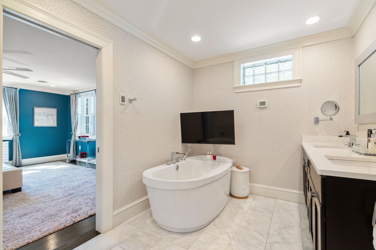
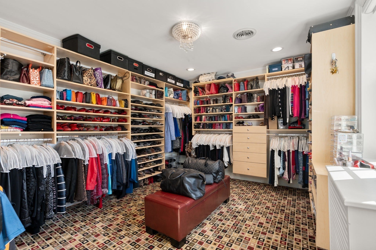
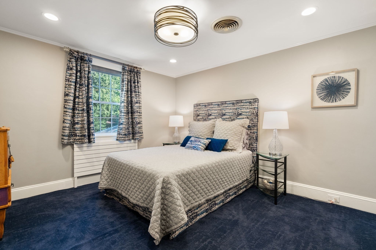
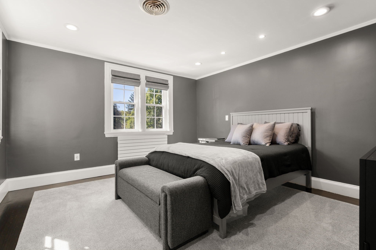
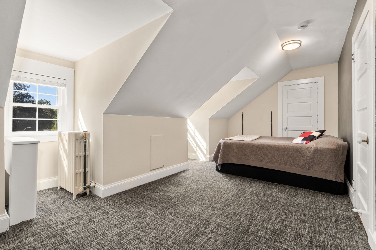
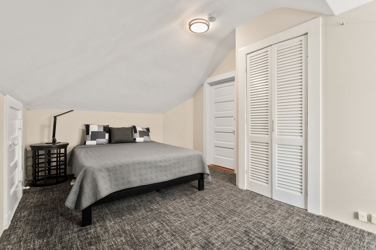
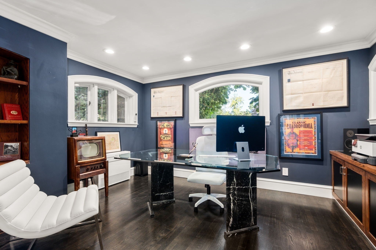
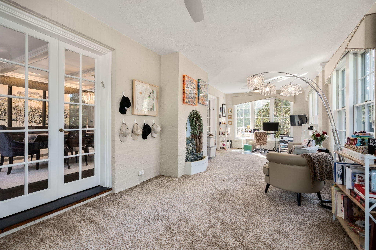
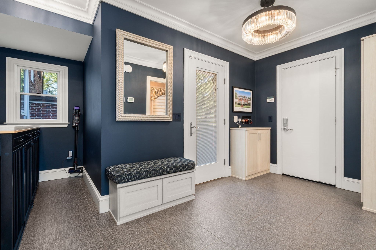
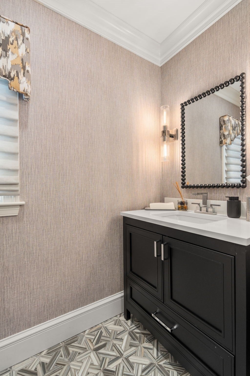
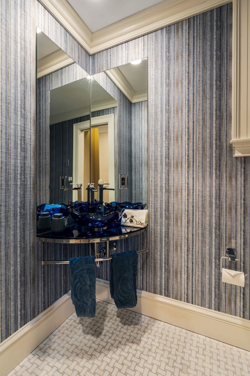
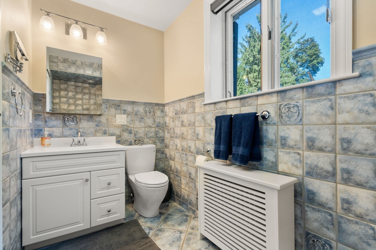
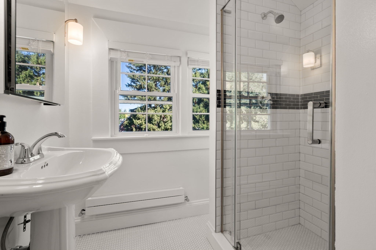
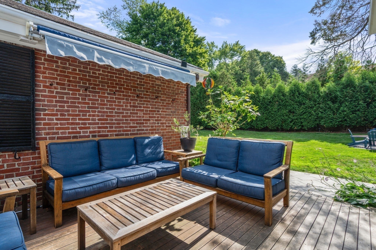
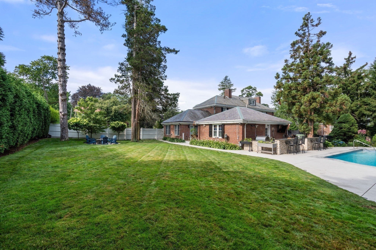
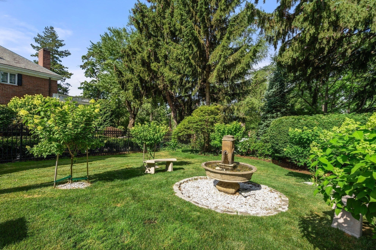
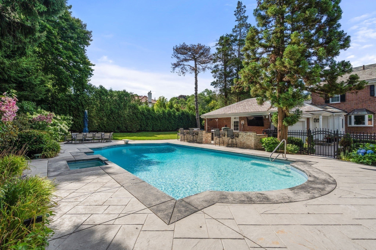
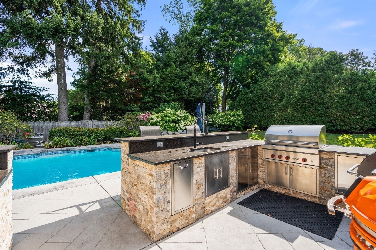
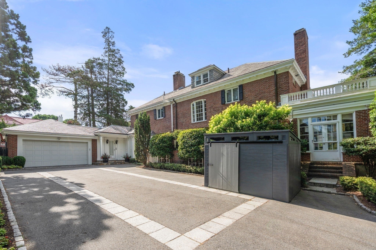
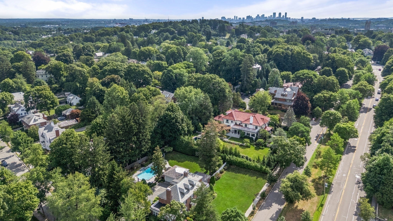
Set on a corner lot of over 30,000 square feet of beautifully manicured, level grounds along Commonwealth Avenue’s coveted carriage lane at the crest of Heartbreak Hill, this distinguished brick Georgian seamlessly blends classic architecture with refined modern updates. Enter the gracious foyer to find a sweeping staircase crowned by a majestic crystal chandelier. The formal dining room boasts a striking gas Onyx Marble fireplace and flows effortlessly into a sun-filled conservatory, while the formal living room conveniently adjoins a sophisticated classic bar lounge. The reimagined main level is designed for today’s lifestyle, featuring a stunning open-concept kitchen and a spacious family room that serve as the heart of the home, ideal for both intimate family life and large-scale entertaining. A private home office with custom built-ins, a beautifully renovated mudroom, and two powder rooms complete this level.The second floor offers a luxurious primary suite complete with an exceptional custom walk-in closet and a fully renovated, spa-inspired bath with a steam shower, accompanied by two additional bedrooms and a full bath. The third floor provides a versatile and private teen suite featuring two generously sized bedrooms and a renovated full bath, offering exceptional flexibility for guests, family members, or dedicated home officesOutside, the impressive grounds showcase mature landscaping, extensive stonework, a renovated heated in-ground pool, and a fully equipped professional chef’s outdoor kitchen, creating a private backyard retreat designed for effortless entertaining. Situated within the highly sought-after Ward School district, this exceptional property offers convenient access to Newton Centre, the Mass Pike, premier local schools, shopping, dining, and downtown Boston.
- Additional Details
- Status: New
- Type: Single Family, Single Family Residence
- Area: Chestnut Hill
- Zip Code: 02467
- Parking
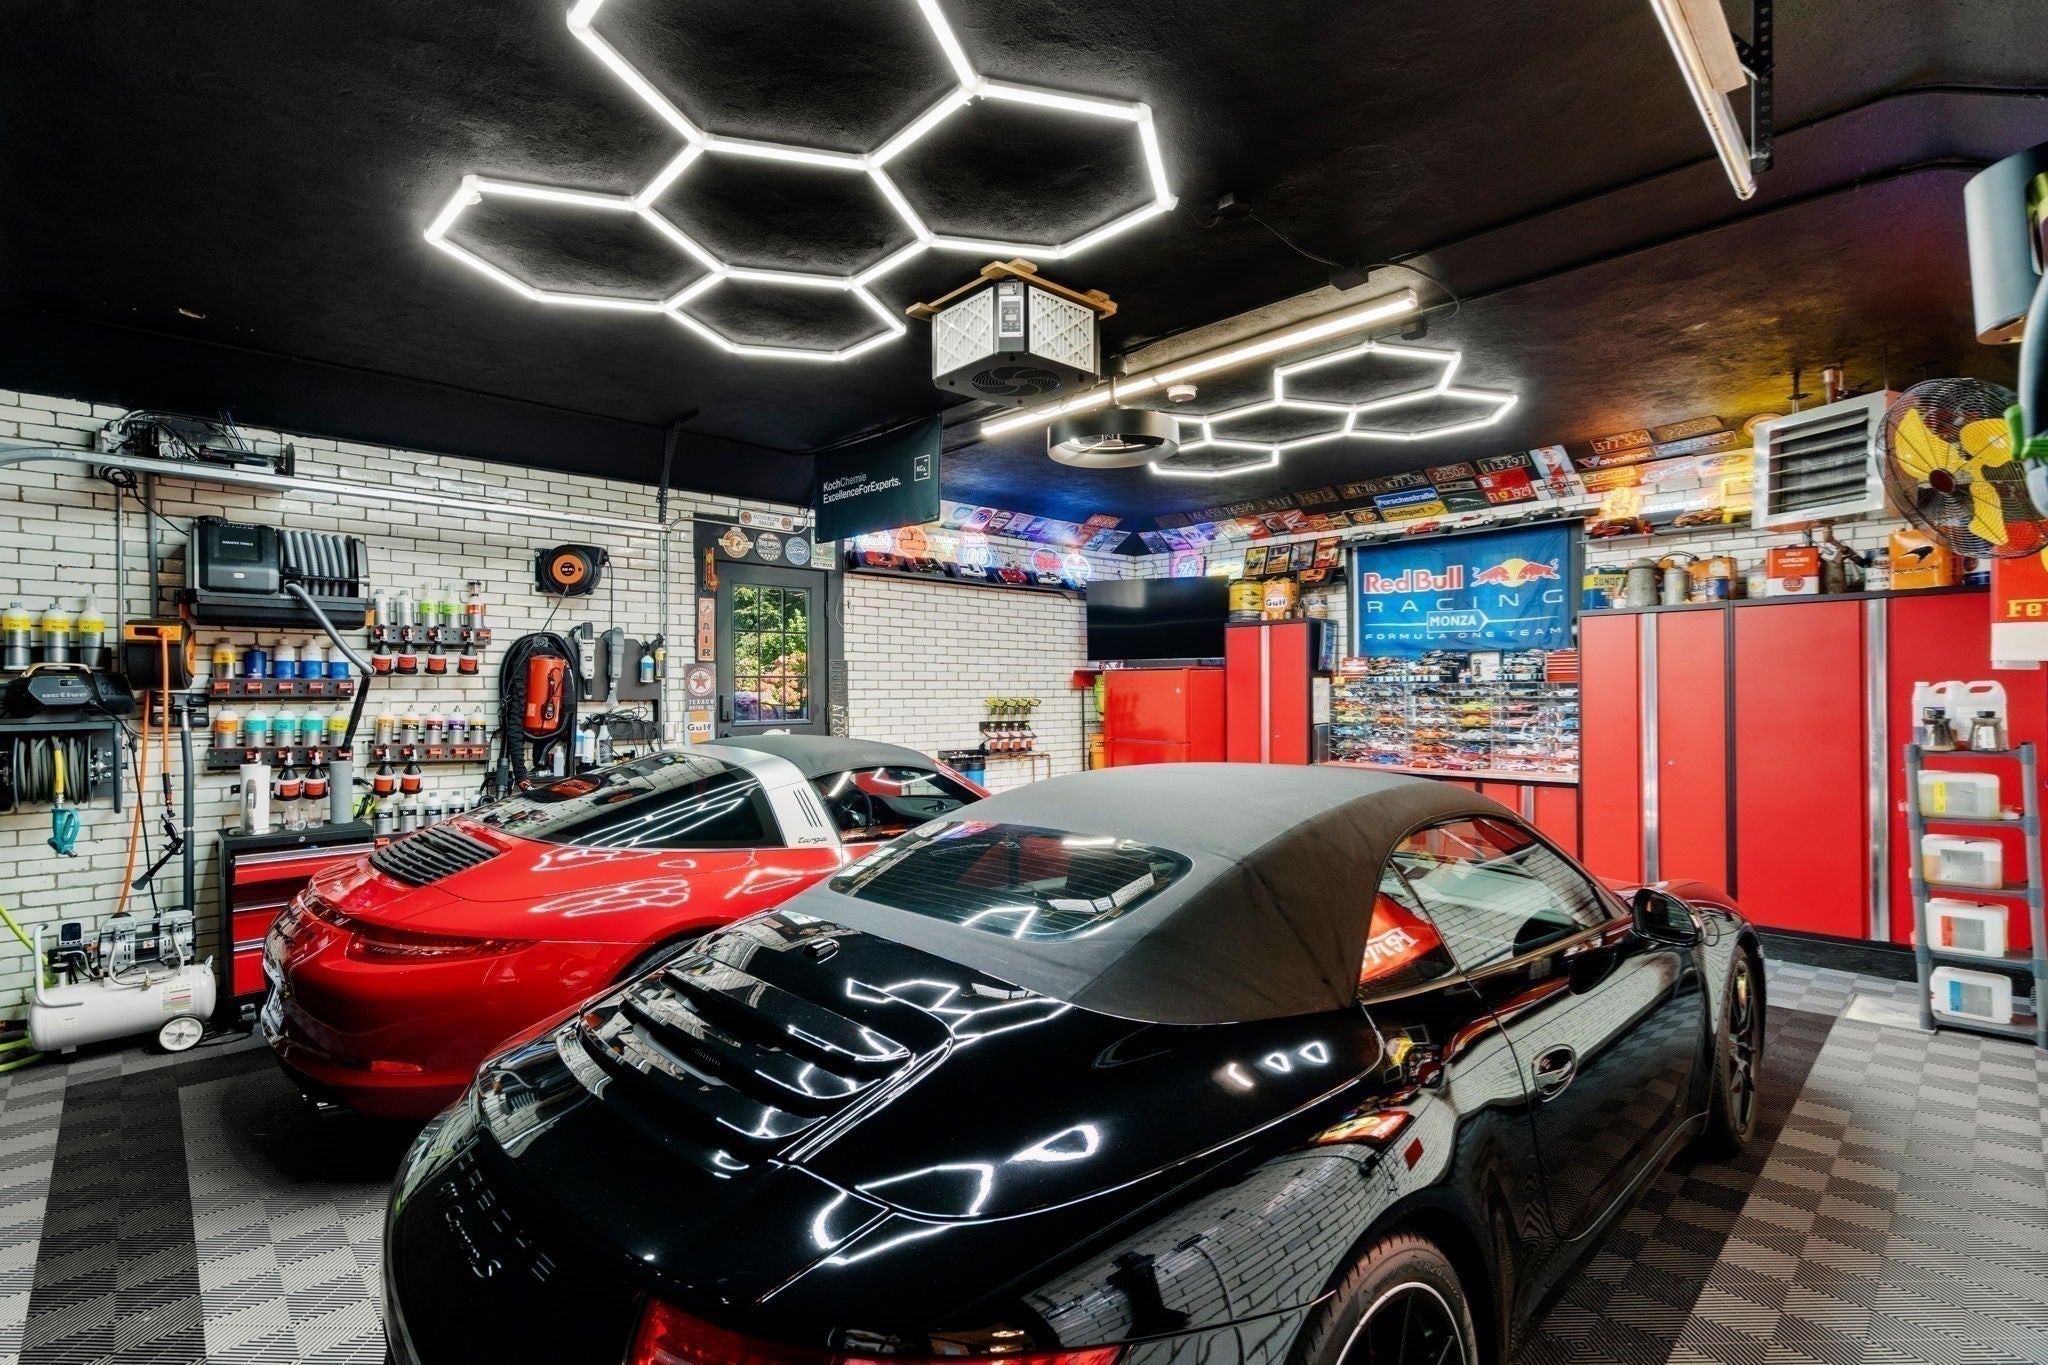
- Garage: 2
- Garage Capacity: 2
- Parking: Attached,Off Street,Garage
- Parking Spaces: 6
- Rooms and Dimensions
- Total Rooms: 13
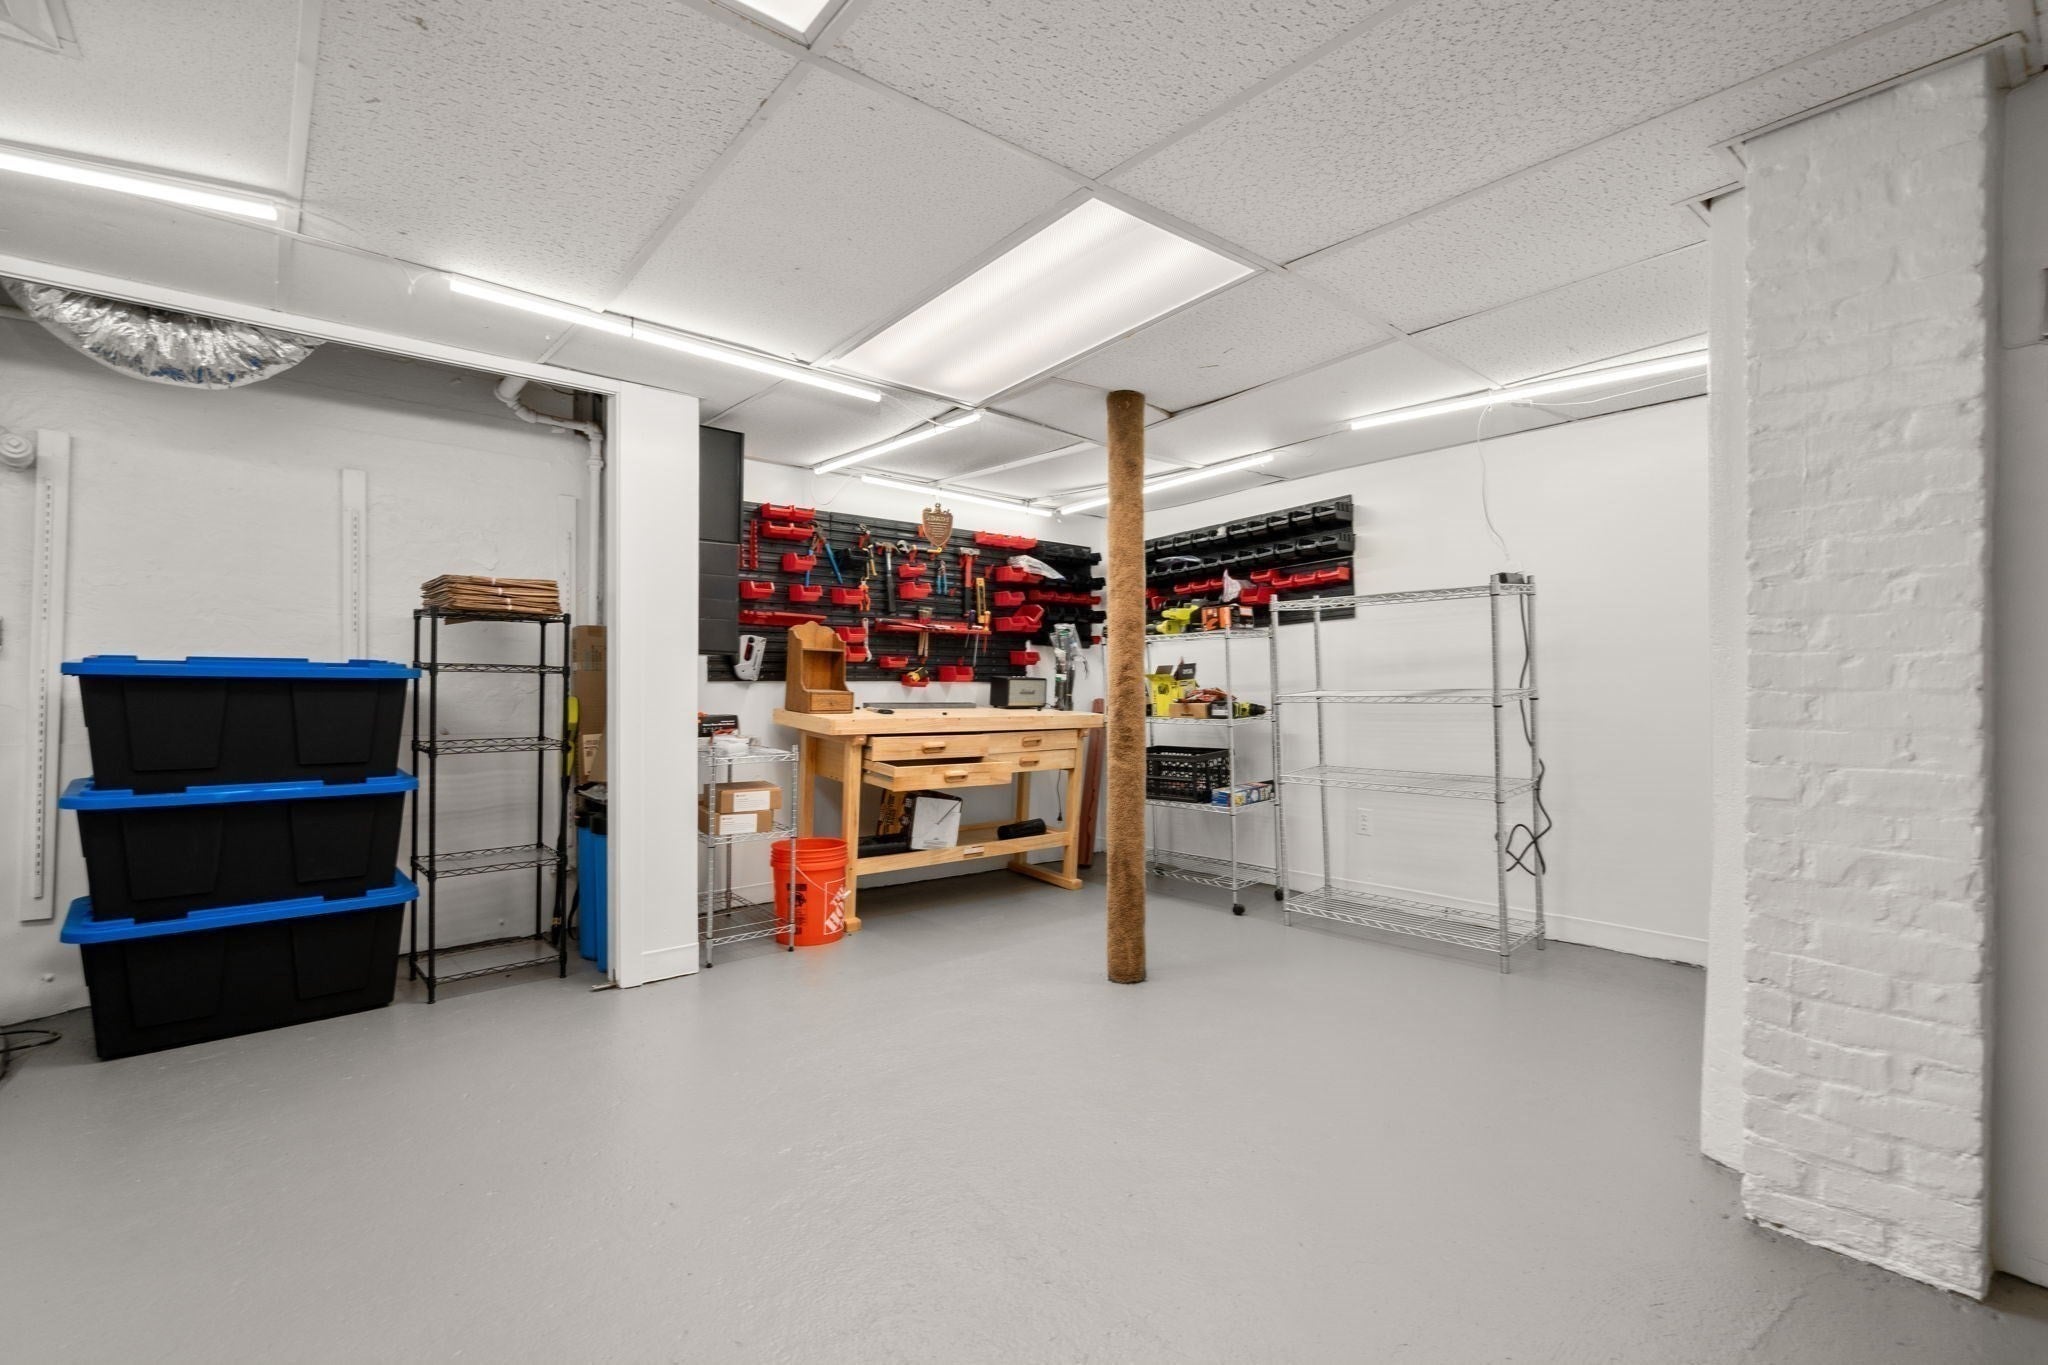
- Has Basement: Yes
Loading...
$4,749,000
- Status: New
- Listing ID: 73584123
- Bedrooms: 5
- Full Baths: 4
- Half Baths: 2
- Living Area: 5,368 sqft Convert
- Lot Size: 30,372 sqft Convert
- Acres: 0.7
View description

Luxury Residential Group
(617) 233-5800
Receive more info or arrange a tour
When you are ready, please contact us and we will put our unrivaled knowledge of the Boston real estate market to work for you. Whether you are buying a luxury condo or renting a luxury apartment, we pledge to make your experience as stress free and enjoyable as possible.
Please call, email, or send us a message through the web form below. An LRG Real Estate agent will contact you promptly.

 LRG Luxury Residential Group | 355 Boylston St, Boston MA 02116 | (617) 233-5800 | |