


Unit Information
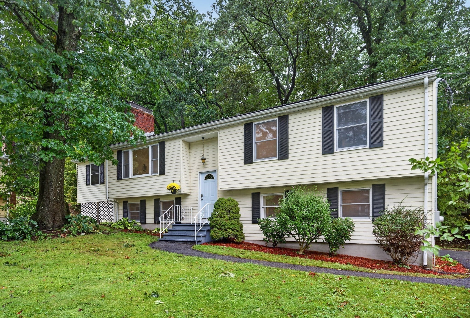
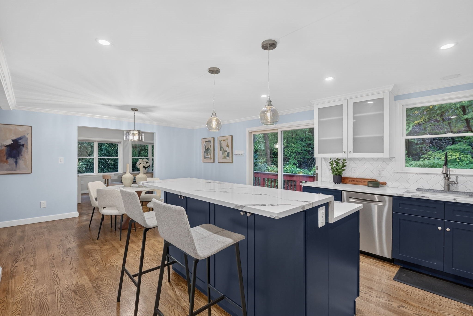
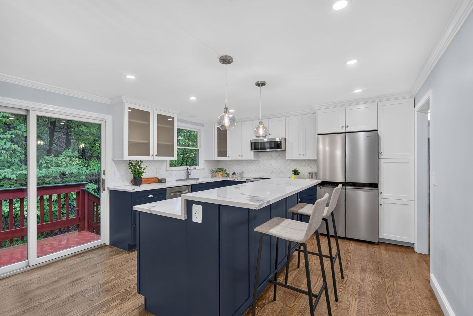
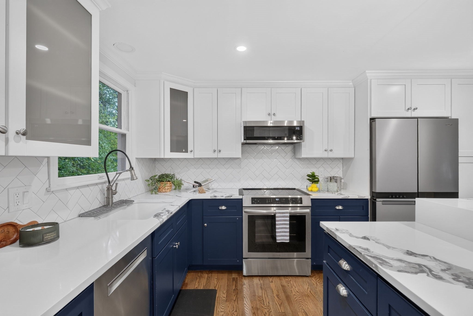
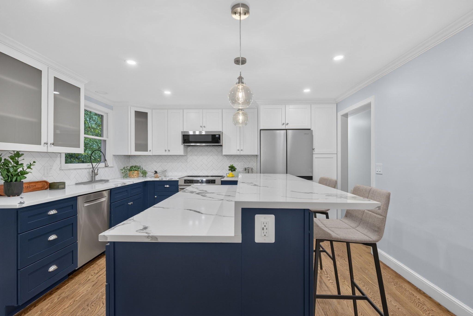
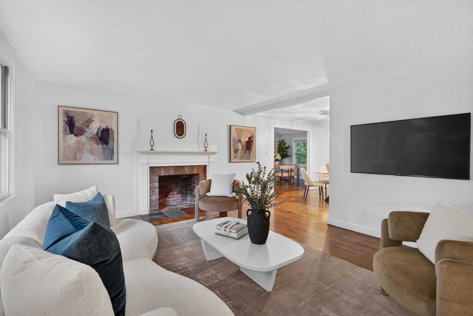
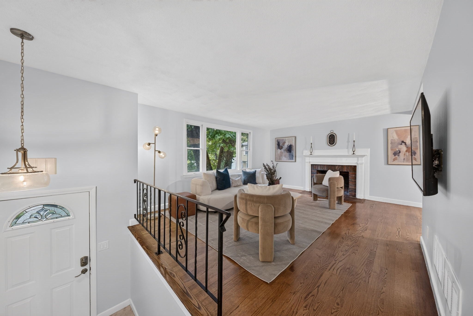
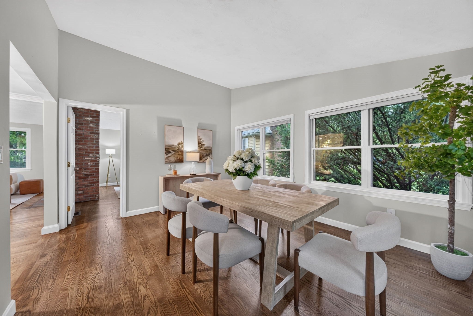
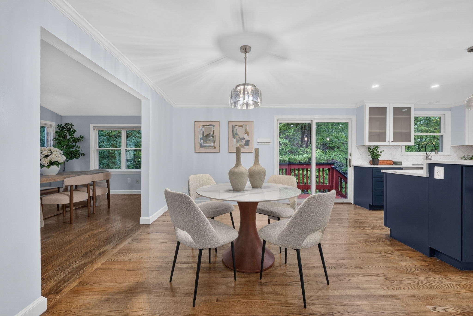
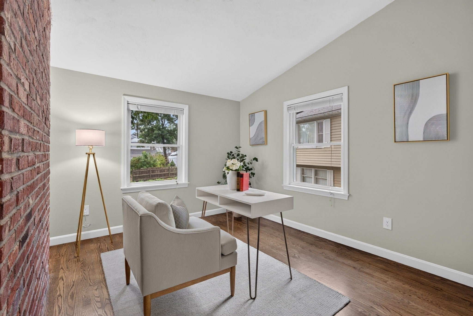
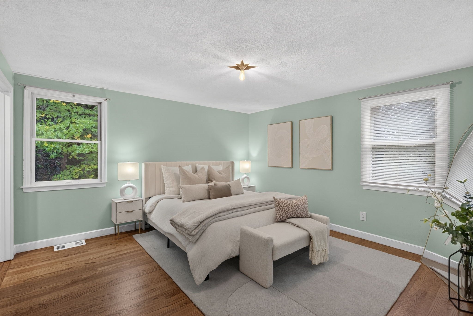
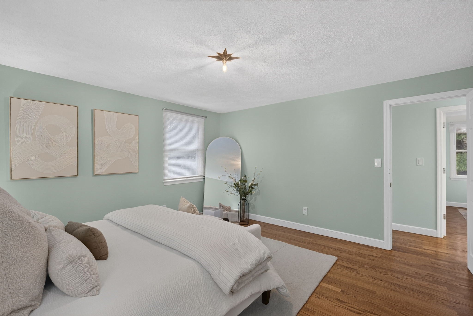
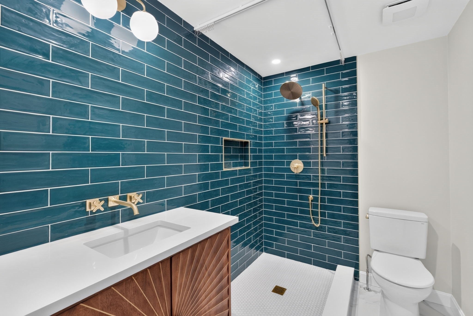
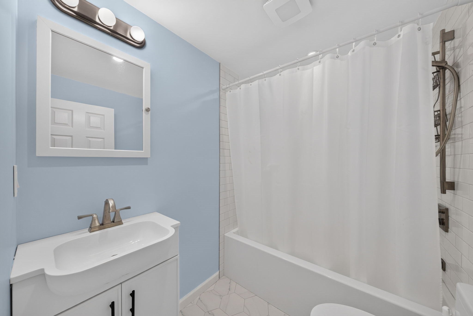
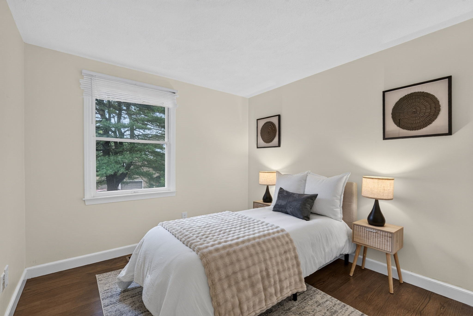
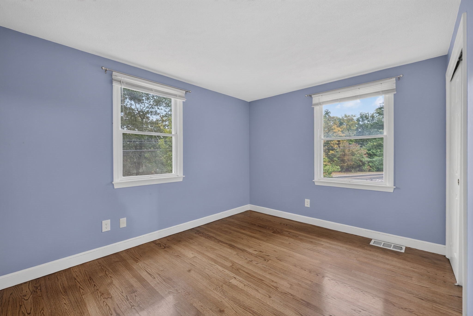
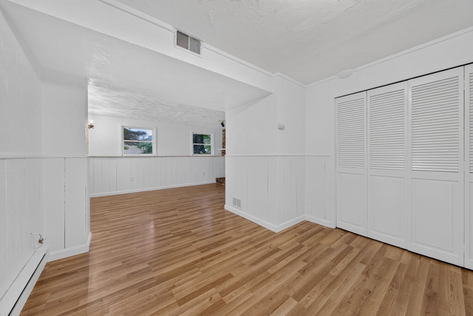
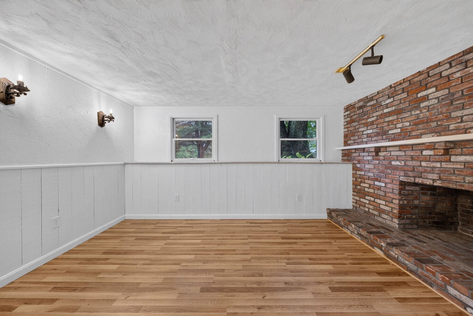
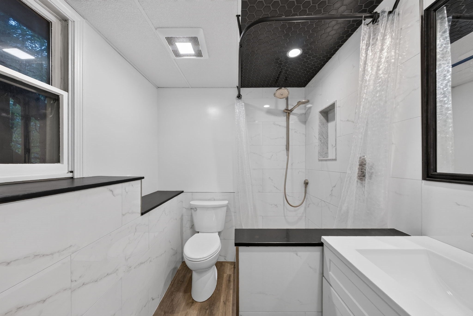
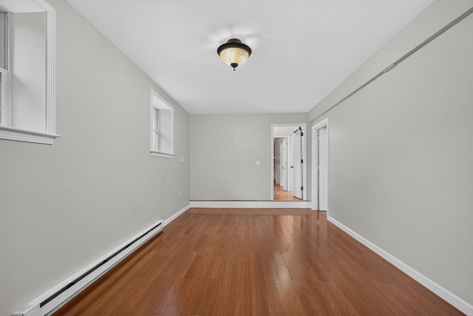
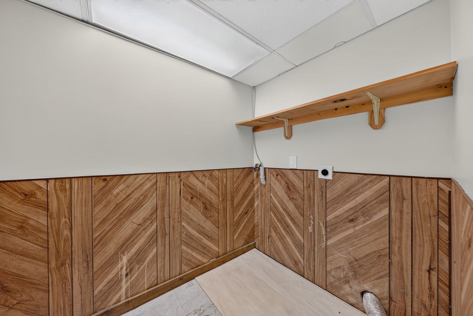
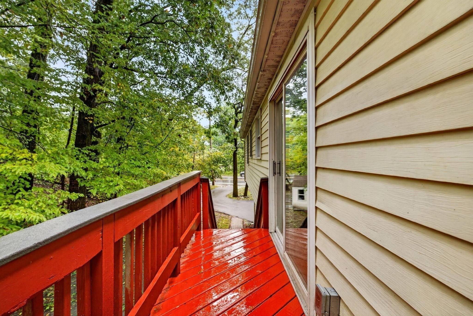
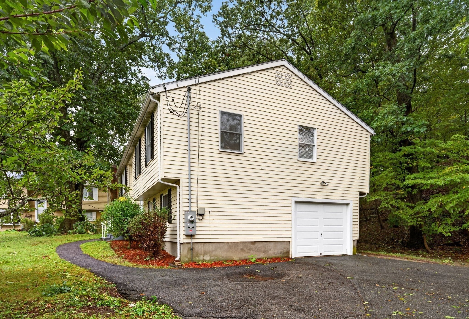
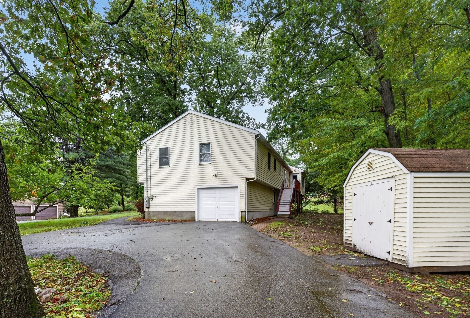
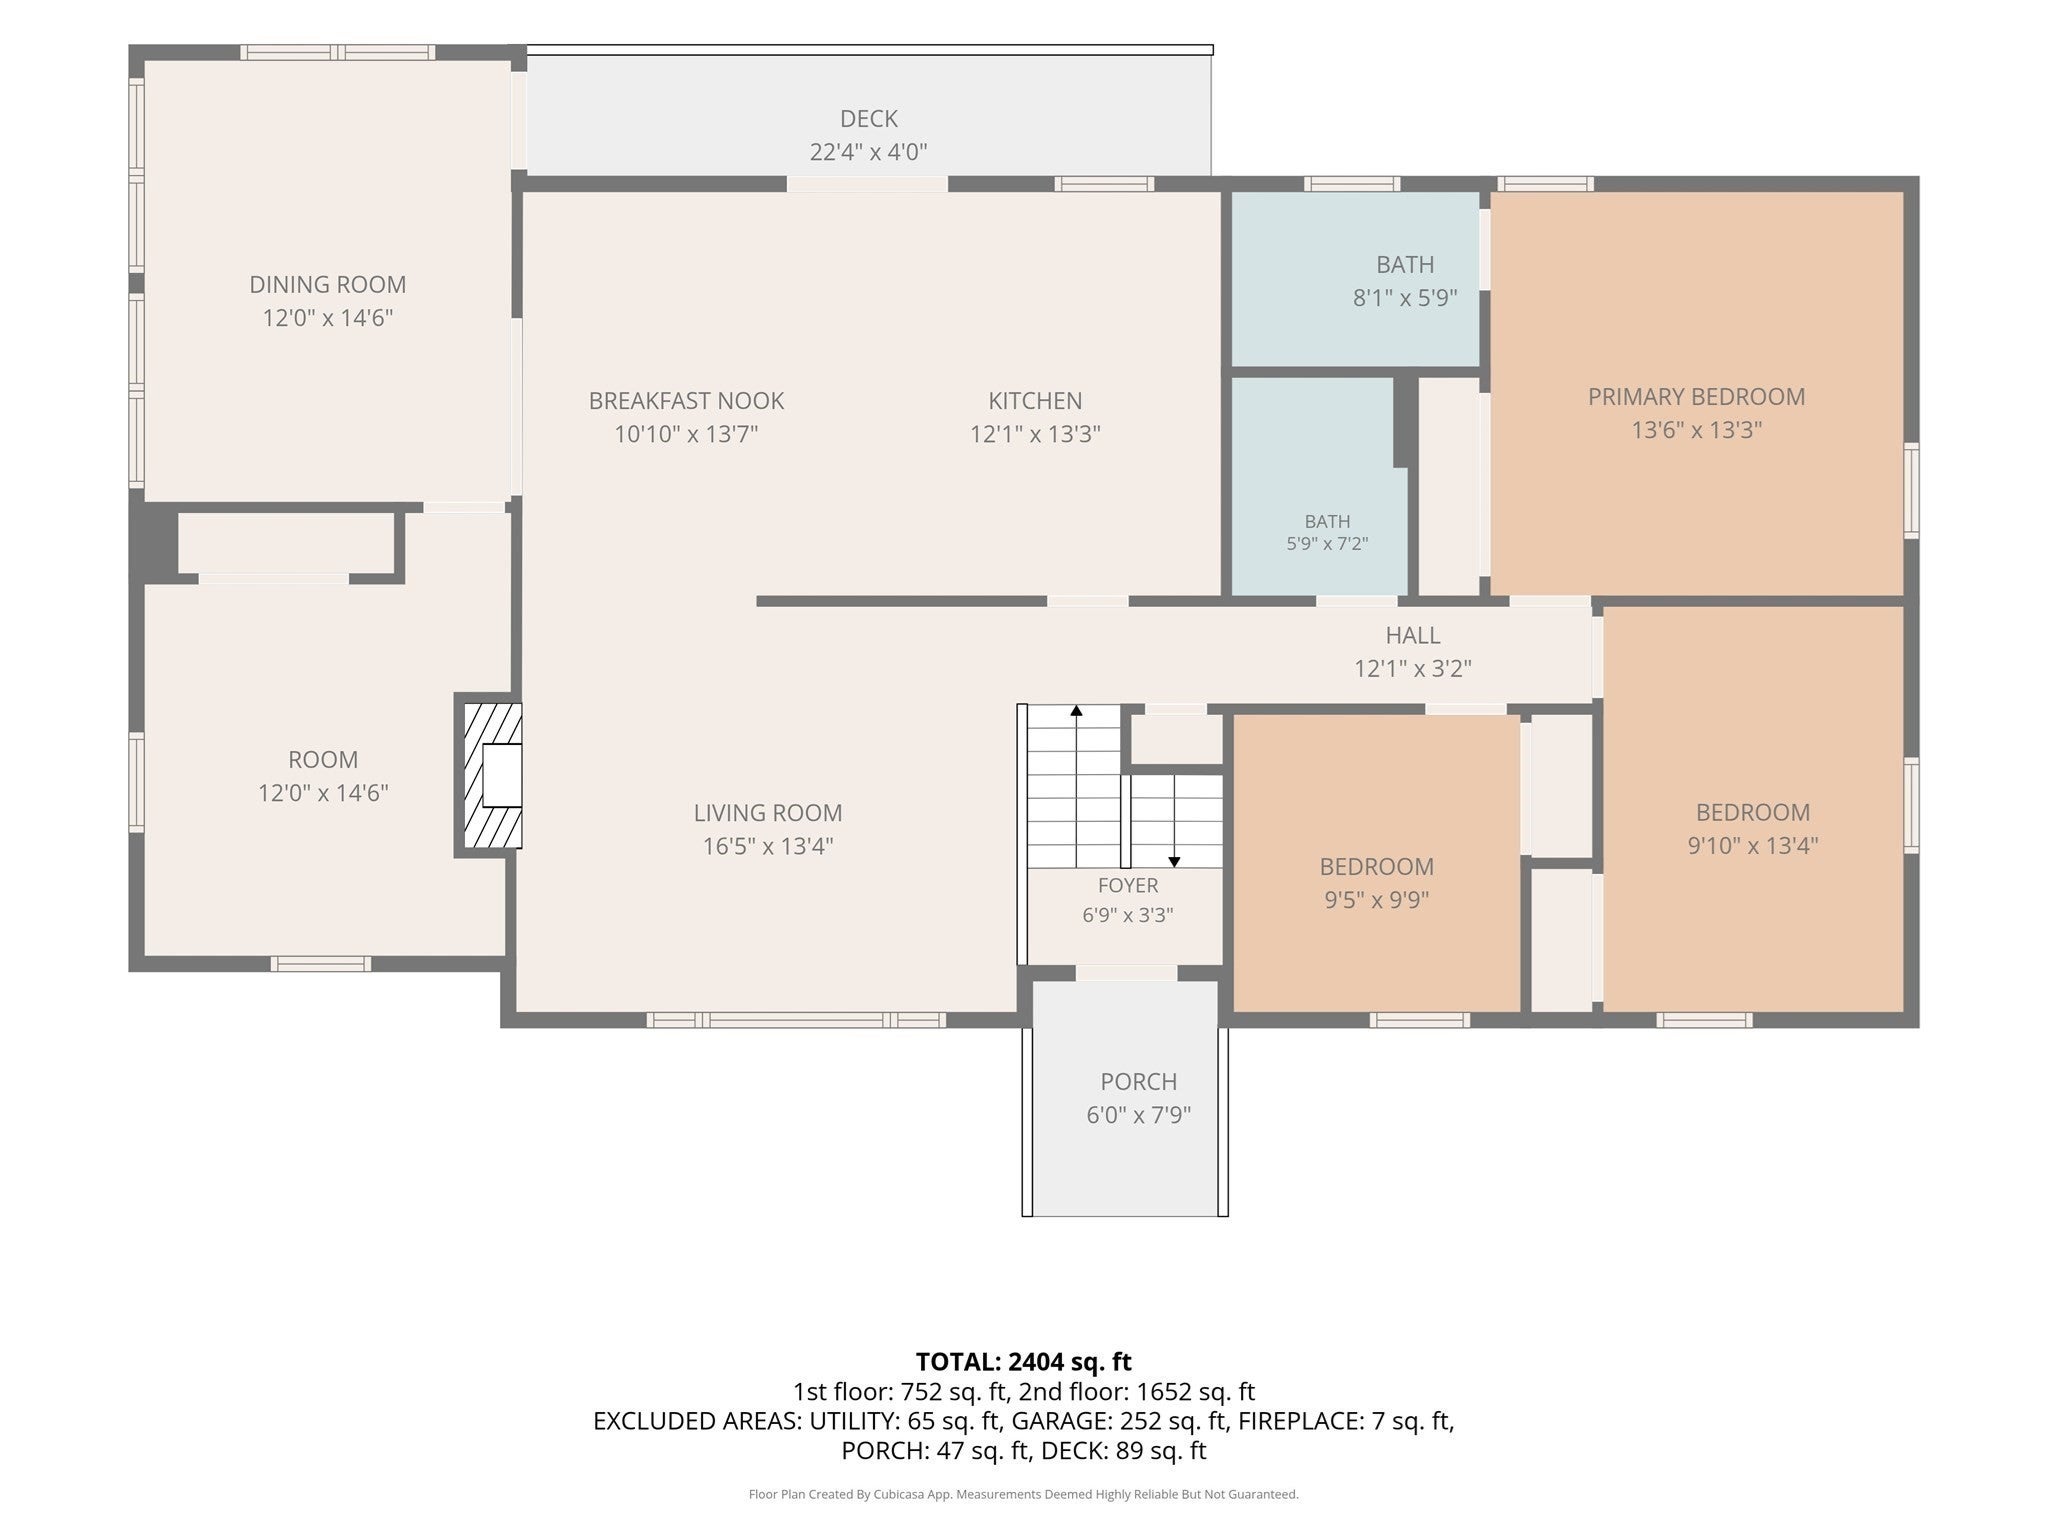
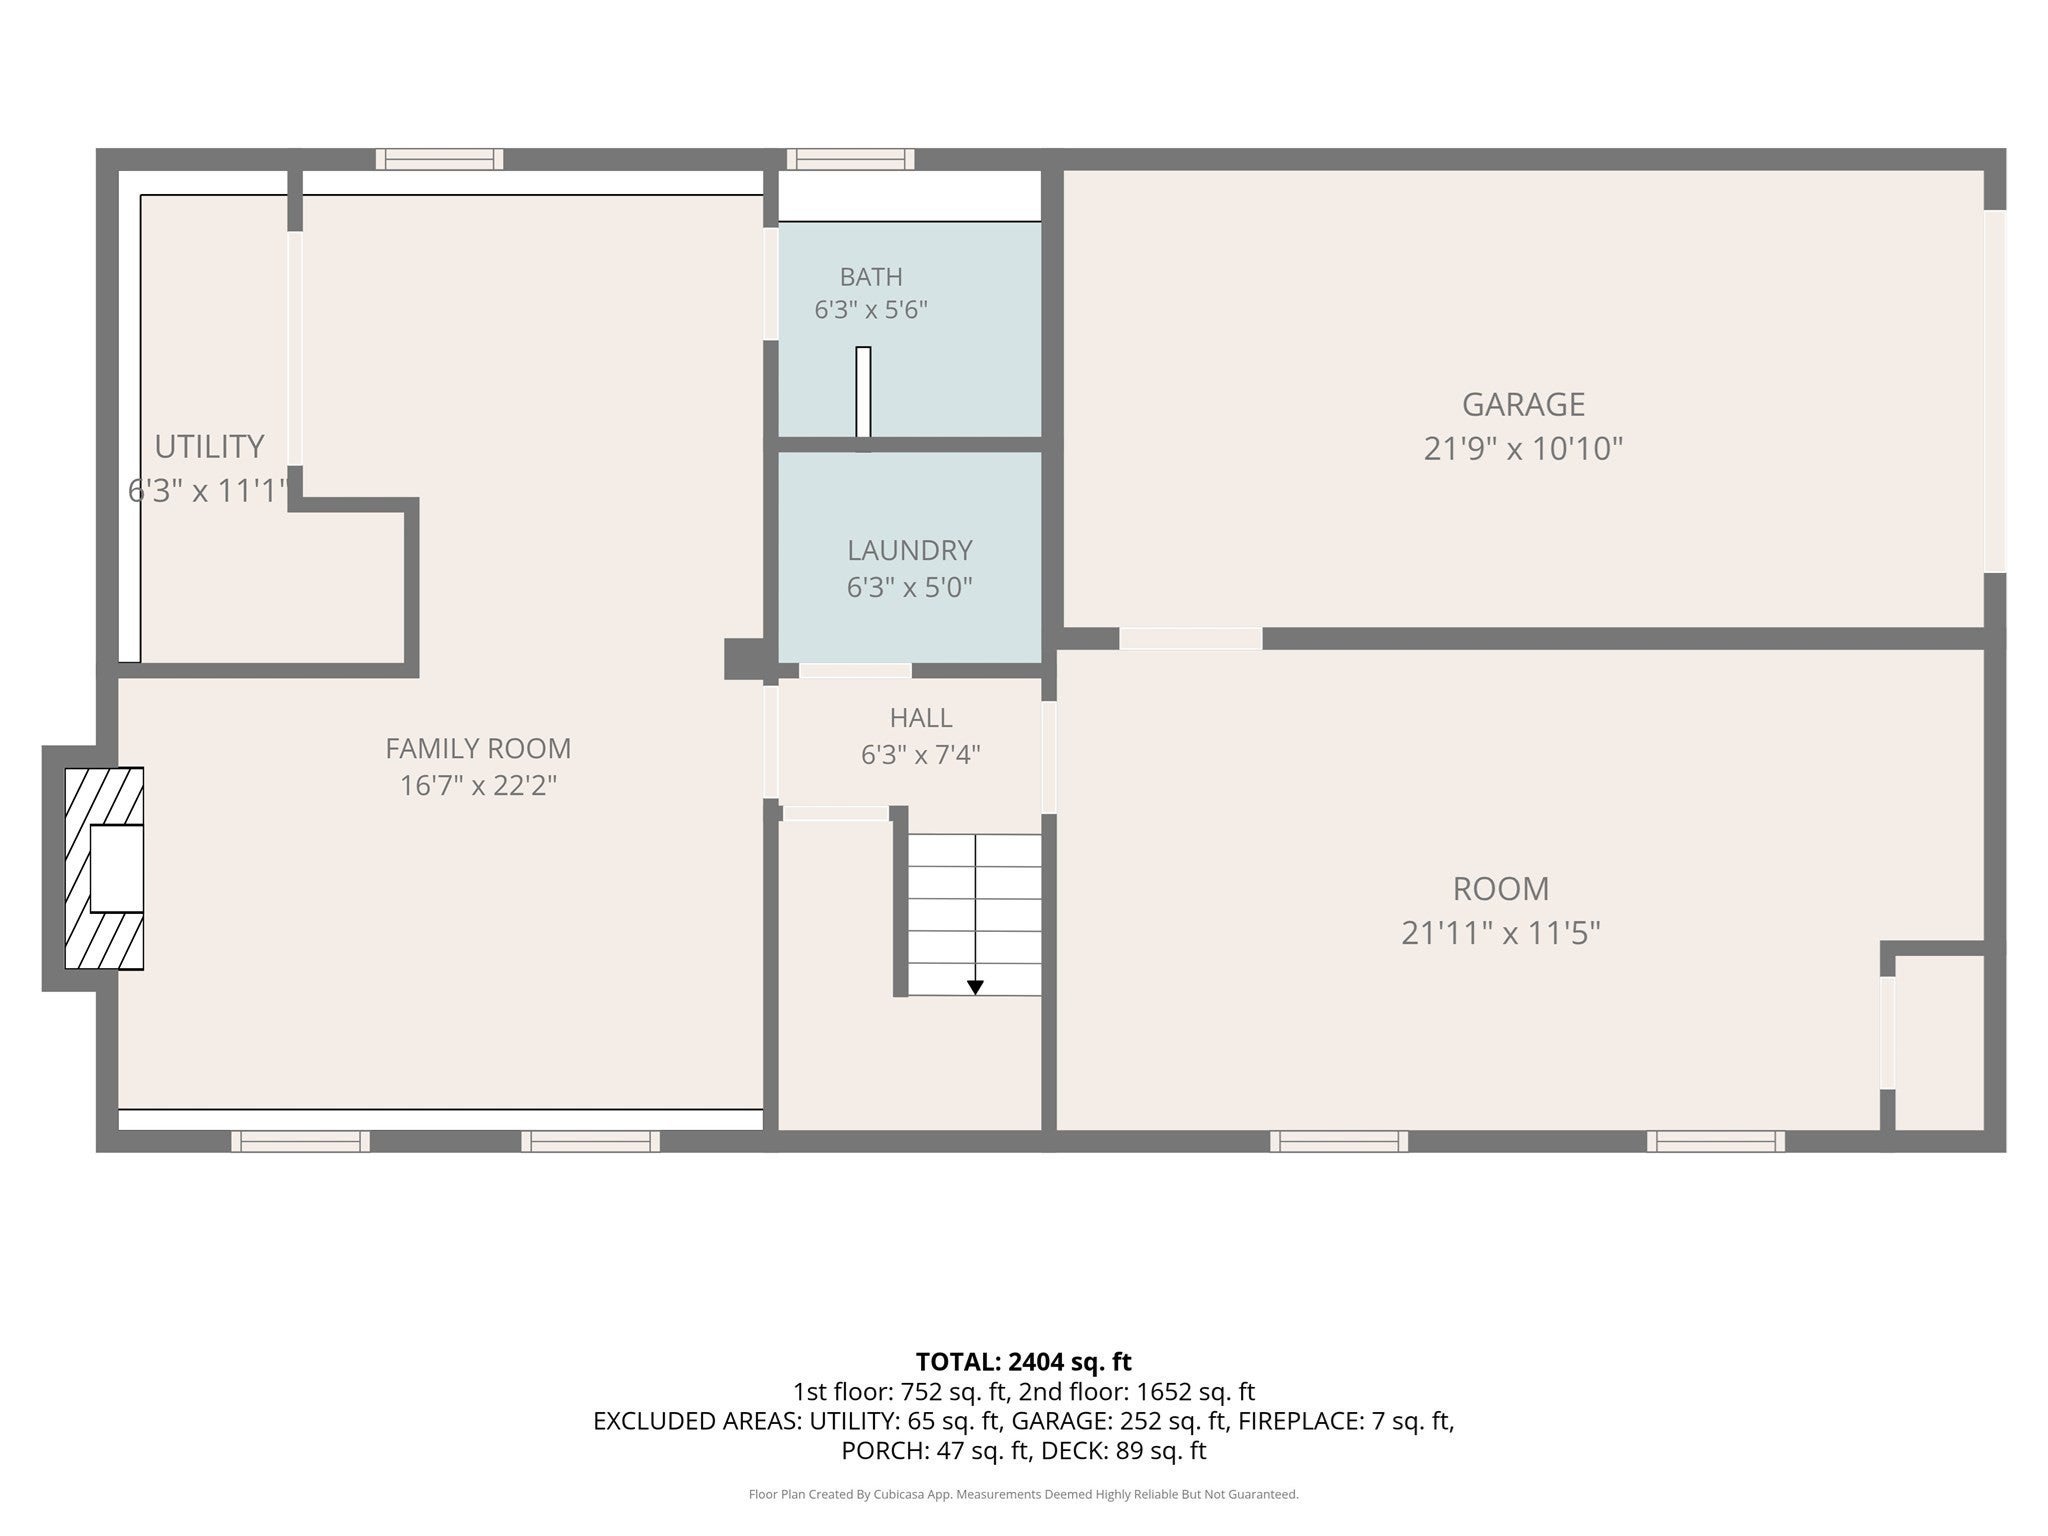
Welcome to 523 Greendale Ave! Set back from the road in Needham’s desirable Mitchell School district, this spacious raised ranch offers 4 bedrooms, 3 updated full baths, and a versatile layout with room to fit a variety of needs. The primary bedroom features an en-suite bath, while multiple bonus spaces provide flexibility for a home office, gym, playroom, media room, or guest space. The lower level offers additional living space and potential for an in-law setup. Both the living room and family room feature inviting fireplaces with original mantels, adding warmth and character. At the heart of the home is a large, updated kitchen with plenty of space for cooking and entertaining, complemented by both formal and informal dining areas. Enjoy peaceful wooded views from the kitchen, dining area, and sunroom/office, creating a tucked-away feel while still being close to everything Needham has to offer. Additional highlights include a whole-home water filtration system, one-car garage, 200-amp electrical service with updated Leviton panel, and EV charger. Conveniently located near Needham Center, schools, commuter rail, and Route 128.
- Additional Details
- Status: New
- Type: Single Family, Single Family Residence
- Zip Code: 02492
- Parking
- Garage: 1
- Garage Capacity: 1
- Parking: Paved,Attached,Off Street,Garage
- Parking Spaces: 4
- Rooms and Dimensions
- Total Rooms: 8
- Has Basement: Yes
Loading...
$1,199,000
- Status: New
- Listing ID: 73584206
- Bedrooms: 4
- Full Baths: 3
- Living Area: 2,448 sqft Convert
- Lot Size: 10,225 sqft Convert
- Acres: 0.23
View description

Luxury Residential Group
(617) 233-5800
Receive more info or arrange a tour
When you are ready, please contact us and we will put our unrivaled knowledge of the Boston real estate market to work for you. Whether you are buying a luxury condo or renting a luxury apartment, we pledge to make your experience as stress free and enjoyable as possible.
Please call, email, or send us a message through the web form below. An LRG Real Estate agent will contact you promptly.

 LRG Luxury Residential Group | 355 Boylston St, Boston MA 02116 | (617) 233-5800 | |