


Unit Information
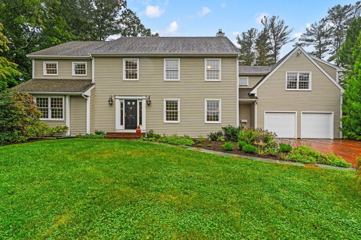
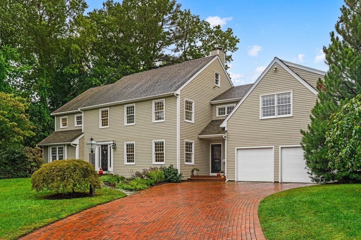
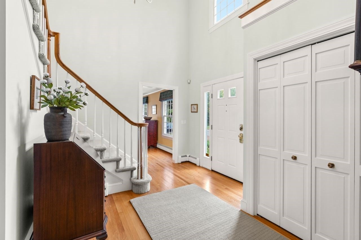
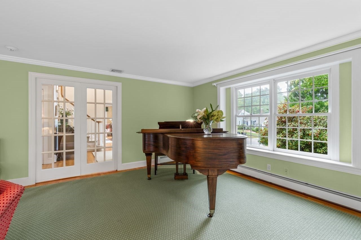
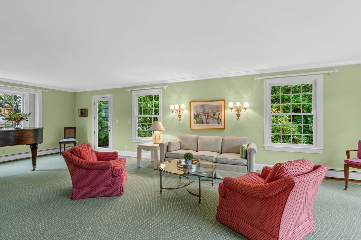
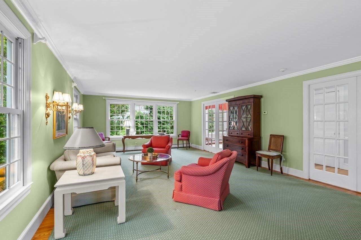
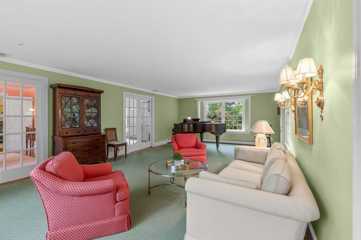
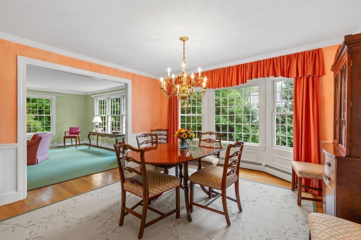
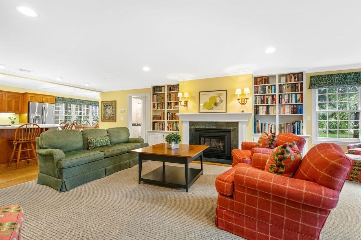
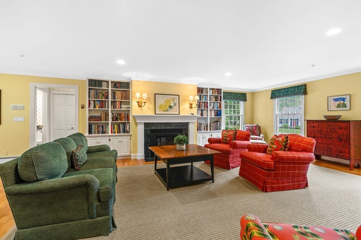
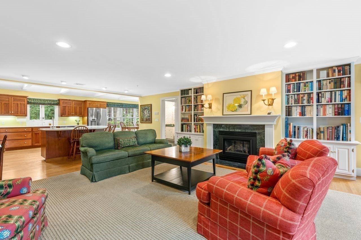
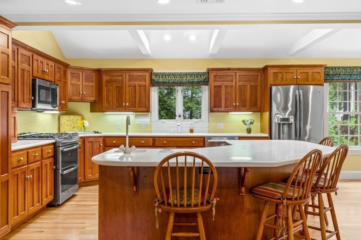
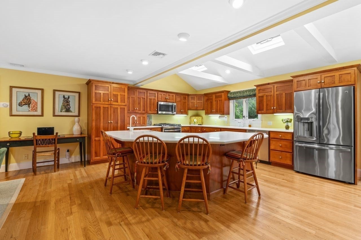
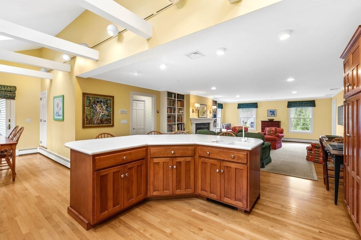
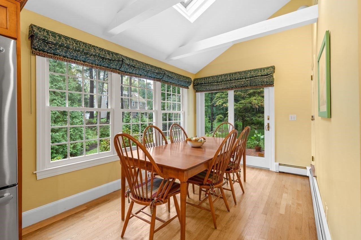
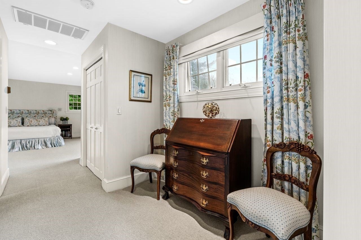
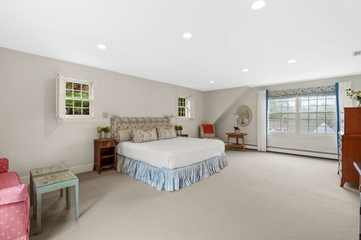
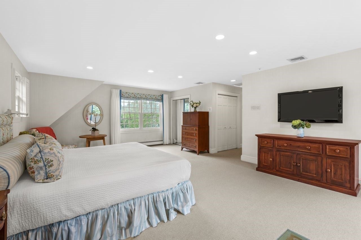
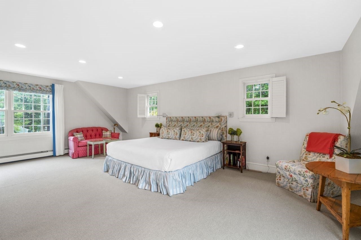
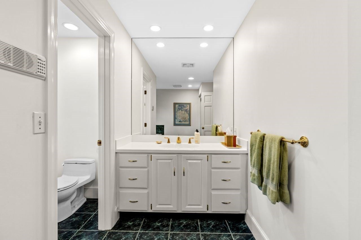
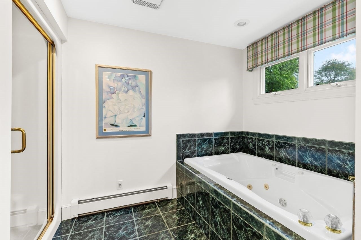
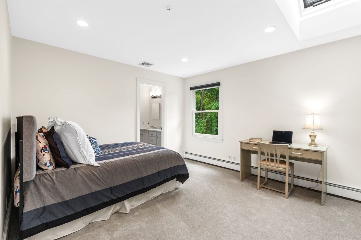
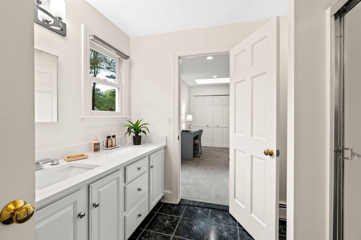
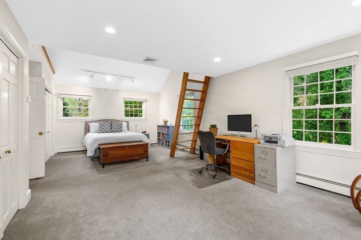
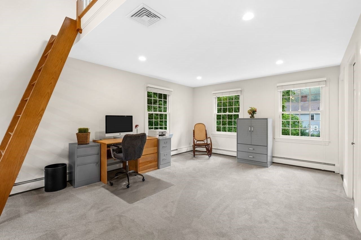
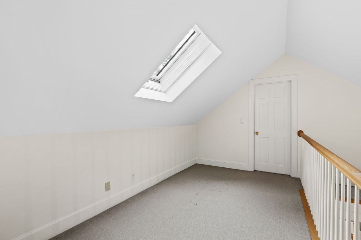
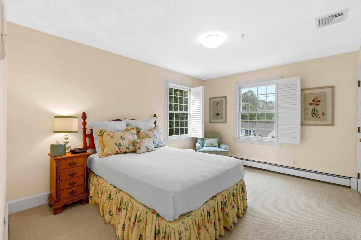
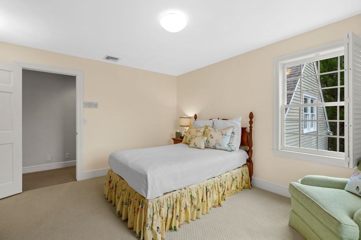
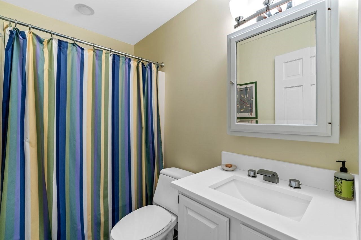
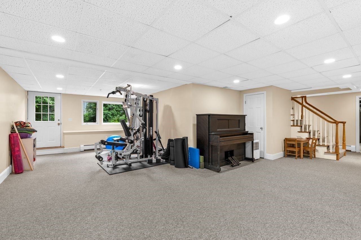
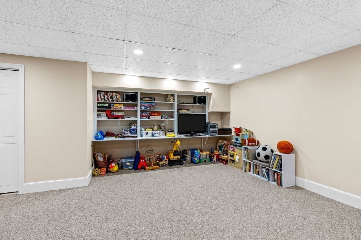
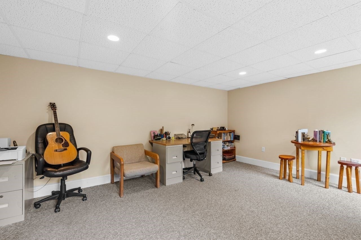
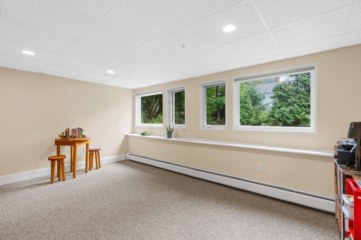
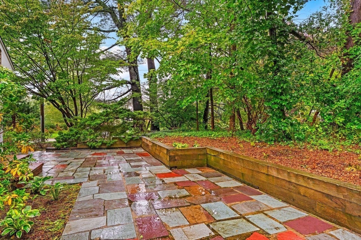
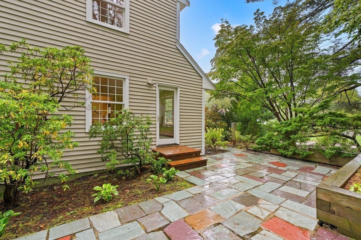
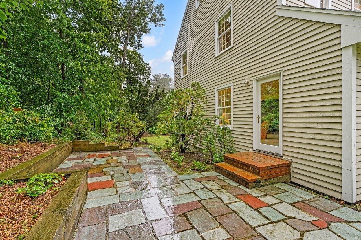
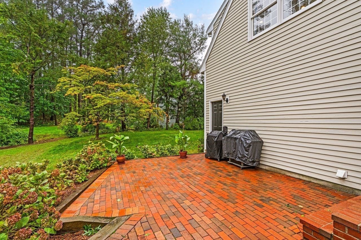
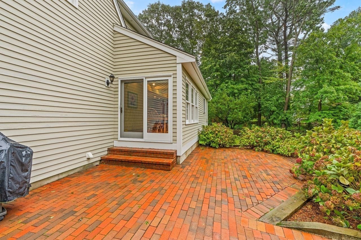
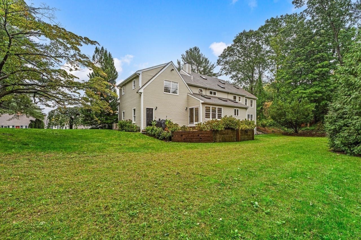
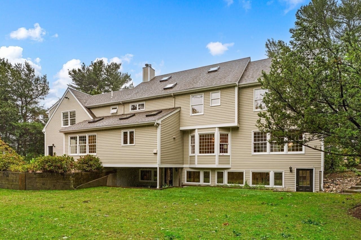
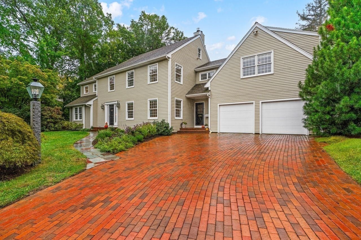
This 4-bedroom, 3.5 bath Colonial is definitely NOT a drive by! Welcome to this IMPRESSIVE four-bedroom Colonial offering over 5,000 square feet of beautifully appointed living space and an exceptional blend of elegance, comfort, and versatility. Designed for both everyday living and sophisticated entertaining, the beautifully appointed kitchen features a substantial center island with abundant seating and dining area surrounded by windows creating a sunny, natural gathering place, while the large adjoining family room is enhanced by a handsome, gas fireplace, built-ins and generous windows that bring warmth and natural light to the space. The expansive living room with direct access to your outdoor, private patio and elegant dining room with bay window provide inviting spaces for entertaining and special occasions. The second floor offers four spacious bedrooms with exceptional flexibility. One bedroom has a loft area leading to a large unfinished space—ideal for storage, a future office, studio, or customized living area. Two additional bedrooms and two baths give everyone privacy and room to grow. The luxurious primary suite features multiple walk-in closets and a spa-inspired bath complete with tub and separate walk-in shower. The bright, finished lower level adds an impressive dimension to the home, with a spacious playroom, dedicated office area, exercise space and storage room. DIRECT walkout access leads seamlessly to the outdoor living areas, creating an ideal flow between interior and exterior spaces. The beautifully appointed grounds further enhance the property, featuring mature ornamental trees, two expansive patios, and a striking brick driveway that creates a distinguished approach to the residence. A two-car garage, central air conditioning and central vacuum provide additional comfort and convenience. Ideally situated close to shopping, restaurants, Route 3 and the commuter rail, this exceptional home offers generous space, thoughtful amenities and an outstanding location.
- Additional Details
- Status: New
- Type: Single Family, Single Family Residence
- Zip Code: 02043
- Parking
- Garage: 2
- Garage Capacity: 2
- Parking: Attached,Off Street,Driveway,Garage
- Parking Spaces: 6
- Rooms and Dimensions
- Total Rooms: 10
- Has Basement: Yes
Loading...
$2,295,000
- Status: New
- Listing ID: 73584230
- Bedrooms: 4
- Full Baths: 3
- Half Baths: 1
- Living Area: 5,284 sqft Convert
- Lot Size: 20,095 sqft Convert
- Acres: 0.46
View description

Luxury Residential Group
(617) 233-5800
Receive more info or arrange a tour
When you are ready, please contact us and we will put our unrivaled knowledge of the Boston real estate market to work for you. Whether you are buying a luxury condo or renting a luxury apartment, we pledge to make your experience as stress free and enjoyable as possible.
Please call, email, or send us a message through the web form below. An LRG Real Estate agent will contact you promptly.

 LRG Luxury Residential Group | 355 Boylston St, Boston MA 02116 | (617) 233-5800 | |