


Unit Information
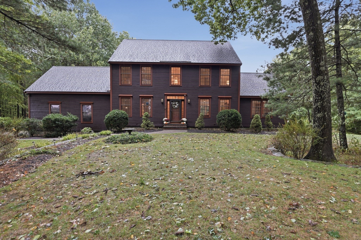
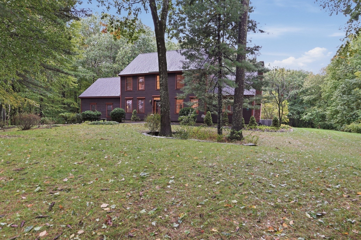
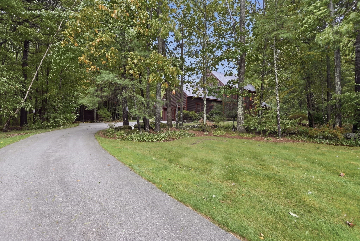
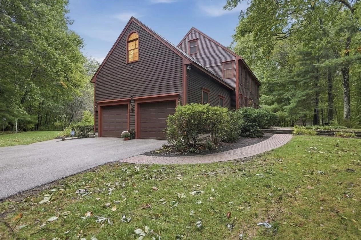
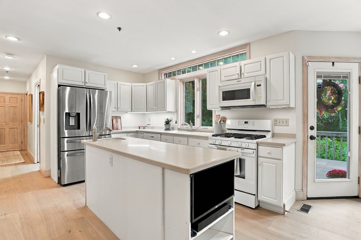
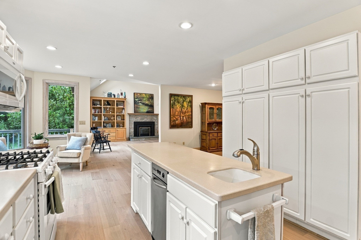
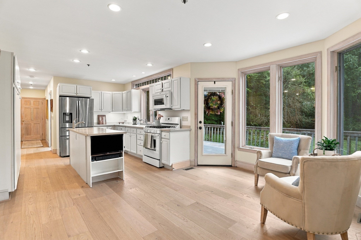
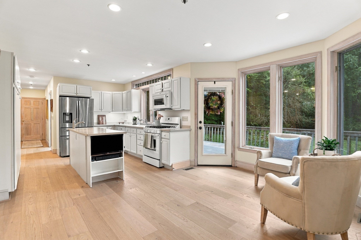
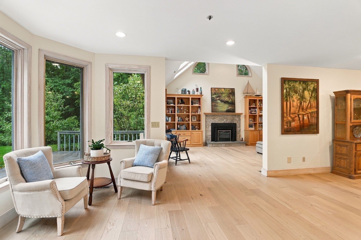
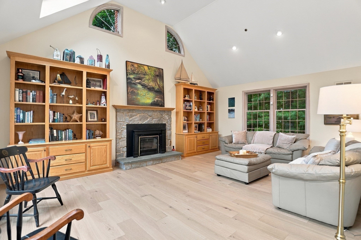
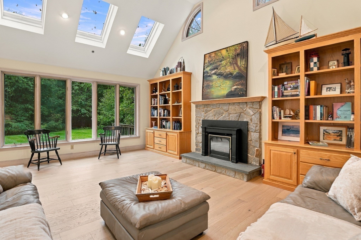
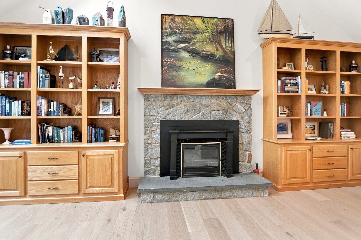
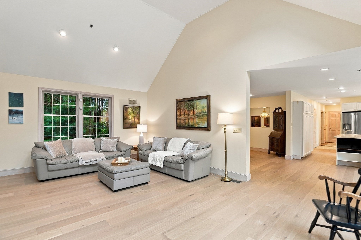
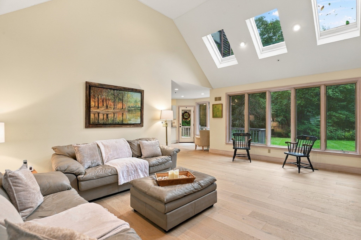
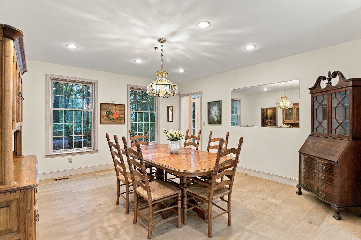
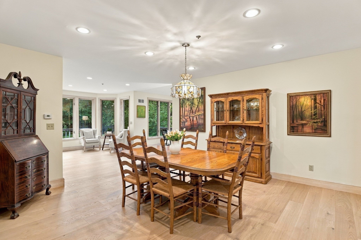
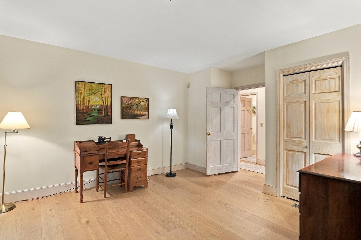
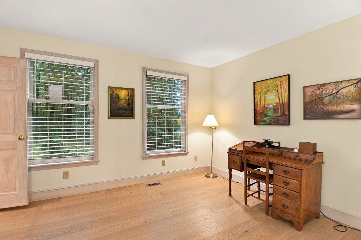
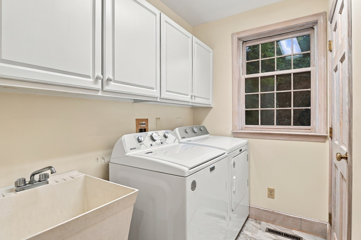
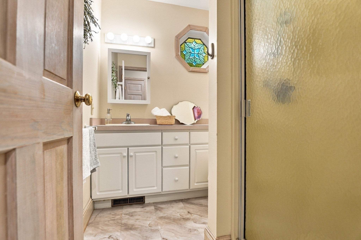
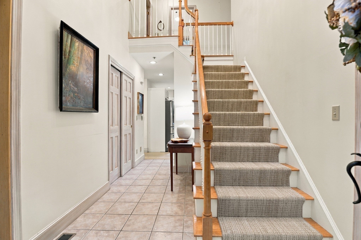
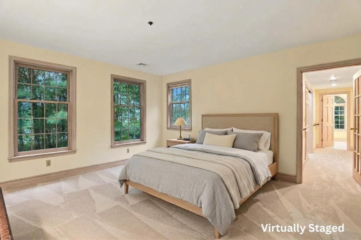
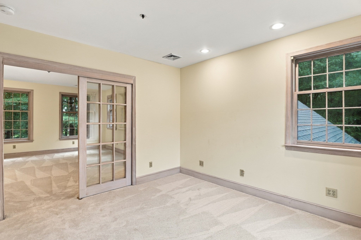
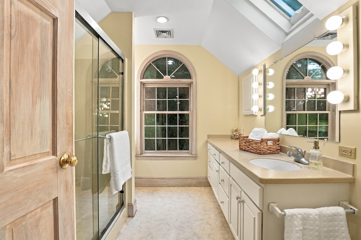
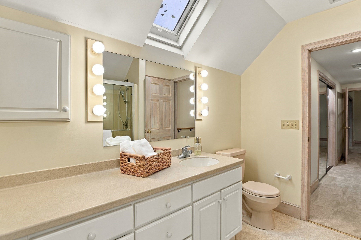
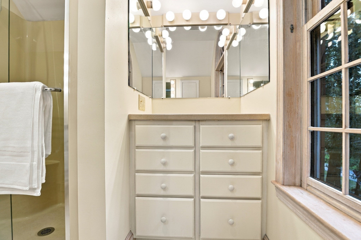
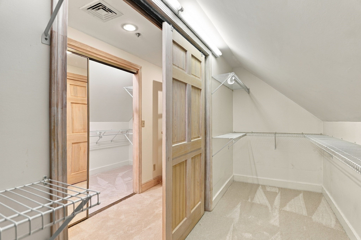
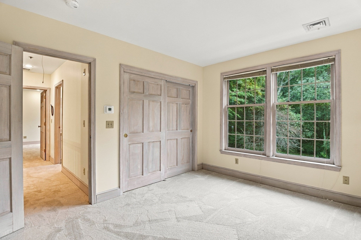
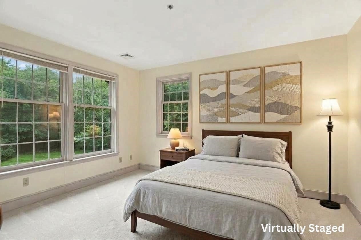
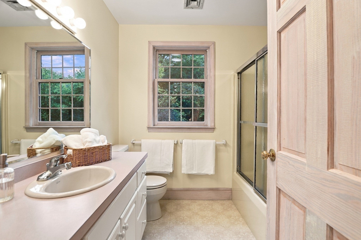
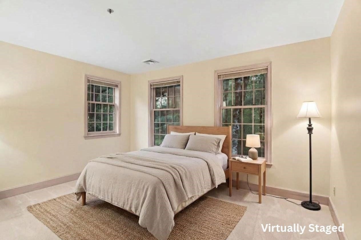
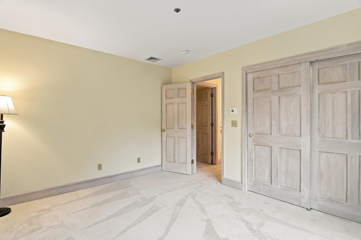
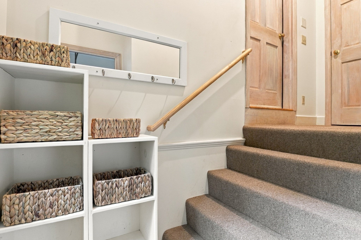
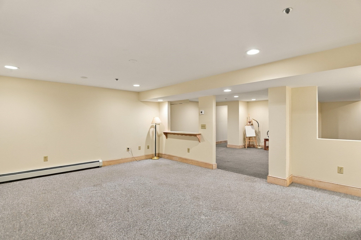
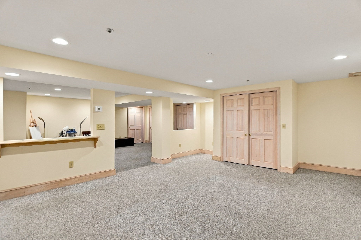
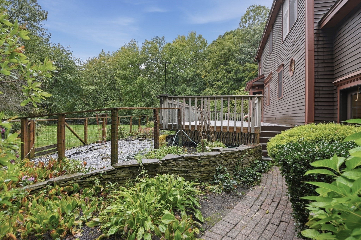
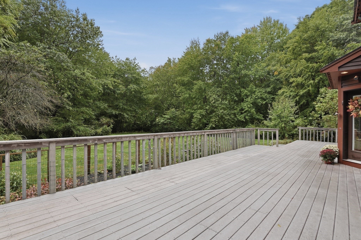
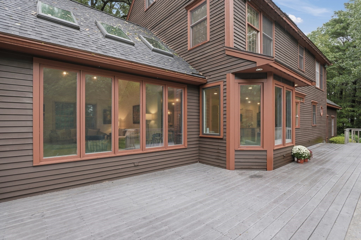
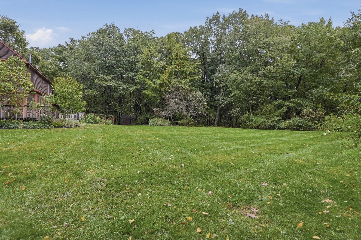
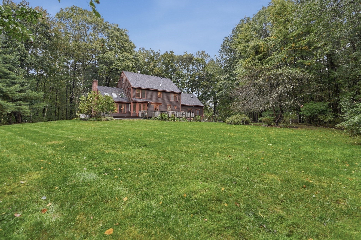
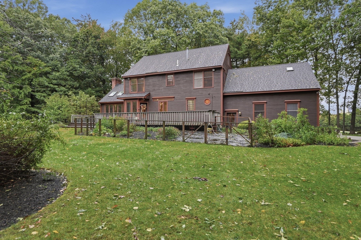
Welcome to this beautifully updated Colonial nestled in a popular subdivision on the outskirts of Haverhill. Offering 10 rooms, 3–4 bedrooms, 3 baths, this home provides plenty of space to accommodate today’s lifestyle with its versatile floor plan will work for even the most discriminating buyer. The light-filled fully applianced kitchen features abundant cabinetry, solid-surface countertops, center island, breakfast nook, and charming transom windows and roomy breakfast nook. The spacious family room is a true gathering space with cathedral ceilings, skylights, and built-in cabinetry and wood fireplace. A formal dining room provides plenty of room for entertaining. A first-floor den can easily serve as a bedroom, home office, or flex space, with a convenient ¾ bath and laundry room also located on the main level.. First floor has all new and bright engineered hardwood. The upstairs has 3-4 bedrooms with a primary suite offers abundant closet space, a large bath with skylight, and an adjoining nursery or sitting room for added flexibility. Upstairs features all-new carpeting. The partially finished basement provides additional usable space. Enjoy the outdoors from the composite deck spanning the length of the house, overlooking a beautiful, flat and private lot of nearly 2 acres. . An attached garage, central air, generator, and numerous updates add to the home’s comfort and convenience. A wonderful opportunity to enjoy space, privacy, and a flexible floor plan in a desirable Haverhill location on a cut de sac.
- Additional Details
- Status: Active
- Type: Single Family, Single Family Residence
- Zip Code: 01832
- Parking
- Garage: 2
- Garage Capacity: 2
- Parking: Paved,Attached,Garage Door Opener,Workshop in Garage,Garage Faces Side,Off Street,Garage
- Parking Spaces: 14
- Rooms and Dimensions
- Total Rooms: 10
- Has Basement: Yes
Loading...
$895,000
- Listing ID: 73584473
- Bedrooms: 3
- Full Baths: 3
- Half Baths: 1
- Living Area: 3,623 sqft Convert
- Lot Size: 84,071 sqft Convert
- Acres: 1.93
View description

Luxury Residential Group
(617) 233-5800
Receive more info or arrange a tour
When you are ready, please contact us and we will put our unrivaled knowledge of the Boston real estate market to work for you. Whether you are buying a luxury condo or renting a luxury apartment, we pledge to make your experience as stress free and enjoyable as possible.
Please call, email, or send us a message through the web form below. An LRG Real Estate agent will contact you promptly.

 LRG Luxury Residential Group | 355 Boylston St, Boston MA 02116 | (617) 233-5800 | |