


Unit Information
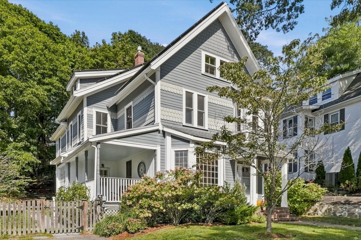
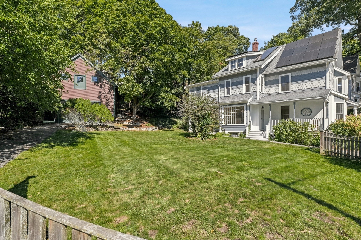
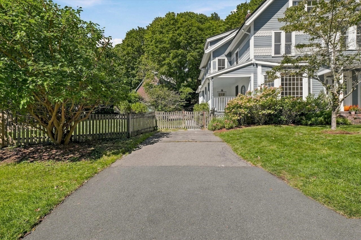
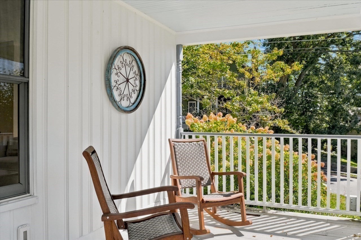
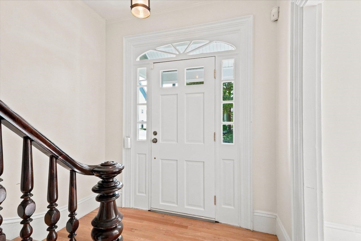
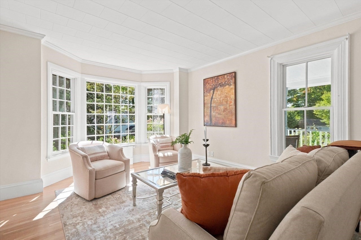
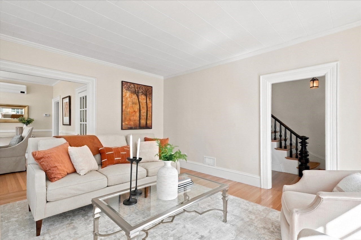
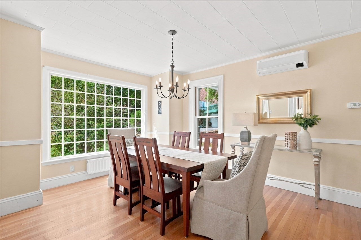
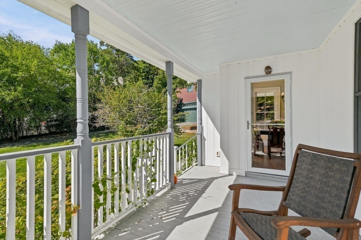
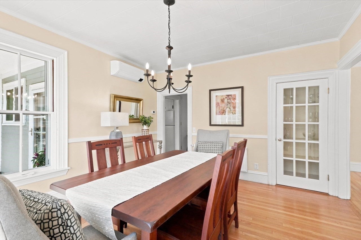
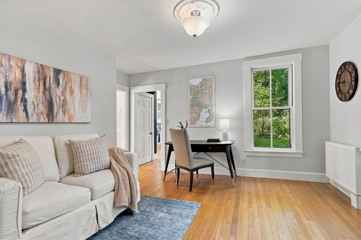
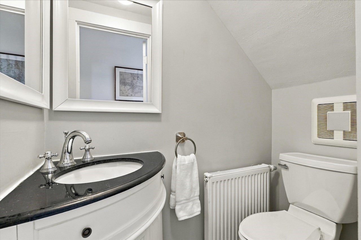
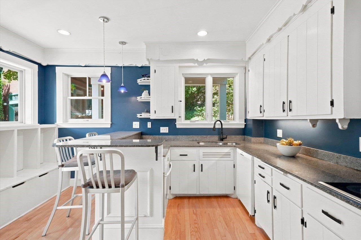
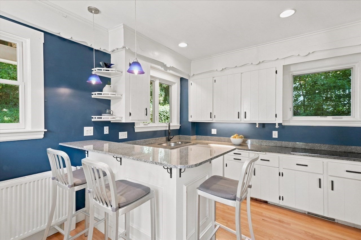
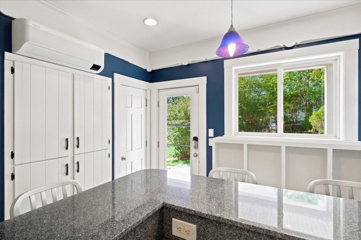
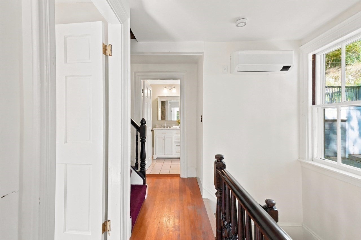
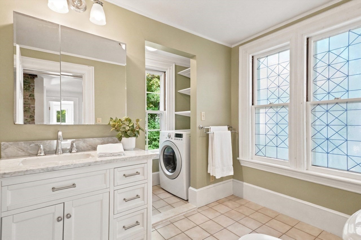
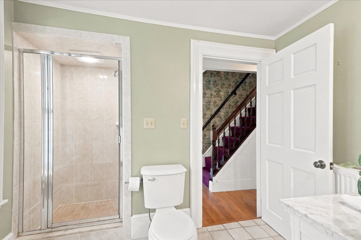
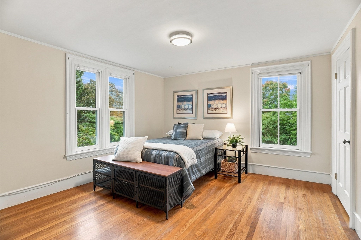
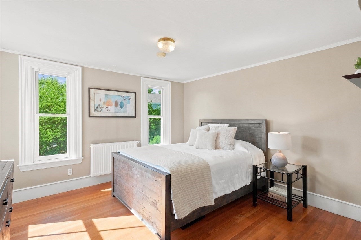
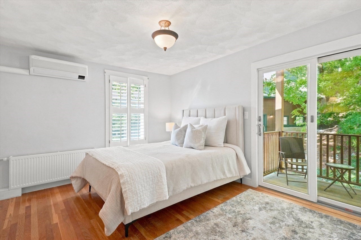
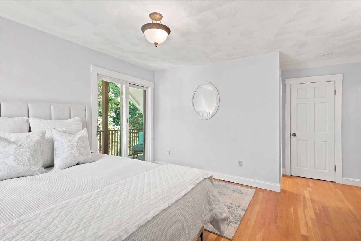
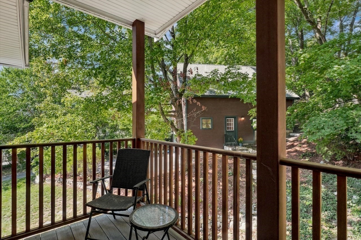
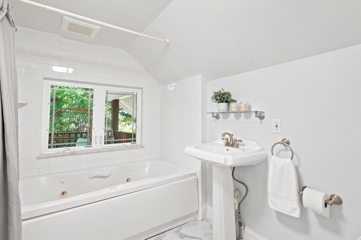
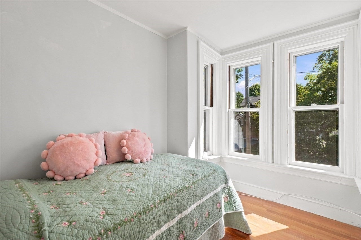
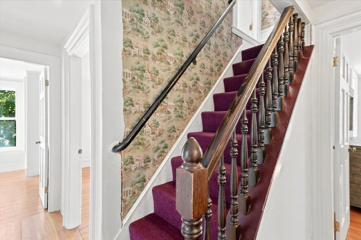
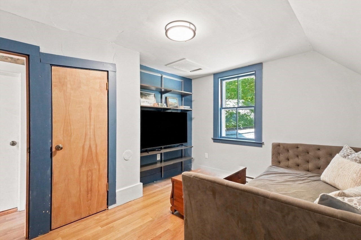
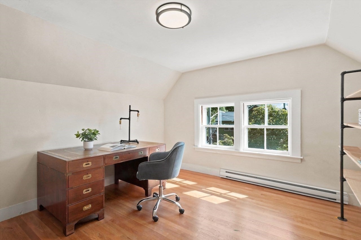
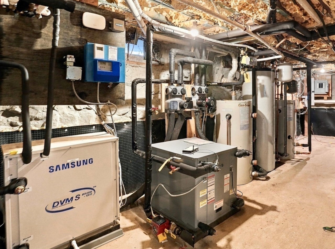
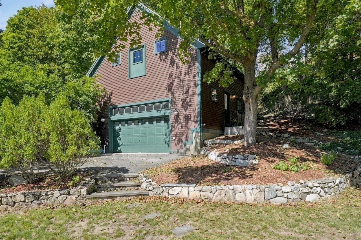
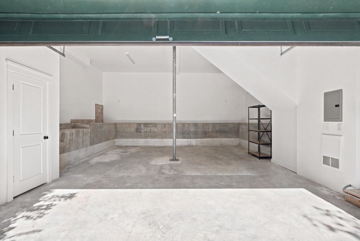
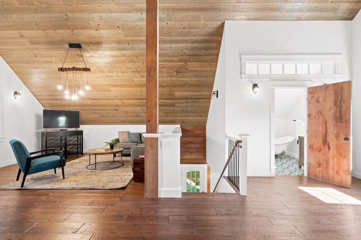
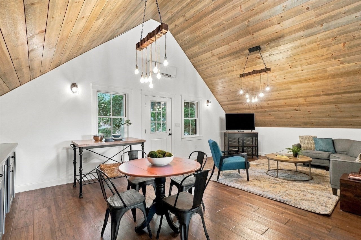
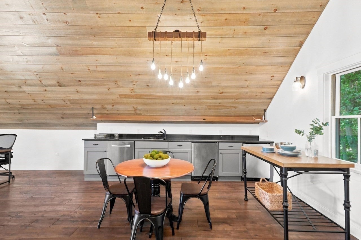
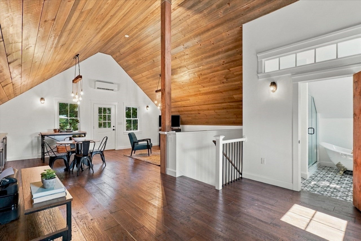
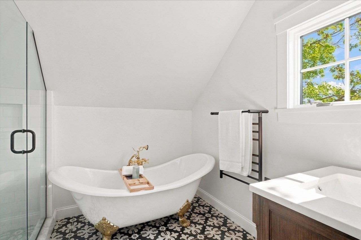
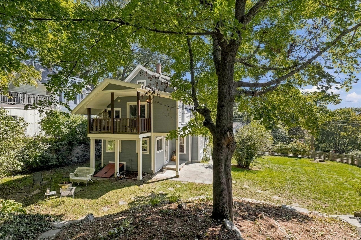
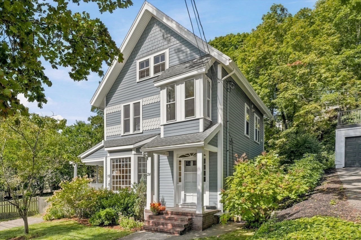
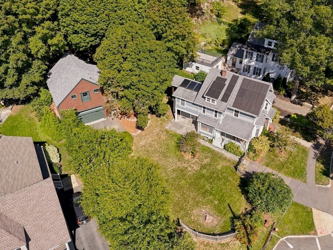
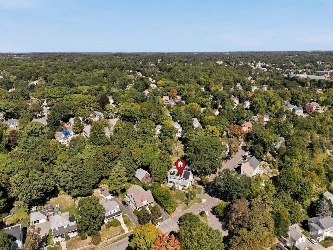
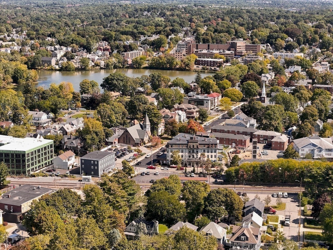
Stunning, 1896 Victorian Farmhouse with renovated 2-story Barn/garage on double sized lot with double driveways has undergone extensive, energy efficiency renovations and upgrades while maintaining period charm and details. Home features Hardie Plank exterior; gracious foyer leading to light filled Living Room and Dining Room with large original, divided glass picture windows, built-in china closet and hardwood floors leading to Family Room and Kitchen with granite counters, peninsula dining bar, built-in pantry and mud room/storage area. Covered porch off Dining Room is a spot to relax after a meal or for morning coffee overlooking side yard with trees, grass and irrigation system. Second floor of home has 3 bedrooms and office, all with hardwood floors. Primary Suite has full bath with jacuzzi tub and shower plus sliders to covered balcony with view of the back yard and large 2-story Barn/Garage. Second Bath has tiled shower and laundry. Third floor has 2 more bedrooms with hardwood floors plus a storage room. Onto the Barn/Garage that is an original, antique barn with an 819 sf footprint on 2 levels, renovated in 2018 with lower level, oversized 2-car garage now insulated with new drywall and garage door. Special bonus is the second floor Great Room beautifully renovated as entertainment/studio space w/ hardwood, wide plank floors, wooden cathedral ceiling w dramatic lighting, wet bar and stainless appliances, luxury bath w/soaking tub and separate shower. Eligible for permitting as an ADU. This property has carefully engineered, energy efficient systems including geothermal, forced hot water heating and cooling installed in 2020 and 2025; Buderus, flat panel radiators allowing room by room control; owned Solar panels; EV charger and solar hot water; insulated walls, basement and attic. And, all of this in Melrose's Cedar Park neighborhood just steps from a classic New England Downtown/Main Street, Train, Schools, Farmer's Market and easy drive to Boston and major routes. Showings begin at Open Houses Saturday & Sunday 10/3 & 10/4, 1-2:30 PM.
- Additional Details
- Status: New
- Type: Single Family, Single Family Residence
- Zip Code: 02176
- Parking
- Garage: 2
- Garage Capacity: 2
- Parking: Paved,Detached,Heated Garage,Storage,Workshop in Garage,Garage Faces Side,Off Street,Driveway
- Parking Spaces: 8
- Rooms and Dimensions
- Total Rooms: 10
- Has Basement: Yes
Loading...
$1,399,000
- Status: New
- Listing ID: 73584730
- Bedrooms: 5
- Full Baths: 3
- Half Baths: 1
- Living Area: 2,266 sqft Convert
- Lot Size: 17,803 sqft Convert
- Acres: 0.41
View description

Luxury Residential Group
(617) 233-5800
Receive more info or arrange a tour
When you are ready, please contact us and we will put our unrivaled knowledge of the Boston real estate market to work for you. Whether you are buying a luxury condo or renting a luxury apartment, we pledge to make your experience as stress free and enjoyable as possible.
Please call, email, or send us a message through the web form below. An LRG Real Estate agent will contact you promptly.

 LRG Luxury Residential Group | 355 Boylston St, Boston MA 02116 | (617) 233-5800 | |