


Unit Information
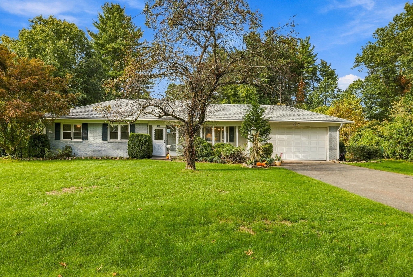
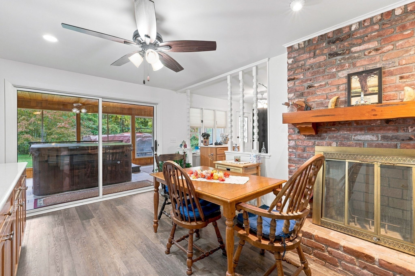
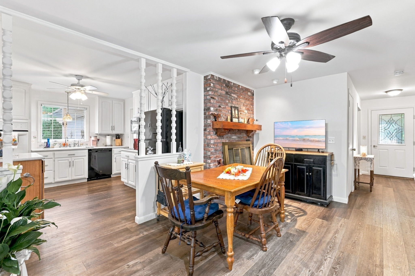
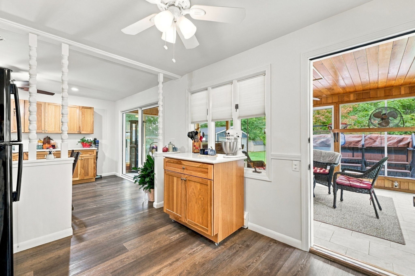
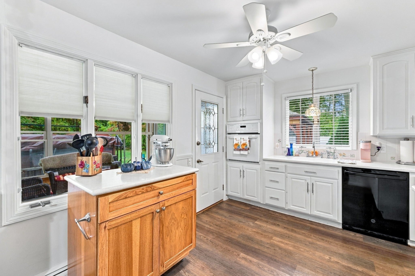
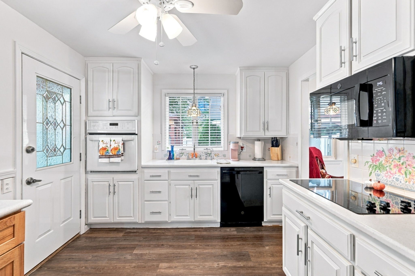
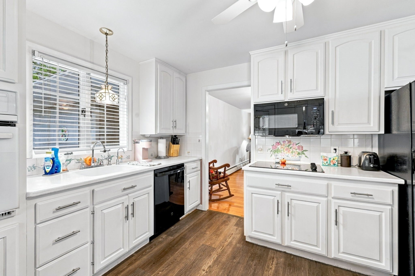
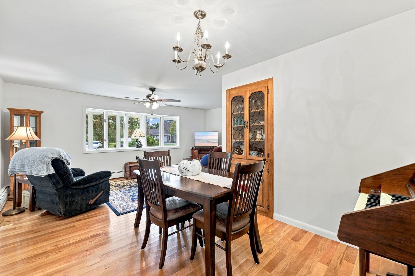
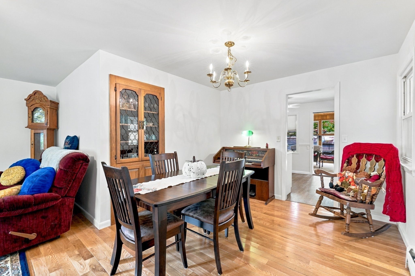
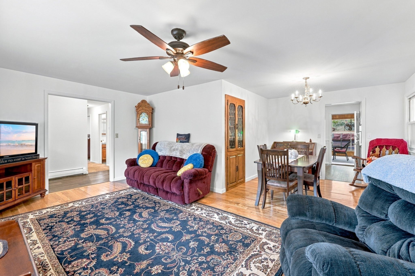
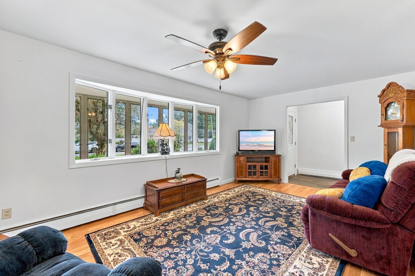
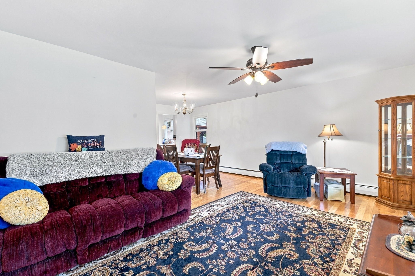
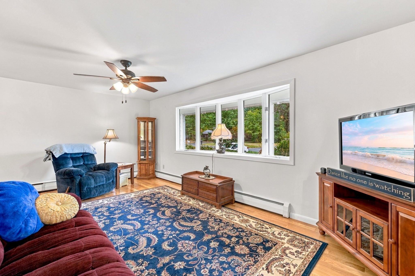
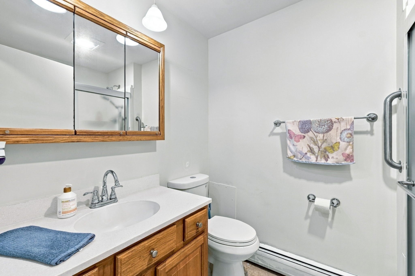
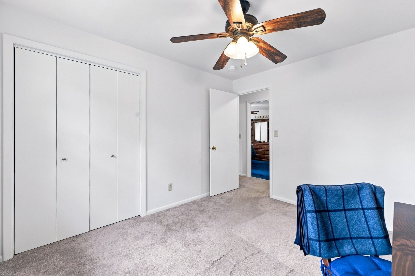
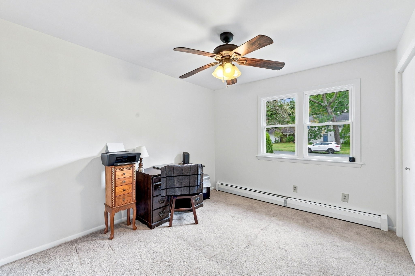
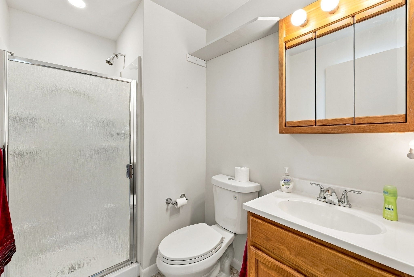
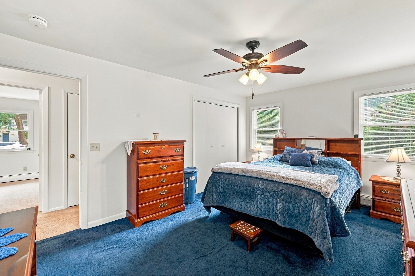
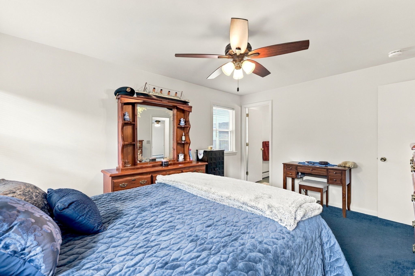
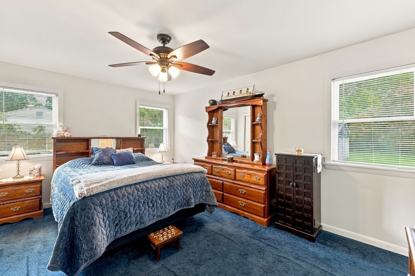
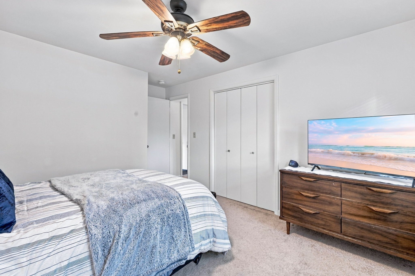
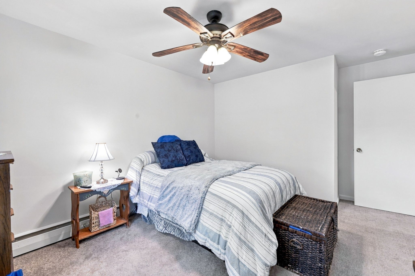
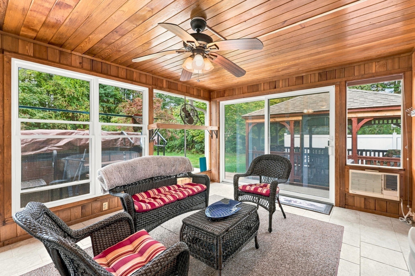
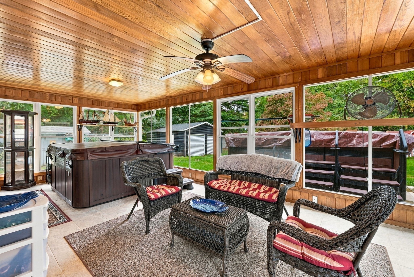
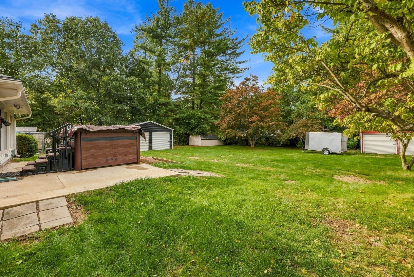
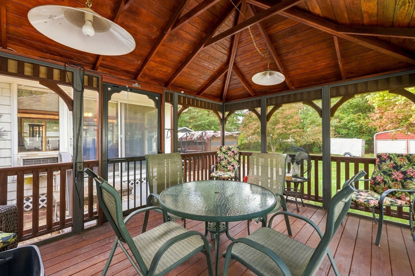
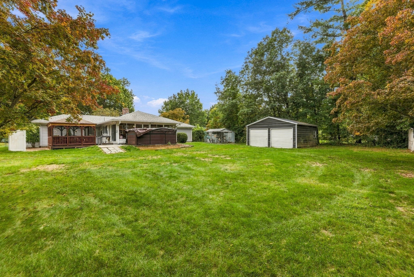
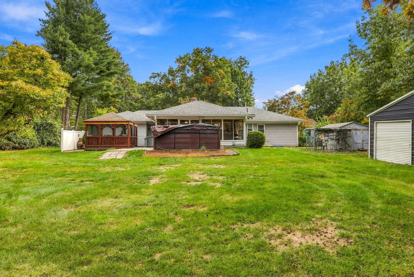
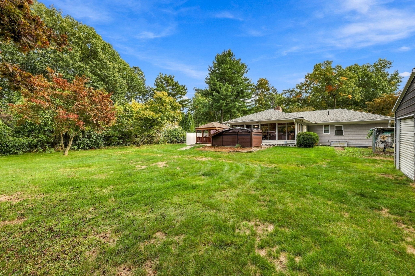
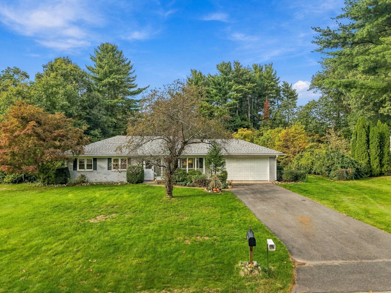
*** Open House, Thursday, Oct 8th from 5-7 pm *** You won’t want to miss this wonderfully maintained ranch in Shaker Heights. This home offers a blend of comfort and versatility, all wrapped in single-level living. Having a fresh coat of paint throughout, this home shines as the natural light fills each room. The fabulous kitchen hosts generous cabinet storage and counter space. The fire-placed dining area and an open-concept living/dining room (featuring a built-in china cabinet) offer a comfortable layout providing a welcoming setting for everyday living and entertaining. The generous-sized 3 bedrooms and 2 baths, with ample closet space, allow for ease and flexibility. All this is set on a large flat lot offering plenty of space both inside and out, with multiple outbuildings for ample storage and a fully fenced backyard. Additional bonuses include a two-car heated garage, a full basement with potential to finish, an expansive 3-season porch, and a screened-in gazebo, providing ideal spots to relax and enjoy the outdoors. Conveniently located near Munger Hill Elementary School, the Westfield Bike Path, Columbia Greenway Rail Trail, shopping, and Shaker Farms Country Club.
- Additional Details
- Status: Active
- Type: Single Family, Single Family Residence
- Zip Code: 01085
- Parking
- Garage: 2
- Garage Capacity: 2
- Parking: Paved,Attached,Garage Door Opener,Heated Garage,Storage,Workshop in Garage,Off Street,Garage
- Parking Spaces: 6
- Rooms and Dimensions
- Total Rooms: 7
- Has Basement: Yes
Loading...
$449,900
- Listing ID: 73585005
- Bedrooms: 3
- Full Baths: 2
- Living Area: 1,444 sqft Convert
- Lot Size: 27,007 sqft Convert
- Acres: 0.62
View description

Luxury Residential Group
(617) 233-5800
Receive more info or arrange a tour
When you are ready, please contact us and we will put our unrivaled knowledge of the Boston real estate market to work for you. Whether you are buying a luxury condo or renting a luxury apartment, we pledge to make your experience as stress free and enjoyable as possible.
Please call, email, or send us a message through the web form below. An LRG Real Estate agent will contact you promptly.

 LRG Luxury Residential Group | 355 Boylston St, Boston MA 02116 | (617) 233-5800 | |