


Unit Information
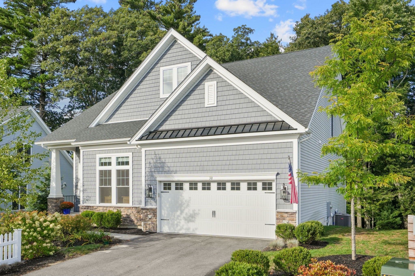
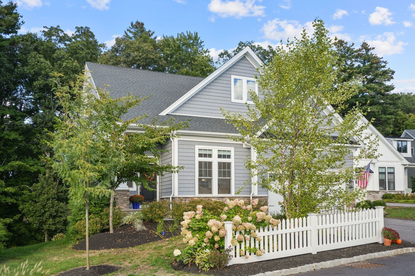
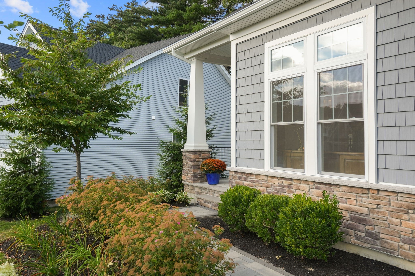
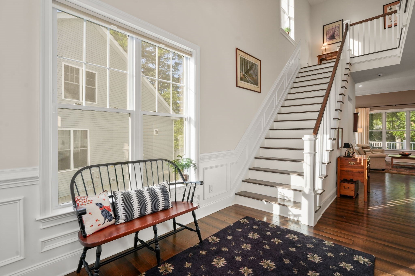
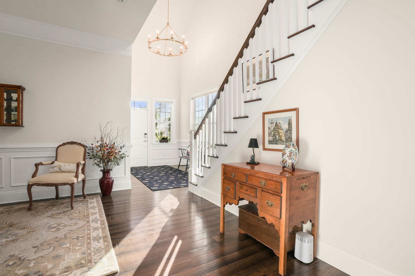
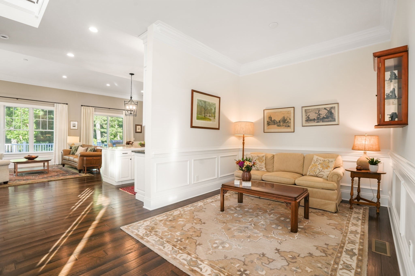
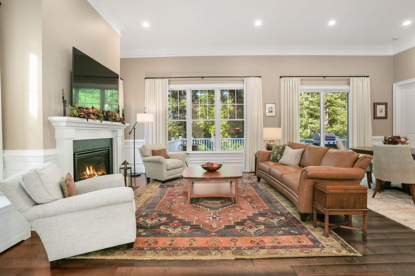
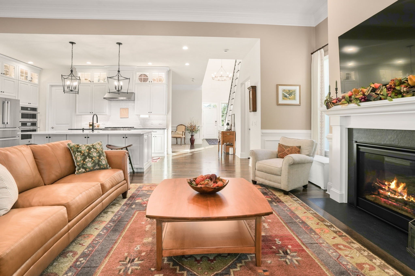
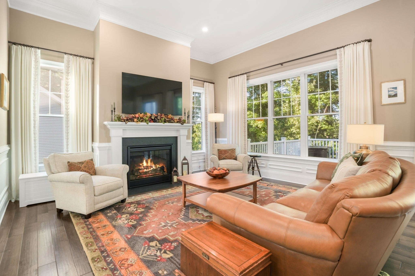
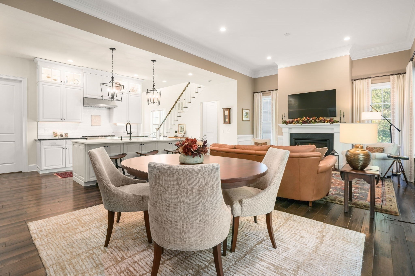
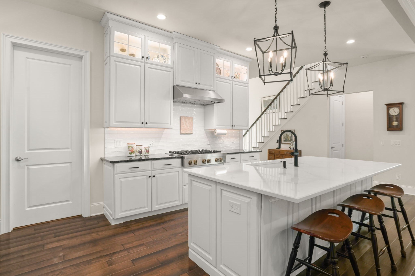
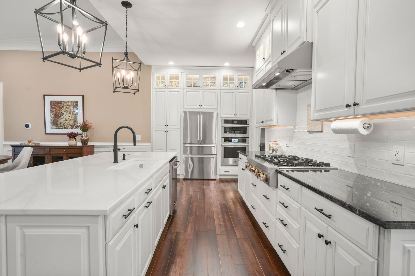
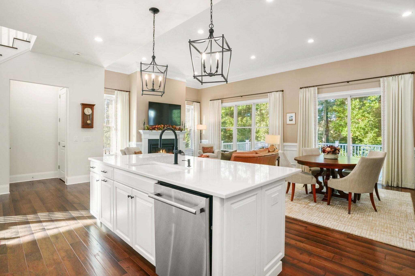
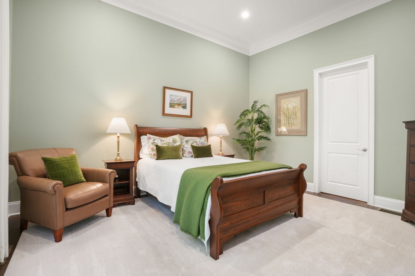
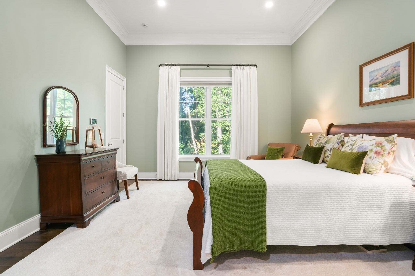
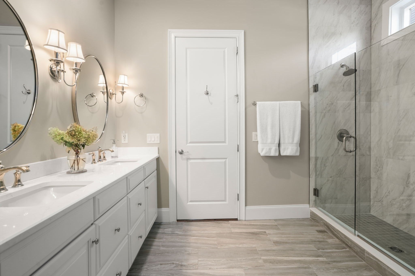
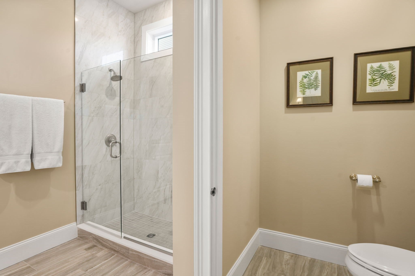
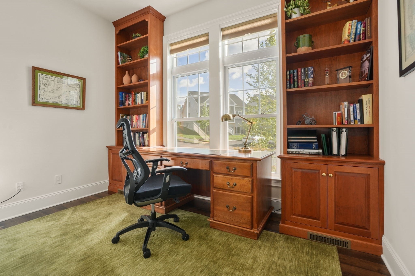
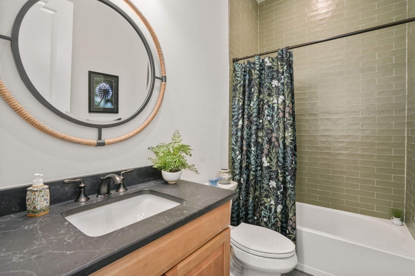
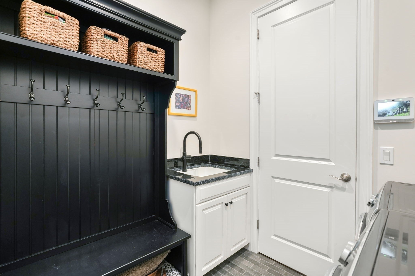
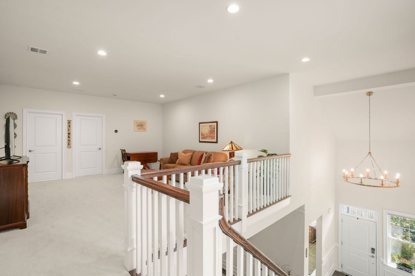
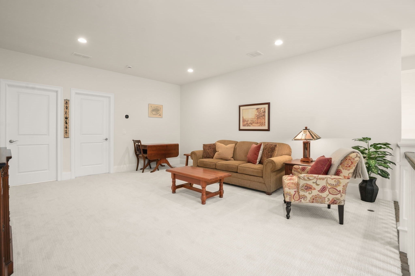
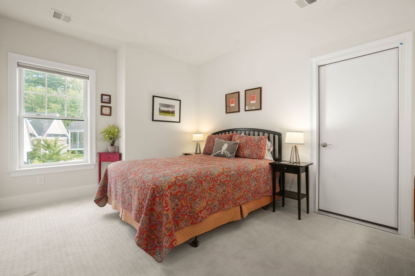
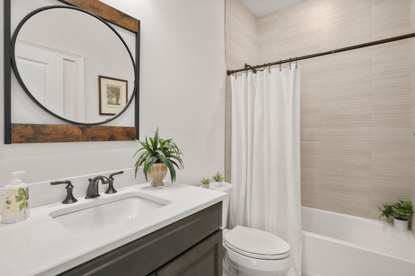
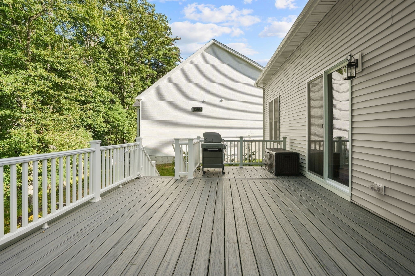
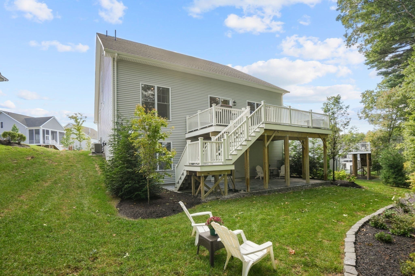
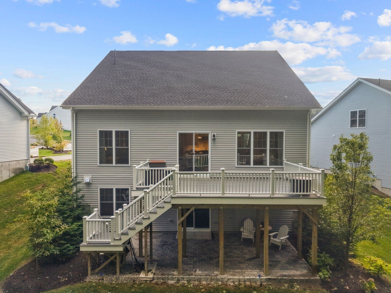
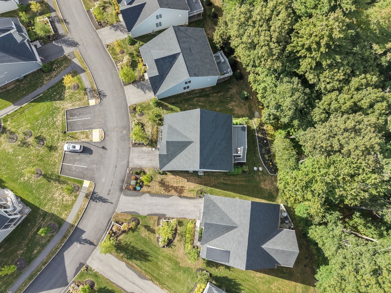
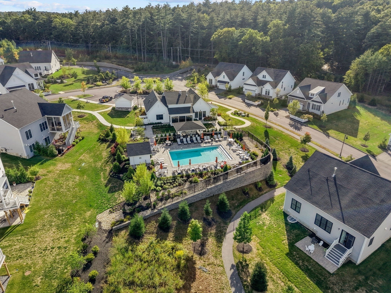
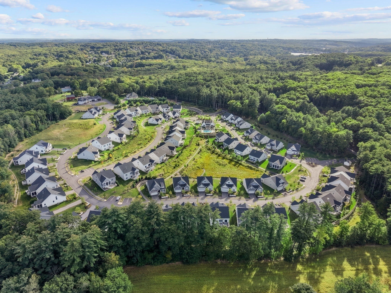
Welcome Home to 38 Barnes Blvd, a stunning custom designed single family detached home in Enclave at Hudson; a desirable active adult condo community, where refined luxury meets warm, inviting, low maintenance living. Turnkey and move in ready, this exceptional 2-Bedroom, 3 full Bathroom home offers thoughtful design, premium finishes and exquisite detail throughout. A souring 2 story Foyer welcomes you with abundant natural light, beautiful hardwood flooring, wainscoting and crown molding showcase the elevated details the moment you step inside. The main level features an open concept floor plan with12 ft ceiling. A Home Office with custom built ins, a full Bathroom and a Flex Room provide additional designated living space. A cozy gas fireplace is an inviting focal point in the Great Room, a seamless flow in the Kitchen and Dining area is ideal for everyday living and entertaining. The chef-inspired Kitchen is beautifully appointed with an 8' center island with white quartz, premium JennAir appliances and custom finishes. Main level Laundry off the Kitchen and attached 2 car Garage adds convenience. Step outside to enjoy a private composite deck off the Great Room, a peaceful extension of the home and an ideal setting for relaxing and entertaining. The first-floor Primary Suite with a luxurious en suite Bathroom features a large walk-in shower, double vanity, private toilet room and a spacious walk-in closet. The second floor offers flexibility with a spacious Bedroom with walk in closet, full Bathroom, and open Loft area that can serve as a media room, office or multi-purpose room. A large attic area provides valuable, easily accessible storage. A full unfinished lower level offers great potential for additional living space and storage, with a walk out slider to a beautiful patio and private wooded backyard and garden space. Enjoy resort style living with community amenities including a clubhouse, fitness center, outdoor gathering areas with fire pit, grilling station and a heated pool. With the benefits of newer construction and the character of custom design, this home offers a rare combination of elegance, comfort and effortless living in a beautiful community. Convenient to downtown Hudson, walking distance to Ferjulian's Farm, walking trails, parks and easy access to major routes.
- Additional Details
- Status: New
- Type: Condo, Condominium
- Style: Detached
- Zip Code: 01749
- HOA Fee: $798
- Living Levels: 3
- Unit Level: 1
- Parking
- Garage: 2
- Garage Capacity: 2
- Parking: Attached,Garage Door Opener,Workshop in Garage,Off Street,Guest,Paved,Garage
- Parking Spaces: 6
- Rooms and Dimensions
- Total Units: 64
- Total Floors: 3
- Total Rooms: 11
- Has Basement: Yes
Loading...
$1,125,000
- Status: New
- Listing ID: 73585179
- Bedrooms: 2
- Full Baths: 3
- Living Area: 2,544 sqft Convert
View description

Luxury Residential Group
(617) 233-5800
Receive more info or arrange a tour
When you are ready, please contact us and we will put our unrivaled knowledge of the Boston real estate market to work for you. Whether you are buying a luxury condo or renting a luxury apartment, we pledge to make your experience as stress free and enjoyable as possible.
Please call, email, or send us a message through the web form below. An LRG Real Estate agent will contact you promptly.

 LRG Luxury Residential Group | 355 Boylston St, Boston MA 02116 | (617) 233-5800 | |