


LRG: Luxury Residential Group
  • Login  /
  • 355 Boylston St
  • (617) 233-5800
Redefining Boston Real Estate

281 Village Street, Medway, MA

Medway Single Family Get directions

Click for Search Results
281 Village Street, Medway, MA Photo #1
281 Village Street, Medway, MA Photo #2
281 Village Street, Medway, MA Photo #3
281 Village Street, Medway, MA Photo #4
281 Village Street, Medway, MA Photo #5
281 Village Street, Medway, MA Photo #6
281 Village Street, Medway, MA Photo #7
281 Village Street, Medway, MA Photo #8
281 Village Street, Medway, MA Photo #9
281 Village Street, Medway, MA Photo #10
281 Village Street, Medway, MA Photo #11
281 Village Street, Medway, MA Photo #12
281 Village Street, Medway, MA Photo #13
281 Village Street, Medway, MA Photo #14
281 Village Street, Medway, MA Photo #15
281 Village Street, Medway, MA Photo #16
281 Village Street, Medway, MA Photo #17
281 Village Street, Medway, MA Photo #18
281 Village Street, Medway, MA Photo #19
281 Village Street, Medway, MA Photo #20
281 Village Street, Medway, MA Photo #21
281 Village Street, Medway, MA Photo #22
281 Village Street, Medway, MA Photo #23
281 Village Street, Medway, MA Photo #24
281 Village Street, Medway, MA Photo #25
281 Village Street, Medway, MA Photo #26
281 Village Street, Medway, MA Photo #27
281 Village Street, Medway, MA Photo #28
281 Village Street, Medway, MA Photo #29
281 Village Street, Medway, MA Photo #30
281 Village Street, Medway, MA Photo #31
281 Village Street, Medway, MA Photo #32
281 Village Street, Medway, MA Photo #33
281 Village Street, Medway, MA Photo #34
281 Village Street, Medway, MA Photo #35
281 Village Street, Medway, MA Photo #36
281 Village Street, Medway, MA Photo #37
281 Village Street, Medway, MA Photo #38
281 Village Street, Medway, MA Photo #39
281 Village Street, Medway, MA Photo #40
281 Village Street, Medway, MA Photo #41
281 Village Street, Medway, MA Photo #42
Previous Photo Next Photo

Image 1 of 42

previous
  • Photo #1
  • Photo #2
  • Photo #3
  • Photo #4
  • Photo #5
  • Photo #6
  • Photo #7
  • Photo #8
  • Photo #9
  • Photo #10
  • Photo #11
  • Photo #12
  • Photo #13
  • Photo #14
  • Photo #15
  • Photo #16
  • Photo #17
  • Photo #18
  • Photo #19
  • Photo #20
  • Photo #21
  • Photo #22
  • Photo #23
  • Photo #24
  • Photo #25
  • Photo #26
  • Photo #27
  • Photo #28
  • Photo #29
  • Photo #30
  • Photo #31
  • Photo #32
  • Photo #33
  • Photo #34
  • Photo #35
  • Photo #36
  • Photo #37
  • Photo #38
  • Photo #39
  • Photo #40
  • Photo #41
  • Photo #42
next

Unit Information

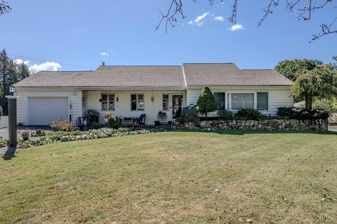
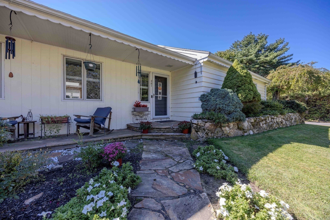
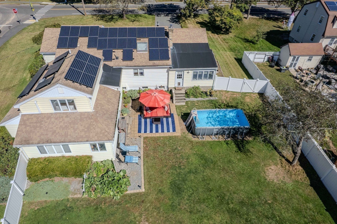
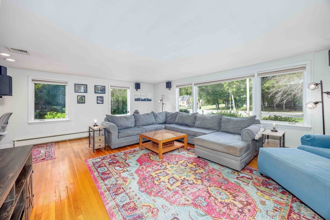
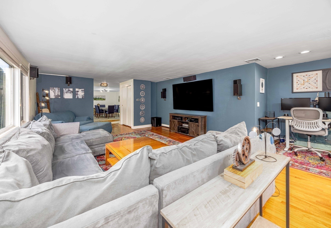
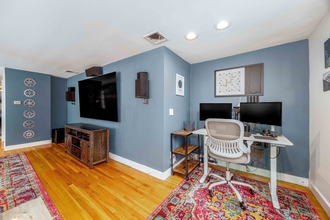
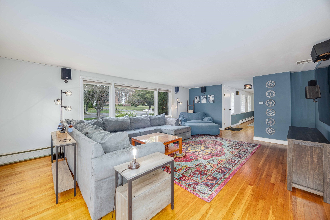
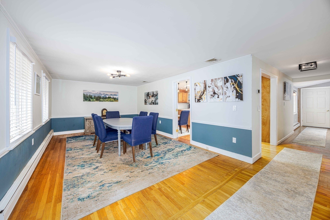
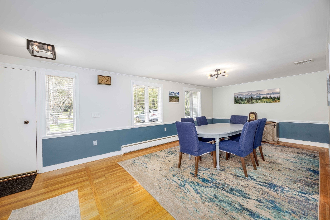
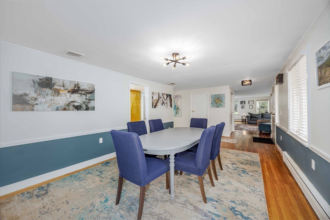
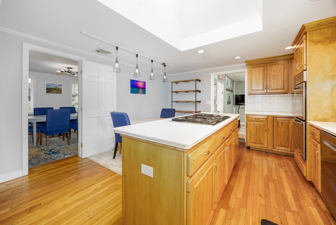
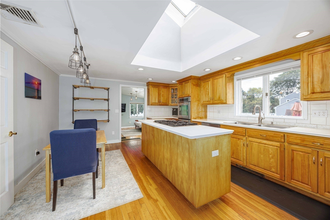
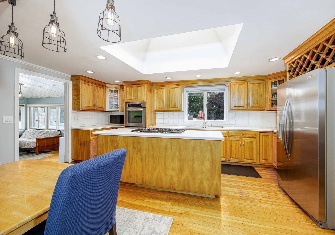
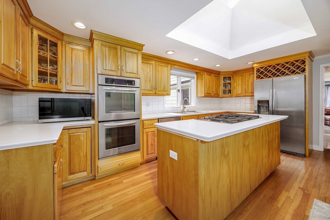
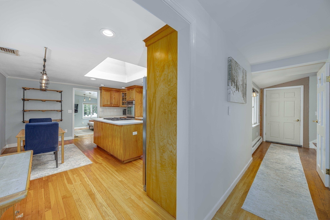
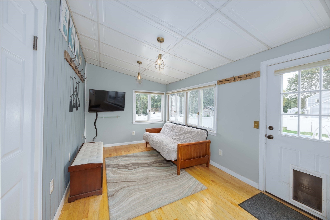
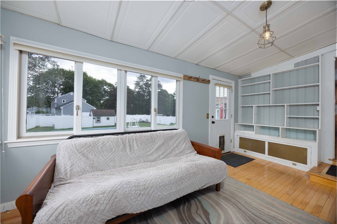
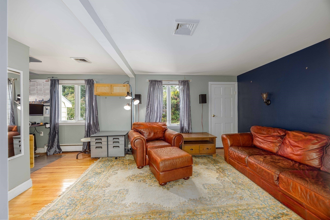
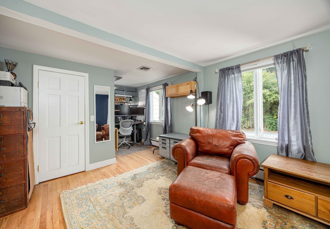
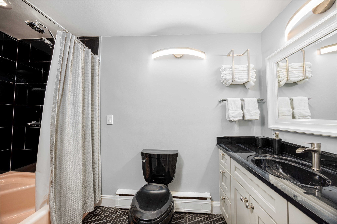
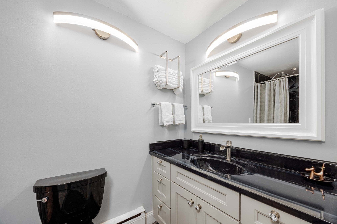
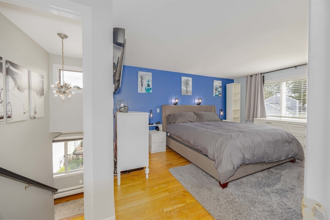
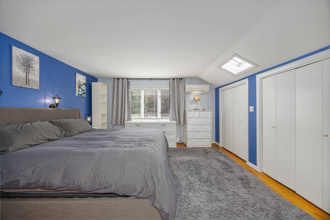
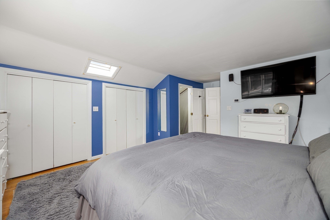
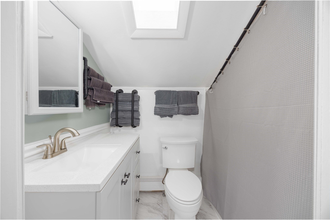
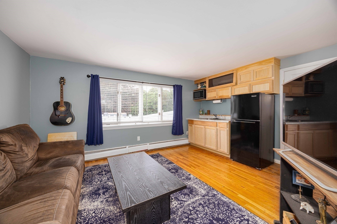
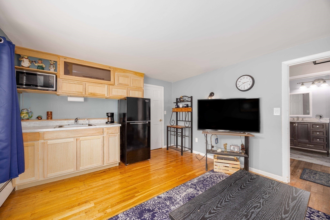
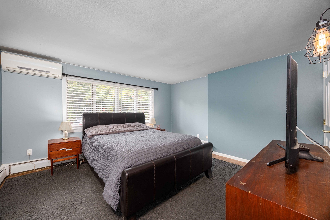
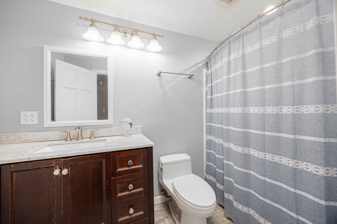
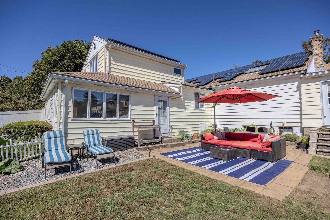
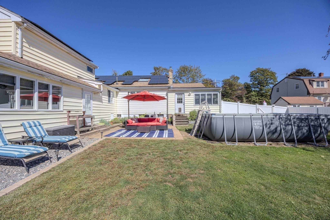
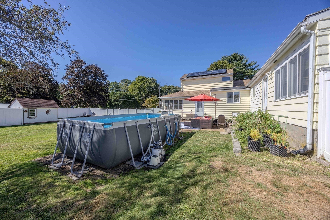
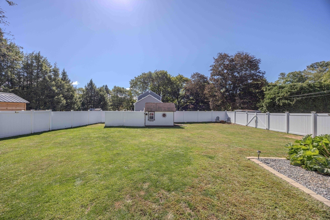
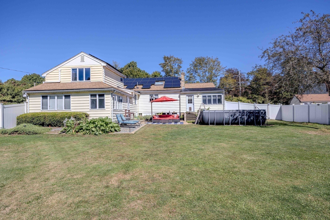
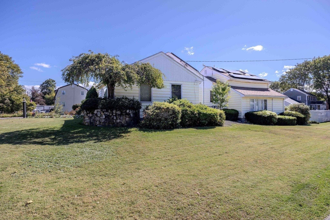
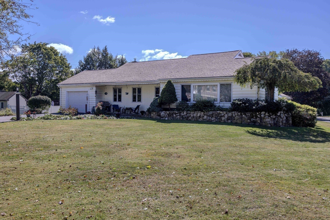
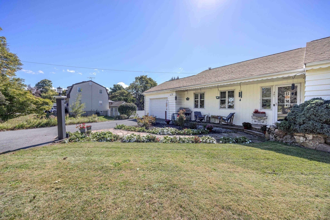
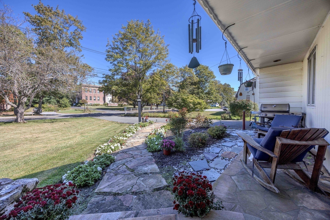
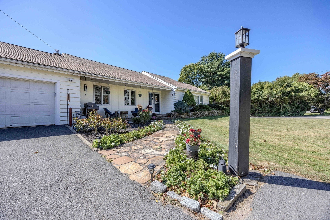
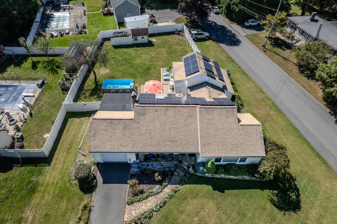
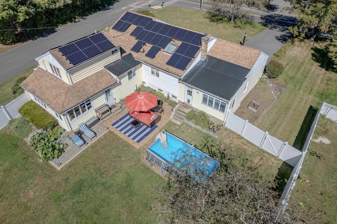
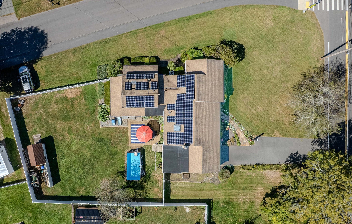
Welcoming, sunlit, and full of possibilities, this expanded ranch has been in the same family since 1973, evolving to meet their changing and aging needs and now offering your family that same flexibility. There's more to discover here than meets the eye. Entertaining flows through the home's oversized kitchen, formal dining room, and living room. Generous closets, hardwood floors, picture windows, and skylights create bright, comfortable spaces. Its 4 bedrooms and 3 full baths occupy three areas: a main-level bedroom, currently a home office, with a nearby full bath; an upstairs primary bedroom and full bath; and a private wing a few steps down with two bedrooms, a bonus room, and full bath. With its own entrance, kitchenette, and separation from the main house, this wing suits in-law or multigenerational living, yet can easily return to its original layout. Central air, natural gas, and owned solar panels provide comfort and efficiency. Outside, a patio, garden space and fenced backyard offer space for relaxing and entertaining, complemented by a one-car garage and ample parking. Modernize and personalize to suit your family's needs.

Additional Details
Status: Active
Type: Single Family, Single Family Residence
Zip Code: 02053
Levels: Multi/Split
Parking
Garage: 1
Garage Capacity: 1
Parking: Paved,Attached,Off Street,Garage
Parking Spaces: 7
Rooms and Dimensions
Total Rooms: 9
Has Basement: Yes
Login to view all MLS information
 

Loading...

$700,000

  • Listing ID: 73585746
  • Bedrooms: 4
  • Full Baths: 3
  • Living Area: 2,638 sqft Convert
  • Lot Size: 19,720 sqft Convert
  • Acres: 0.45

  • View description
Inquire About This Listing
Luxury Residential Group

Luxury Residential Group

(617) 233-5800

Receive more info or arrange a tour

When you are ready, please contact us and we will put our unrivaled knowledge of the Boston real estate market to work for you. Whether you are buying a luxury condo or renting a luxury apartment, we pledge to make your experience as stress free and enjoyable as possible.

Please call, email, or send us a message through the web form below. An LRG Real Estate agent will contact you promptly.

  • reset
 
Content © 2026 MLS Property Information Network, Inc. The information in this listing was gathered from third party resources including the seller and public records. Listing information provided courtesy of Team Rice of REMAX Executive Realty. MLS Property Information Network, Inc. and its subscribers disclaim any and all representations or warranties as to the accuracy of this information.

close x
Forgot password?
