


LRG: Luxury Residential Group
  • Login  /
  • 355 Boylston St
  • (617) 233-5800
Redefining Boston Real Estate

440 Central Ave #2, Milton, MA

Milton Single Family Get directions

Click for Search Results
440 Central Ave #2, Milton, MA Photo #1
440 Central Ave #2, Milton, MA Photo #2
440 Central Ave #2, Milton, MA Photo #3
440 Central Ave #2, Milton, MA Photo #4
440 Central Ave #2, Milton, MA Photo #5
440 Central Ave #2, Milton, MA Photo #6
440 Central Ave #2, Milton, MA Photo #7
440 Central Ave #2, Milton, MA Photo #8
440 Central Ave #2, Milton, MA Photo #9
440 Central Ave #2, Milton, MA Photo #10
440 Central Ave #2, Milton, MA Photo #11
440 Central Ave #2, Milton, MA Photo #12
440 Central Ave #2, Milton, MA Photo #13
440 Central Ave #2, Milton, MA Photo #14
440 Central Ave #2, Milton, MA Photo #15
440 Central Ave #2, Milton, MA Photo #16
440 Central Ave #2, Milton, MA Photo #17
440 Central Ave #2, Milton, MA Photo #18
440 Central Ave #2, Milton, MA Photo #19
440 Central Ave #2, Milton, MA Photo #20
440 Central Ave #2, Milton, MA Photo #21
440 Central Ave #2, Milton, MA Photo #22
440 Central Ave #2, Milton, MA Photo #23
440 Central Ave #2, Milton, MA Photo #24
440 Central Ave #2, Milton, MA Photo #25
440 Central Ave #2, Milton, MA Photo #26
440 Central Ave #2, Milton, MA Photo #27
440 Central Ave #2, Milton, MA Photo #28
440 Central Ave #2, Milton, MA Photo #29
440 Central Ave #2, Milton, MA Photo #30
440 Central Ave #2, Milton, MA Photo #31
Previous Photo Next Photo

Image 1 of 31

previous
  • Photo #1
  • Photo #2
  • Photo #3
  • Photo #4
  • Photo #5
  • Photo #6
  • Photo #7
  • Photo #8
  • Photo #9
  • Photo #10
  • Photo #11
  • Photo #12
  • Photo #13
  • Photo #14
  • Photo #15
  • Photo #16
  • Photo #17
  • Photo #18
  • Photo #19
  • Photo #20
  • Photo #21
  • Photo #22
  • Photo #23
  • Photo #24
  • Photo #25
  • Photo #26
  • Photo #27
  • Photo #28
  • Photo #29
  • Photo #30
  • Photo #31
next

Unit Information

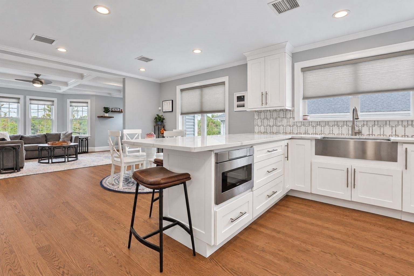
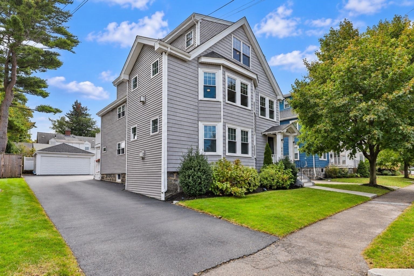
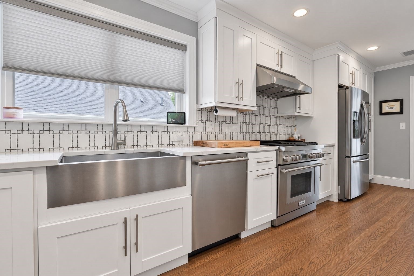
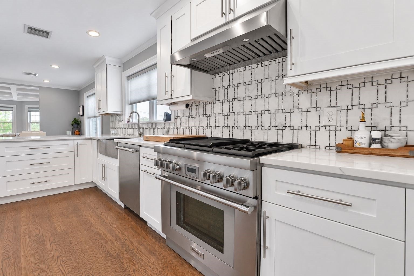
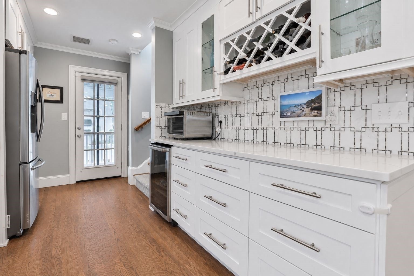
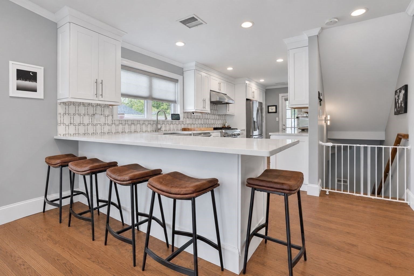
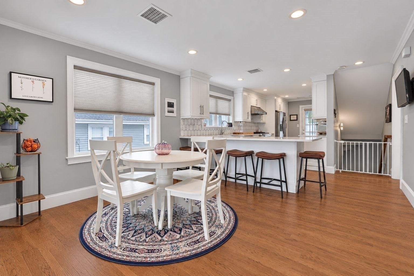
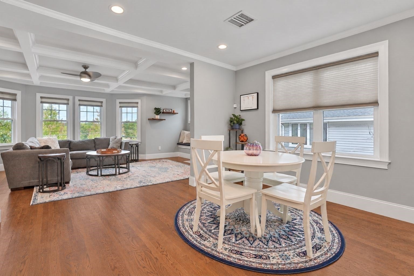
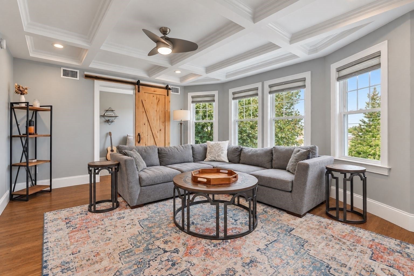
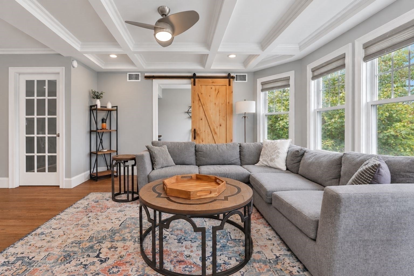
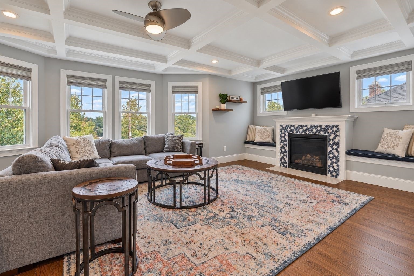
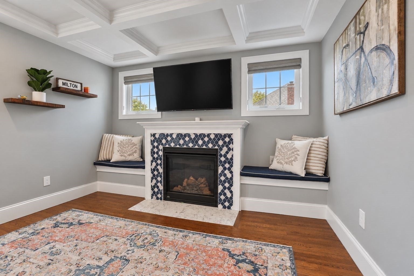
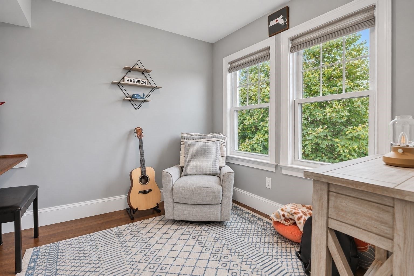
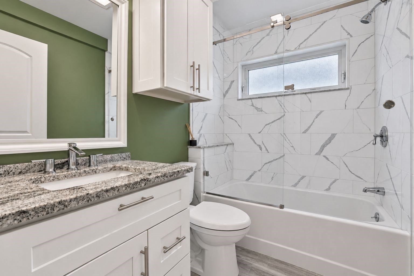
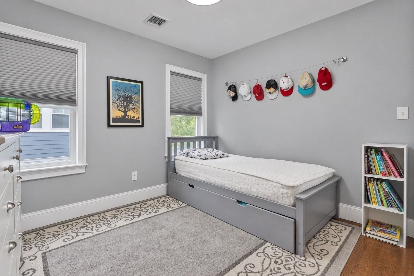
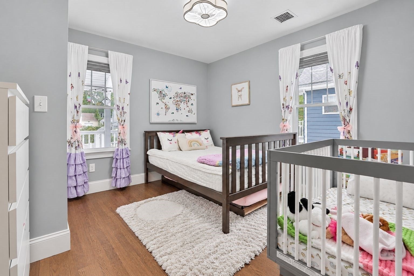
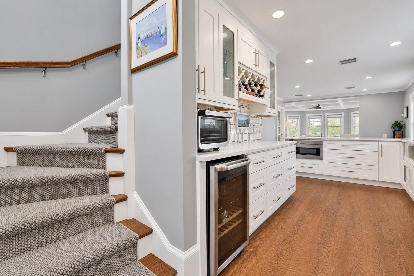
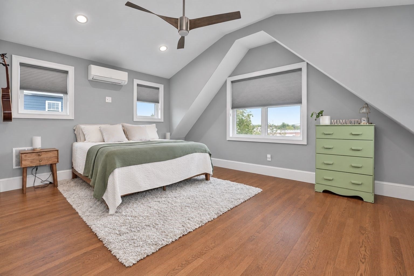
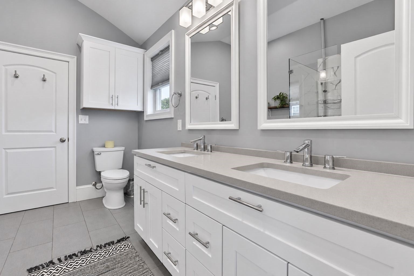
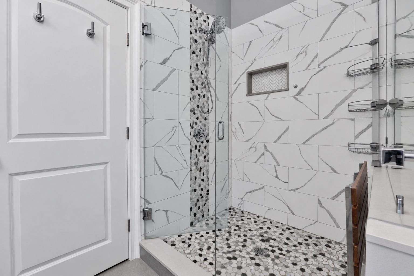
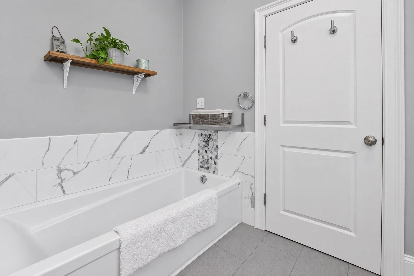
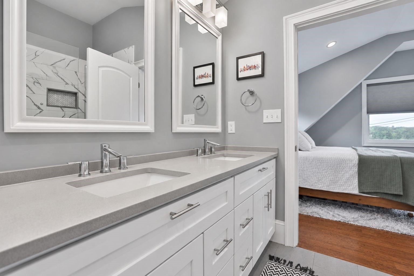
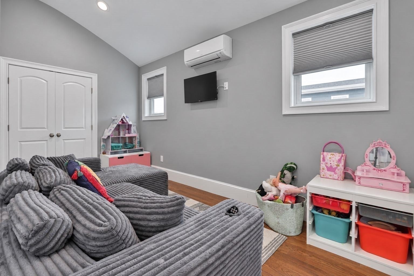
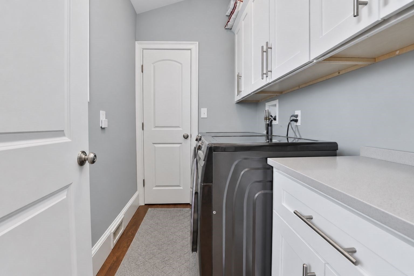
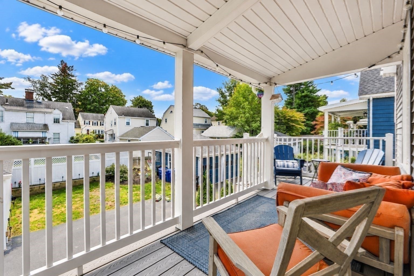
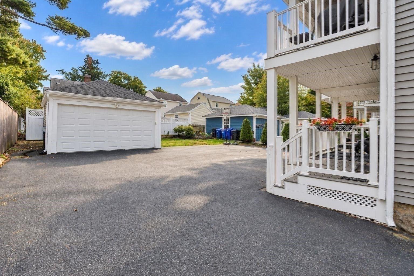
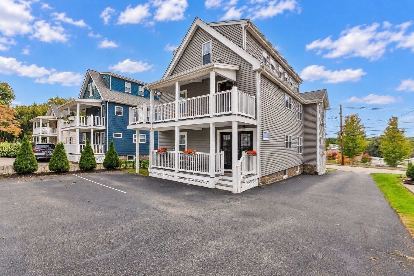
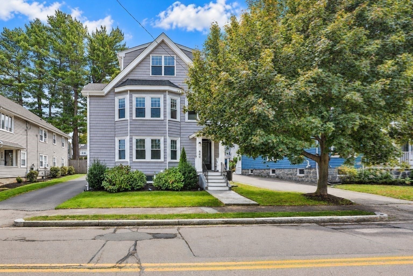
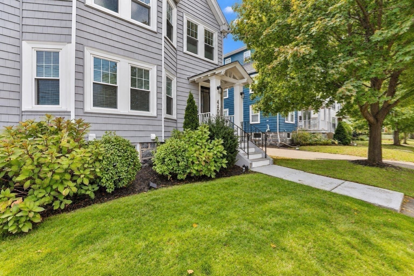
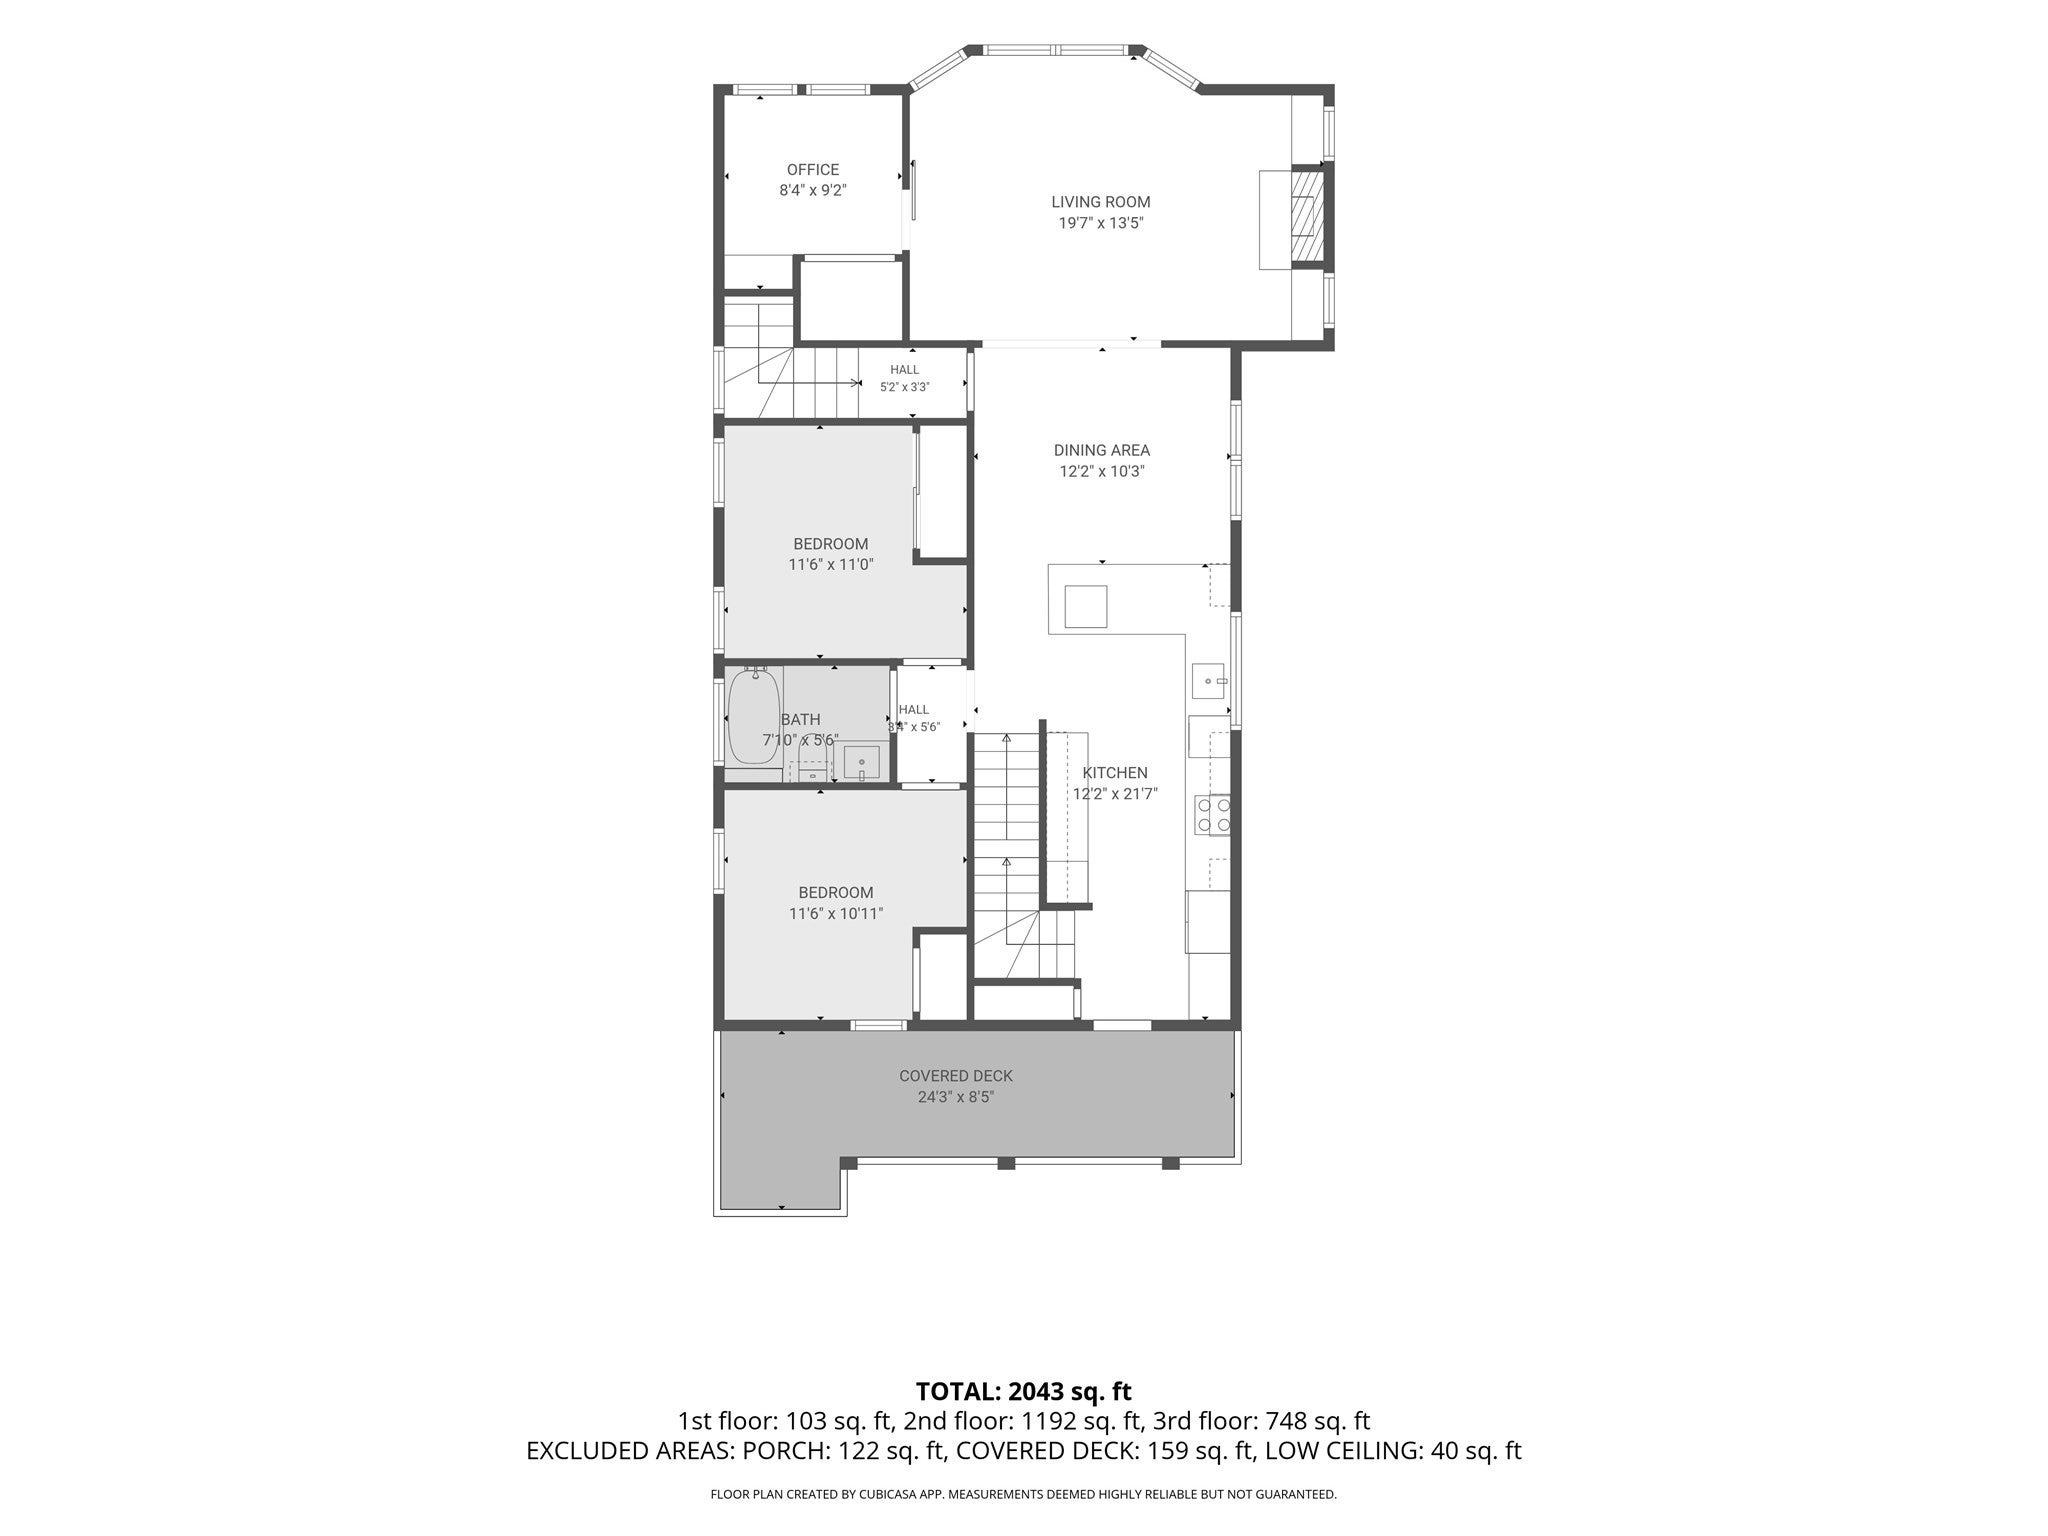
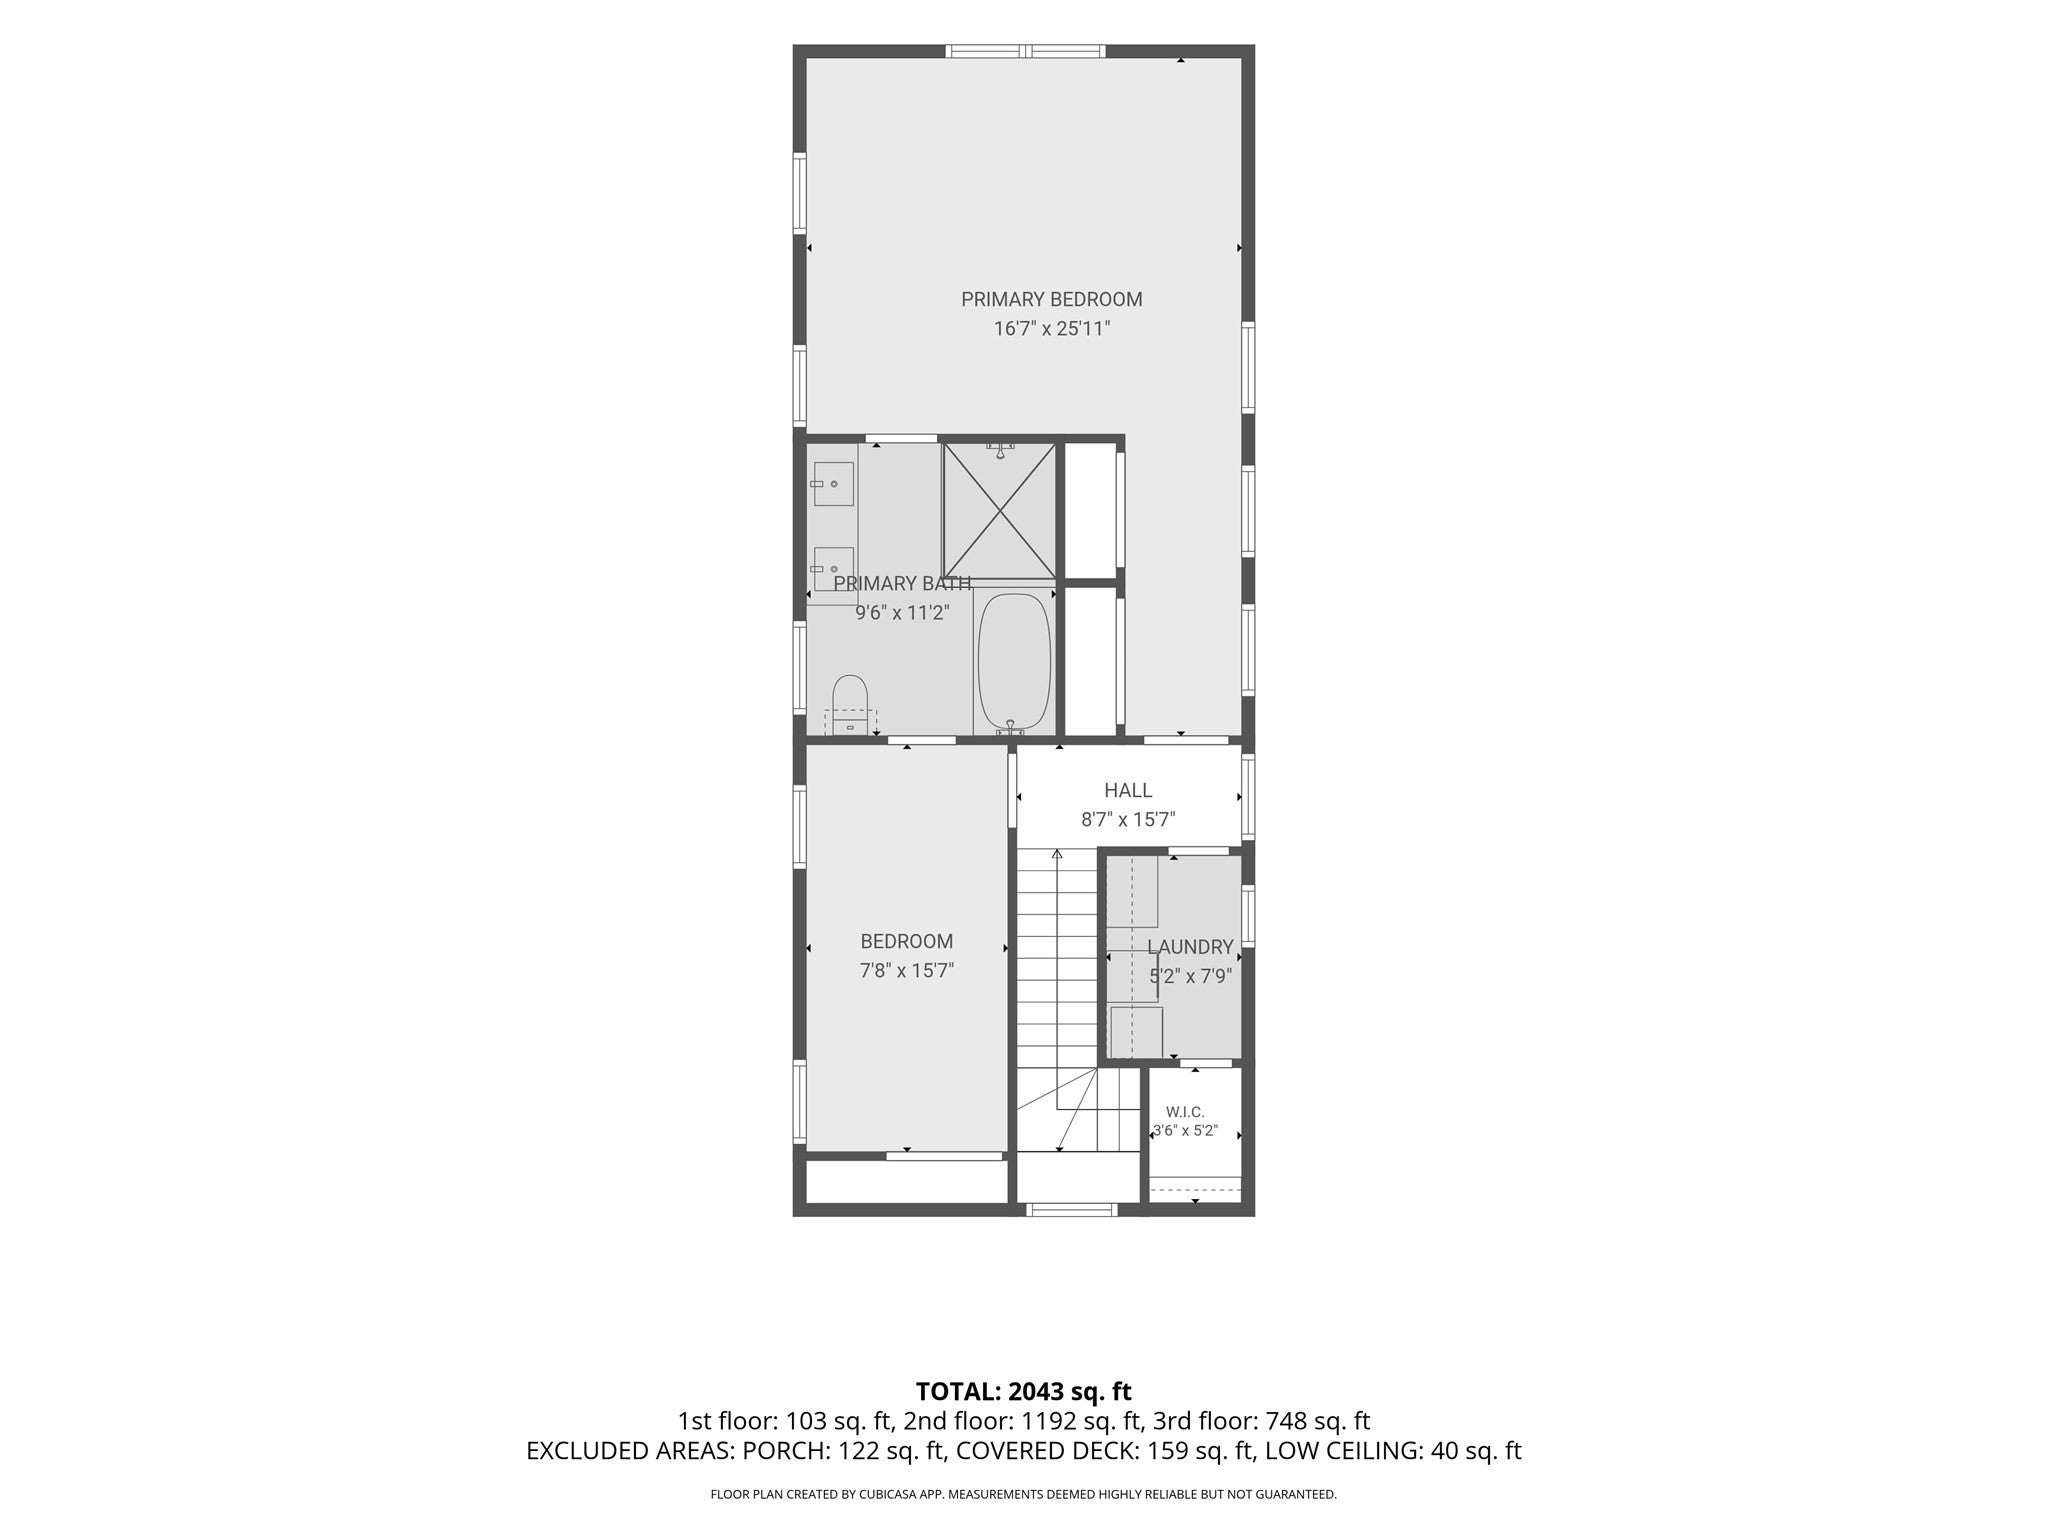
Sometimes you just need the facts. Here they are. As close to new construction as you'll find. Completely gutted and redesigned in 2019 for today's ideal layout with updated wiring, plumbing, siding, a newer roof, windows and a newer heating system with central air. The heart of the home is a large open kitchen anchored by a Thermador range. Two full levels of living give you options. Grow into it or lock the door and travel in the off season without a second thought. Four bedrooms, two full baths and a dedicated laundry room are spread across the second and third floors. Parking is easy, with a one car garage plus two driveway spaces. Location? Right in the center of town! Steps from the Milton Public Library, which is so much more than a library. It's a true community hub with everything from mah jong groups to book clubs. Or escape into the city on the trolley just down the street on Central Ave. Tired of the Milton Academy commute? Say no more. This is the perfect weekday home base. Everything is done. SHOWINGS BEGIN IMMEDIATELY, so don't sit on the fence with this one.

Additional Details
Status: New
Type: Single Family, Single Family Residence
Zip Code: 02186
Parking
Garage: 1
Garage Capacity: 1
Parking: Paved,Detached,Off Street
Parking Spaces: 3
Rooms and Dimensions
Total Rooms: 9
Login to view all MLS information
 

Loading...

$899,000

  • Status: New
  • Listing ID: 73585762
  • Bedrooms: 4
  • Full Baths: 2
  • Living Area: 2,043 sqft Convert

  • View description
Inquire About This Listing
Luxury Residential Group

Luxury Residential Group

(617) 233-5800

Receive more info or arrange a tour

When you are ready, please contact us and we will put our unrivaled knowledge of the Boston real estate market to work for you. Whether you are buying a luxury condo or renting a luxury apartment, we pledge to make your experience as stress free and enjoyable as possible.

Please call, email, or send us a message through the web form below. An LRG Real Estate agent will contact you promptly.

  • reset
 
Content © 2026 MLS Property Information Network, Inc. The information in this listing was gathered from third party resources including the seller and public records. Listing information provided courtesy of Cahill+Co. Team of William Raveis R.E. & Home Services. MLS Property Information Network, Inc. and its subscribers disclaim any and all representations or warranties as to the accuracy of this information.

close x
Forgot password?
