


Unit Information
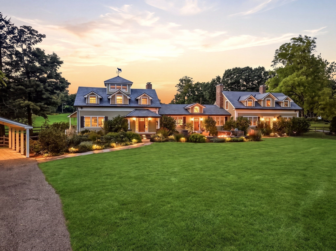
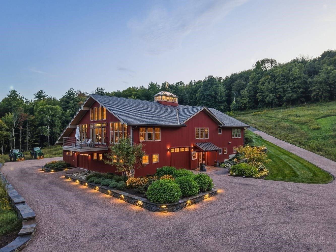
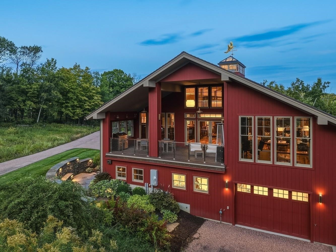
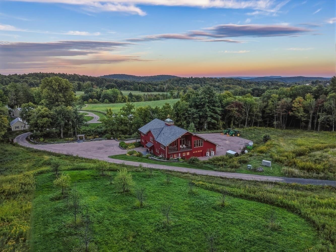
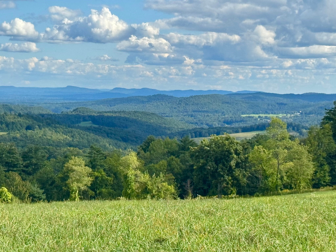
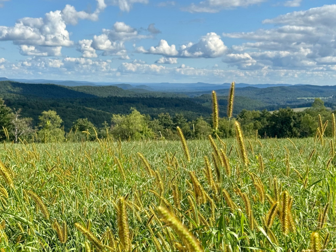
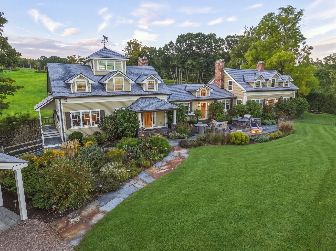
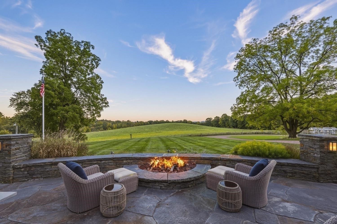
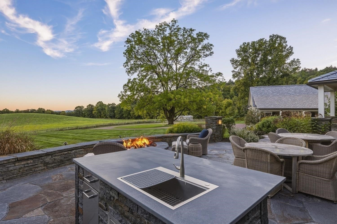
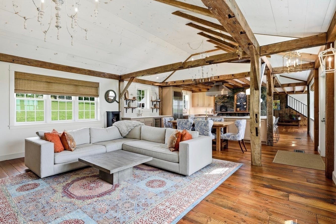
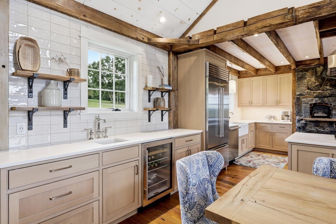
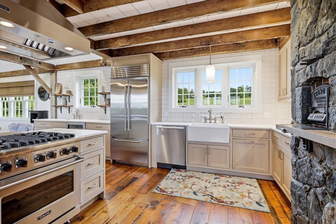
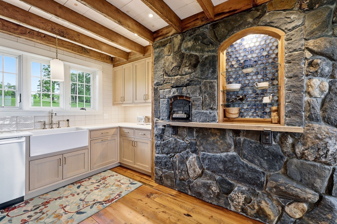
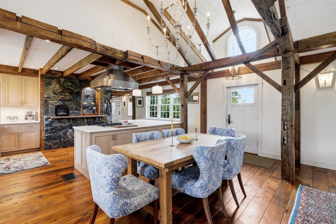
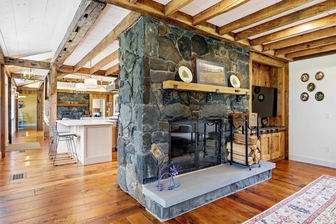
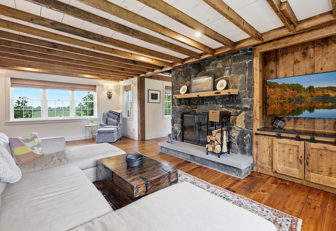
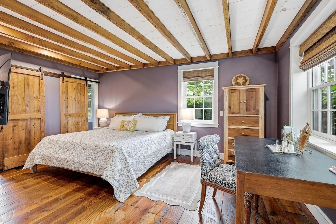
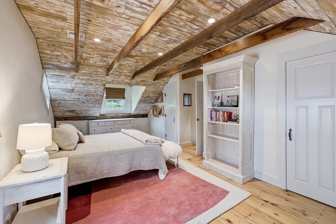
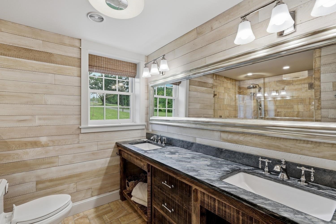
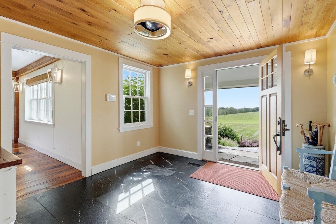
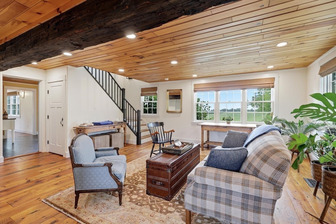
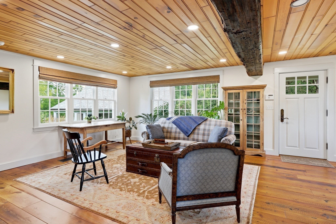
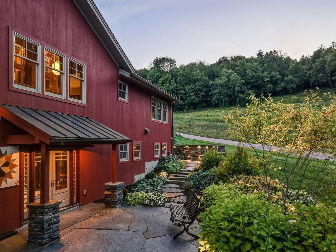
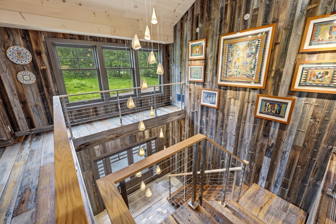
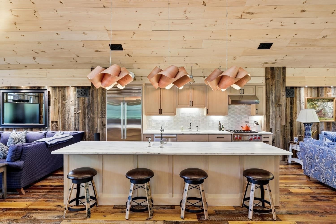
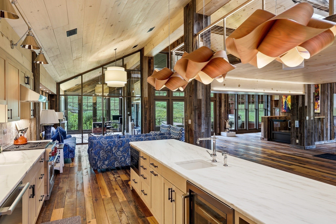
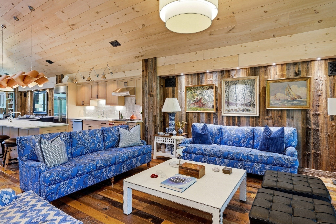
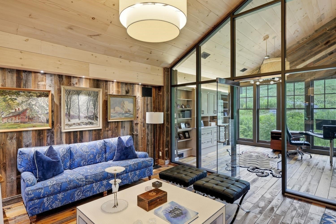
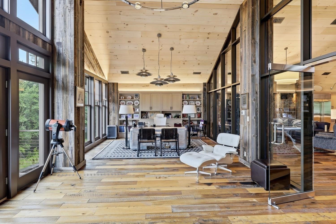
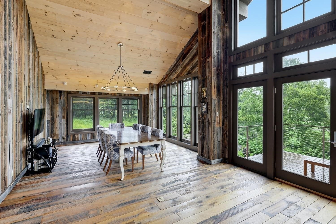
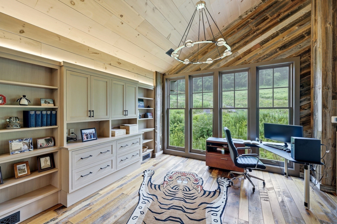
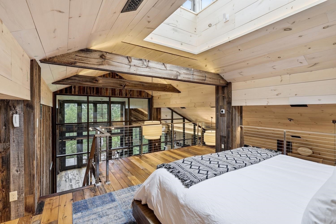
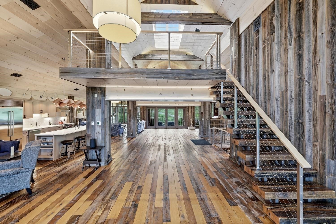
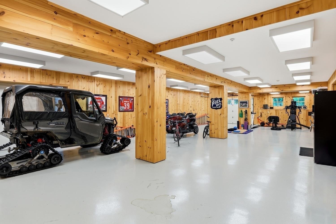
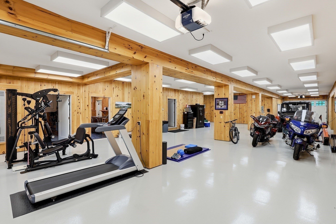
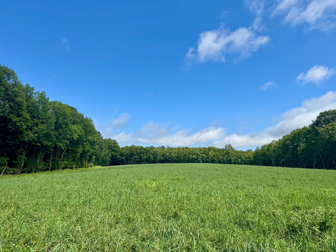
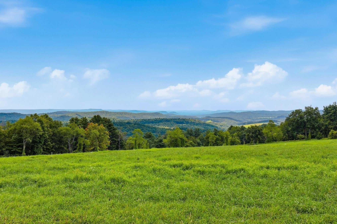
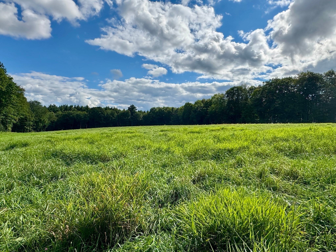
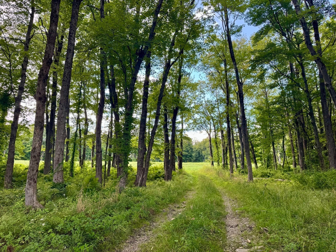
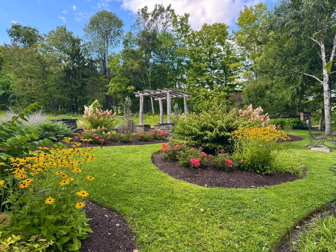
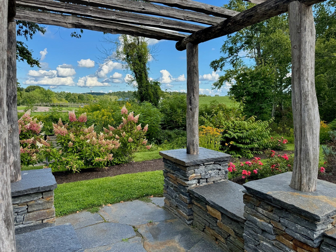
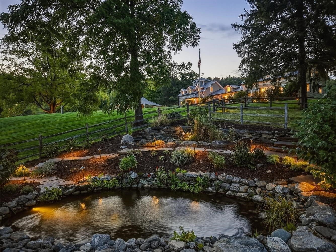
An extraordinary country estate where timeless architecture, exceptional craftsmanship, and a magnificent natural setting come together across approximately 150 acres. Established farm lanes and wood roads wind through open meadows and woodlands, leading to a potential house site framing one of the area’s most spectacular southerly views, extending across the Mount Holyoke Range and its iconic Seven Sisters. The residence located at the entrance was thoughtfully reimagined while preserving the character of its antique timber frame. Original beams, posts, and stone fireplaces remain integral to the design, complemented by reclaimed wood floors, rustic wood walls, custom architectural details, and exceptional finishes. The open-concept design is centered around a beautifully appointed kitchen that flows seamlessly into the dining and living areas, creating an inviting setting for both everyday living and entertaining. A separate living area offers additional space to gather or unwind. A distinctive two-story private guest wing offers exceptional privacy and flexibility for family and guests. The result is a home that feels warm and inviting yet sophisticated and rich in character and overlooks rolling open meadows and long range views.. Equally impressive is the transformation of the multi-level converted barn into an extraordinary multi-use building, a one-of-a-kind offering within this remarkable country setting. Exceptional craftsmanship and meticulous attention to detail are evident throughout. Beautifully appointed offices, conference and gathering areas, a full kitchen, private balconies, glass wall partitions, and a custom lift for easy access. The expansive lower level provides generous space for cars, recreational equipment, a gym, agricultural or workshop use, along with a full bath, laundry, and dog wash. The grounds feature extensive stonework, lush gardens, an outdoor kitchen, custom fire pit, ponds, stone walls and walkways, outbuildings, garden shed, chicken coop, automated entrance & field gates, all enhanced by beautifully designed outdoor lighting. Conveniently located 10 minutes from I-91 and Shelburne Falls, 1 hour to Bradley Airport and 2 hours from Boston. This remarkable and rare opportunity must be experienced in person to fully appreciate its setting, scale, and quality.
- Additional Details
- Status: Active
- Type: Single Family, Single Family Residence
- Zip Code: 01370
- Parking
- Garage: 4
- Garage Capacity: 4
- Parking: Attached,Detached,Garage Door Opener,Heated Garage,Storage,Off Street,Garage
- Parking Spaces: 12
- Rooms and Dimensions
- Total Rooms: 12
- Has Basement: Yes
Loading...
$6,900,000
- Listing ID: 73585770
- Bedrooms: 6
- Full Baths: 4
- Half Baths: 1
- Living Area: 3,985 sqft Convert
- Lot Size: 6,534,000 sqft Convert
- Acres: 150
View description

Luxury Residential Group
(617) 233-5800
Receive more info or arrange a tour
When you are ready, please contact us and we will put our unrivaled knowledge of the Boston real estate market to work for you. Whether you are buying a luxury condo or renting a luxury apartment, we pledge to make your experience as stress free and enjoyable as possible.
Please call, email, or send us a message through the web form below. An LRG Real Estate agent will contact you promptly.

 LRG Luxury Residential Group | 355 Boylston St, Boston MA 02116 | (617) 233-5800 | |