
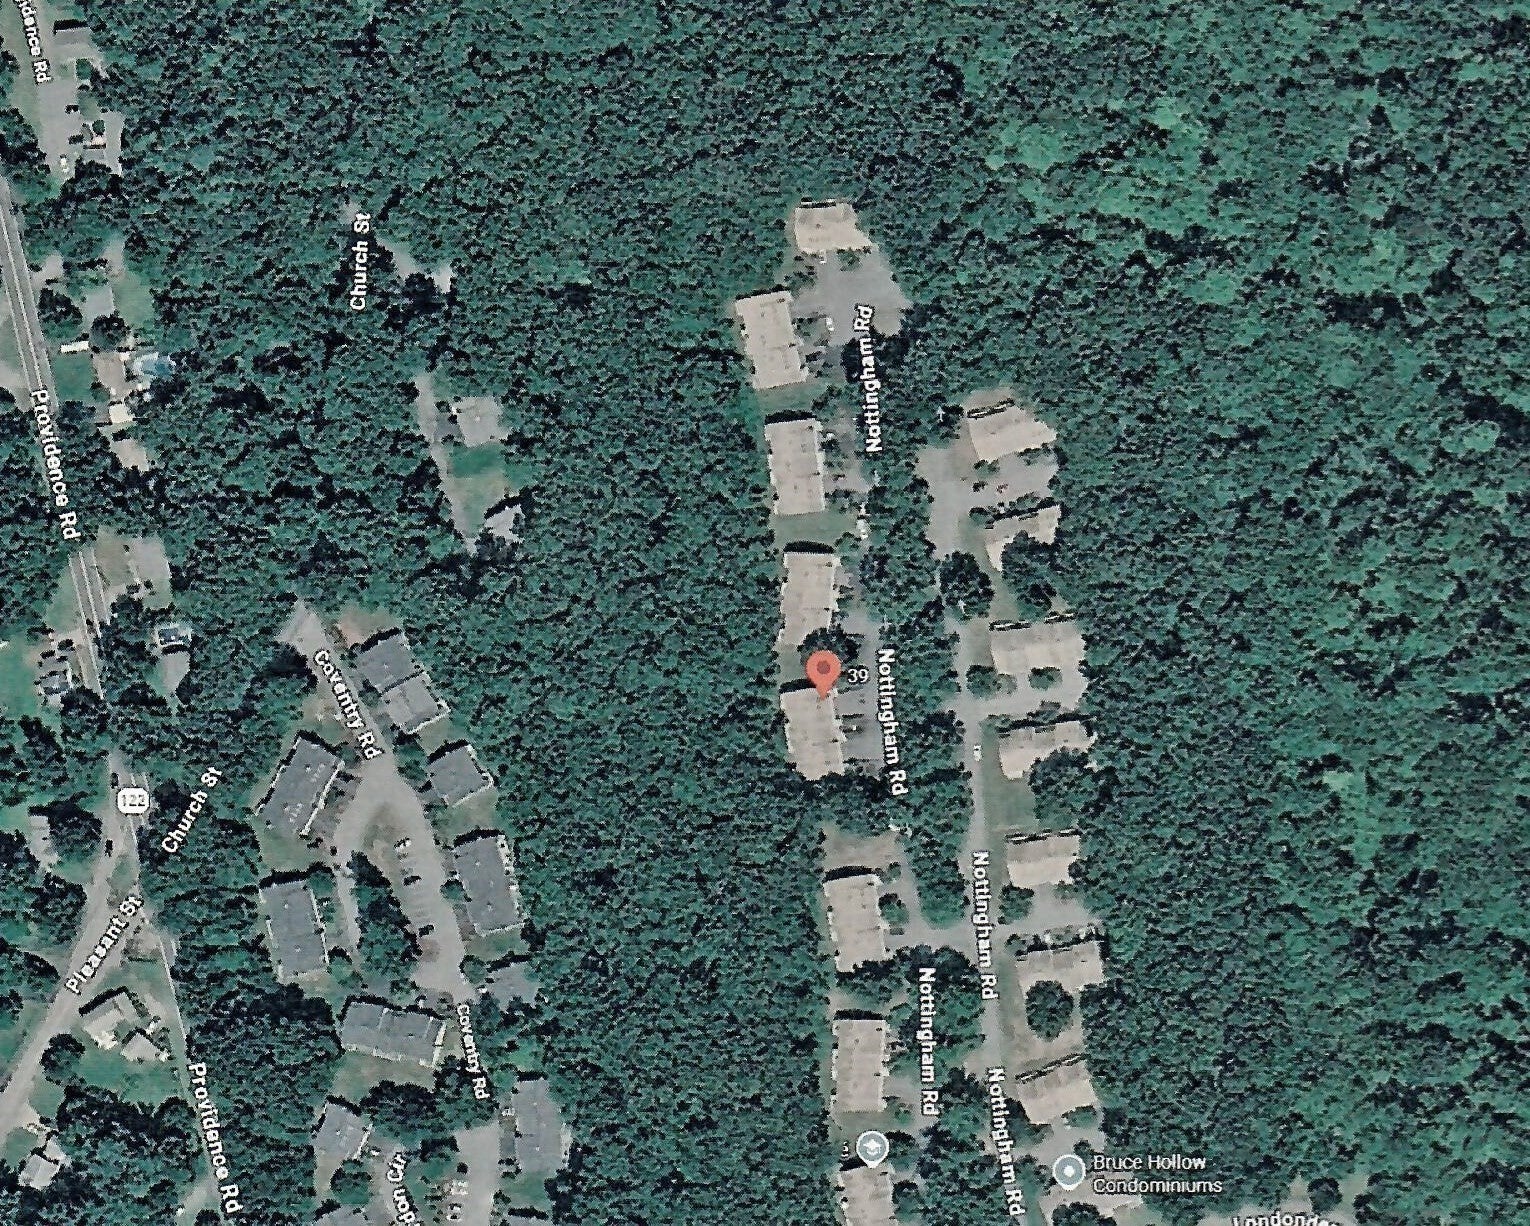


Unit Information
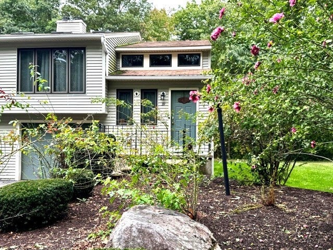
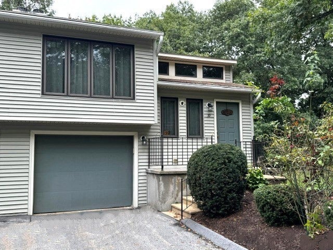
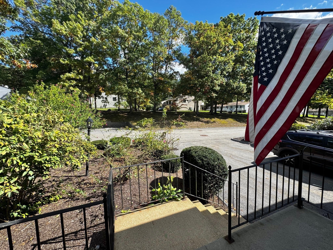
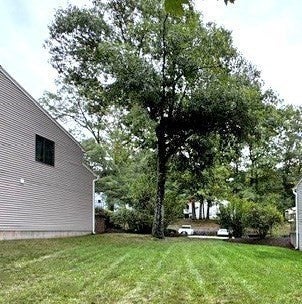
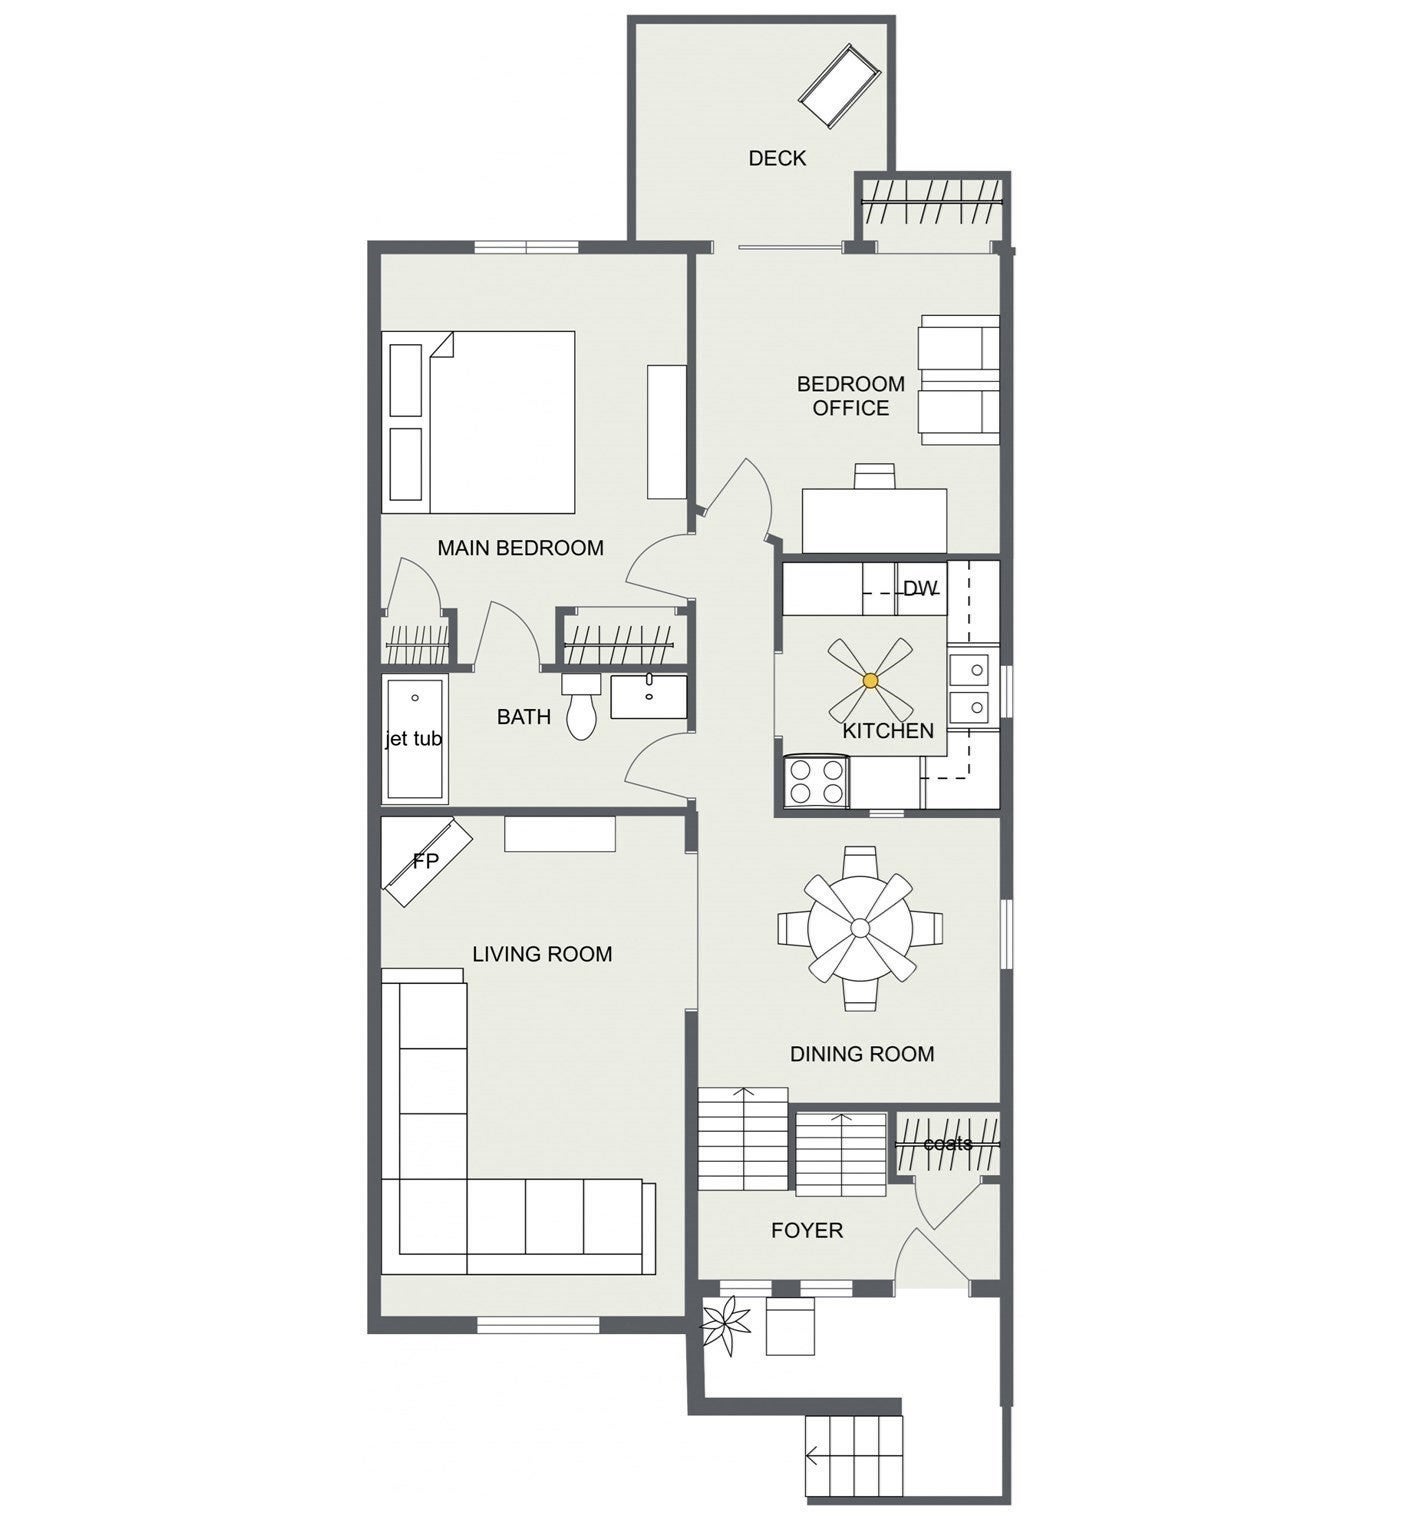
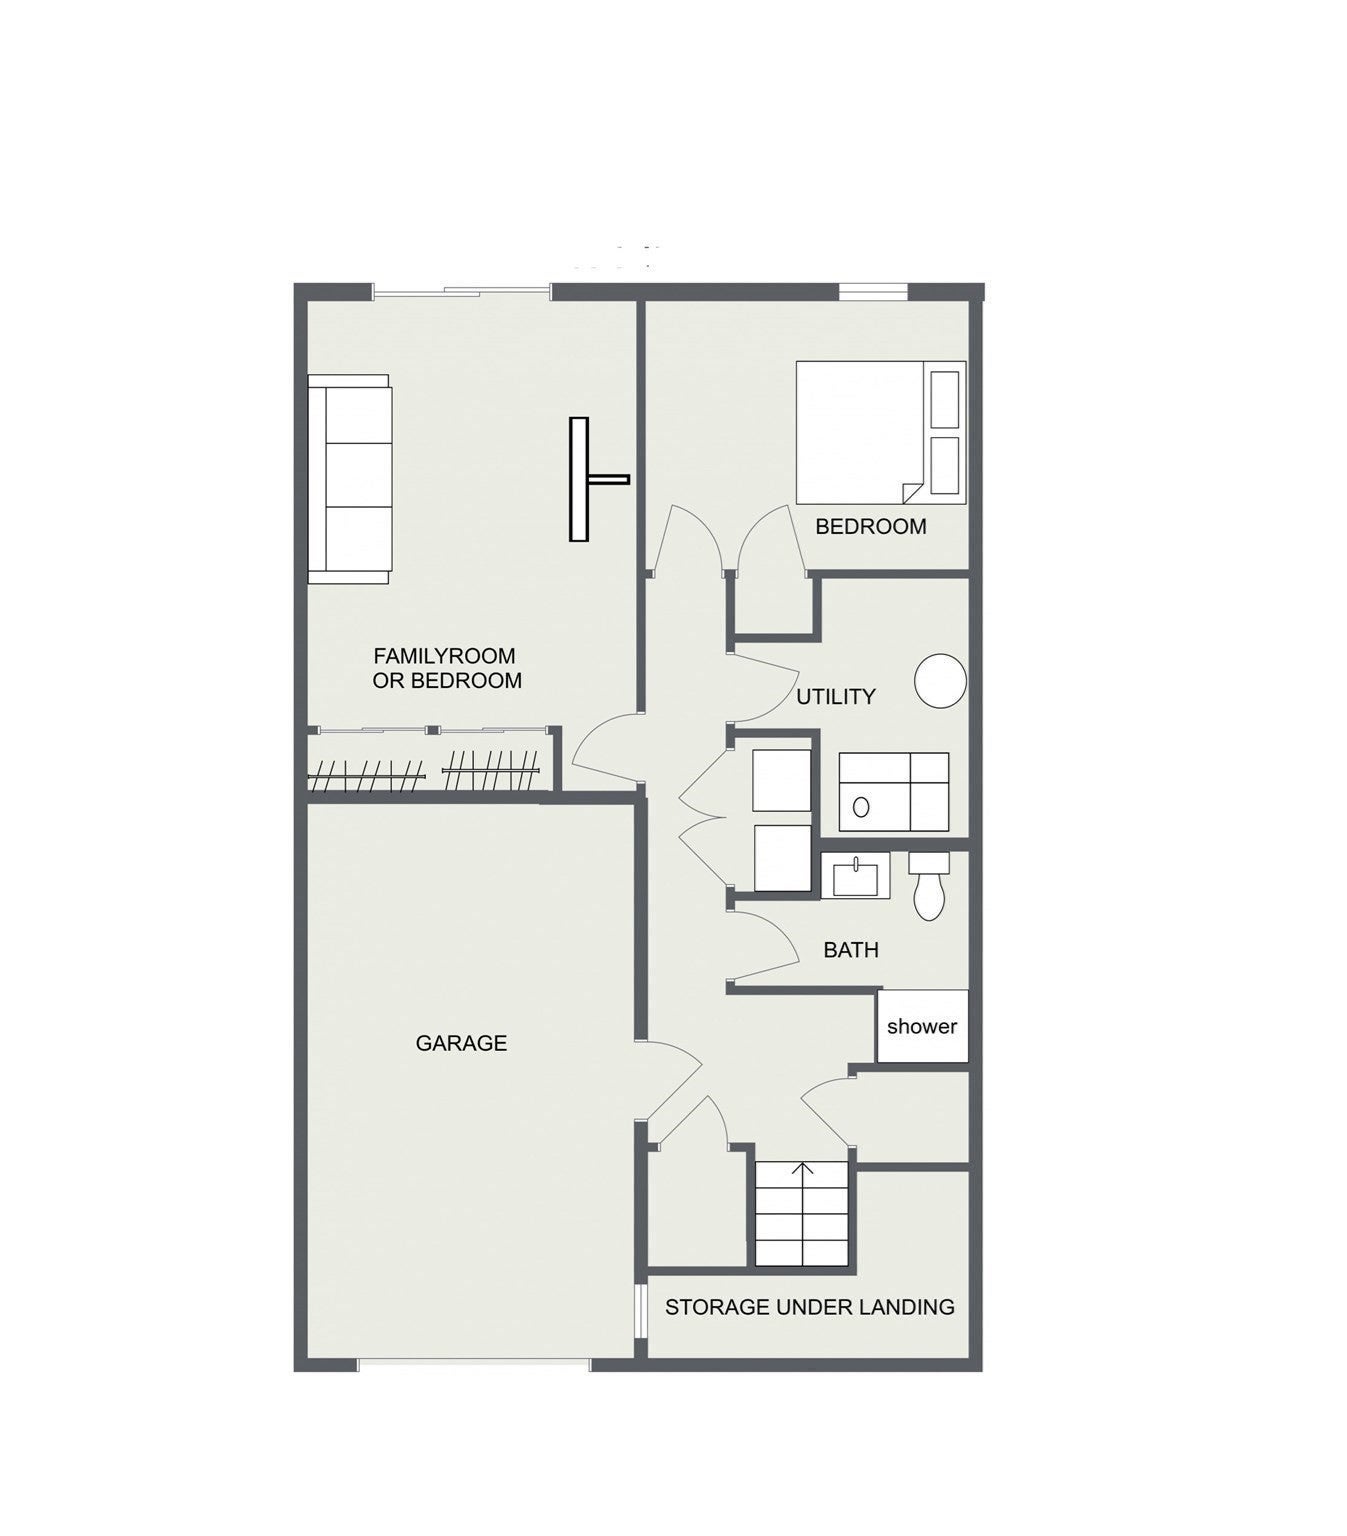
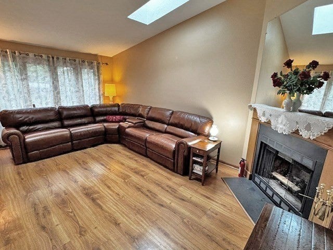
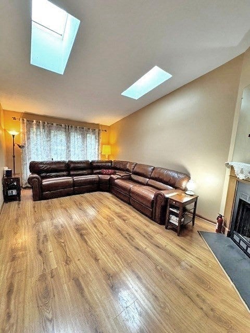
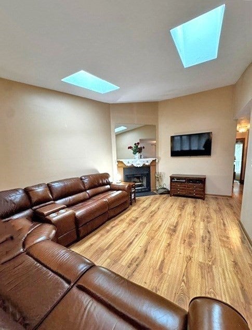
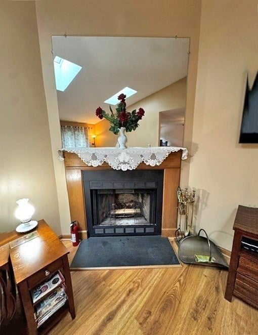
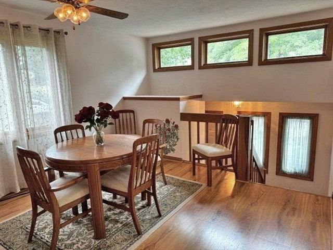
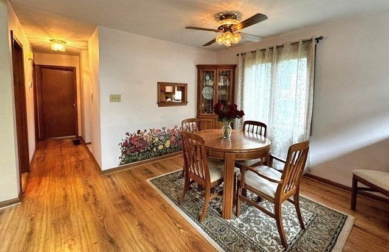
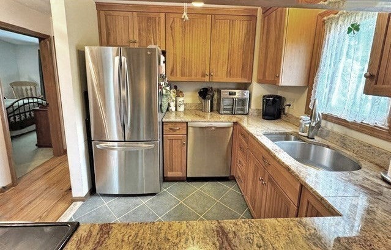
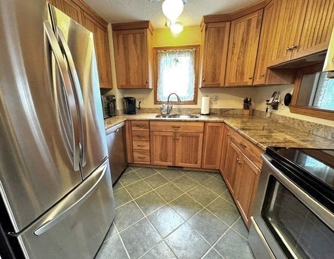
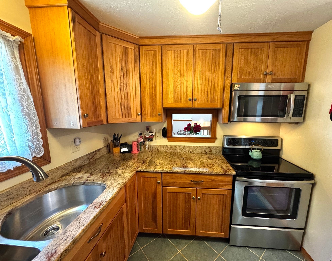
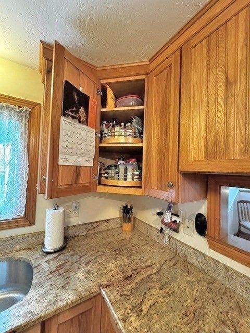
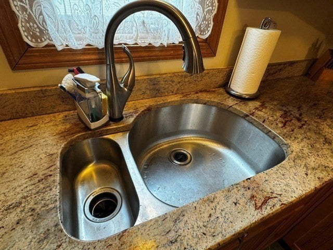
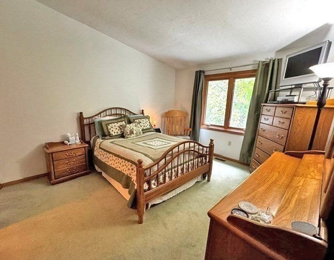
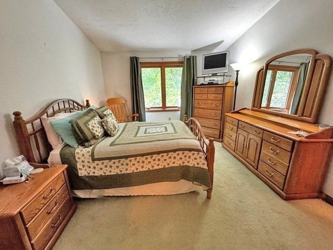
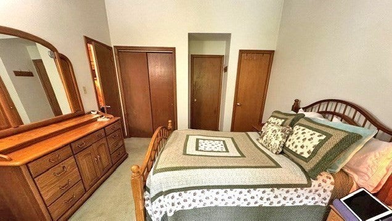
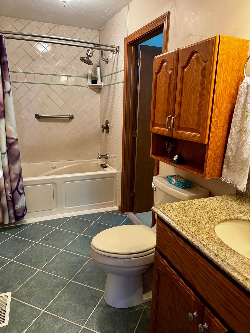
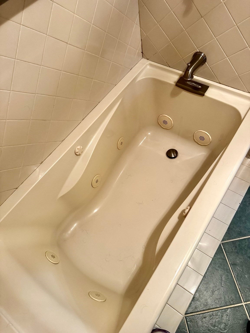
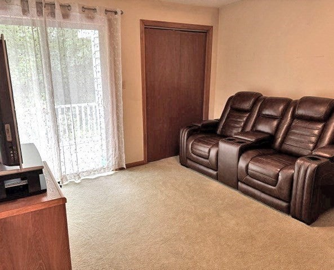
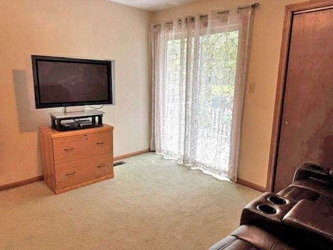
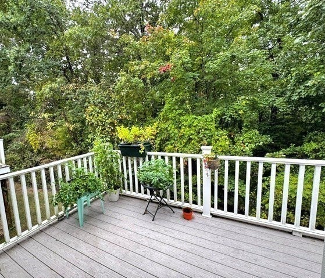
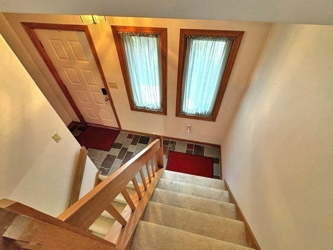
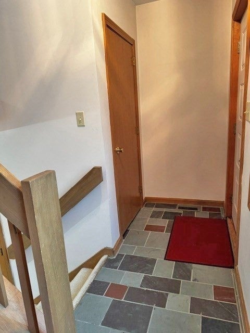
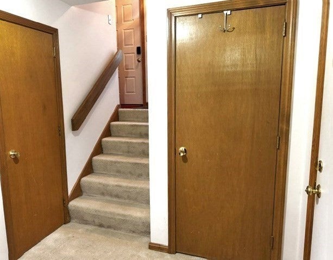
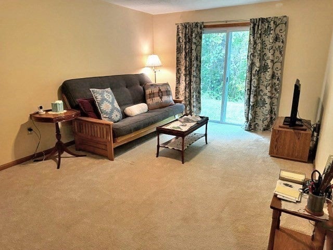
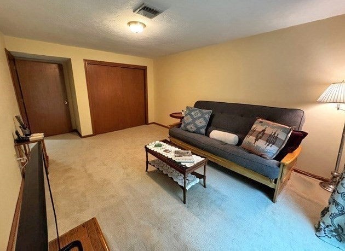
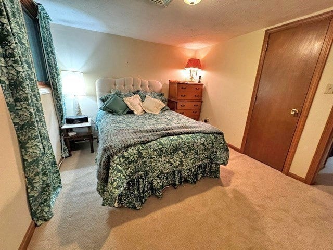
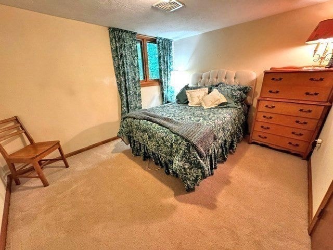
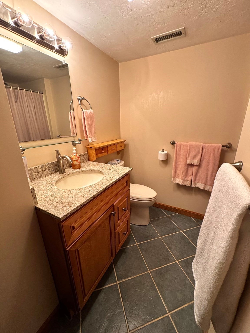
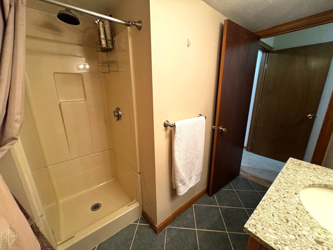
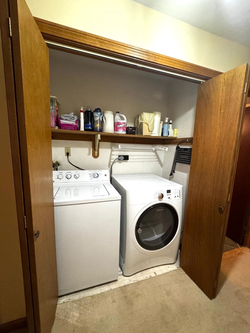
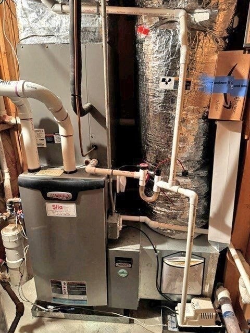
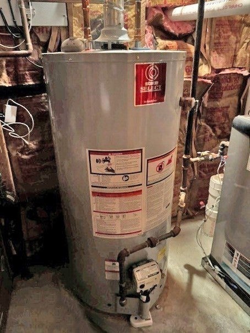
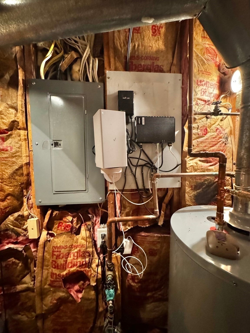
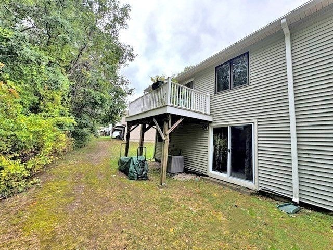
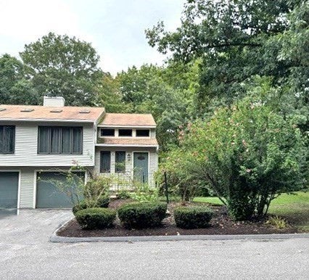
This nicely kept one owner Townhouse is located in the Bruce Hollow Condominium II neighborhood. The End-Unit positioning offers a lot of privacy surrounding the home and a view overlooking the woods from the back deck. This very flexible floorplan has a finished walk-out lower-level adding two finished rooms and a second full bath. Wood look laminate is installed through the Living Room and Dining Room for scratch resistant living. A vaulted ceiling with skylights and a wood burning fireplace complete the living room. Bright Dining Room with side window and roof dormer windows also has a ceiling fan and a pass through to the updated Kitchen. Shaker pecan cabinets have uppers to the ceiling, rollout drawers, turntables and granite countertops. Tile flooring and stainless-steel appliances complete this area. First floor Hollywood Bath offers a jetted tub, tile flooring and medicine cabinet over a granite topped vanity. The Primary Bedroom has a single closet for linens and a double closet for your clothes and is carpeted. The Second Bedroom on this level is being used as a Den/Home Office. It is also carpeted and has a double closet and slider to the rear deck. In the Lower Level we find a large, finished room that can be used as a 3rd bedroom or Family Room with two double closets, and a slider to access the rear yard. A Bonus finished room in the Lower Level with double window could be used as Bedroom #4 or Office #2, Den or Game Room. Laundry area with full sized appliances is situated behind bifold doors in the hallway. A second tiled full bath has a stand-up shower and granite topped vanity. The Utility area is home to a Lenox furnace, gas hot water heater and electric panel. The Lower Landing has access to two storage closets and the Garage which is equipped with an overhead door opener, upper wall cabinets, and a storage area under the front entry. Visitor parking is conveniently located directly across Nottingham Road. Pets are allowed with restrictions. This area of Grafton has easy access to the Mass Turnpike, T-station, and historic Center of Town where many local events take place.
- Additional Details
- Status: New
- Type: Condo, Condominium
- Style: Townhouse
- Zip Code: 01519
- HOA Fee: $465
- Living Levels: 1
- Unit Level: 1
- Parking
- Garage: 1
- Garage Capacity: 1
- Parking: Garage Door Opener,Storage,Off Street,Paved,Attached,Garage
- Parking Spaces: 3
- Rooms and Dimensions
- Total Units: 96
- Total Floors: 1
- Total Rooms: 5
- Has Basement: Yes
Loading...
$399,900
- Status: New
- Listing ID: 73585831
- Bedrooms: 3
- Full Baths: 2
- Living Area: 1,470 sqft Convert
- Lot Size: 1,048,054 sqft Convert
- Acres: 24.06
View description

Luxury Residential Group
(617) 233-5800
Receive more info or arrange a tour
When you are ready, please contact us and we will put our unrivaled knowledge of the Boston real estate market to work for you. Whether you are buying a luxury condo or renting a luxury apartment, we pledge to make your experience as stress free and enjoyable as possible.
Please call, email, or send us a message through the web form below. An LRG Real Estate agent will contact you promptly.

 LRG Luxury Residential Group | 355 Boylston St, Boston MA 02116 | (617) 233-5800 | |