


LRG: Luxury Residential Group
  • Login  /
  • 355 Boylston St
  • (617) 233-5800
Redefining Boston Real Estate

17 Kestrel Heights, Plymouth, MA

Pinehills, Plymouth Single Family Get directions

Click for Search Results
17 Kestrel Heights, Plymouth, MA Photo #1
17 Kestrel Heights, Plymouth, MA Photo #2
17 Kestrel Heights, Plymouth, MA Photo #3
17 Kestrel Heights, Plymouth, MA Photo #4
17 Kestrel Heights, Plymouth, MA Photo #5
17 Kestrel Heights, Plymouth, MA Photo #6
17 Kestrel Heights, Plymouth, MA Photo #7
17 Kestrel Heights, Plymouth, MA Photo #8
17 Kestrel Heights, Plymouth, MA Photo #9
17 Kestrel Heights, Plymouth, MA Photo #10
17 Kestrel Heights, Plymouth, MA Photo #11
17 Kestrel Heights, Plymouth, MA Photo #12
17 Kestrel Heights, Plymouth, MA Photo #13
17 Kestrel Heights, Plymouth, MA Photo #14
17 Kestrel Heights, Plymouth, MA Photo #15
17 Kestrel Heights, Plymouth, MA Photo #16
17 Kestrel Heights, Plymouth, MA Photo #17
17 Kestrel Heights, Plymouth, MA Photo #18
17 Kestrel Heights, Plymouth, MA Photo #19
17 Kestrel Heights, Plymouth, MA Photo #20
17 Kestrel Heights, Plymouth, MA Photo #21
17 Kestrel Heights, Plymouth, MA Photo #22
17 Kestrel Heights, Plymouth, MA Photo #23
17 Kestrel Heights, Plymouth, MA Photo #24
17 Kestrel Heights, Plymouth, MA Photo #25
17 Kestrel Heights, Plymouth, MA Photo #26
17 Kestrel Heights, Plymouth, MA Photo #27
17 Kestrel Heights, Plymouth, MA Photo #28
17 Kestrel Heights, Plymouth, MA Photo #29
17 Kestrel Heights, Plymouth, MA Photo #30
17 Kestrel Heights, Plymouth, MA Photo #31
17 Kestrel Heights, Plymouth, MA Photo #32
17 Kestrel Heights, Plymouth, MA Photo #33
17 Kestrel Heights, Plymouth, MA Photo #34
17 Kestrel Heights, Plymouth, MA Photo #35
17 Kestrel Heights, Plymouth, MA Photo #36
17 Kestrel Heights, Plymouth, MA Photo #37
17 Kestrel Heights, Plymouth, MA Photo #38
17 Kestrel Heights, Plymouth, MA Photo #39
17 Kestrel Heights, Plymouth, MA Photo #40
17 Kestrel Heights, Plymouth, MA Photo #41
Previous Photo Next Photo

Image 1 of 41

previous
  • Photo #1
  • Photo #2
  • Photo #3
  • Photo #4
  • Photo #5
  • Photo #6
  • Photo #7
  • Photo #8
  • Photo #9
  • Photo #10
  • Photo #11
  • Photo #12
  • Photo #13
  • Photo #14
  • Photo #15
  • Photo #16
  • Photo #17
  • Photo #18
  • Photo #19
  • Photo #20
  • Photo #21
  • Photo #22
  • Photo #23
  • Photo #24
  • Photo #25
  • Photo #26
  • Photo #27
  • Photo #28
  • Photo #29
  • Photo #30
  • Photo #31
  • Photo #32
  • Photo #33
  • Photo #34
  • Photo #35
  • Photo #36
  • Photo #37
  • Photo #38
  • Photo #39
  • Photo #40
  • Photo #41
next

Unit Information

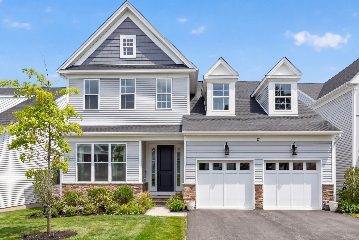
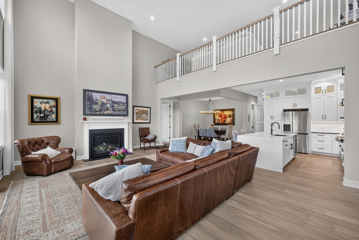
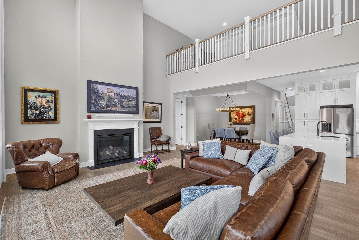
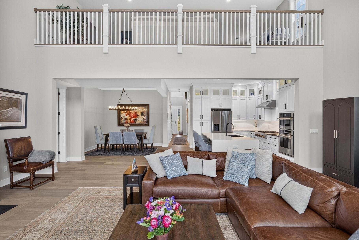
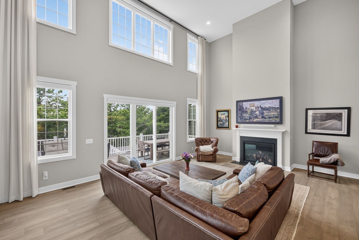
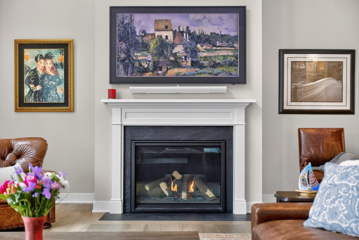
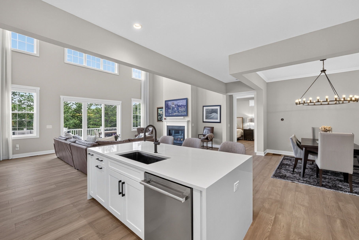
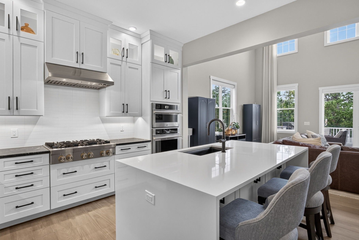
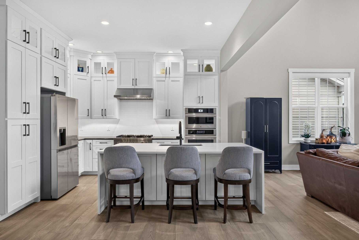
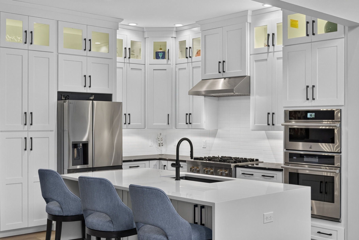
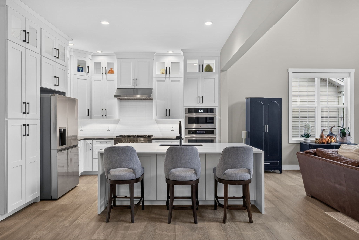
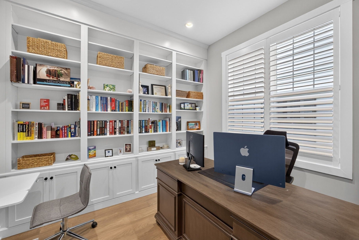
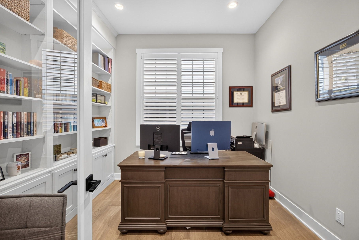
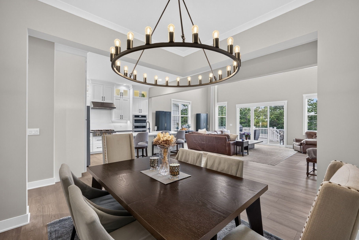
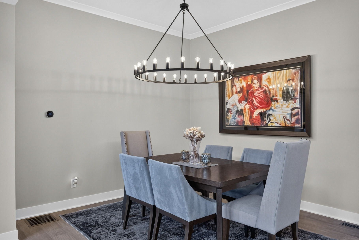
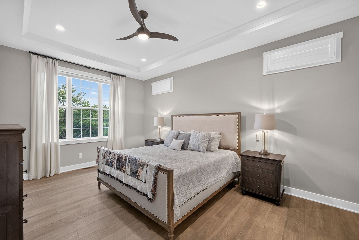
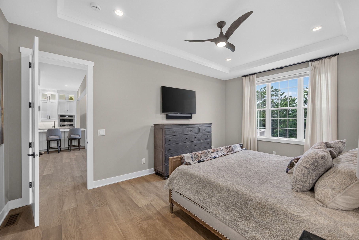
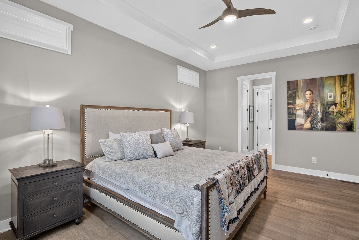
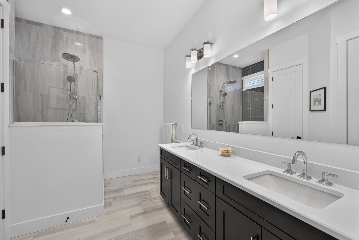
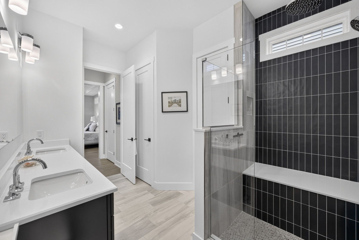
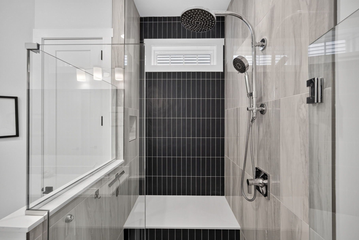
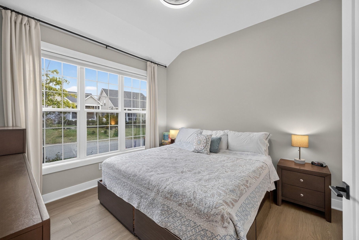
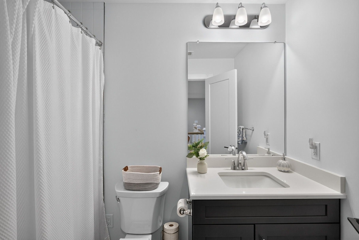
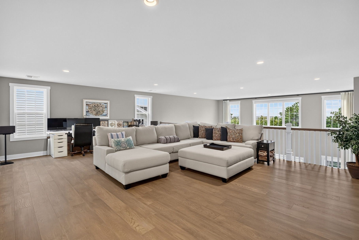
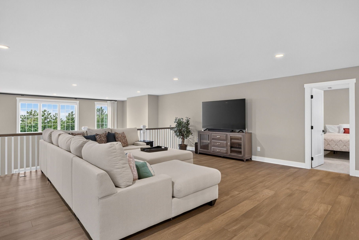
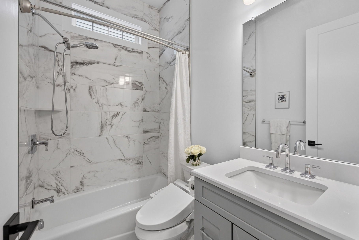
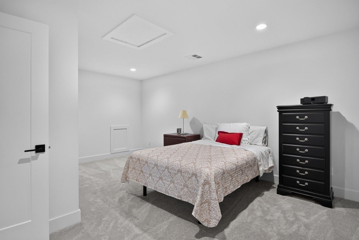
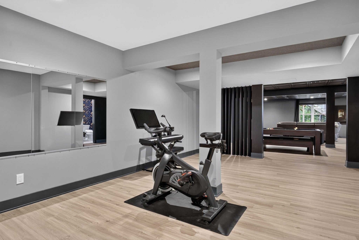
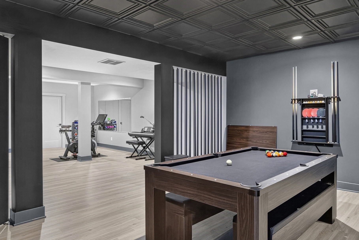
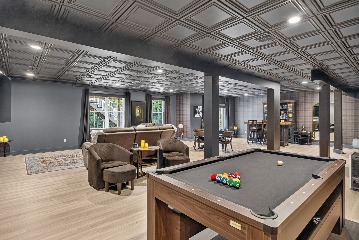
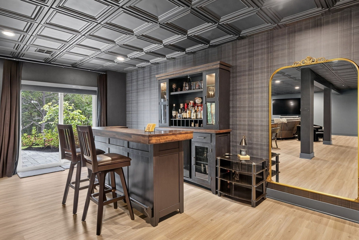
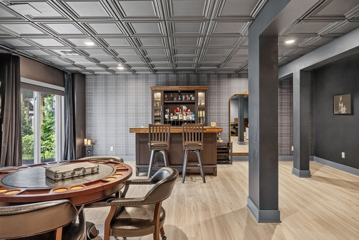
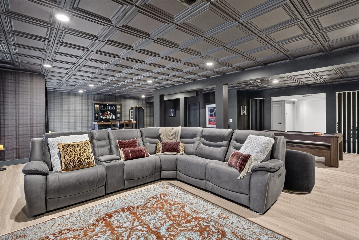
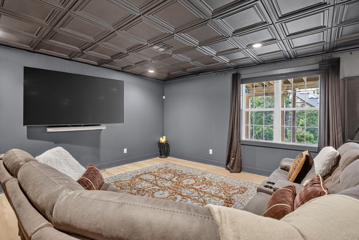
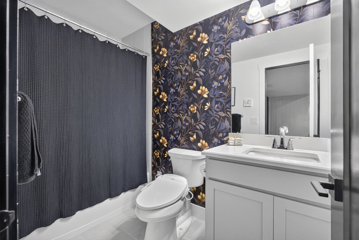
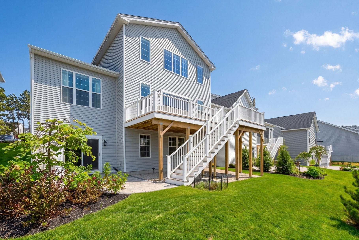
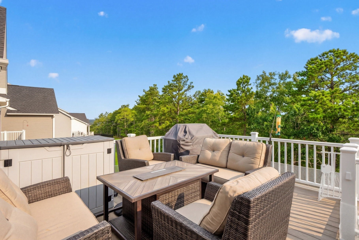
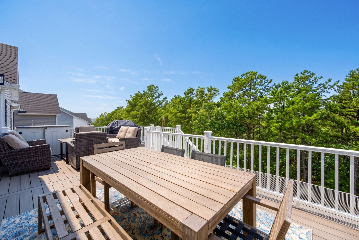
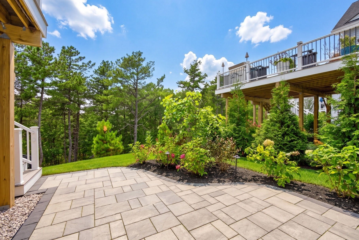
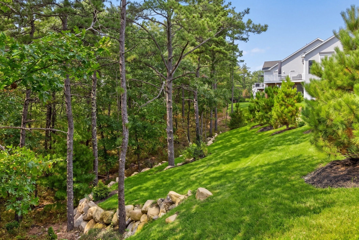
This beautiful one-of-a-kind Toll Brothers "Bedford" style home in The Pinehills has an open concept living floorplan. The features include a dramatic living room with 22-foot walls of glass windows to view the great outdoors. This home has full solar with back up battery for solar panels. EV charger ready in garage. Lutron power shades throughout. Expanded deck, extra-large garage, 4 full bathrooms. Hardwood flooring. Gourmet Kitchen with JennAir appliances and custom cabinets with glass encasements to the ceiling, quartz countertops with a sizeable center island. Retreat to the first-floor primary suite with spa-like shower, double sinks, large walk-in closet and views of the woods. Additional guest bedroom and full bath located on the first floor, office with custom bookshelves. A separate dining room to entertain your guests. Upstairs has room for everyone to enjoy with large great room with vista views of trees and sunsets, another guest bedroom and an additional full bath. A bonus room for crafting/or a quiet study. A finished lower level with an exercise room, full bath and a game room/entertainment space to enjoy a movie with room darkening shades or play a game at the card table, enjoy a cocktail at the bar that opens up to the patio in the private back yard. The HOA includes lawn mowing, a neighborhood clubhouse with a kitchenette, function room, game room and exercise room with outdoor pool. The HOA includes Stonebridge Club: pool, tennis, function and exercise rooms and an abundance of clubs.

Additional Details
Status: New
Type: Single Family, Single Family Residence
Area: Pinehills
Zip Code: 02360
HOA Fee: $498
Parking
Garage: 2
Garage Capacity: 2
Parking: Paved,Attached,Garage Door Opener,Garage
Parking Spaces: 4
Rooms and Dimensions
Total Rooms: 10
Has Basement: Yes
Login to view all MLS information
 

Loading...

$1,550,000

  • Status: New
  • Listing ID: 73585868
  • Bedrooms: 3
  • Full Baths: 4
  • Living Area: 4,640 sqft Convert
  • Lot Size: 6,020 sqft Convert
  • Acres: 0.14

  • View description
Inquire About This Listing
Luxury Residential Group

Luxury Residential Group

(617) 233-5800

Receive more info or arrange a tour

When you are ready, please contact us and we will put our unrivaled knowledge of the Boston real estate market to work for you. Whether you are buying a luxury condo or renting a luxury apartment, we pledge to make your experience as stress free and enjoyable as possible.

Please call, email, or send us a message through the web form below. An LRG Real Estate agent will contact you promptly.

  • reset
 
Content © 2026 MLS Property Information Network, Inc. The information in this listing was gathered from third party resources including the seller and public records. Listing information provided courtesy of Pinehills Resale team of Pinehills Brokerage Services LLC. MLS Property Information Network, Inc. and its subscribers disclaim any and all representations or warranties as to the accuracy of this information.

close x
Forgot password?
